
Views










Address
18524 Mammoth Cave Blvd # 1, Pflugerville, TX
Price
$ 305,000
Property Attributes
- MLS#1737836
- TypeSingle Family
- Listing Status Active
- CountyTRAVIS
- CityPflugerville
- AreaPF
- NeighborhoodHighland Park Condo Amd
- Zip78660
- StyleSingle Family Residence
- Year Built2009
- Taxes$ 6877
- Price$ 305,000
- Bedrooms3
- Full Bathrooms2
- Half Bathrooms1
- Sqr Footage1496
- Lot Size0.1 Acres
Data Source:
Austin Board of REALTORS® (ABOR) as distributed by MLS GRID
Property Description
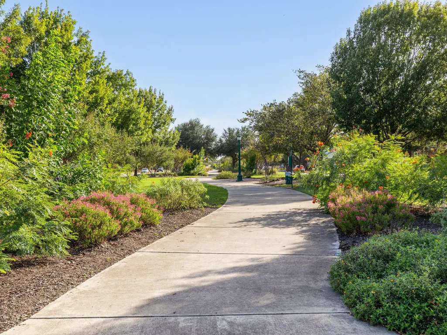
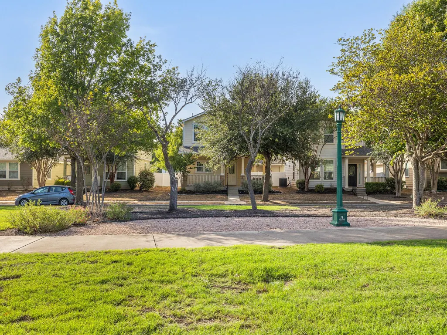
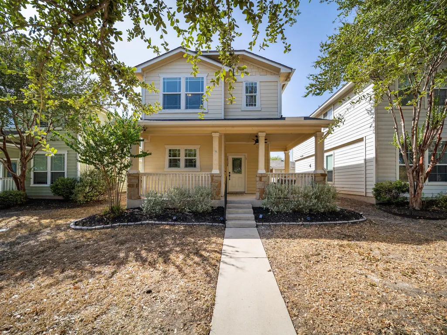
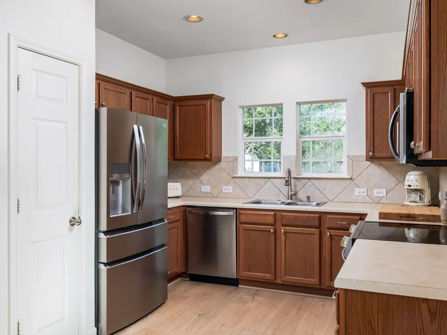
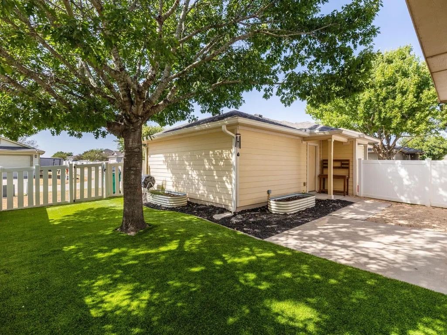
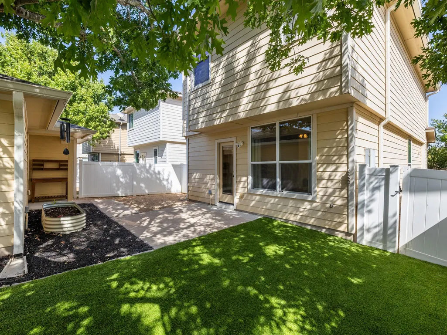
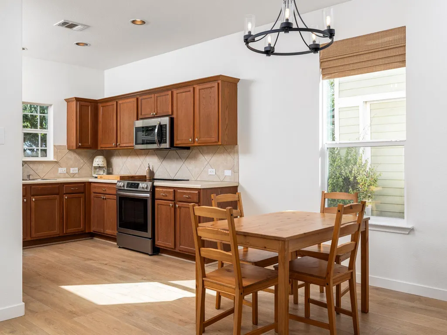
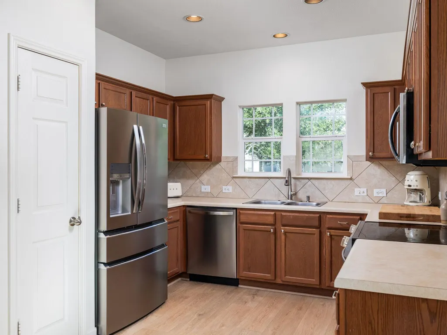
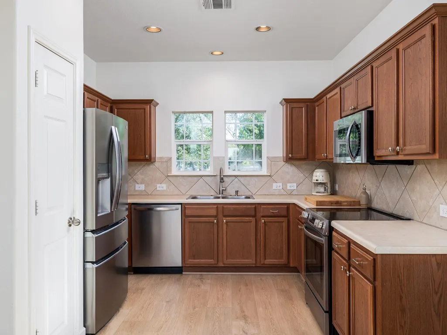
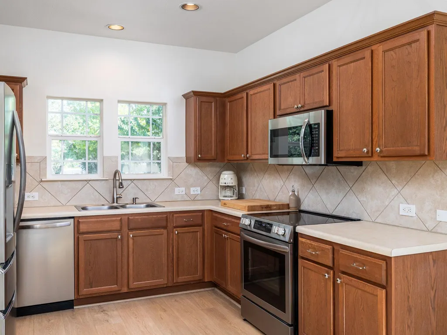
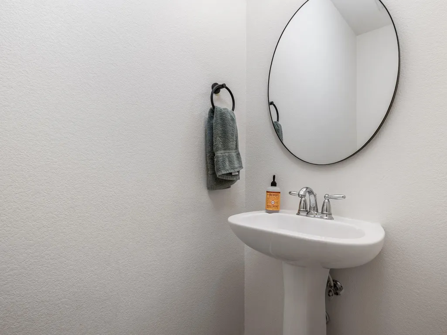
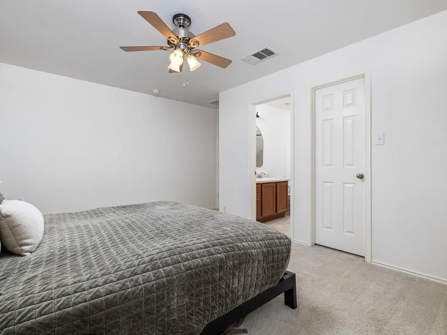
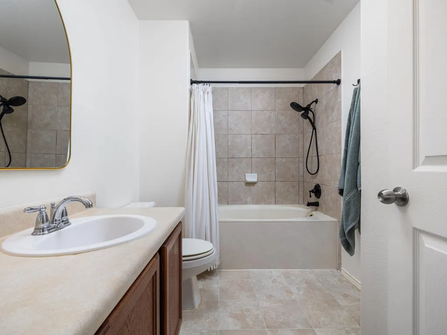
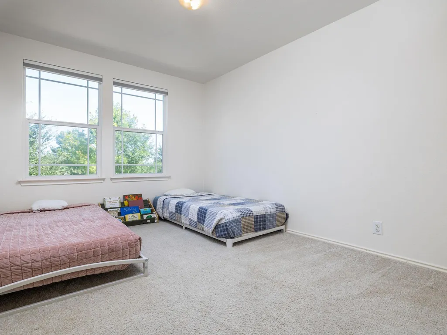
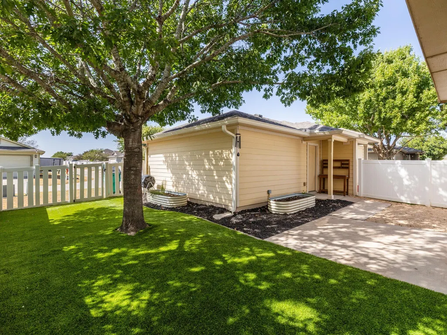
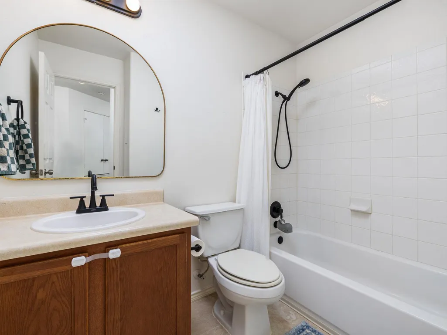
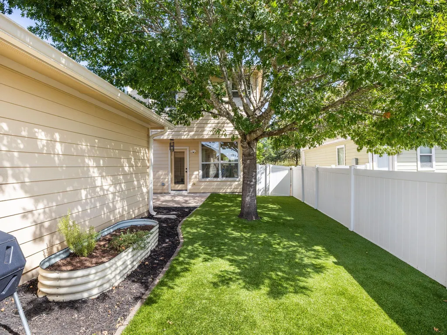
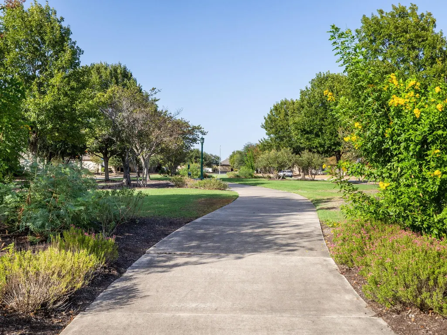
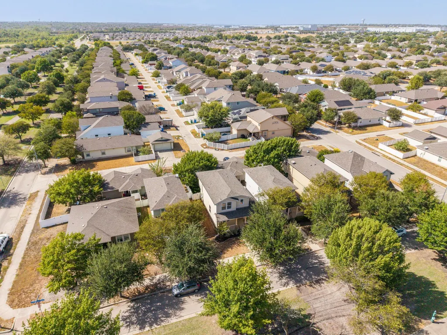
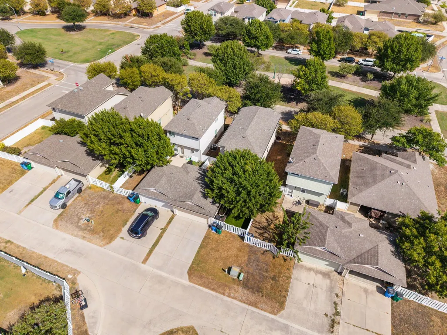
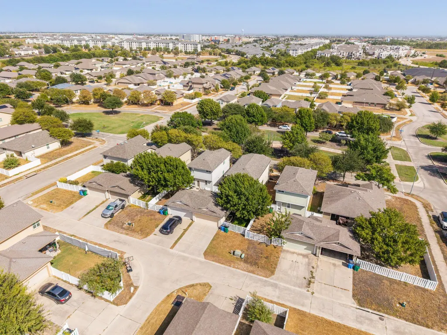
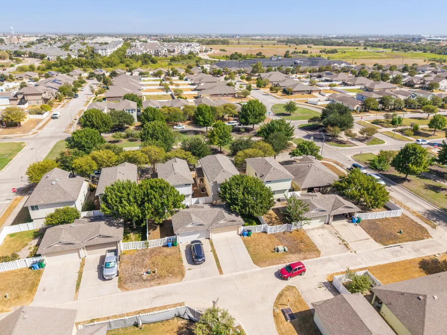
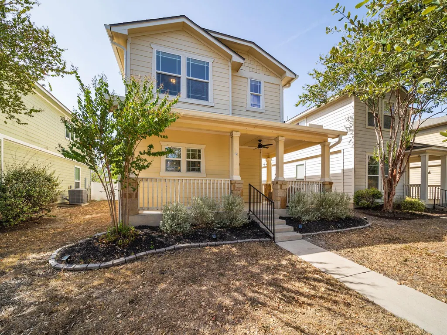
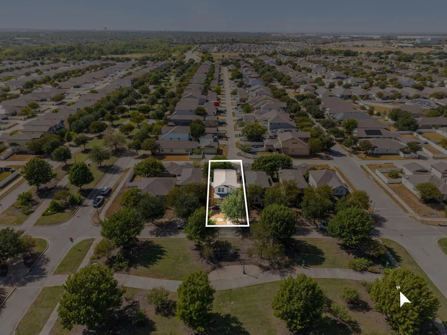
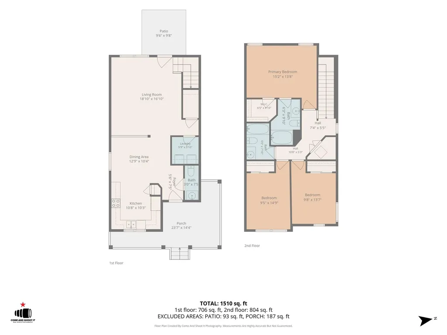
This is the kind of home that just feels right the moment you pull up. Highland Park has that classic, timeless, tree-lined neighborhood vibe that truly feels like home. Sitting right across from the trail system, it’s easy to hop out for a morning run or a sunset stroll, or sit on the spacious front porch and create a connection with neighbors that turn into family. Inside, the home feels fresh and modern, thanks to a 2024 refresh that included full interior paint and durable LVP flooring throughout the main level. The layout is open and practical, keeping the kitchen and living areas connected, alongside a guest-friendly powder room. You’ll notice custom touches, like built-in entryway shoe storage and bamboo shades that add a bit of warmth to the space. The kitchen feels current and ready to go with all new Frigidaire appliances updated in 2024. All three bedrooms are located upstairs, complete with blackout shades, an ensuite bath for the primary, and a spacious second bath for the two secondary bedrooms. One of the biggest perks here is the backyard. It’s been intentionally designed so you can soak up relaxing, enjoyable weekends rather than mowing. With artificial turf and rock installed in April 2026, it stays green year-round with zero effort. There are raised garden beds and mature trees that provide plenty of shade. Because the garage is rear-entry, the curb appeal stays clean and focused on that inviting front porch. The essential updates are already done, too—a new water heater (01/2026) and a full HVAC system and condenser replacement (May 2025), which included a mold mitigation system for total confidence in the home. The location places you less than a mile from Highland Park Elementary and offers quick access to SH-130 and TX-45, making a commute to Austin or Round Rock a breeze. It’s a solid, updated home in a community that genuinely feels like one. Welcome home! *Conveying: fridge, W/D, living room TV & sound bar, turf brush*
| Elementary School | Middle School | High School |
|---|---|---|
| Highland Park Elementary School | Park Crest Middle School | Hendrickson High School |
| Price History | |
|---|---|
| 9/18/2026 | Listed $305,000 |
General Features
| Living Area | 1496 |
|---|---|
| Sewer | Public Sewer |
| Heating | Central,Electric |
| Cooling | Central Air,Electric |
| Utilities | Cable Available,Electricity Connected,High Speed Internet,Phone Available,Sewer Connected,Water Connected |
| Roof | Composition,Shingle |
| Appliances | Dishwasher,Disposal,Electric Cooktop,Microwave,Electric Oven,Refrigerator,Stainless Steel Appliance(s),Washer/Dryer,Electric Water Heater |
| HOA Fee | 187.5 |
| Garage Spaces | 2 |
| Association Fee Includes | Common Area Maintenance |
| Patio/Porch Features | Front Porch,Patio,Porch |
| Pool Features | None |
| Security Features | Carbon Monoxide Detector(s),Security System Owned,Smoke Detector(s) |
| Construction Materials | HardiPlank Type |
| Year Built | 2009 |
| View | Neighborhood |
| Levels | Two |
| Unit Number | 1 |
| Property Subtype | Single Family Residence |
| Tax Year | 2025 |
| Waterfront Features | None |
| Community Features | Cluster Mailbox,Common Grounds,Park,Picnic Area,Planned Social Activities,Playground,Pool,Sidewalks,Sport Court(s)/Facility,Trail(s) |
| Accessibility | None |
| Assoc Fee Paid Per | Quarterly |
| County | Travis |
| New Construction | No |
| Property Type | Residential |
| HOA | Yes |
| Energy Efficient | None |
| Subdivision Name | Highland Park Condo Amd |
| Facing Direction | East |
| Green Sustainability | None |
| Other Structures | Garage(s) |
| Full Baths | 2 |
| Status | Active |
| Directions | From TX-45,you'll turn into the community on Huntingtower Castle Blvd. Turn left onto Portchester Castle Path. Turn right onto Mammoth Cave Blvd. The home will be on the right. |
| High School | Hendrickson |
| City | Pflugerville |
| Disclosures | Seller Disclosure |
| Association Name | Highland Park Res. Community HOA |
| MLS Area | PF |
| Lot Size Square Feet | 4356 |
| Spa Features | None |
| Elementary School | Highland Park |
| Tax Annual Amount | 6877 |
| Middle/Junior High School | Park Crest |
| Property Condition | Resale |
| Additional Parcels Y/N | No |
| Virtual Tour | https://media.comeandshootitphotography.com/sites/emoxnaoj/unbranded |
| Standard Status | Active |
| Year Built Source | Public Records |
| Tax Assessed Value | 308566 |
| Virtual Tour | https://media.comeandshootitphotography.com/sites/18524-mammoth-cave-blvd-1-pflugerville-tx-78660-28920640/branded |
Interior Features
| Interior Amenities | Ceiling Fan(s),Chandelier,Laminate Counters,Eat-in Kitchen,Interior Steps,Open Floorplan,Pantry,Recessed Lighting,Smart Thermostat,Soaking Tub,Storage,Walk-In Closet(s) |
|---|---|
| Flooring | Carpet,Vinyl |
| Fireplace Features | None |
| Window Features | Blinds,Screens,Window Treatments |
| Half Baths | 1 |
| Total Bedrooms | 3 |
| LivingAreaSource | Public Records |
| Total Baths | 3 |
Exterior Features
| Exterior Amenities | Gutters Full,Lighting,Private Yard |
|---|---|
| Fencing | Privacy,Vinyl |
| Parking Features | Alley Access,Concrete,Detached,Driveway,Garage,Garage Door Opener,Garage Faces Rear,Side By Side |
| Lot Features | Alley,Back Yard,Front Yard,Interior Lot,Level,Trees-Medium (20 Ft - 40 Ft),Xeriscape |
| Water Source | Public |
| Total Parking | 4 |
| Foundation Details | Slab |
| Lot Size Acres | 0.1 |
| Waterfront Y/N | No |
| Covered Spaces | 2 |
| Horse Y/N | No |
| Horse Amenities | None |
Amenities
- Foreclosure
- Views
- Short Sale
- New Construction
- Adult 55+
- Lease To Own
- No HOA Fees
- Furnished
- Primary On Main
- Air Conditioning
- Seller Finance
- Green
- Fixer Upper
- Horse
- Golf
- Fireplace
- Deck
- Garage
- Basement
- Pool
Property vs Single Family Average in 78660
Price
Taxes
Year Built
Visits
 Austin Board of REALTORS® Copyright ©2026 All rights reserved.
 Information provided courtesy of LERA MLS. IDX information is provided exclusively for consumers' personal, non-commercial use and may not be used for any purpose other than to identify prospective properties consumers may be interested in purchasing. Information is believed to be accurate but not guaranteed. Provided courtesy of LERA MLS. Copyright 2026 LERA MLS, All Rights Reserved. Data last updated September 21, 2026 3:29 PM UTC
 Central Texas MLS | Four Rivers Association of REALTORS® All information deemed reliable but not guaranteed. All properties are subject to prior sale, change or withdrawal. Neither listing broker(s) or information provider(s) shall be responsible for any typographical errors, misinformation, misprints and shall be held totally harmless. Listing(s) information is provided for consumer's personal, non-commercial use and may not be used for any purpose other than to identify prospective properties
