
Price Reduction
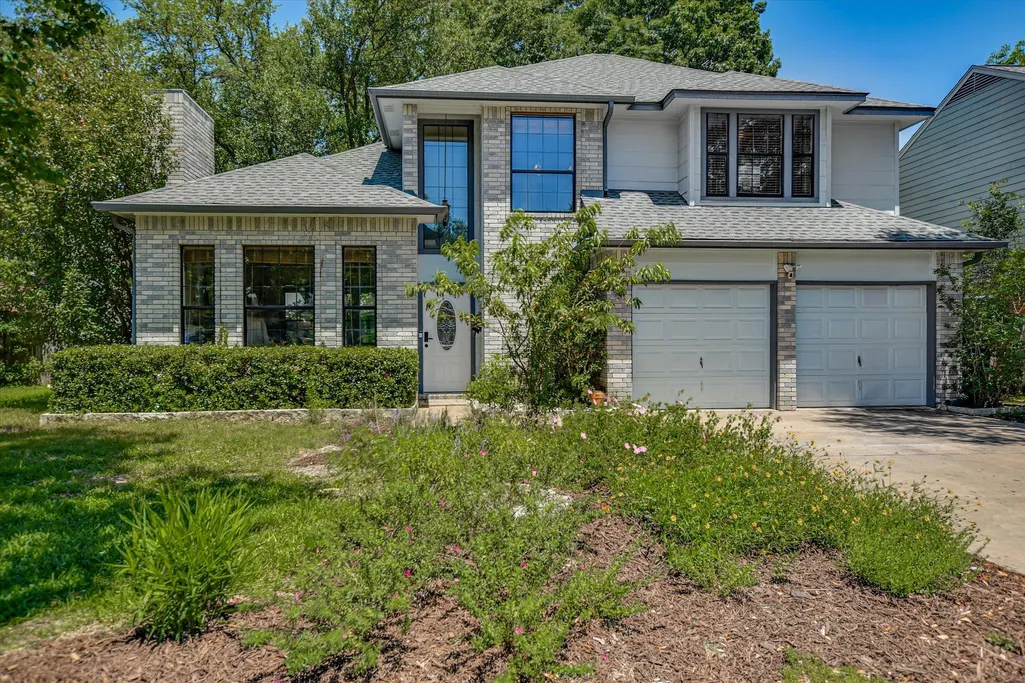
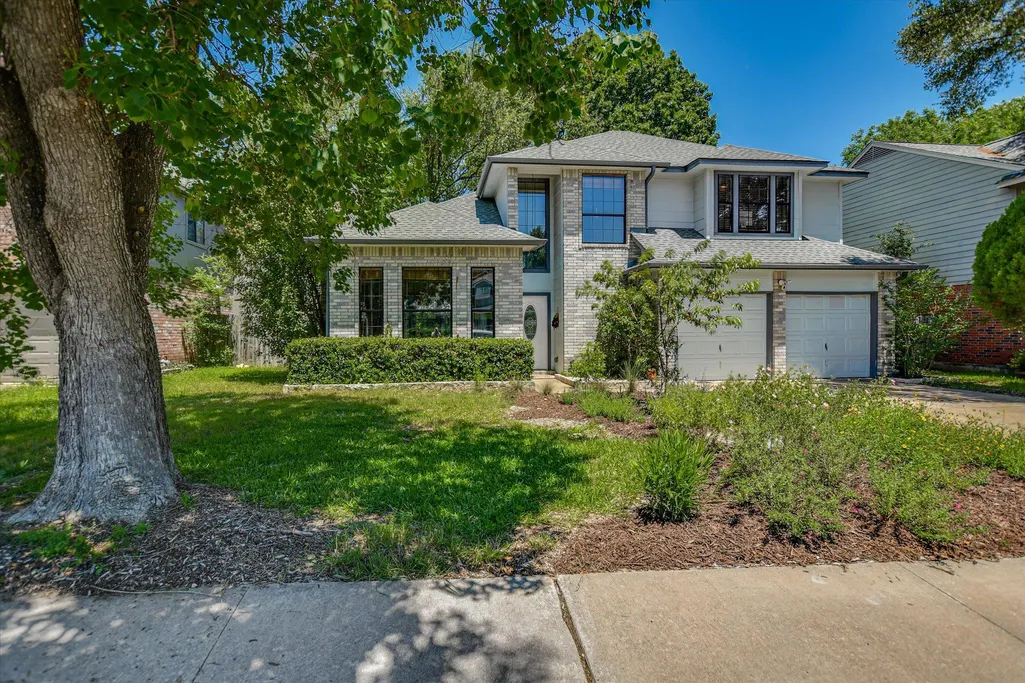
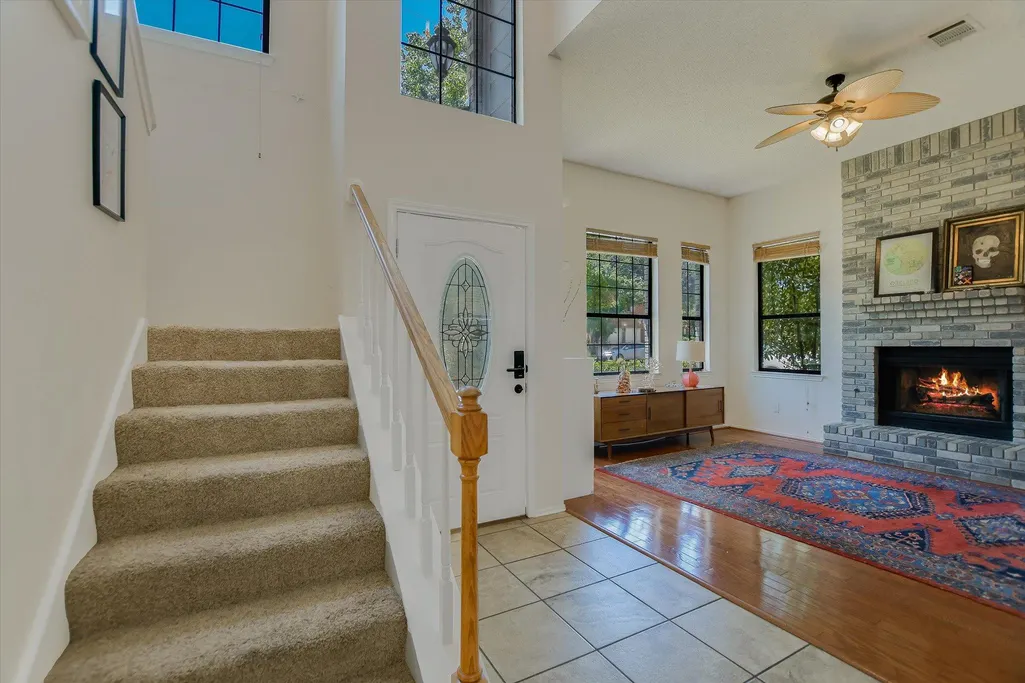
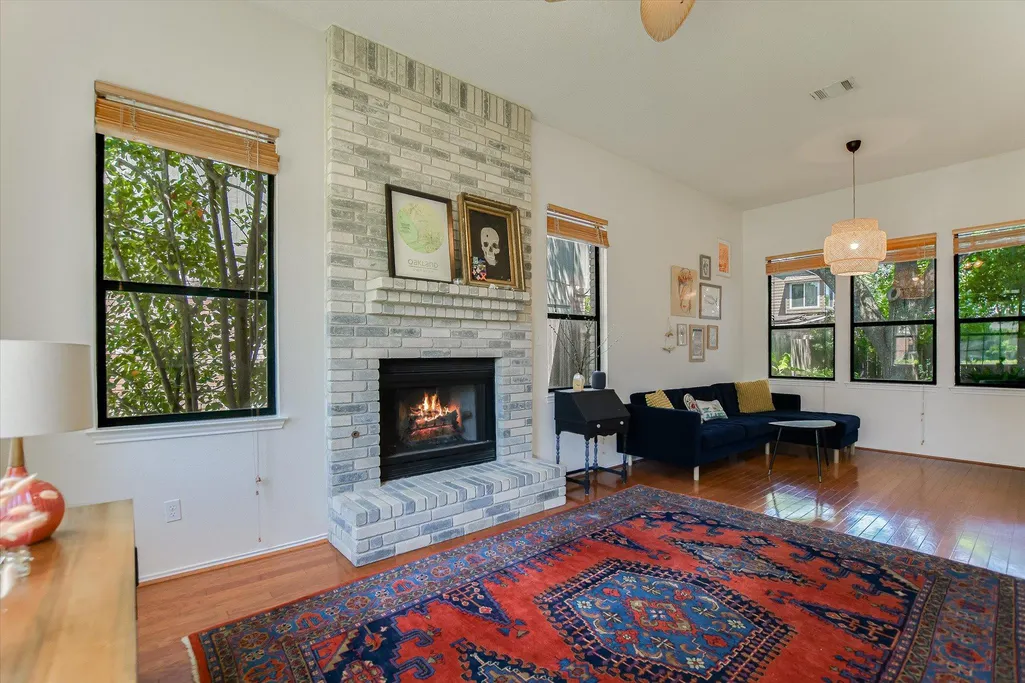
Address
1104 Crestview St, Round Rock, TX
Price
$ 420,000
Property Attributes
- MLS#2321549
- TypeSingle Family
- Listing Status Active
- CountyWILLIAMSON
- CityRound Rock
- AreaRRW
- NeighborhoodCreekmont West
- Zip78681
- StyleSingle Family Residence
- Year Built1987
- Taxes$ 6604
- Price$ 420,000
- Bedrooms3
- Full Bathrooms2
- Half Bathrooms1
- Sqr Footage1711
- Lot Size0.135 Acres
Data Source:
Austin Board of REALTORS® (ABOR) as distributed by MLS GRID
Property Description
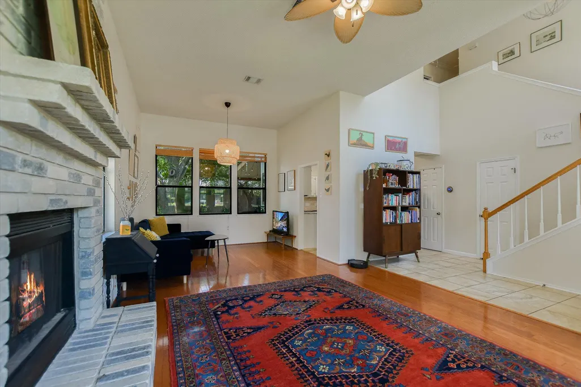
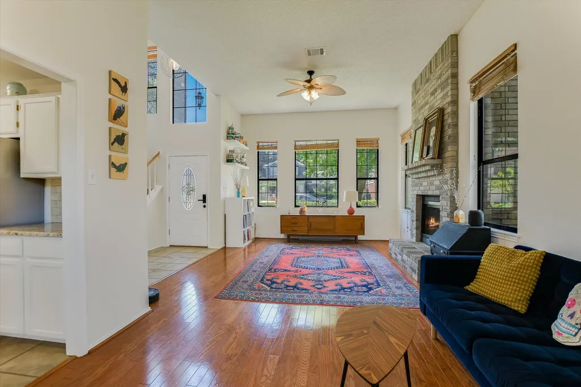
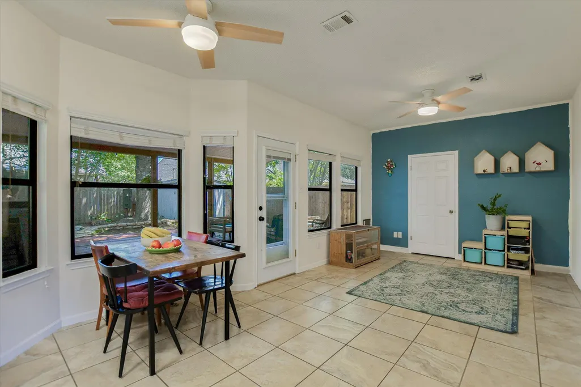
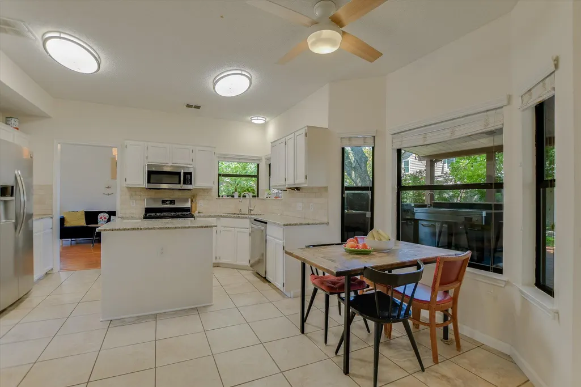
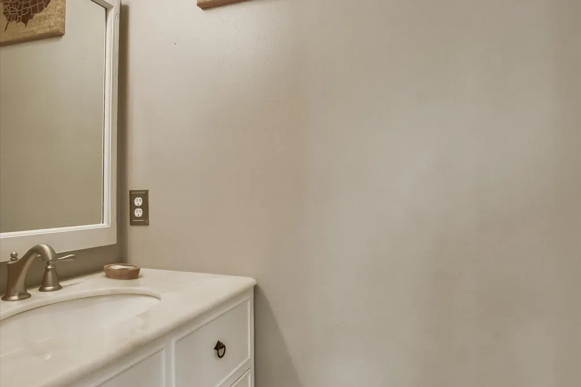
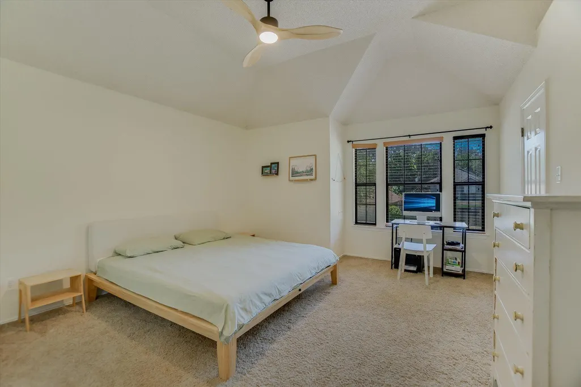
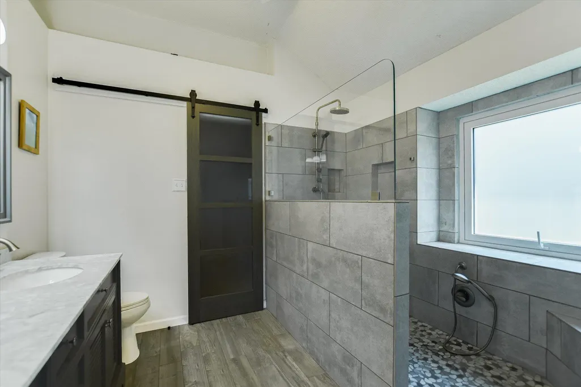
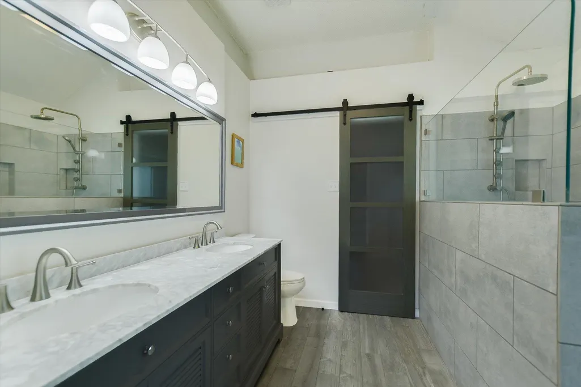
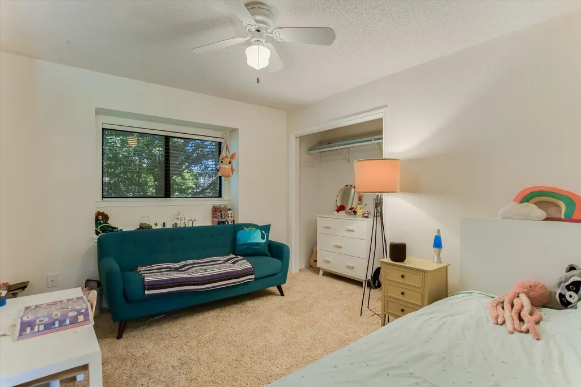
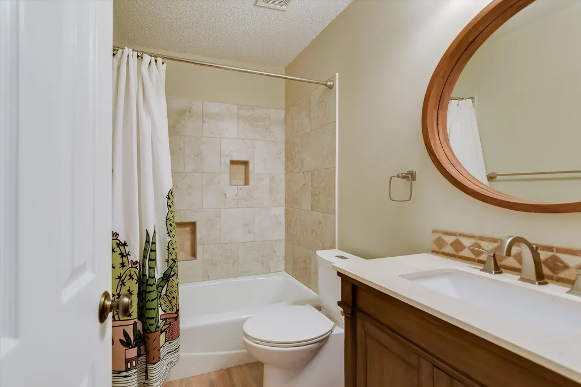
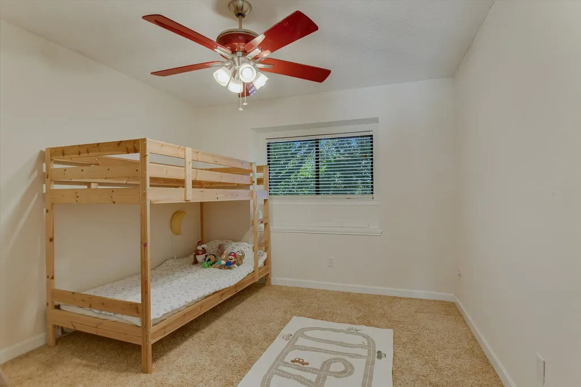
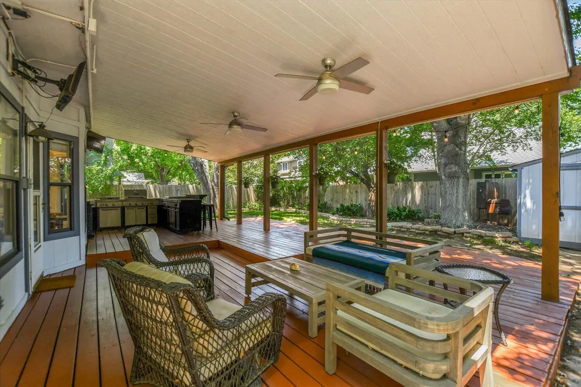
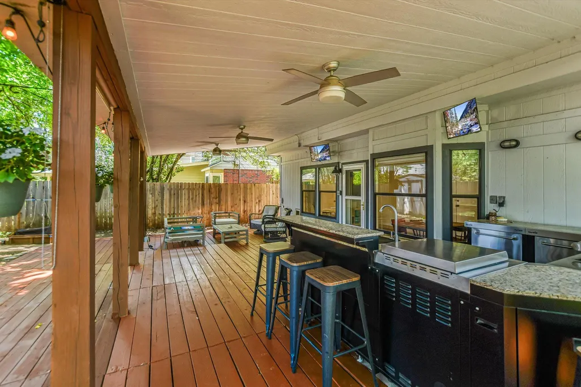
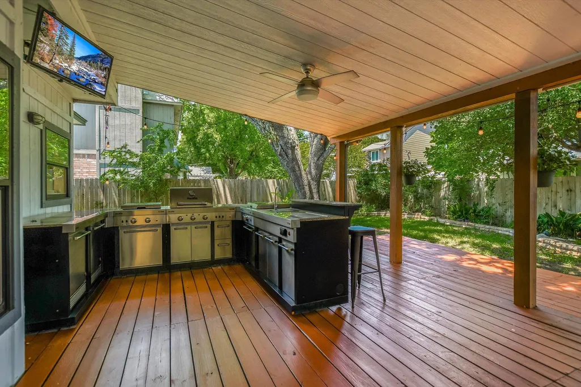
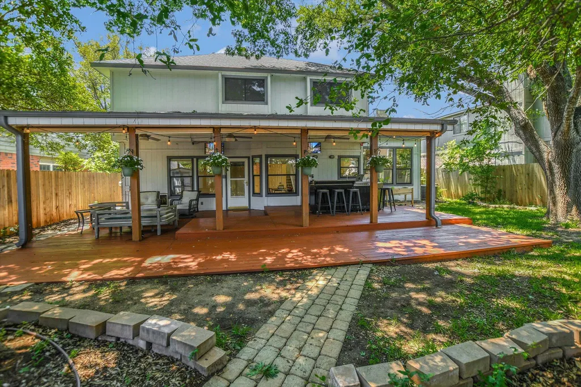
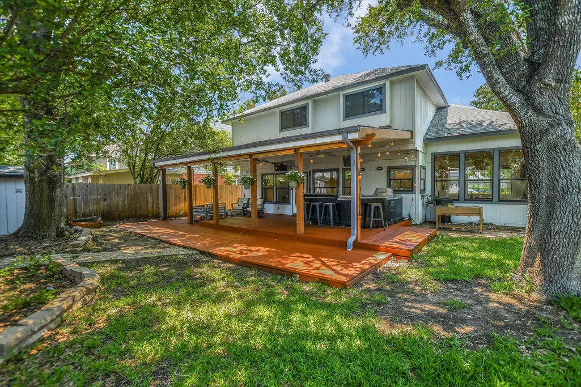
Located in the established Creekmont West community, this beautifully updated two-story home offers comfortable living space with 3 bedrooms, 2.5 baths, and multiple living and dining areas designed for both everyday living and entertaining. Built in 1987 and thoughtfully remodeled, the home blends timeless character with modern updates throughout. Step inside to soaring vaulted ceilings, abundant natural light, warm wood, and tile flooring. The spacious living room features a cozy fireplace, while the updated kitchen is equipped with granite countertops, a center island, pantry, stainless steel appliances, and ample cabinet space. French doors and elegant finishes add charm and functionality throughout the home. Upstairs, all three bedrooms provide privacy and flexibility, including a generous primary suite with a walk-in closet and double vanity bath. Outside, enjoy a private backyard with mature shade trees, automatic sprinklers, and an outdoor grill perfect for relaxing or hosting gatherings. The Creekmont West neighborhood is a small, established neighborhood tucked into the highly desirable west side of Round Rock. Located just south of FM 620 and west of I-35, the community is known for its mature trees, quiet streets, and convenient access to major employers, shopping, dining, and parks. The neighborhood consists of approximately 69 homes, giving it a more intimate and residential feel. One of the biggest draws to Creekmont West is its highly sought-after character, central location, and walkability to schools. Residents also benefit from quick access to the nearby Austin tech corridor. No Investors
| Elementary School | Middle School | High School |
|---|---|---|
| Deep Wood Elementary School | Chisholm Trail Middle School | Round Rock High School |
| Price History | |
|---|---|
| 5/17/2026 | Listed $485,000 |
| 5/26/2026 | 3$474,000 |
| 6/12/2026 | 3$460,000 |
| 6/26/2026 | 3$449,000 |
| 7/15/2026 | 3$440,000 |
| 8/13/2026 | 3$430,000 |
| 8/29/2026 | 2$425,000 |
| 9/17/2026 | 2$420,000 |
General Features
| Living Area | 1711 |
|---|---|
| Sewer | Public Sewer |
| Heating | Central |
| Cooling | Central Air |
| Utilities | Electricity Connected,Natural Gas Connected,Water Connected |
| Roof | Composition |
| Appliances | Dishwasher,Disposal,Gas Range,Microwave,Free-Standing Range,Refrigerator,Stainless Steel Appliance(s) |
| Garage Spaces | 2 |
| Patio/Porch Features | Covered,Deck |
| Pool Features | None |
| Security Features | Smoke Detector(s) |
| Construction Materials | Brick,Frame |
| Year Built | 1987 |
| View | None |
| Levels | Two |
| Property Subtype | Single Family Residence |
| Tax Year | 2026 |
| Waterfront Features | None |
| Community Features | Cluster Mailbox |
| Accessibility | None |
| County | Williamson |
| New Construction | No |
| Property Type | Residential |
| HOA | No |
| Energy Efficient | None |
| Subdivision Name | Creekmont West |
| Facing Direction | Southeast |
| Green Sustainability | None |
| Other Structures | Shed(s) |
| Full Baths | 2 |
| Status | Active |
| Directions | I-35,West on 620,L @ Deepwood,R @ Oakwood,R @ Creekmont,L @ Crestview |
| High School | Round Rock |
| City | Round Rock |
| Disclosures | MUD,Seller Disclosure |
| MLS Area | RRW |
| Lot Size Square Feet | 5880.6 |
| Elementary School | Deep Wood |
| Tax Annual Amount | 6604 |
| Middle/Junior High School | Chisholm Trail |
| Property Condition | Updated/Remodeled |
| Additional Parcels Y/N | No |
| Standard Status | Active |
| Year Built Source | Public Records |
| Tax Assessed Value | 355289 |
Interior Features
| Interior Amenities | Ceiling Fan(s),Ceiling-High,Ceiling-Vaulted,Granite Counters,Double Vanity,Kitchen Island,Pantry,Walk-In Closet(s) |
|---|---|
| Flooring | Carpet,Tile,Wood |
| Total Fireplaces | 1 |
| Fireplace Features | Living Room |
| Window Features | Blinds |
| Half Baths | 1 |
| Total Bedrooms | 3 |
| LivingAreaSource | Public Records |
| Total Baths | 3 |
Exterior Features
| Exterior Amenities | Outdoor Grill |
|---|---|
| Fencing | Privacy,Wood |
| Parking Features | Driveway,Garage,Garage Door Opener,Garage Faces Front |
| Lot Features | Curbs,Interior Lot,Level,Public Maintained Road,Sprinkler - Automatic,Trees-Large (Over 40 Ft) |
| Water Source | Public |
| Total Parking | 4 |
| Foundation Details | Slab |
| Lot Size Acres | 0.135 |
| Waterfront Y/N | No |
| Covered Spaces | 2 |
| Horse Y/N | No |
| Horse Amenities | None |
Amenities
- Foreclosure
- Views
- Short Sale
- New Construction
- Adult 55+
- Lease To Own
- No HOA Fees
- Furnished
- Primary On Main
- Air Conditioning
- Seller Finance
- Green
- Fixer Upper
- Horse
- Golf
- Fireplace
- Deck
- Garage
- Basement
- Pool
Property vs Single Family Average in 78681
Price
Taxes
Year Built
Visits
 Austin Board of REALTORS® Copyright ©2026 All rights reserved.
 Information provided courtesy of LERA MLS. IDX information is provided exclusively for consumers' personal, non-commercial use and may not be used for any purpose other than to identify prospective properties consumers may be interested in purchasing. Information is believed to be accurate but not guaranteed. Provided courtesy of LERA MLS. Copyright 2026 LERA MLS, All Rights Reserved. Data last updated September 22, 2026 3:54 PM UTC
 Central Texas MLS | Four Rivers Association of REALTORS® All information deemed reliable but not guaranteed. All properties are subject to prior sale, change or withdrawal. Neither listing broker(s) or information provider(s) shall be responsible for any typographical errors, misinformation, misprints and shall be held totally harmless. Listing(s) information is provided for consumer's personal, non-commercial use and may not be used for any purpose other than to identify prospective properties
