
Price Reduction - Golf Course - Primary on Main












Address
5503 Basswood Ln, Austin, TX
Price
$ 415,000
Property Attributes
- MLS#2420504
- TypeSingle Family
- Listing Status Active
- CountyTRAVIS
- CityAustin
- Area3
- NeighborhoodPreswyck Hills Sec 04
- Zip78723
- StyleSingle Family Residence
- Year Built1967
- Taxes$ 9805
- Price$ 415,000
- Bedrooms3
- Full Bathrooms2
- Half Bathrooms0
- Sqr Footage1415
- Lot Size0.356 Acres
Data Source:
Austin Board of REALTORS® (ABOR) as distributed by MLS GRID
Property Description
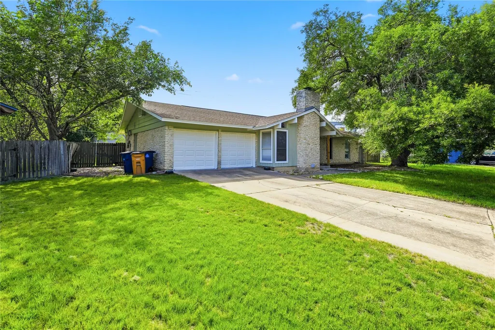
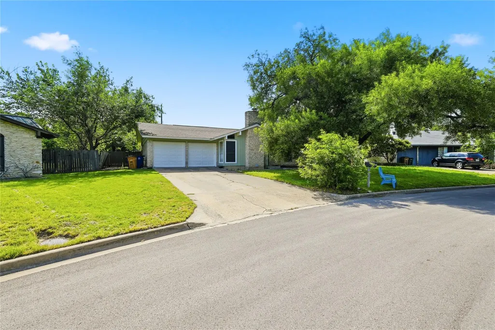
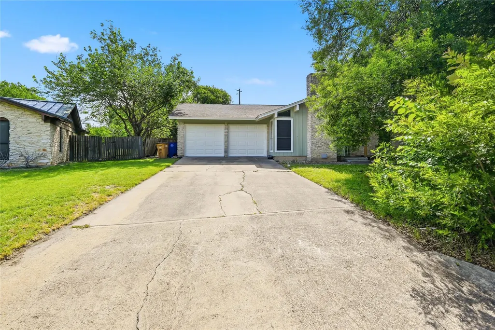
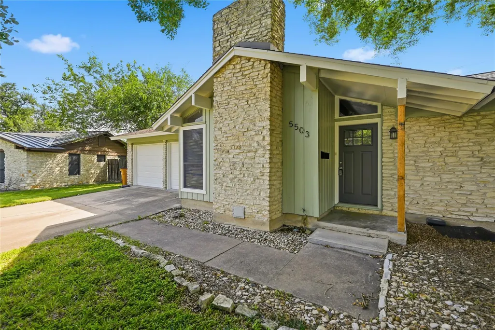
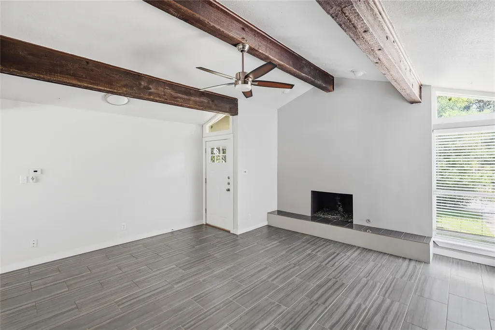
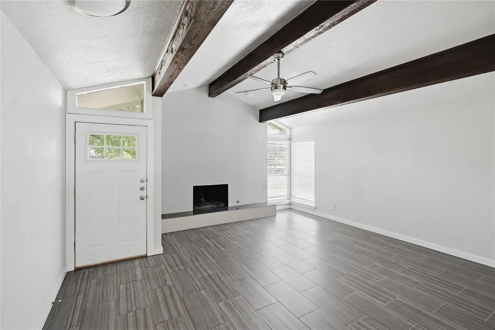
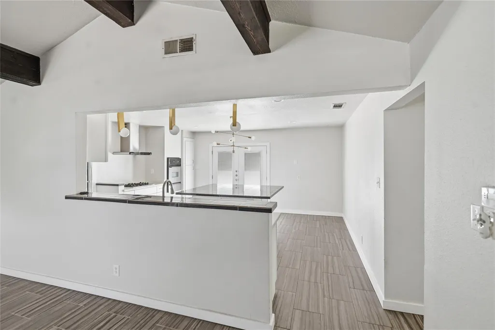
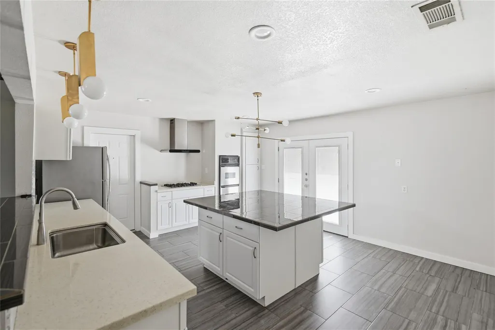
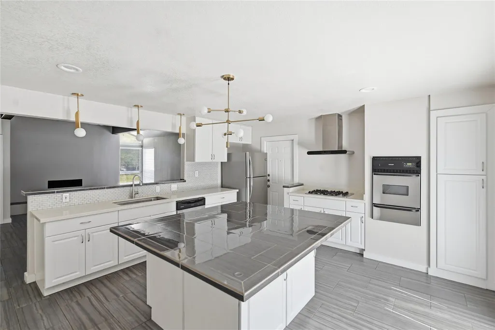
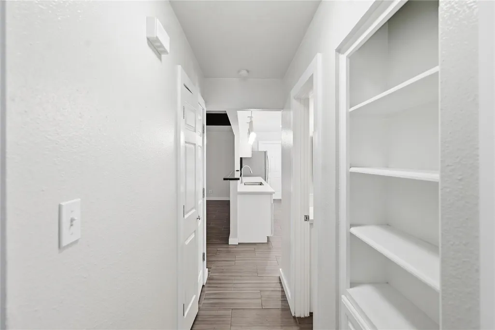
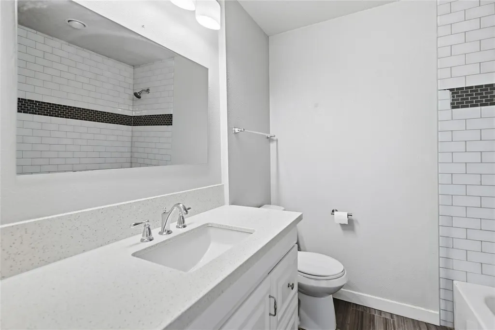
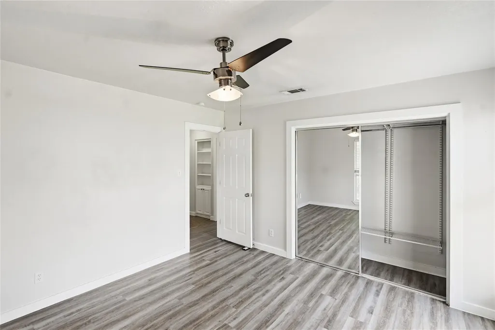
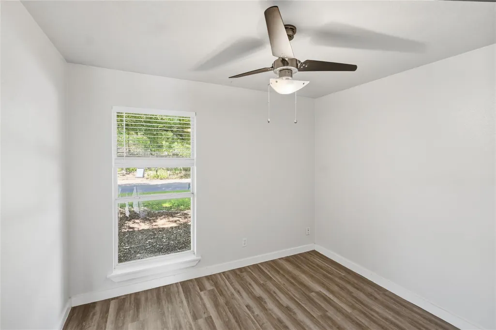
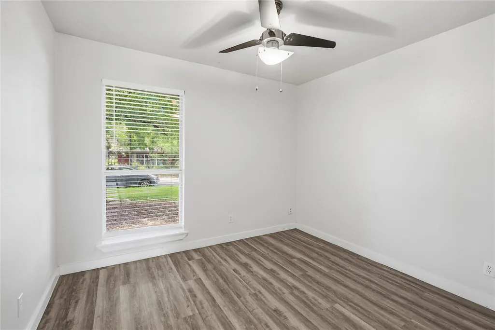
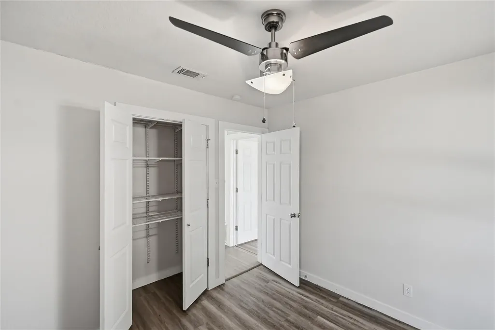
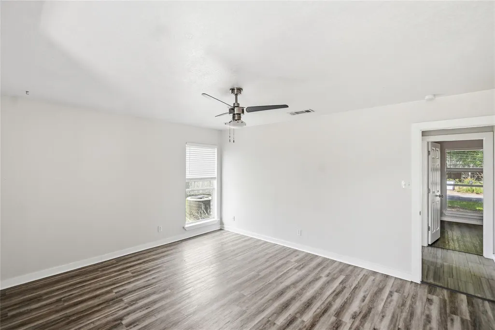
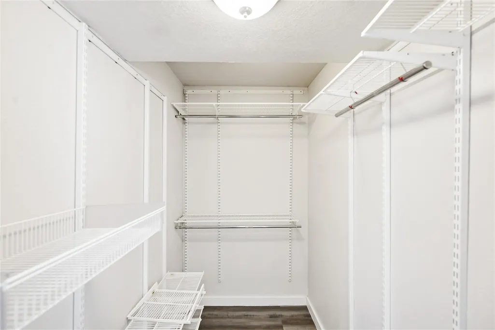
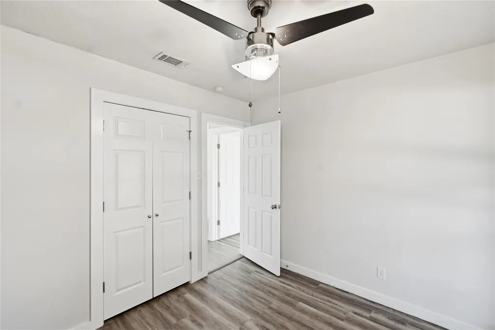
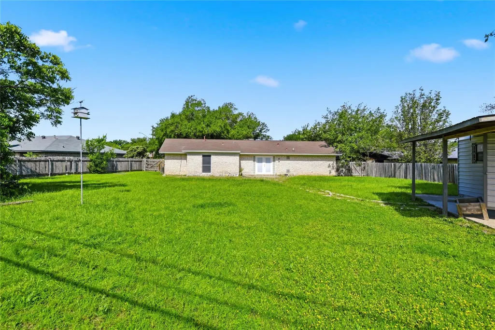
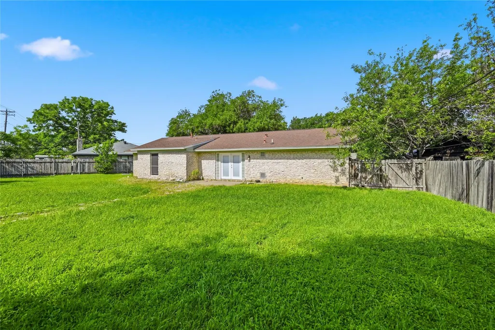
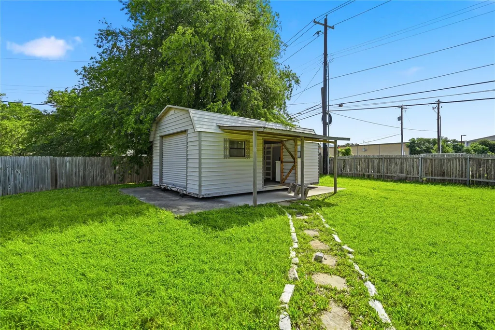
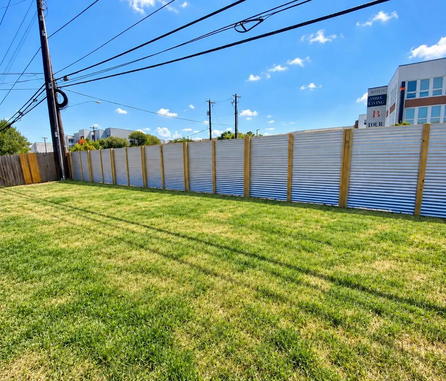
Welcome to 5503 Basswood Lane — a charming East Austin home offering the perfect mix of character, comfort, and convenience in one of Austin’s most rapidly growing areas. This thoughtfully designed 3-bedroom, 2-bath home features an open and functional layout with abundant natural light and inviting living spaces throughout. The kitchen flows seamlessly into the main living and dining areas, creating an ideal setup for entertaining, relaxing evenings at home, or everyday living. Spacious bedrooms provide comfortable retreats, while the primary suite offers privacy and a well-appointed ensuite bath. Step outside to enjoy the generously sized yard with a brand new fence and plenty of space for pets, gardening, entertaining, or simply enjoying Austin evenings under the trees. Located just minutes from Mueller, Downtown Austin, major employers, local restaurants, coffee shops, and parks, this home delivers both accessibility and neighborhood charm. Whether you're looking for your next primary residence or an investment opportunity, 5503 Basswood offers the lifestyle and location buyers are searching for. Special Financing Available! Ask about our preferred lending partner, SouthStar Bank, and its H.O.P.E. Home Loan Program. This property is located in a designated H.O.P.E. area, and qualified buyers may be eligible for a 6.99% fixed-rate, 30-year loan with no origination or processing fees, no private mortgage insurance, and as little as approximately 5% down for this home due to the program's $450,000 maximum loan amount. Household income must not exceed $266,000 per year, and buyer and property qualification requirements apply. Contact the listing agent for more information or to be connected with the preferred loan officer.
| Elementary School | Middle School | High School |
|---|---|---|
| Pecan Springs Elementary School | Pearce Middle | Northeast Early College High School |
| Price History | |
|---|---|
| 5/16/2026 | Listed $475,000 |
| 6/28/2026 | 6$450,000 |
| 8/13/2026 | 7$420,000 |
| 9/10/2026 | 1$419,000 |
| 9/16/2026 | 1$415,000 |
General Features
| Living Area | 1415 |
|---|---|
| Sewer | Public Sewer |
| Heating | Central |
| Cooling | Central Air |
| Utilities | Electricity Connected,Natural Gas Connected,Sewer Connected,Water Connected |
| Roof | Composition |
| Appliances | Built-In Oven(s),Dishwasher,Disposal,Gas Cooktop,Gas Range,Refrigerator,Water Heater |
| Garage Spaces | 2 |
| Patio/Porch Features | Covered,Patio,Porch |
| Pool Features | None |
| Security Features | Prewired |
| Construction Materials | Frame |
| Year Built | 1967 |
| View | None |
| Levels | One |
| Property Subtype | Single Family Residence |
| Tax Year | 2025 |
| Waterfront Features | None |
| Community Features | Golf,Park,Playground,Sidewalks,Sport Court(s)/Facility |
| Accessibility | None |
| County | Travis |
| New Construction | No |
| Property Type | Residential |
| HOA | No |
| Energy Efficient | None |
| Subdivision Name | Preswyck Hills Sec 04 |
| Facing Direction | West |
| Green Sustainability | None |
| Other Structures | Outbuilding |
| Full Baths | 2 |
| Status | Active |
| Directions | I35 from downtown,exit 51st St heading north,go R Barbara Jordan,L Lancaster,R 51st,L Springdale Rd,L Norwood Hill Rd.,R Basswood Ln. |
| High School | Northeast Early College |
| City | Austin |
| Disclosures | None |
| MLS Area | 3 |
| Lot Size Square Feet | 15507.36 |
| Spa Features | None |
| Elementary School | Pecan Springs |
| Tax Annual Amount | 9805.45 |
| Middle/Junior High School | Pearce Middle |
| Property Condition | Updated/Remodeled |
| Virtual Tour | https://www.propertypanorama.com/instaview/aus/2420504 |
| Standard Status | Active |
| Year Built Source | Public Records |
| Tax Assessed Value | 479136 |
Interior Features
| Interior Amenities | Ceiling-Vaulted,Quartz Counters,Kitchen Island,Pantry,Primary Bedroom on Main,Recessed Lighting,Walk-In Closet(s) |
|---|---|
| Flooring | Tile |
| Total Fireplaces | 1 |
| Fireplace Features | Living Room |
| Window Features | Blinds |
| Total Bedrooms | 3 |
| Main Level Bedrooms | 3 |
| LivingAreaSource | Public Records |
| Total Baths | 2 |
Exterior Features
| Exterior Amenities | Private Yard |
|---|---|
| Fencing | Fenced,Privacy,Wood |
| Parking Features | Attached |
| Lot Features | Trees-Large (Over 40 Ft),Xeriscape |
| Water Source | Public |
| Total Parking | 4 |
| Foundation Details | Slab |
| Lot Size Acres | 0.356 |
| Waterfront Y/N | No |
| Covered Spaces | 2 |
| Horse Y/N | No |
| Horse Amenities | None |
Amenities
- Foreclosure
- Views
- Short Sale
- New Construction
- Adult 55+
- Lease To Own
- No HOA Fees
- Furnished
- Primary On Main
- Air Conditioning
- Seller Finance
- Green
- Fixer Upper
- Horse
- Golf
- Fireplace
- Deck
- Garage
- Basement
- Pool
Property vs Single Family Average in 78723
Price
Taxes
Year Built
Visits
 Austin Board of REALTORS® Copyright ©2026 All rights reserved.
 Information provided courtesy of LERA MLS. IDX information is provided exclusively for consumers' personal, non-commercial use and may not be used for any purpose other than to identify prospective properties consumers may be interested in purchasing. Information is believed to be accurate but not guaranteed. Provided courtesy of LERA MLS. Copyright 2026 LERA MLS, All Rights Reserved. Data last updated September 22, 2026 3:54 PM UTC
 Central Texas MLS | Four Rivers Association of REALTORS® All information deemed reliable but not guaranteed. All properties are subject to prior sale, change or withdrawal. Neither listing broker(s) or information provider(s) shall be responsible for any typographical errors, misinformation, misprints and shall be held totally harmless. Listing(s) information is provided for consumer's personal, non-commercial use and may not be used for any purpose other than to identify prospective properties
