
Price Reduction















Address
1201 Deer Grove Dr, Cedar Park, TX
Price
$ 390,000
Property Attributes
- MLS#2633637
- TypeSingle Family
- Listing Status Active
- CountyWILLIAMSON
- CityCedar Park
- AreaCLS
- NeighborhoodButtercup Creek Sec 03 Village 02
- Zip78613
- StyleSingle Family Residence
- Year Built1992
- Taxes$ 9551
- Price$ 390,000
- Bedrooms3
- Full Bathrooms2
- Half Bathrooms1
- Sqr Footage2064
- Lot Size0.1989 Acres
Data Source:
Austin Board of REALTORS® (ABOR) as distributed by MLS GRID
Property Description
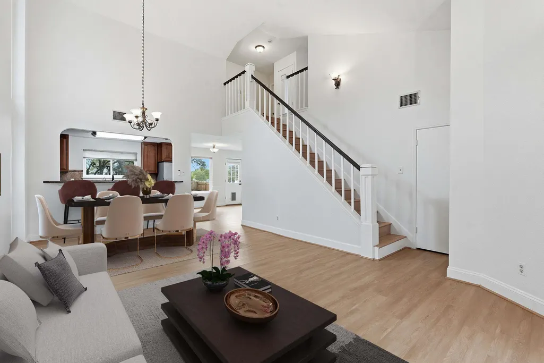
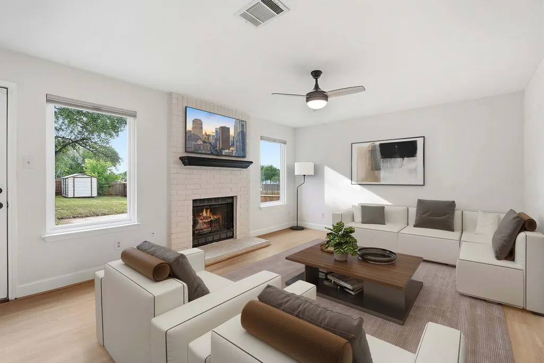
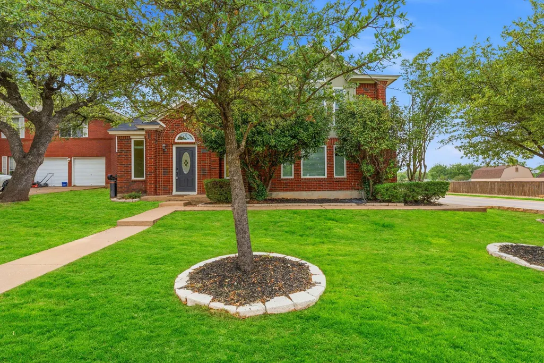
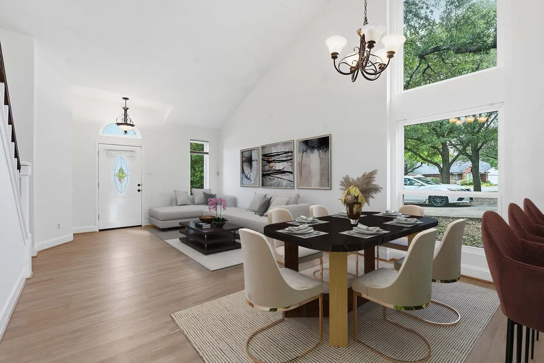
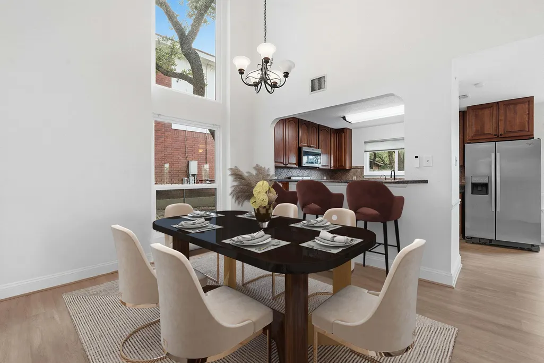
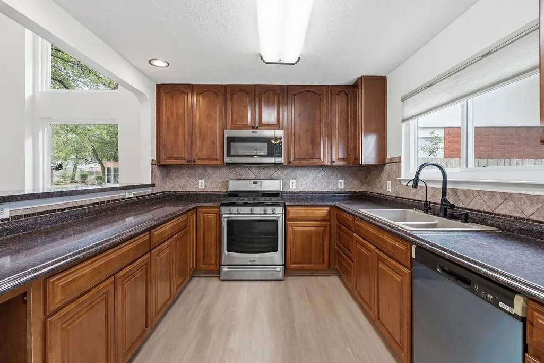
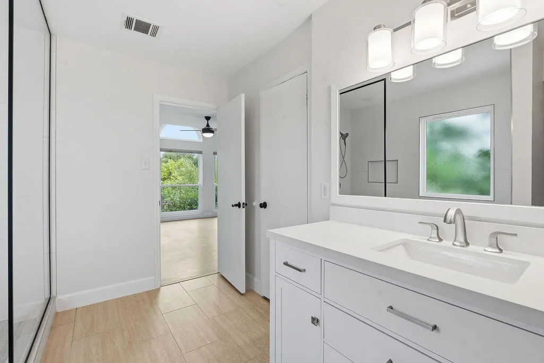
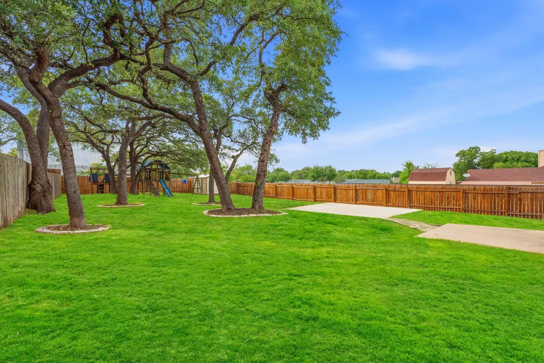
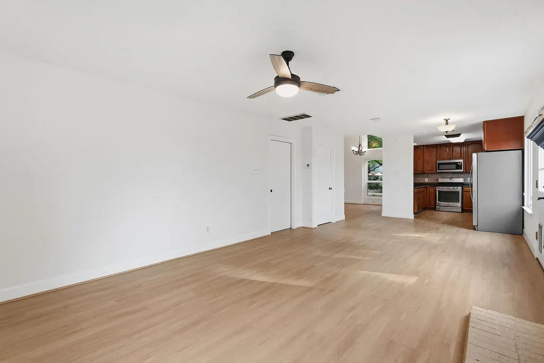
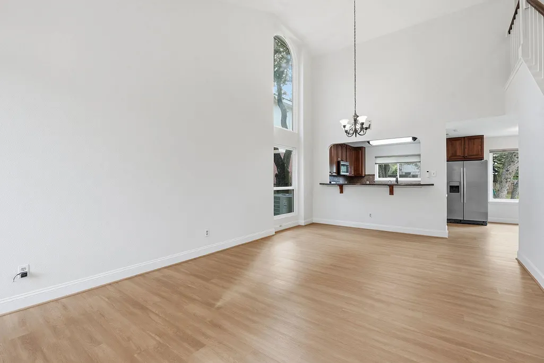
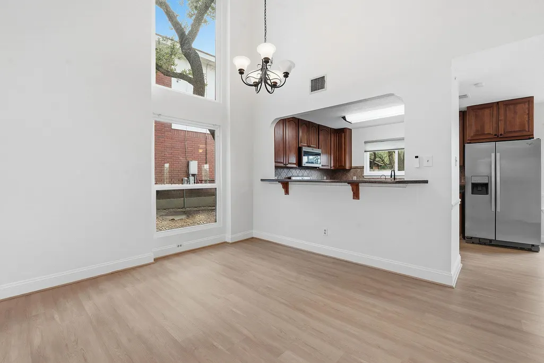
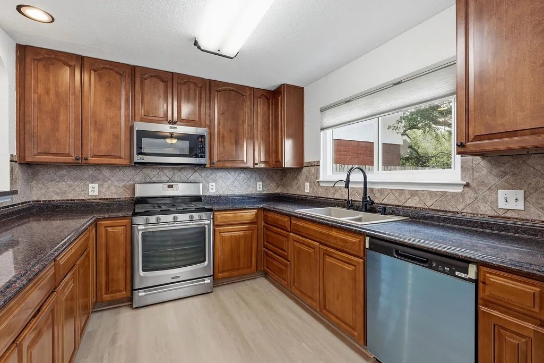
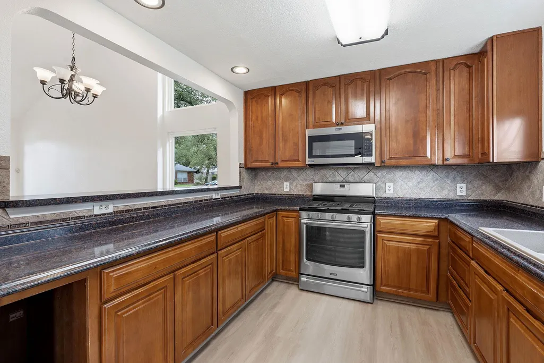
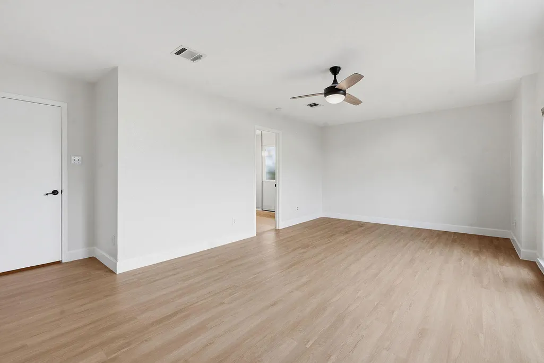
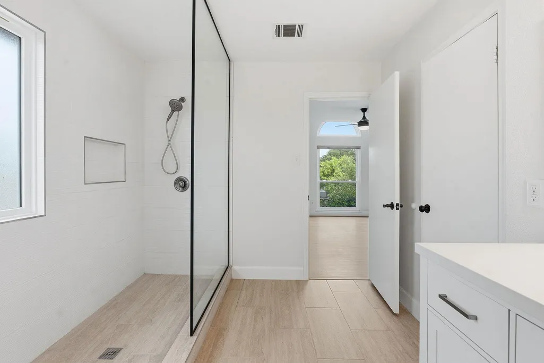
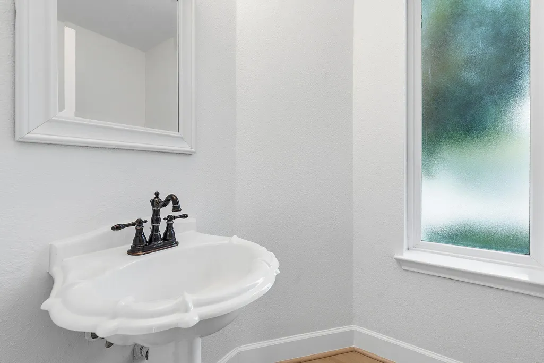
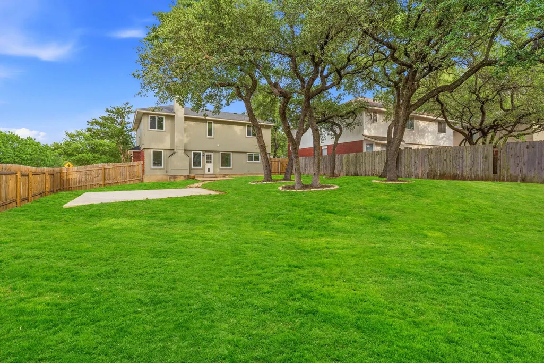
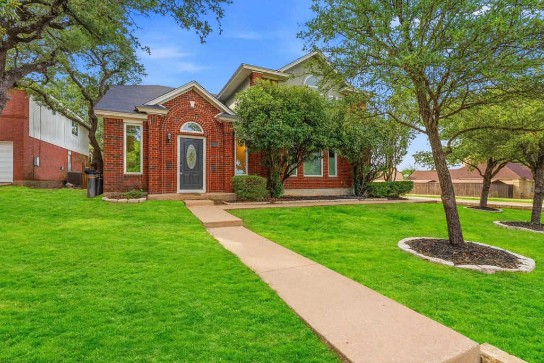
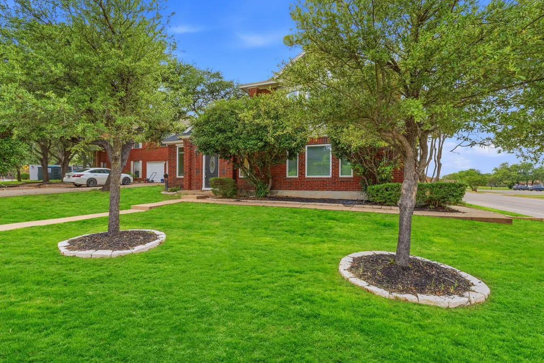
Experience the established lifestyle of Buttercup Creek in this updated 3-bedroom, 2.5-bathroom residence, offering a rare combination of significant square footage & an aggressive price point. Commanding an oversized corner lot, the property makes a striking first impression w/its classic red brick exterior & a sprawling front lawn anchored by mature shade trees. The recent "make-ready" work is evident the moment you step through the door, offering a move-in-ready experience standing out as one of the best values per sq ft in the area. Inside, the floor plan breathes w/soaring high ceilings & an abundance of natural light that highlights the fresh, neutral paint & modern wide-plank flooring. The layout is designed for both scale & comfort, featuring two distinct dining areas and two separate living spaces. The primary family room centers around a floor-to-ceiling whitewashed brick fireplace, providing a contemporary focal point. In the kitchen, rich wood cabinetry contrasts beautifully w/stainless steel appliances while a breakfast bar opens directly into the dining space. The massive master suite serves as a true sanctuary, boasting a wall of windows & a spa-like bathroom featuring double vanities & an oversized walk-in shower w/designer tile work. Outside, the sheer size of the corner lot becomes the star of the show. The expansive backyard is fully enclosed by a wooden privacy fence & offers a massive green space shaded by towering oaks. Beyond the property line, residents enjoy access to a robust collection of community amenities, including two neighborhood swimming pools, tennis & volleyball courts & multiple playgrounds. The community is woven together by an extensive network of hike-and-bike trails connecting to local gems like Rosemary Denny Park. Located in the heart of Cedar Park, you are minutes from highly-rated Leander ISD schools, the Lakeline Mall retail corridor & major highways for a streamlined commute. For more info, go to: https://wkf.ms/3R4AaOx
| Elementary School | Middle School | High School |
|---|---|---|
| Ada Mae Faubion Elementary School | Cedar Park Middle School | Cedar Park High School |
| Price History | |
|---|---|
| 5/7/2026 | Listed $450,000 |
| 6/6/2026 | 6$425,000 |
| 7/8/2026 | 6$400,000 |
| 9/2/2026 | 2$395,000 |
| 9/9/2026 | 2$390,000 |
General Features
| Living Area | 2064 |
|---|---|
| Sewer | MUD |
| Heating | Central |
| Cooling | Ceiling Fan(s),Central Air |
| Utilities | Cable Available,Electricity Available,Sewer Connected,Water Connected |
| Roof | Composition |
| Appliances | Dishwasher,Disposal,Exhaust Fan,Gas Range,Microwave,Refrigerator,Washer/Dryer |
| Garage Spaces | 2 |
| Patio/Porch Features | None |
| Pool Features | None |
| Construction Materials | Other |
| Year Built | 1992 |
| View | None |
| Levels | Two |
| Property Subtype | Single Family Residence |
| Tax Year | 2026 |
| Waterfront Features | None |
| Community Features | See Remarks |
| Accessibility | None |
| County | Williamson |
| New Construction | No |
| Property Type | Residential |
| HOA | No |
| Energy Efficient | None |
| Subdivision Name | Buttercup Creek Sec 03 Village 02 |
| Facing Direction | Southeast |
| Green Sustainability | None |
| Other Structures | See Remarks,Shed(s),Storage |
| Full Baths | 2 |
| Status | Active |
| Directions | GPS |
| High School | Cedar Park |
| City | Cedar Park |
| Disclosures | Seller Disclosure |
| MLS Area | CLS |
| Lot Size Square Feet | 8664.08 |
| Elementary School | Ada Mae Faubion |
| Middle/Junior High School | Cedar Park |
| Property Condition | Resale |
| Virtual Tour | https://www.zillow.com/view-imx/cbe6ddf1-ef44-4bda-8435-1d4f31d79a0f?wl=true&setAttribution=mls&initialViewType=pano |
| Standard Status | Active |
| Year Built Source | Public Records |
| Tax Assessed Value | 482137 |
Interior Features
| Interior Amenities | See Remarks |
|---|---|
| Flooring | Laminate,Tile |
| Total Fireplaces | 1 |
| Fireplace Features | See Remarks |
| Window Features | Low-Emissivity Windows,Window Treatments |
| Half Baths | 1 |
| Total Bedrooms | 3 |
| LivingAreaSource | Public Records |
| Total Baths | 3 |
Exterior Features
| Exterior Amenities | No Exterior Steps,Private Yard |
|---|---|
| Fencing | Back Yard,Fenced,Privacy |
| Parking Features | Door-Single,Driveway,Garage,Garage Faces Side |
| Lot Features | See Remarks |
| Water Source | MUD |
| Total Parking | 4 |
| Foundation Details | Slab |
| Lot Size Acres | 0.1989 |
| Waterfront Y/N | No |
| Covered Spaces | 2 |
| Horse Y/N | No |
| Horse Amenities | None |
Amenities
- Foreclosure
- Views
- Short Sale
- New Construction
- Adult 55+
- Lease To Own
- No HOA Fees
- Furnished
- Primary On Main
- Air Conditioning
- Seller Finance
- Green
- Fixer Upper
- Horse
- Golf
- Fireplace
- Deck
- Garage
- Basement
- Pool
Property vs Single Family Average in 78613
Price
Taxes
Year Built
Visits
 Austin Board of REALTORS® Copyright ©2026 All rights reserved.
 Information provided courtesy of LERA MLS. IDX information is provided exclusively for consumers' personal, non-commercial use and may not be used for any purpose other than to identify prospective properties consumers may be interested in purchasing. Information is believed to be accurate but not guaranteed. Provided courtesy of LERA MLS. Copyright 2026 LERA MLS, All Rights Reserved. Data last updated September 21, 2026 3:29 PM UTC
 Central Texas MLS | Four Rivers Association of REALTORS® All information deemed reliable but not guaranteed. All properties are subject to prior sale, change or withdrawal. Neither listing broker(s) or information provider(s) shall be responsible for any typographical errors, misinformation, misprints and shall be held totally harmless. Listing(s) information is provided for consumer's personal, non-commercial use and may not be used for any purpose other than to identify prospective properties
