
Price Reduction - Views









Address
4030 Shavano Dr, Austin, TX
Price
$ 719,000
Property Attributes
- MLS#2936583
- TypeSingle Family
- Listing Status Active
- CountyTRAVIS
- CityAustin
- AreaSWE
- NeighborhoodOak Creek Parke Sec 04
- Zip78749
- StyleSingle Family Residence
- Year Built1993
- Taxes$ 12892
- Price$ 719,000
- Bedrooms4
- Full Bathrooms2
- Half Bathrooms1
- Sqr Footage2794
- Lot Size0.202 Acres
Data Source:
Austin Board of REALTORS® (ABOR) as distributed by MLS GRID
Property Description
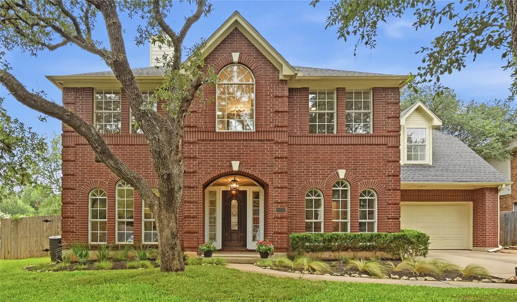
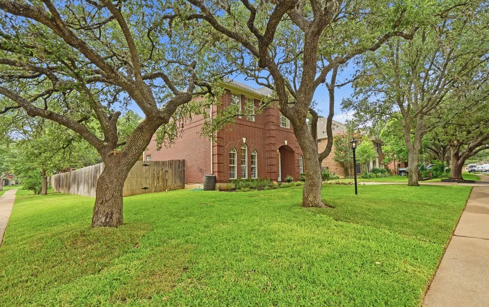
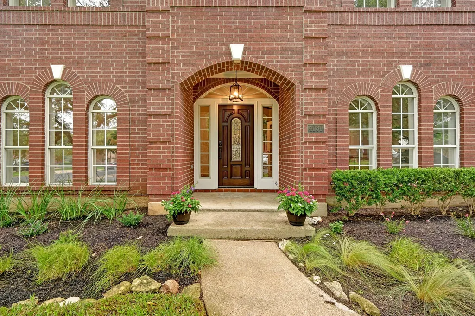
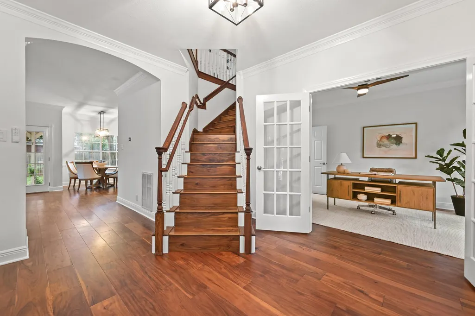
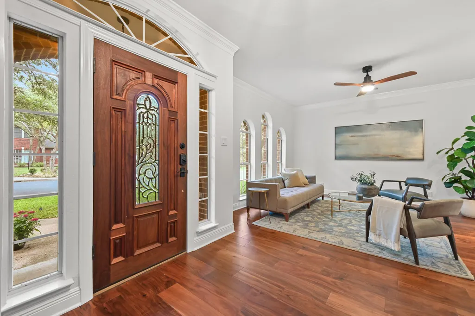
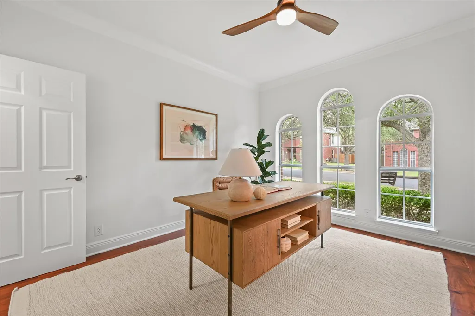
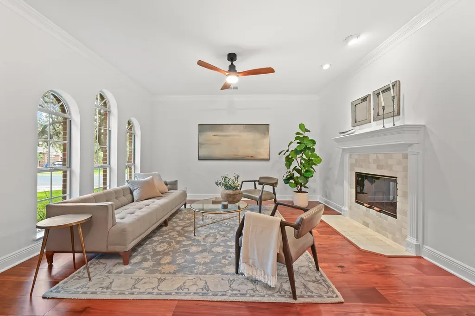
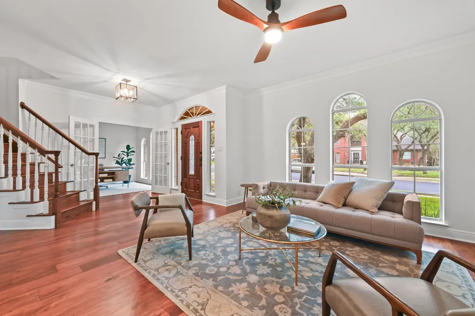
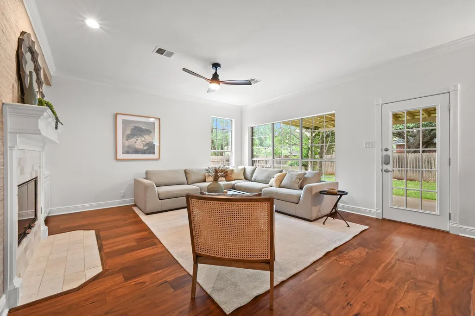
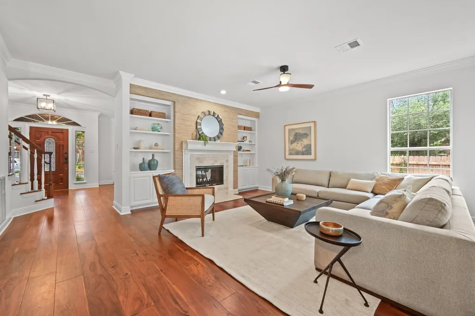
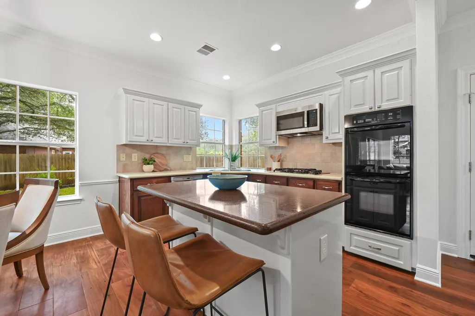
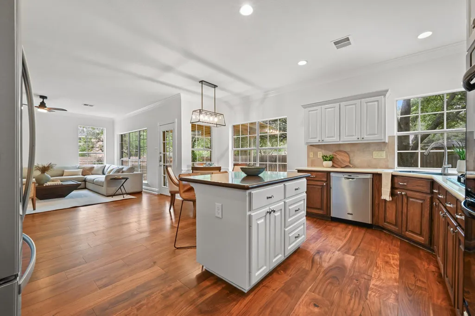
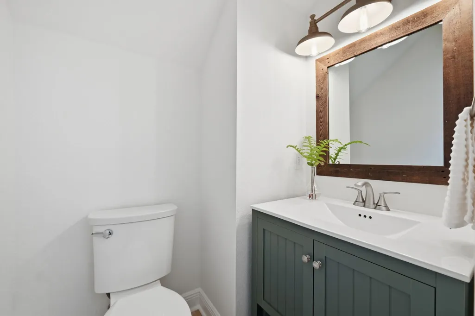
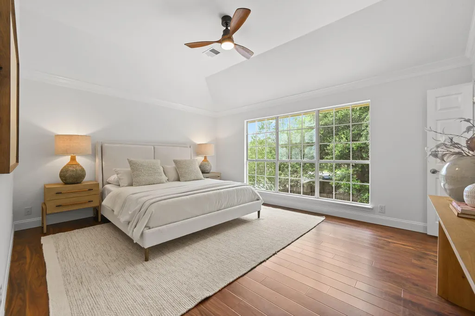
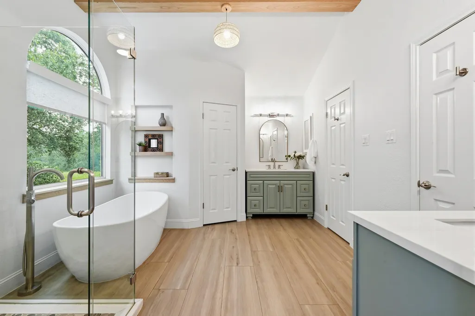
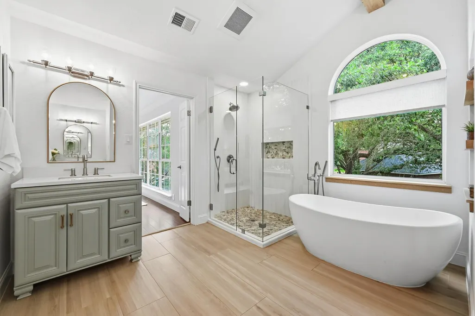
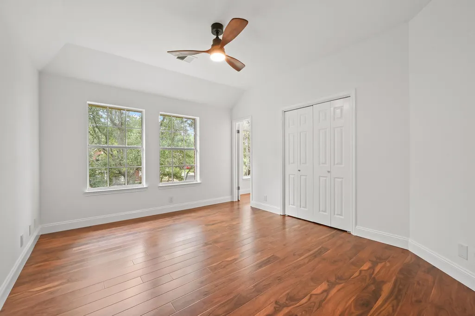
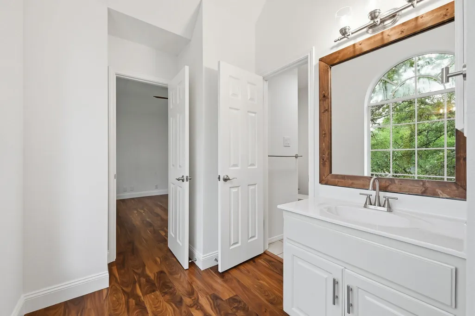
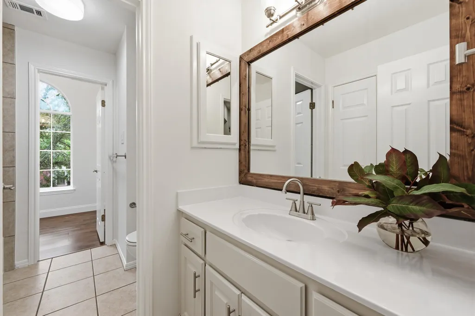
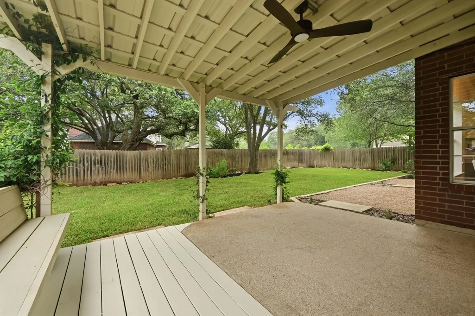
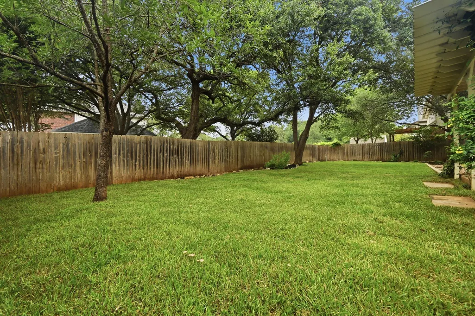
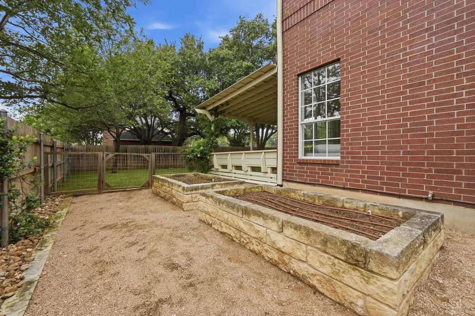
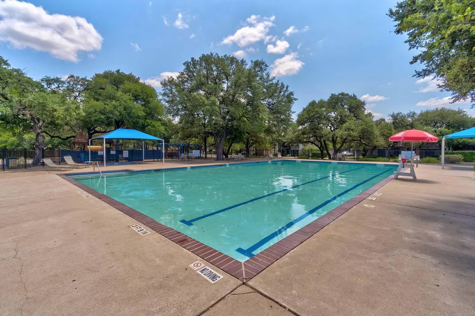
Updated South Austin charm on a spacious, tree-filled corner lot. Wood floors, crown molding, and tall baseboards set the tone as soon as you walk in. Recent updates include a new roof and new downstairs HVAC, adding peace of mind alongside the home’s thoughtful updates and timeless appeal. The flexible floor plan includes 4 bedrooms, a main-level study, and an upstairs media room that easily works as a 5th bedroom. A double-sided fireplace anchors the living and dining spaces, and the kitchen has double convection ovens plus finishes that flow right into the rest of the home. The primary bath has been totally renovated including dual vanities, custom walk-in shower, freestanding tub, upgraded finishes throughout. Outside, a covered patio and mature landscaping make for a private backyard retreat, plus raised garden beds if you want to grow your own herbs and vegetables. Walk or bike to the community pool, playground, trail access to Violet Crown Trail & Veloway, and Bowie High School. Close to downtown, zoned to sought-after schools, and part of a neighborhood with real HOA events and a book club. Many recent upgrades including roof - August 2026.
| Elementary School | Middle School | High School |
|---|---|---|
| Kocurek Elementary School | Bailey Middle School | Bowie High School |
| Price History | |
|---|---|
| 6/19/2026 | Listed $765,000 |
| 7/2/2026 | 2$749,999 |
| 7/23/2026 | 3$729,000 |
| 9/11/2026 | 1$724,000 |
| 9/16/2026 | 1$719,000 |
General Features
| Living Area | 2794 |
|---|---|
| Sewer | Public Sewer |
| Heating | Central,Natural Gas |
| Cooling | Central Air |
| Utilities | Electricity Available,Natural Gas Available,Sewer Available,Water Available |
| Roof | Composition,Shingle |
| Appliances | Dishwasher,Dryer,Gas Cooktop,Microwave,Oven,Double Oven,Refrigerator,Stainless Steel Appliance(s),Washer,Water Heater |
| HOA Fee | 62 |
| Garage Spaces | 2 |
| Association Fee Includes | Common Area Maintenance |
| Patio/Porch Features | Arbor,Covered,Deck,Patio |
| Pool Features | None |
| Security Features | Prewired,Smoke Detector(s) |
| Construction Materials | Masonry – All Sides |
| Year Built | 1993 |
| View | Neighborhood,Trees/Woods |
| Levels | Two |
| Property Subtype | Single Family Residence |
| Tax Year | 2026 |
| Waterfront Features | None |
| Community Features | Common Grounds,Playground,Pool,Sport Court(s)/Facility,Underground Utilities,Trail(s) |
| Accessibility | None |
| Assoc Fee Paid Per | Monthly |
| County | Travis |
| New Construction | No |
| Property Type | Residential |
| HOA | Yes |
| Energy Efficient | None |
| Subdivision Name | Oak Creek Parke Sec 04 |
| Facing Direction | Southeast |
| Green Sustainability | None |
| Other Structures | None |
| Full Baths | 2 |
| Status | Active |
| Directions | From S. MOPAC: L ON SLAUGHTER,R TO WOLFTRAP,R. AT TROUT,R ON SHAVANO. CORNER HOUSE. From IH 35: WEST ON SLAUGHTER,L TO WOLFTRAP,R. AT TROUT,R ON SHAVANO. CORNER HOUSE. |
| High School | Bowie |
| City | Austin |
| Disclosures | Seller Disclosure,Seller Provided Survey Available |
| Association Name | Oak Parke Homeowners Association |
| MLS Area | SWE |
| Lot Size Square Feet | 8799.12 |
| Spa Features | None |
| Elementary School | Kocurek |
| Tax Annual Amount | 13499.66 |
| Middle/Junior High School | Bailey |
| Property Condition | Resale |
| Additional Parcels Y/N | No |
| Standard Status | Active |
| Year Built Source | Public Records |
| Tax Assessed Value | 629967 |
Interior Features
| Interior Amenities | Bookcases,Ceiling-High,Ceiling-Vaulted,Crown Molding,Entrance Foyer,Interior Steps,Kitchen Island,Multiple Dining Areas,Multiple Living Areas,Pantry,Recessed Lighting,Study/Home Office,Walk-In Closet |
|---|---|
| Flooring | No Carpet,Tile,Wood |
| Total Fireplaces | 1 |
| Fireplace Features | Double Sided,Gas Log,Glass Doors |
| Window Features | Blinds,Double Pane Windows,Window Treatments |
| Half Baths | 1 |
| Total Bedrooms | 4 |
| LivingAreaSource | Public Records |
| Total Baths | 3 |
Exterior Features
| Exterior Amenities | Private Yard |
|---|---|
| Fencing | Full,Privacy,Wood |
| Parking Features | Attached,Garage,Garage Faces Front,Kitchen Level |
| Lot Features | Back Yard,Corner Lot,Curbs,Front Yard,Garden,Sprinkler - Automatic,Trees-Heavy,Trees-Large (Over 40 Ft) |
| Water Source | Public |
| Total Parking | 4 |
| Foundation Details | Slab |
| Lot Size Acres | 0.202 |
| Waterfront Y/N | No |
| Covered Spaces | 2 |
| Horse Y/N | No |
| Horse Amenities | None |
Amenities
- Foreclosure
- Views
- Short Sale
- New Construction
- Adult 55+
- Lease To Own
- No HOA Fees
- Furnished
- Primary On Main
- Air Conditioning
- Seller Finance
- Green
- Fixer Upper
- Horse
- Golf
- Fireplace
- Deck
- Garage
- Basement
- Pool
Property vs Single Family Average in 78749
Price
Taxes
Year Built
Visits
 Austin Board of REALTORS® Copyright ©2026 All rights reserved.
 Information provided courtesy of LERA MLS. IDX information is provided exclusively for consumers' personal, non-commercial use and may not be used for any purpose other than to identify prospective properties consumers may be interested in purchasing. Information is believed to be accurate but not guaranteed. Provided courtesy of LERA MLS. Copyright 2026 LERA MLS, All Rights Reserved. Data last updated September 21, 2026 3:29 PM UTC
 Central Texas MLS | Four Rivers Association of REALTORS® All information deemed reliable but not guaranteed. All properties are subject to prior sale, change or withdrawal. Neither listing broker(s) or information provider(s) shall be responsible for any typographical errors, misinformation, misprints and shall be held totally harmless. Listing(s) information is provided for consumer's personal, non-commercial use and may not be used for any purpose other than to identify prospective properties
