
Primary on Main



Address
313 Glen Arbor Dr, Liberty Hill, TX
Price
$ 499,000
Property Attributes
- MLS#3103164
- TypeSingle Family
- Listing Status Active
- CountyWILLIAMSON
- CityLiberty Hill
- AreaLH
- NeighborhoodSanta Rita Ranch
- Zip78642
- StyleSingle Family Residence
- Year Built2019
- Taxes$ 10558
- Price$ 499,000
- Bedrooms3
- Full Bathrooms2
- Half Bathrooms0
- Sqr Footage2266
- Lot Size0.1947 Acres
Data Source:
Austin Board of REALTORS® (ABOR) as distributed by MLS GRID
Property Description
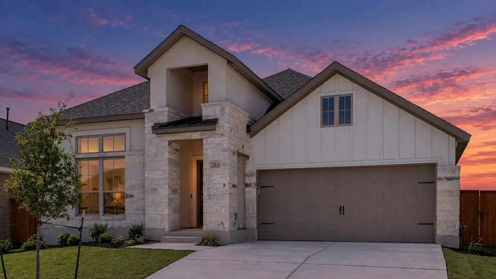
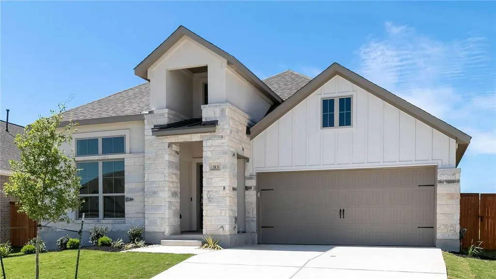
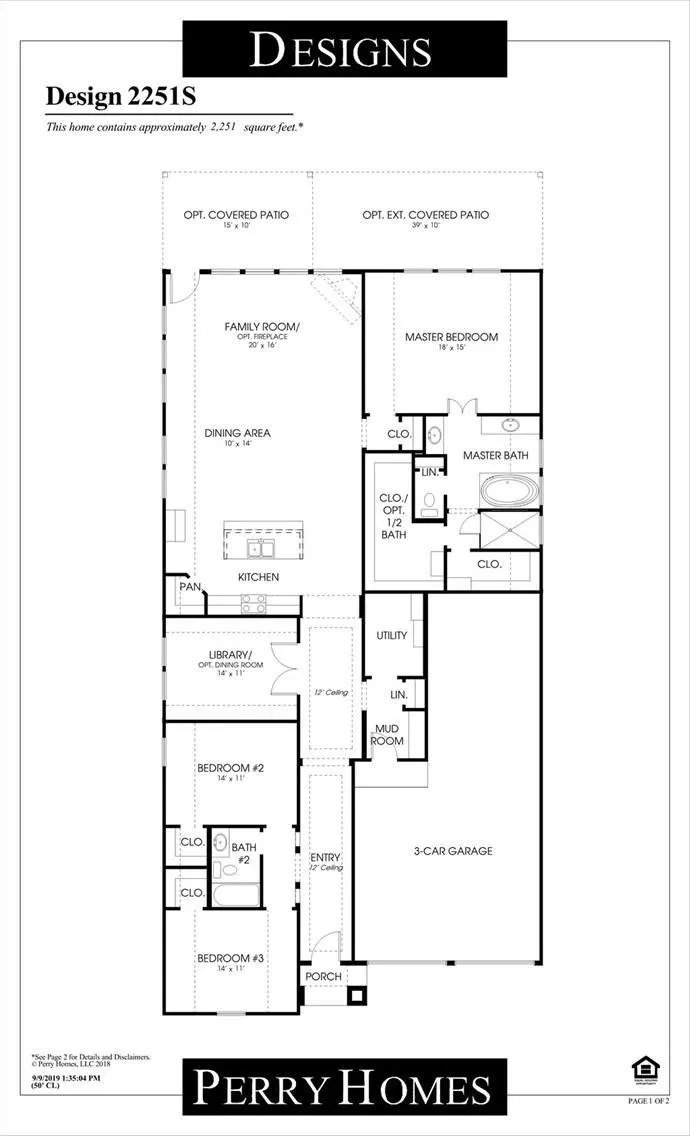
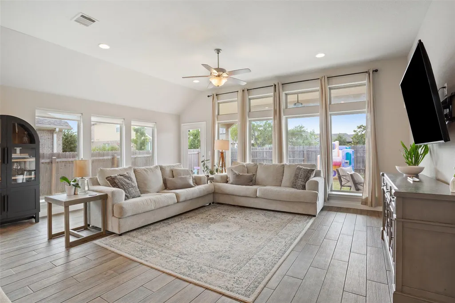
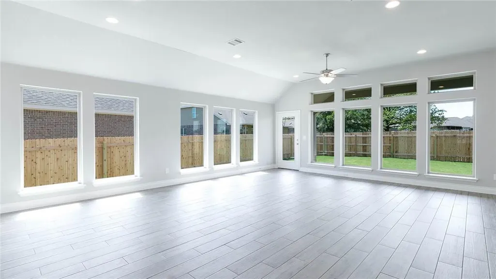
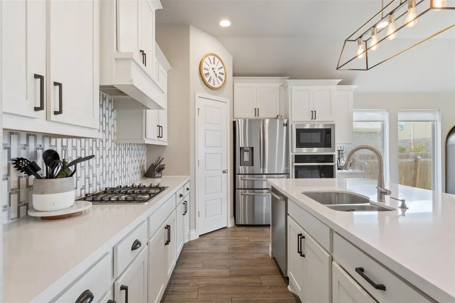
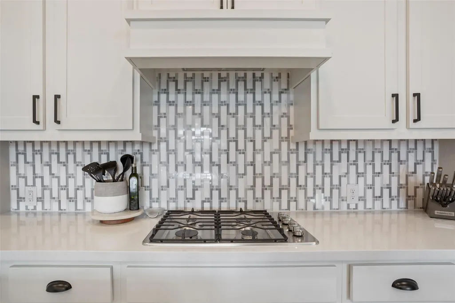
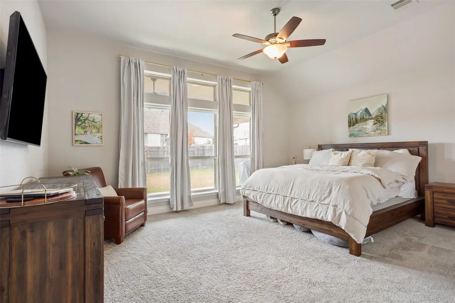
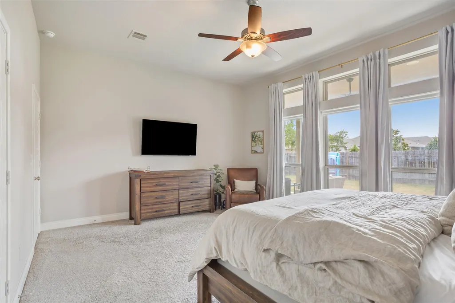
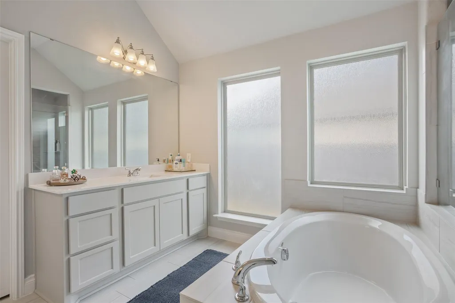
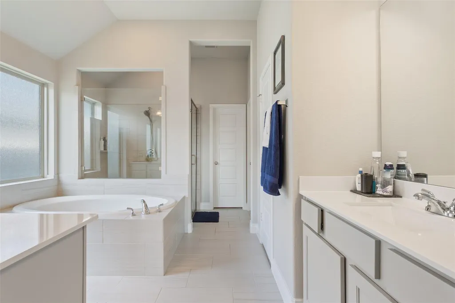
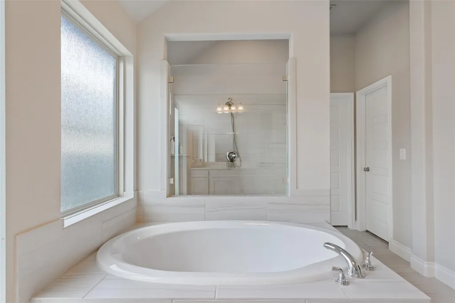
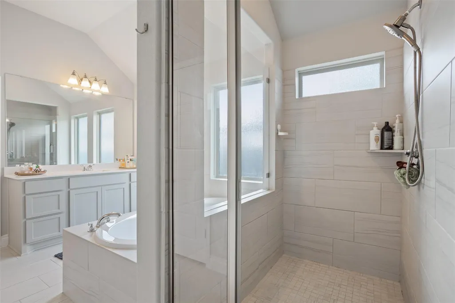
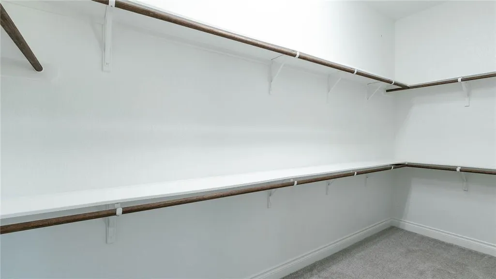
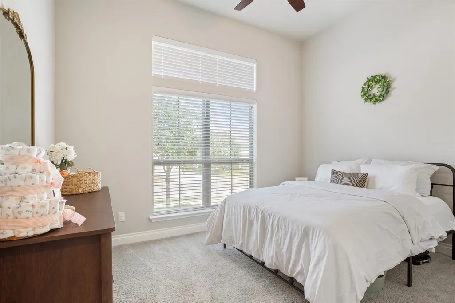
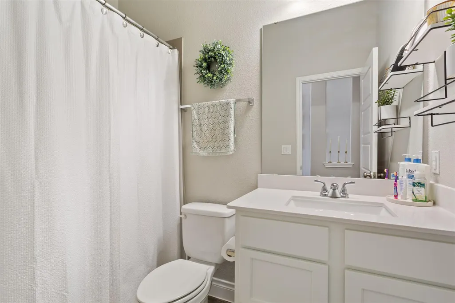
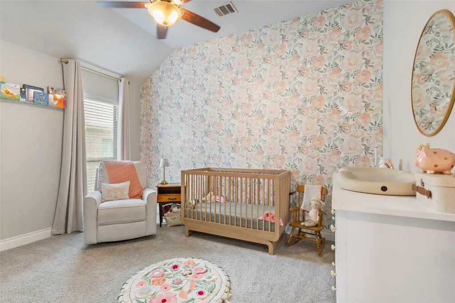
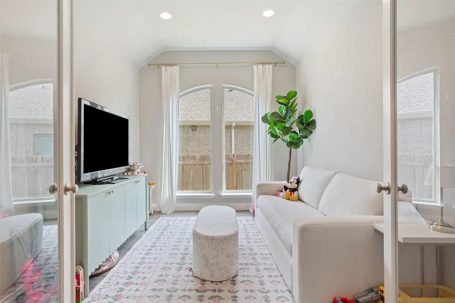
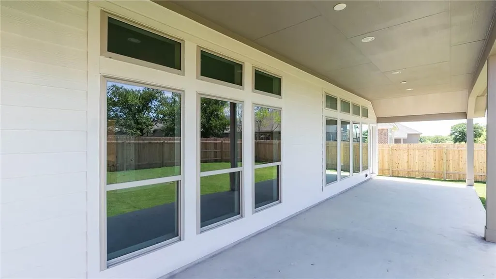
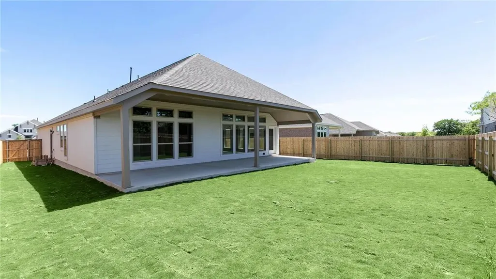
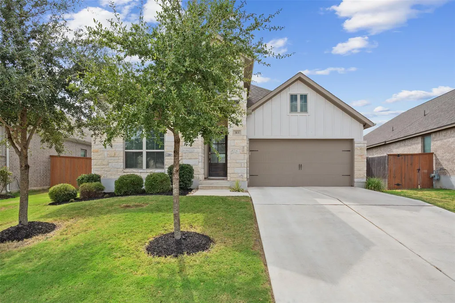
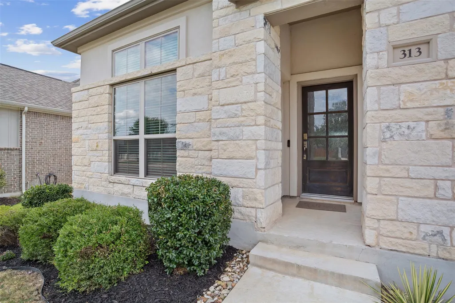
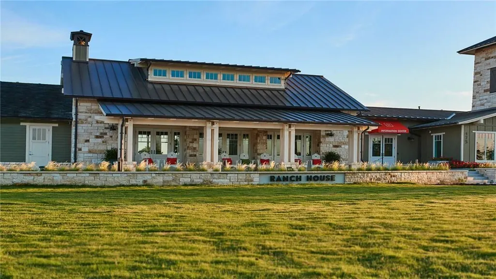
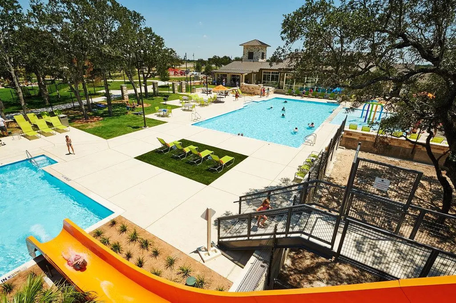
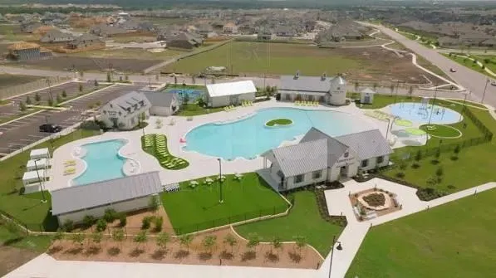
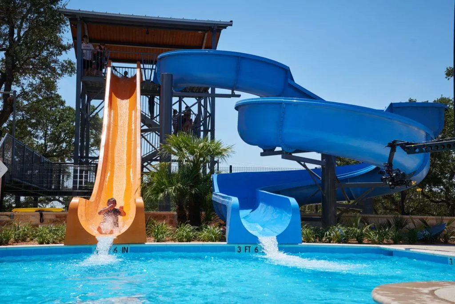
Welcome to 313 Glen Arbor Drive, an exceptional Perry Homes residence located in the award-winning Santa Rita Ranch community in Liberty Hill. From the moment you step through the impressive entryway, this beautifully designed home delivers an elevated blend of sophistication, comfort, and thoughtful functionality. The open-concept home flows effortlessly into a chef-inspired kitchen featuring an expansive island, sophisticated stone countertops, premium shaker-style cabinetry, and generous storage. Designed for both elegant entertaining and comfortable everyday living, the spacious interior offers multiple flexible spaces that can easily serve as a private office, second living area, home gym, or playroom. The oversized primary suite is a serene private retreat with ample room for a sitting area. Its spa-inspired ensuite features split vanities, a separate soaking tub, a beautifully tiled walk-in shower, and two generous walk-in closets. The oversized covered back patio overlooks a spacious backyard and provides a beautiful setting for outdoor dining, entertaining, or relaxing in the Texas evenings. A rare three-car garage offers abundant room for vehicles, storage, hobbies, or a home workshop (cabinets included). Residents of Santa Rita Ranch enjoy access to an exceptional collection of community amenities, including resort-style pools, a premier fitness center, and thoughtfully designed recreational spaces. Combining signature Perry Homes craftsmanship, luxurious finishes, versatile living spaces, and a highly desirable location, 313 Glen Arbor Drive offers an exceptional opportunity to experience the very best of Santa Rita Ranch living.
| Elementary School | Middle School | High School |
|---|---|---|
| San Gabriel Elementary School | James Tippit Middle School | East View High School |
| Price History | |
|---|---|
| 9/20/2026 | Listed $499,000 |
General Features
| Living Area | 2266 |
|---|---|
| Sewer | Public Sewer |
| Heating | Natural Gas |
| Cooling | Central Air |
| Utilities | Cable Available,Electricity Connected,High Speed Internet,Natural Gas Connected,Phone Available,Sewer Connected,Water Connected |
| Roof | Composition |
| Appliances | Built-In Oven(s),Cooktop,Dishwasher,Disposal,ENERGY STAR Qualified Appliances,Gas Cooktop,Microwave,Oven,RNGHD,Refrigerator,Self Cleaning Oven,Stainless Steel Appliance(s),Water Heater |
| HOA Fee | 116 |
| Garage Spaces | 3 |
| Association Fee Includes | Common Area Maintenance |
| Patio/Porch Features | Covered,Front Porch,Patio,Porch |
| Pool Features | None |
| Security Features | Prewired,Smoke Detector(s) |
| Construction Materials | Masonry – All Sides,Stone Veneer,Stucco |
| Year Built | 2019 |
| View | None |
| Levels | One |
| Property Subtype | Single Family Residence |
| Tax Year | 2026 |
| Waterfront Features | None |
| Community Features | Clubhouse,Cluster Mailbox,Common Grounds,Fitness Center,Park,Playground,Pool,Sidewalks,Suburban,Trail(s) |
| Accessibility | None |
| Assoc Fee Paid Per | Monthly |
| County | Williamson |
| New Construction | No |
| Property Type | Residential |
| HOA | Yes |
| Energy Efficient | Appliances |
| Subdivision Name | Santa Rita Ranch |
| Facing Direction | East |
| Green Sustainability | None |
| Other Structures | None |
| Full Baths | 2 |
| Status | Active |
| Directions | From 183A toll road: Exit Ranch Road 2243. In 1.7 miles,turn LFT on Ronald Reagan Blvd. Continue on Ronald Regan Blvd for 5.7 miles. Turn right onto Elizabeth Park Blvd. Turn LFT on Civita Road. Our |
| High School | East View |
| City | Liberty Hill |
| Disclosures | Seller Disclosure |
| Association Name | Goodwin Management |
| MLS Area | LH |
| Lot Size Square Feet | 8481.13 |
| Spa Features | None |
| Elementary School | San Gabriel |
| Tax Annual Amount | 10794.51 |
| Middle/Junior High School | James Tippit |
| Property Condition | Resale |
| Additional Parcels Y/N | No |
| Virtual Tour | https://www.propertypanorama.com/instaview/aus/3103164 |
| Builder Name | Perry Homes |
| Standard Status | Active |
| Year Built Source | Public Records |
| Tax Assessed Value | 477410 |
| Virtual Tour | https://listing.soldinasnap.com/view/?s=3422160&nohit=1 |
Interior Features
| Interior Amenities | Breakfast Bar,Built-in Features,Ceiling Fan(s),Ceiling-High,Tray Ceiling(s),Ceiling-Vaulted,Granite Counters,Stone Counters,Double Vanity,Entrance Foyer,Kitchen Island,Multiple Living Areas,Open Floo |
|---|---|
| Flooring | Carpet,Tile |
| Fireplace Features | None |
| Window Features | None |
| Total Bedrooms | 3 |
| Main Level Bedrooms | 3 |
| LivingAreaSource | Public Records |
| Total Baths | 2 |
Exterior Features
| Exterior Amenities | Gutters Full |
|---|---|
| Fencing | Back Yard,Fenced,Privacy,Wood |
| Parking Features | Attached,Concrete,Door-Single,Driveway,Garage,Garage Door Opener |
| Lot Features | Back Yard,Sprinkler - Automatic |
| Water Source | Public |
| Total Parking | 5 |
| Foundation Details | Slab |
| Lot Size Acres | 0.1947 |
| Waterfront Y/N | No |
| Covered Spaces | 3 |
| Horse Y/N | No |
| Horse Amenities | None |
Amenities
- Foreclosure
- Views
- Short Sale
- New Construction
- Adult 55+
- Lease To Own
- No HOA Fees
- Furnished
- Primary On Main
- Air Conditioning
- Seller Finance
- Green
- Fixer Upper
- Horse
- Golf
- Fireplace
- Deck
- Garage
- Basement
- Pool
Property vs Single Family Average in 78642
Price
Taxes
Year Built
 Austin Board of REALTORS® Copyright ©2026 All rights reserved.
 Information provided courtesy of LERA MLS. IDX information is provided exclusively for consumers' personal, non-commercial use and may not be used for any purpose other than to identify prospective properties consumers may be interested in purchasing. Information is believed to be accurate but not guaranteed. Provided courtesy of LERA MLS. Copyright 2026 LERA MLS, All Rights Reserved. Data last updated September 21, 2026 3:29 PM UTC
 Central Texas MLS | Four Rivers Association of REALTORS® All information deemed reliable but not guaranteed. All properties are subject to prior sale, change or withdrawal. Neither listing broker(s) or information provider(s) shall be responsible for any typographical errors, misinformation, misprints and shall be held totally harmless. Listing(s) information is provided for consumer's personal, non-commercial use and may not be used for any purpose other than to identify prospective properties
