
Views - Primary on Main








Address
212 Thousand Oaks Dr, Cedar Creek, TX
Price
$ 475,000
Property Attributes
- MLS#3509566
- TypeSingle Family
- Listing Status Active
- CountyBASTROP
- CityCedar Creek
- AreaBW
- NeighborhoodThousand Oaks
- Zip78612
- StyleSingle Family Residence
- Year Built1982
- Taxes$ 6350
- Price$ 475,000
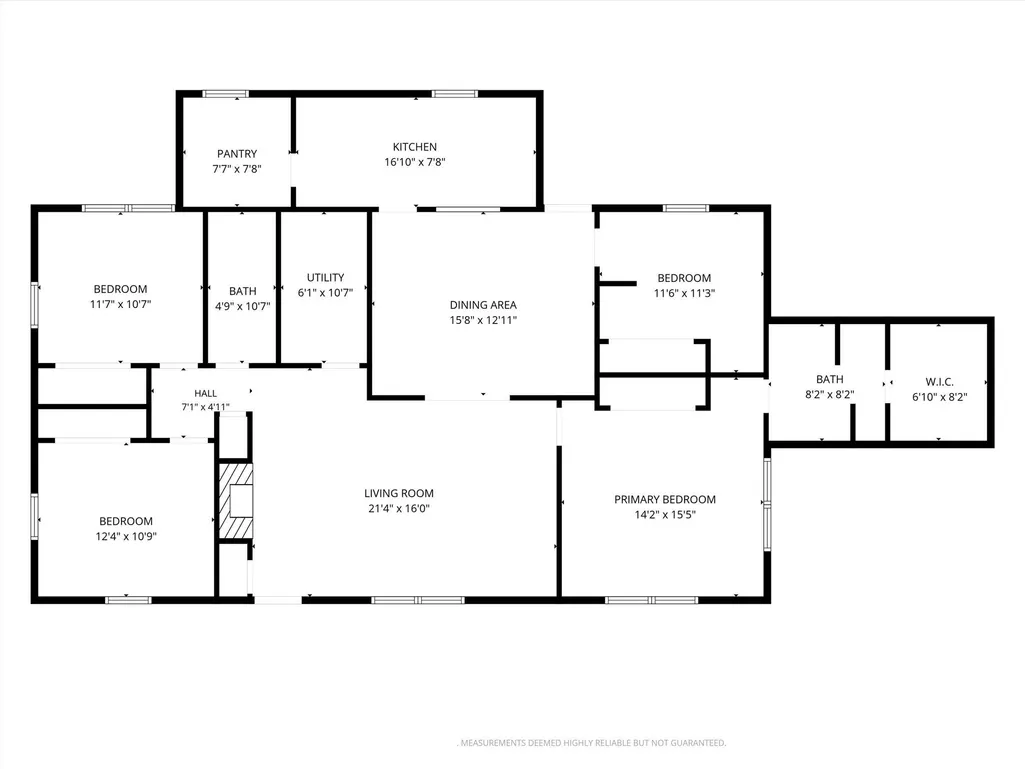
- Bedrooms4
- Full Bathrooms2
- Half Bathrooms0
- Sqr Footage1824
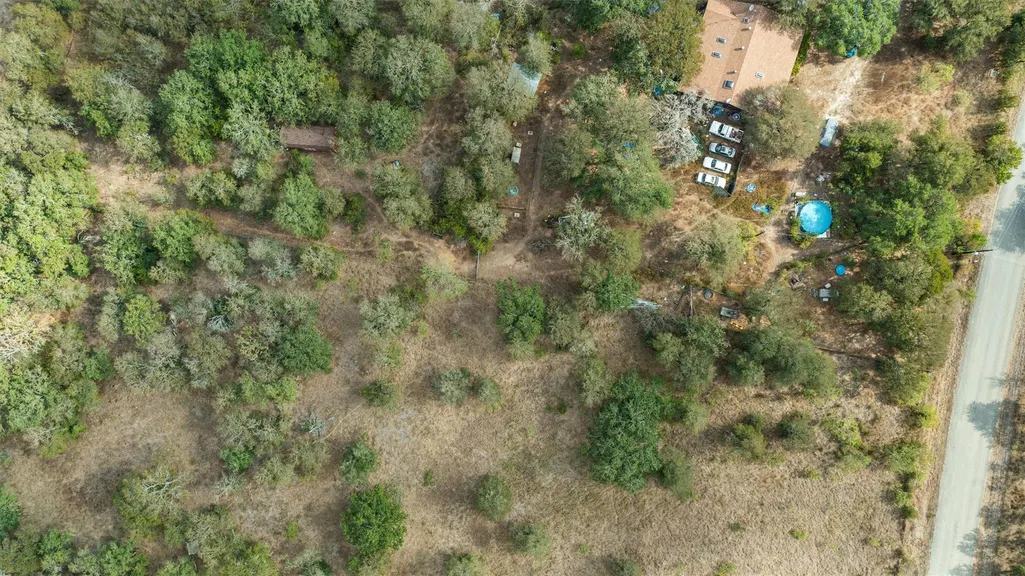
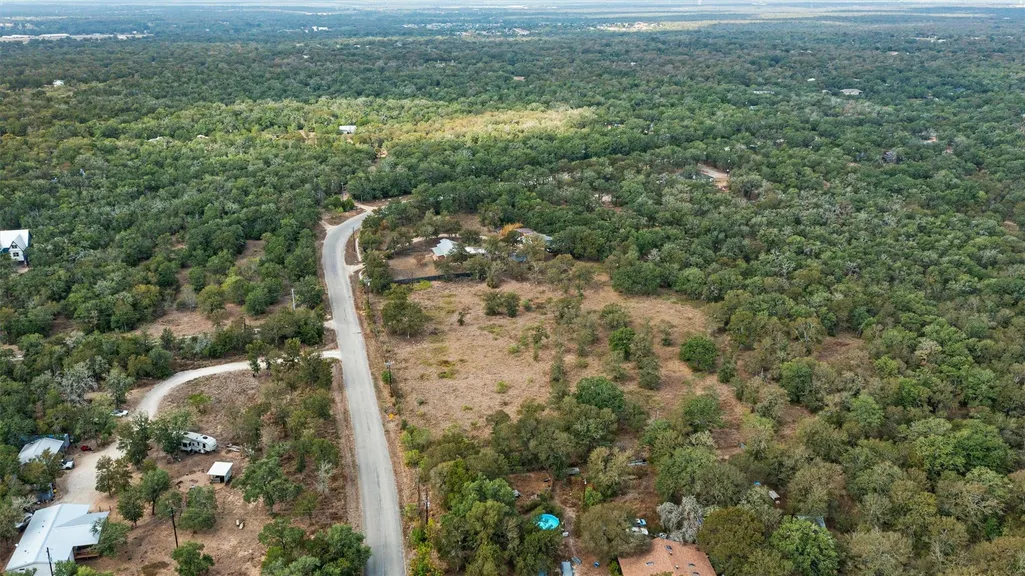
- Lot Size5.2 Acres
Data Source:
Austin Board of REALTORS® (ABOR) as distributed by MLS GRID
Property Description
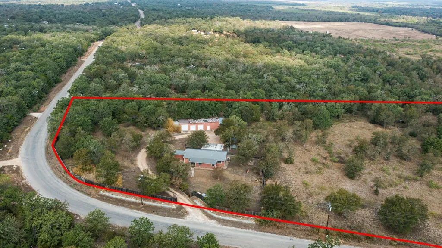
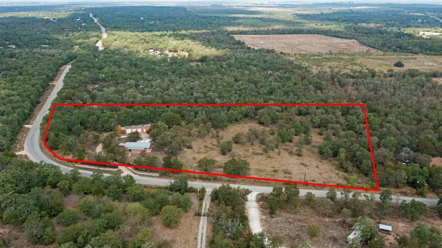
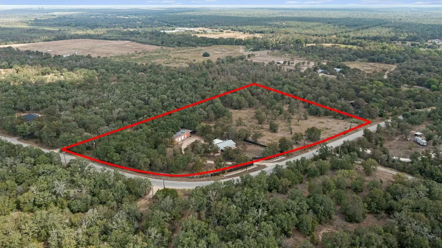
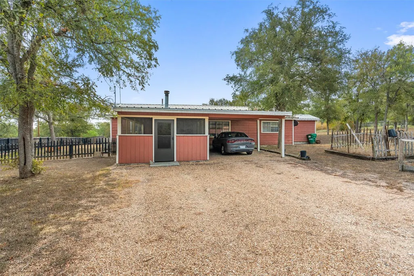
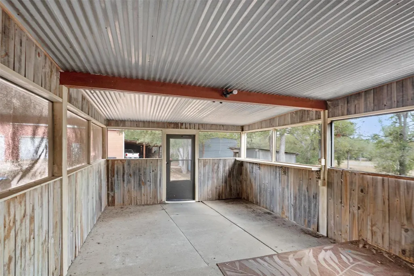
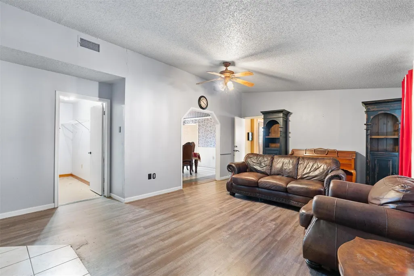
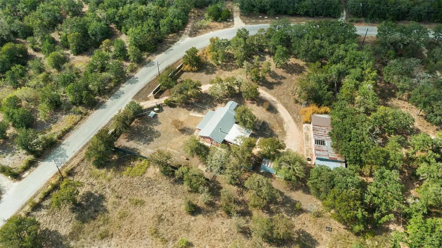
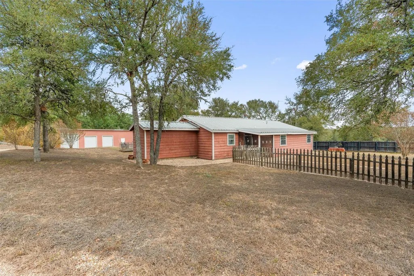
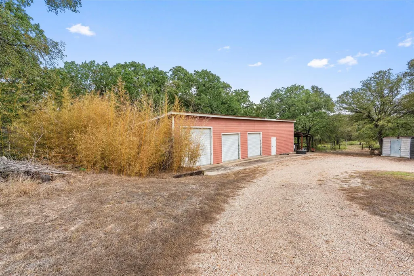
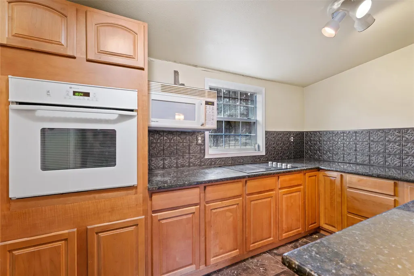
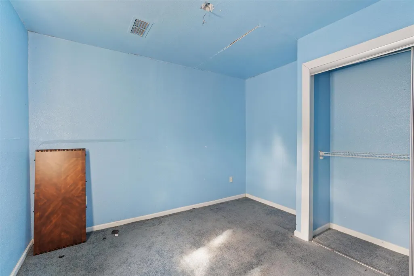
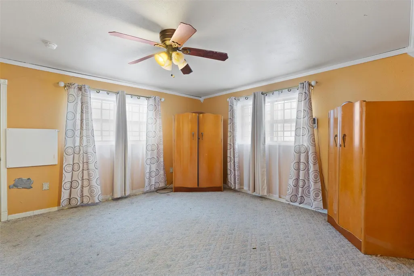
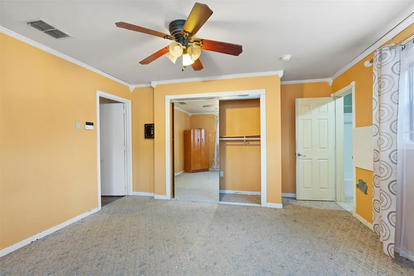
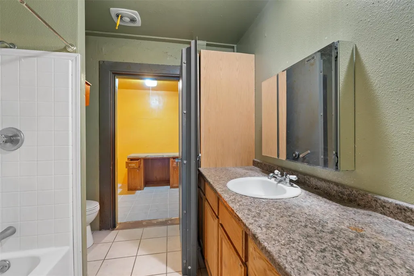
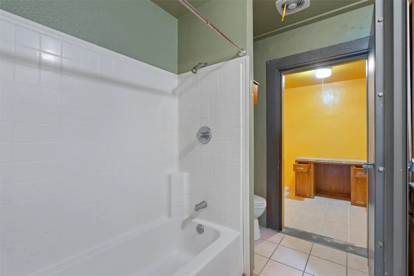
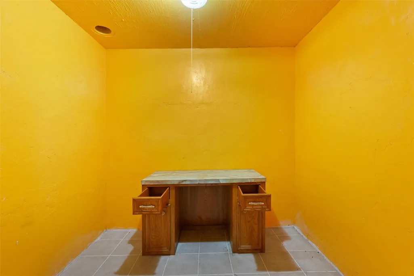
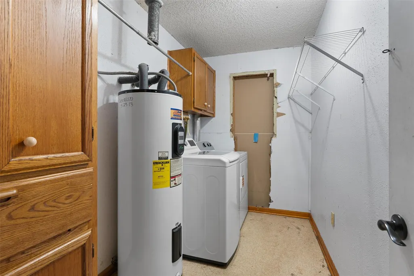
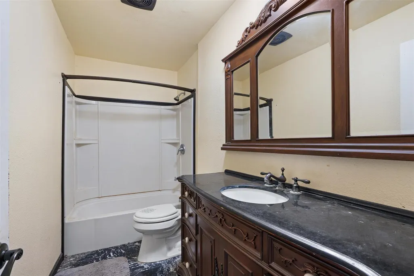
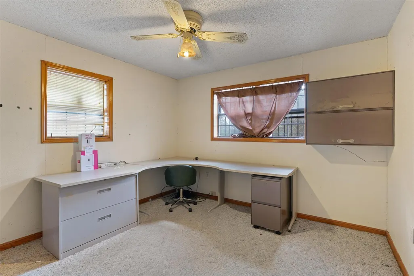
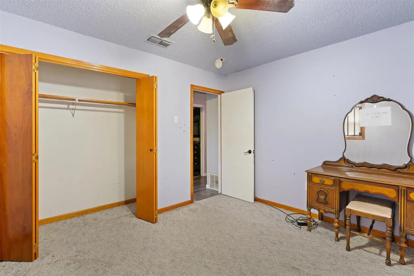
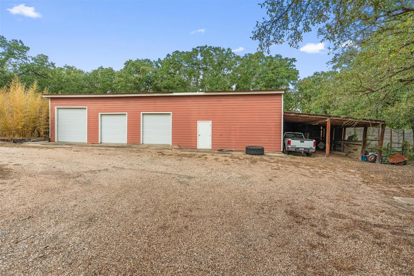
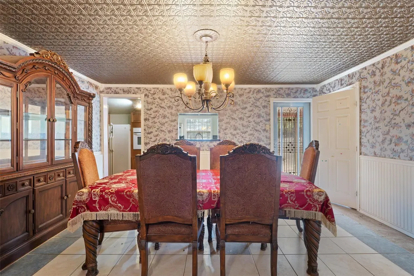
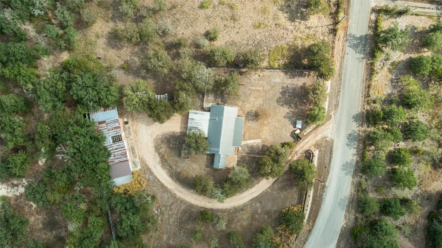
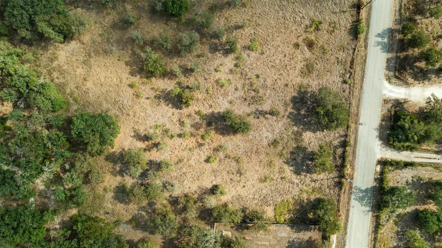
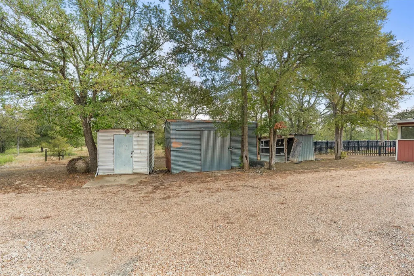
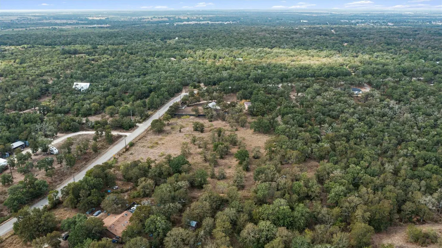
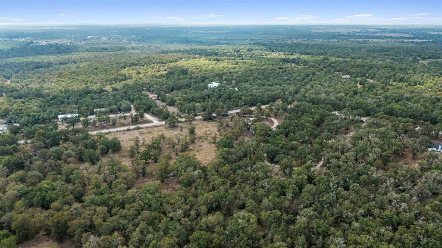
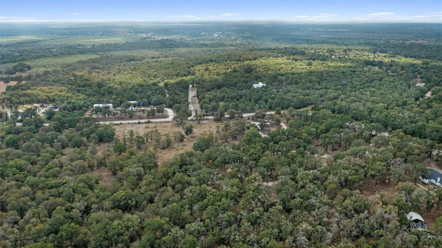
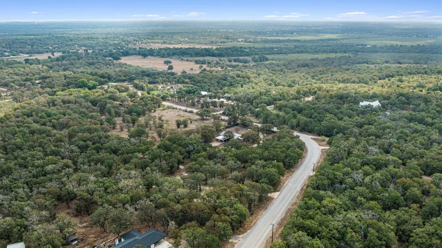
The warmth of a stone fireplace anchors the living space of this classic single-story country home on 212 Thousand Oaks Dr. Spanning 1,824 square feet, the residence is built with wood siding and is protected by a metal roof. Inside, the living room features wood-look vinyl and tile flooring, a ceiling fan, and drapes. Classic architectural details continue into the formal dining area, highlighted by ornate pressed tin ceilings, wainscoting, and a chandelier. The kitchen is appointed with rich wood cabinetry, stone counters, a patterned backsplash, track lighting, and tile flooring. Practical appliances include an electric oven, electric cooktop, microwave, and dishwasher. A walk-in closet and a separate pantry with wire shelving units, tile flooring, track lighting, and blinds offer organized storage. The home features two full bathrooms and versatile auxiliary spaces, including a laundry room with washer and dryer hookups, wood cabinetry, and an electric water heater. Bedroom spaces are finished with carpeted flooring, built-in features, ceiling fans, and classic crown molding. One of the bathrooms showcases an ornate wooden vanity with stone counters and tile flooring, while another bathroom is designed with ceramic tile flooring. Situated on 5.2 acres of rolling countryside, the property is surrounded by mature trees, meadows, pastures, and woodlands. Outdoor amenities include a fenced wood back yard, a covered front porch, and a concrete screened porch sheltered by corrugated metal roofing. A circular gravel driveway provides access to a covered carport, an above-ground pool, multiple storage sheds, and a spacious detached workshop featuring multiple roll-up doors. This peaceful Cedar Creek property offers a private country lifestyle bordered by a paved access road. Please contact us today to schedule your private tour of this acreage homestead.
| Elementary School | Middle School | High School |
|---|---|---|
| Cedar Creek Elementary School | Cedar Creek Middle School | Bastrop High School |
| Price History | |
|---|---|
| 9/23/2026 | Listed $475,000 |
General Features
| Living Area | 1824 |
|---|---|
| Sewer | Septic Tank |
| Heating | Central |
| Cooling | Ceiling Fan(s),Central Air |
| Utilities | Electricity Connected,Phone Connected,Water Connected |
| Roof | Metal,Shingle |
| Appliances | Cooktop,Dishwasher,Dryer,Electric Cooktop,Exhaust Fan,Freezer,Free-Standing Freezer,Microwave,Oven,Electric Oven,Washer,Washer/Dryer,Electric Water Heater |
| Patio/Porch Features | Covered,Porch,Screened |
| Pool Features | None |
| Security Features | Smoke Detector(s) |
| Construction Materials | Wood Siding |
| Year Built | 1982 |
| View | Pasture,Rural,Trees/Woods |
| Levels | One |
| Property Subtype | Single Family Residence |
| Tax Year | 2026 |
| Waterfront Features | None |
| Community Features | Covered Parking |
| Accessibility | None |
| County | Bastrop |
| New Construction | No |
| Property Type | Residential |
| HOA | No |
| Energy Efficient | None |
| Subdivision Name | Thousand Oaks |
| Facing Direction | South |
| Green Sustainability | None |
| Other Structures | Outbuilding,Shed(s),Storage,Workshop |
| Full Baths | 2 |
| Status | Active |
| Directions | Turn on thousand oaks drive from 535. Property in on the right |
| High School | Bastrop |
| City | Cedar Creek |
| Disclosures | Seller Disclosure |
| MLS Area | BW |
| Lot Size Square Feet | 226512 |
| Elementary School | Cedar Creek |
| Tax Annual Amount | 6350.42 |
| Middle/Junior High School | Cedar Creek |
| Property Condition | Resale |
| Standard Status | Active |
| Year Built Source | Public Records |
| Tax Assessed Value | 343329 |
Interior Features
| Interior Amenities | Built-in Features,Ceiling Fan(s),Chandelier,Stone Counters,Crown Molding,Open Floorplan,Pantry,Primary Bedroom on Main,Track Lighting,Walk-In Closet(s) |
|---|---|
| Flooring | Carpet,Concrete,Tile,Vinyl,Wood |
| Total Fireplaces | 1 |
| Fireplace Features | Living Room,Stone |
| Window Features | Blinds,Drapes,Wood Frames |
| Total Bedrooms | 4 |
| Main Level Bedrooms | 4 |
| LivingAreaSource | Public Records |
| Total Baths | 2 |
Exterior Features
| Exterior Amenities | Private Entrance,Private Yard |
|---|---|
| Fencing | Back Yard,Fenced,Wood |
| Parking Features | Carport,Circular Driveway,Detached,Driveway,Gravel |
| Lot Features | Agricultural,Corner Lot,Trees-Heavy,Trees-Large (Over 40 Ft),Many Trees |
| Water Source | Public |
| Total Parking | 5 |
| Foundation Details | Slab |
| Lot Size Acres | 5.2 |
| Waterfront Y/N | No |
| Horse Y/N | No |
| Horse Amenities | None |
Amenities
- Foreclosure
- Views
- Short Sale
- New Construction
- Adult 55+
- Lease To Own
- No HOA Fees
- Furnished
- Primary On Main
- Air Conditioning
- Seller Finance
- Green
- Fixer Upper
- Horse
- Golf
- Fireplace
- Deck
- Garage
- Basement
- Pool
Property vs Single Family Average in 78612
Price
Taxes
Year Built
In The Neighborhood
San Antonio
$ 350,000
- Type
- Single Family
- Size
- 1,594 SqFt
- Rooms
- 3 Beds + 2 Baths
Texas Edge Realty 210-863-9886
Views
San Antonio
$ 475,000
- Type
- Single Family
- Size
- 2,359 SqFt
- Rooms
- 4 Beds + 2 Baths
Levi Rodgers Real Estate Group 210-331-7000
Reduced
San Antonio
$ 377,000
- Type
- Single Family
- Size
- 2,006 SqFt
- Rooms
- 3 Beds + 2.5 Baths
The Woodall Group of Texas 210-441-9158
Reduced
San Antonio
$ 389,000
- Type
- Single Family
- Size
- 1,992 SqFt
- Rooms
- 4 Beds + 2 Baths
Orchard Brokerage 844-515-9880
Reduced
San Antonio
$ 407,900
- Type
- Single Family
- Size
- 2,106 SqFt
- Rooms
- 4 Beds + 2.5 Baths
eXp Realty 888-519-7431
Reduced
San Antonio
$ 537,900
- Type
- Single Family
- Size
- 2,806 SqFt
- Rooms
- 4 Beds + 2.5 Baths
San Antonio Portfolio KW RE 210-698-9996
Reduced
San Antonio
$ 450,000
- Type
- Single Family
- Size
- 3,057 SqFt
- Rooms
- 4 Beds + 2.5 Baths
Keller Williams Heritage 210-493-3030
 Austin Board of REALTORS® Copyright ©2026 All rights reserved.
 Information provided courtesy of LERA MLS. IDX information is provided exclusively for consumers' personal, non-commercial use and may not be used for any purpose other than to identify prospective properties consumers may be interested in purchasing. Information is believed to be accurate but not guaranteed. Provided courtesy of LERA MLS. Copyright 2026 LERA MLS, All Rights Reserved. Data last updated September 23, 2026 4:05 PM UTC
 Central Texas MLS | Four Rivers Association of REALTORS® All information deemed reliable but not guaranteed. All properties are subject to prior sale, change or withdrawal. Neither listing broker(s) or information provider(s) shall be responsible for any typographical errors, misinformation, misprints and shall be held totally harmless. Listing(s) information is provided for consumer's personal, non-commercial use and may not be used for any purpose other than to identify prospective properties
