
Views - New Construction - Primary on Main





Address
201 Medallion St, Liberty Hill, TX
Price
$ 626,525
Property Attributes
- MLS#3725832
- TypeSingle Family
- Listing Status Active
- CountyWILLIAMSON
- CityLiberty Hill
- AreaLH
- NeighborhoodSaddleback-Santa Rita Ranch Ph
- Zip78642
- StyleSingle Family Residence
- Year Built2026
- Taxes$ 16151
- Price$ 626,525
- Bedrooms4
- Full Bathrooms3
- Half Bathrooms1
- Sqr Footage3233
- Lot Size0.2372 Acres
Data Source:
Austin Board of REALTORS® (ABOR) as distributed by MLS GRID
Property Description
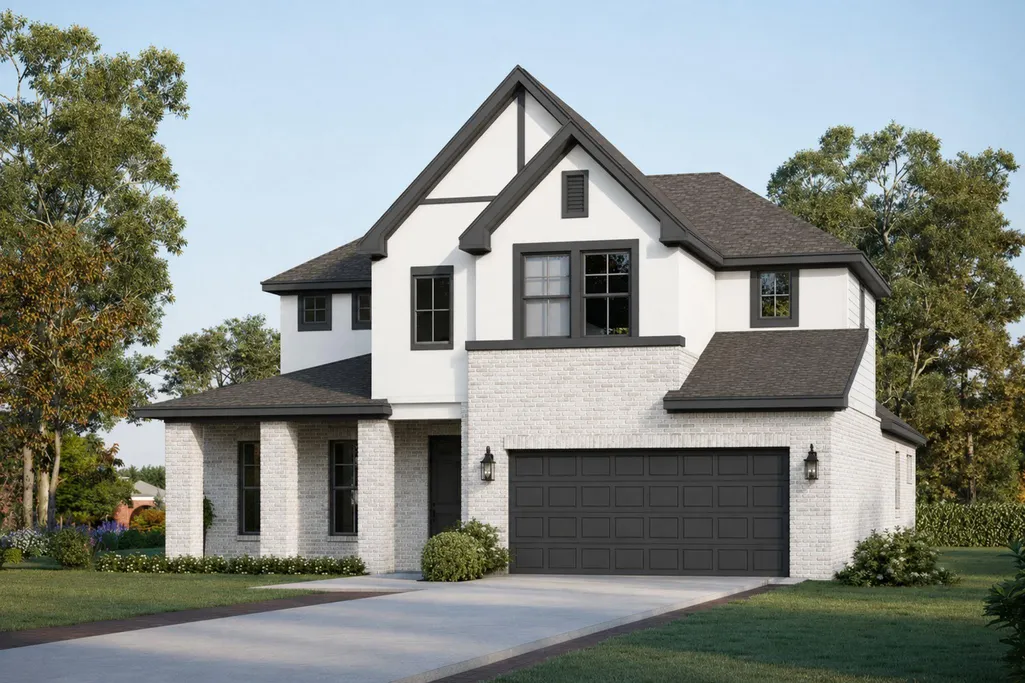
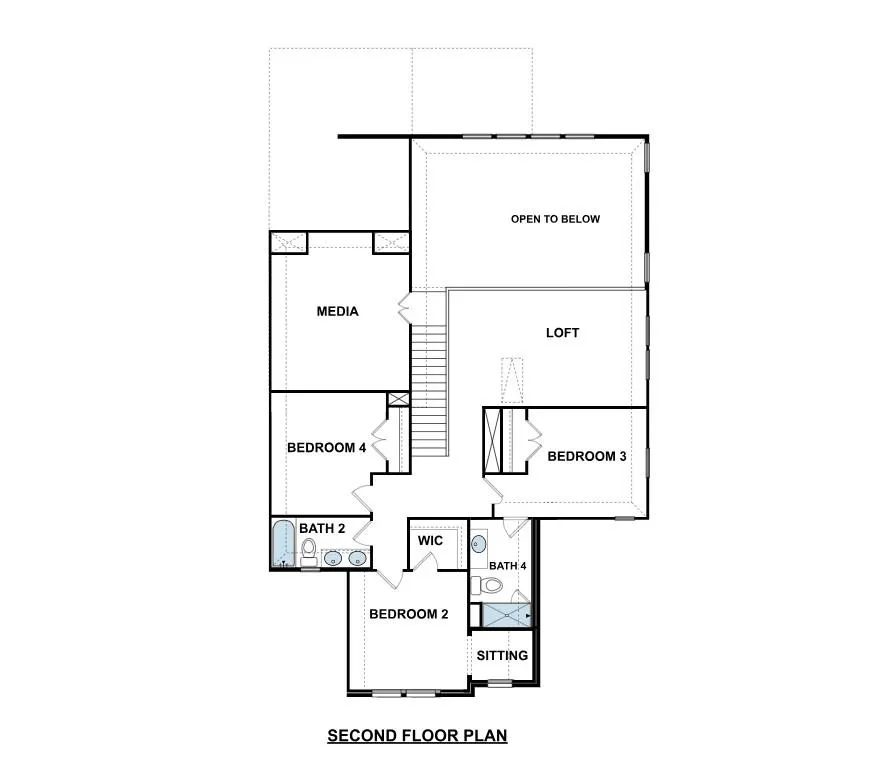
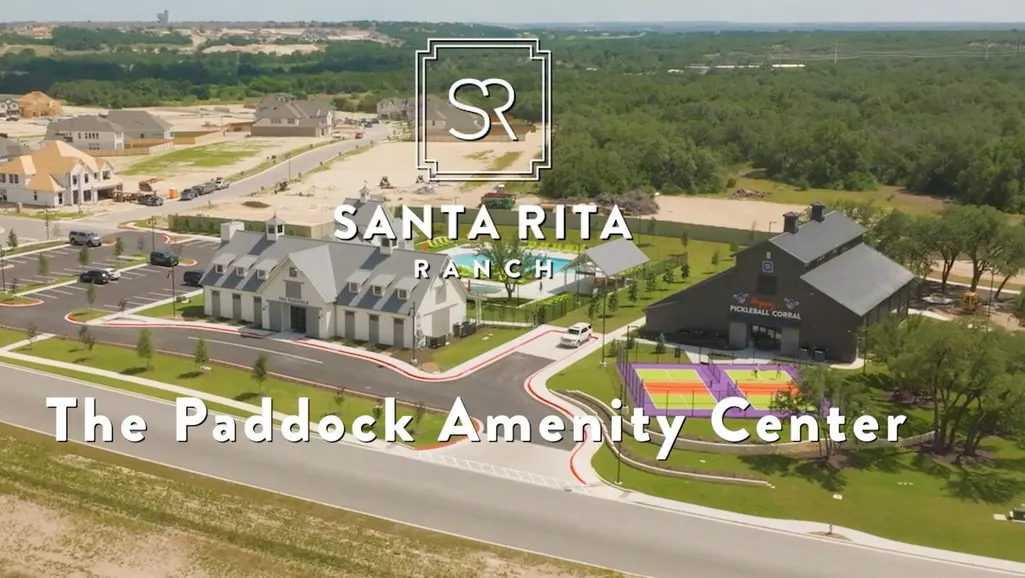
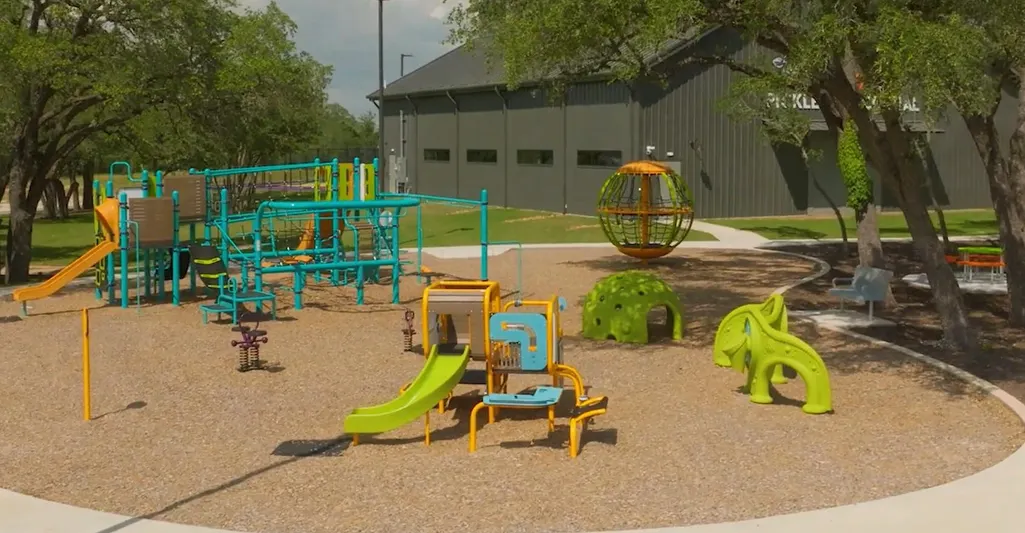
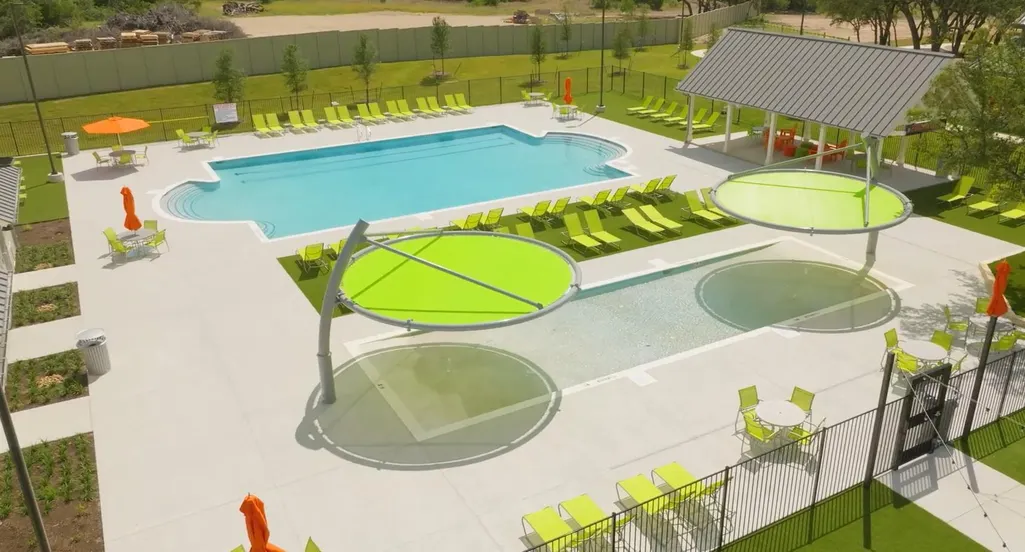
Experience high-end living at its finest with GFO Home’s McKinley floor plan in Austin’s #1 Master-Planned Community- Santa Rita Ranch! This stunning 2-Story home features 3,233 SF with 4 Bedrooms 3.5 Baths, a private study, upstairs loft game room and a separate media room! Beautiful upgraded with an Extended Covered Patio, Double Stacked Cabinets in the Kitchen & GE Cafe Appliance Package, a Canopy Venthood and an Additional Built-in Buffet in the Kitchen. Enjoy modern living with Soaring Living Room ceilings, plentiful windows for natural light, and a modern Ribbon fireplace. The Primary Bedroom retreat features a spa-like bath with designer free-standing tub, sleek seamless glass walk-in shower, double vanity, linen closet, and spacious oversized primary walk-in closet. The first floor also features a private study with storage closet, dedicated powder bath, and a large utility laundry room. The upstairs boasts a guest bedroom with dedicated ensuite bath, two more guest bedrooms, a guest bath with double sinks and bathtub, loft game room, and a dedicated media room for ultimate living! Enjoy amazing on-site amenities like the brand-new amenity center, The Paddock, blocks away with two new pools, badminton & pickleball courts, a tot-lot, amazing playground, and more! The Santa Rita Ranch community also features as water park, splash pads, resort-style pools, miles of trails, a fitness center, dog park, clubhouse, onsite lifestyle program with planned community events, and much, much, more! Zoned to Top-Notch Liberty ISD including the new Legacy Ranch middle school & Legacy Ranch High School. Estimated completion November. Call or Visit the GFO Santa Rita Ranch Saddleback Model Home today!
| Elementary School | Middle School | High School |
|---|---|---|
| LouineNoble Elementary School | Legacy Ranch Middle School | Legacy Ranch High School |
| Price History | |
|---|---|
| 7/30/2026 | Listed $626,525 |
General Features
| Living Area | 3233 |
|---|---|
| Sewer | MUD,Public Sewer |
| Heating | Electric |
| Cooling | Electric |
| Utilities | Cable Available,Electricity Available,Sewer Available,Underground Utilities,Water Available |
| Roof | Composition,Shingle |
| Appliances | Built-In Electric Range,Built-In Oven(s),Microwave |
| HOA Fee | 116 |
| Garage Spaces | 2 |
| Association Fee Includes | See Remarks,Common Area Maintenance |
| Patio/Porch Features | Covered,Patio |
| Pool Features | None |
| Security Features | Prewired |
| Construction Materials | Brick,Cement Siding,Stucco |
| Year Built | 2026 |
| View | Neighborhood |
| Levels | Two |
| Property Subtype | Single Family Residence |
| Tax Year | 2026 |
| Waterfront Features | None |
| Community Features | Cluster Mailbox,Common Grounds,Game/Rec Rm,Park,Picnic Area,Planned Social Activities,Playground,Pool,Sidewalks,Street Lights,Tennis Court(s) |
| Accessibility | None |
| Assoc Fee Paid Per | Monthly |
| County | Williamson |
| New Construction | Yes |
| Property Type | Residential |
| HOA | Yes |
| Energy Efficient | Other/See Remarks |
| Subdivision Name | Saddleback/Santa Rita Ranch Ph |
| Facing Direction | West |
| Green Sustainability | None |
| Other Structures | None |
| Full Baths | 3 |
| Status | Active |
| Directions | From Hwy 29 take Ronald Reagan Blvd North. Turn Left on Tower Rd into Saddleback. Turn left on Morningdale Drive. The GFO Model Home is in Saddleback at Santa Rita Ranch at 120 Morningdale Drive at t |
| High School | Legacy Ranch |
| City | Liberty Hill |
| Disclosures | See Remarks,MUD |
| Association Name | Goodwin & Assoc |
| MLS Area | LH |
| Lot Size Square Feet | 10332.43 |
| Elementary School | LouineNoble |
| Tax Annual Amount | 2332.34 |
| Middle/Junior High School | Legacy Ranch |
| Property Condition | New Construction |
| Additional Parcels Y/N | No |
| Builder Name | GFO Home LLC |
| Standard Status | Active |
| Year Built Source | Public Records |
| Tax Assessed Value | 100000 |
Interior Features
| Interior Amenities | Ceiling Fan(s),Cathedral Ceiling(s),Ceiling-High,Stone Counters,Double Vanity,Open Floorplan,Pantry,Primary Bedroom on Main,Study/Home Office,Walk-In Closet(s) |
|---|---|
| Flooring | Carpet,Tile,Wood |
| Total Fireplaces | 1 |
| Fireplace Features | Electric,Living Room |
| Window Features | Vinyl Windows |
| Half Baths | 1 |
| Total Bedrooms | 4 |
| Main Level Bedrooms | 1 |
| LivingAreaSource | Public Records |
| Total Baths | 4 |
Exterior Features
| Exterior Amenities | Private Yard |
|---|---|
| Fencing | Back Yard |
| Parking Features | Driveway,Garage Door Opener,Garage Faces Front |
| Lot Features | Back Yard,Front Yard,Landscaped |
| Water Source | MUD,Public |
| Total Parking | 4 |
| Foundation Details | Slab |
| Lot Size Acres | 0.2372 |
| Waterfront Y/N | No |
| Covered Spaces | 2 |
| Horse Y/N | No |
| Horse Amenities | None |
Amenities
- Foreclosure
- Views
- Short Sale
- New Construction
- Adult 55+
- Lease To Own
- No HOA Fees
- Furnished
- Primary On Main
- Air Conditioning
- Seller Finance
- Green
- Fixer Upper
- Horse
- Golf
- Fireplace
- Deck
- Garage
- Basement
- Pool
Property vs Single Family Average in 78642
Price
Taxes
Year Built
Visits
 Austin Board of REALTORS® Copyright ©2026 All rights reserved.
 Information provided courtesy of LERA MLS. IDX information is provided exclusively for consumers' personal, non-commercial use and may not be used for any purpose other than to identify prospective properties consumers may be interested in purchasing. Information is believed to be accurate but not guaranteed. Provided courtesy of LERA MLS. Copyright 2026 LERA MLS, All Rights Reserved. Data last updated September 21, 2026 3:29 PM UTC
 Central Texas MLS | Four Rivers Association of REALTORS® All information deemed reliable but not guaranteed. All properties are subject to prior sale, change or withdrawal. Neither listing broker(s) or information provider(s) shall be responsible for any typographical errors, misinformation, misprints and shall be held totally harmless. Listing(s) information is provided for consumer's personal, non-commercial use and may not be used for any purpose other than to identify prospective properties
