
Views - Primary on Main






Address
124 Silverwood Trl, Georgetown, TX
Price
$ 924,900
Property Attributes
- MLS#4064072
- TypeSingle Family
- Listing Status Active
- CountyWILLIAMSON
- CityGeorgetown
- AreaGTW
- NeighborhoodWolf Ranch West Ph 2 Sec 3
- Zip78628
- StyleSingle Family Residence
- Year Built2024
- Taxes$ 20232
- Price$ 924,900
- Bedrooms4
- Full Bathrooms4
- Half Bathrooms0
- Sqr Footage3866
- Lot Size0.222 Acres
Data Source:
Austin Board of REALTORS® (ABOR) as distributed by MLS GRID
Property Description
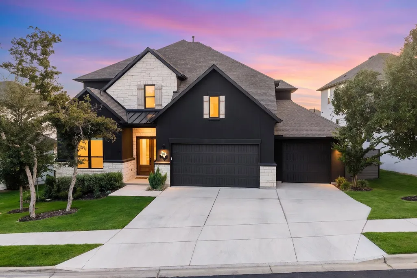
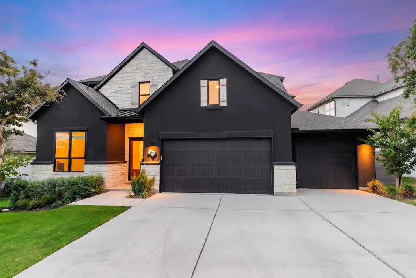
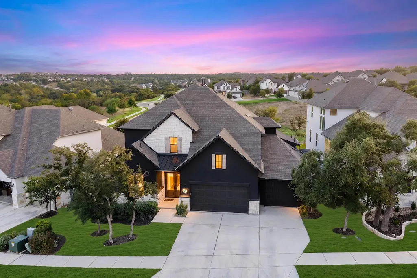
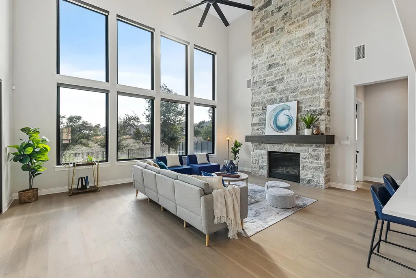
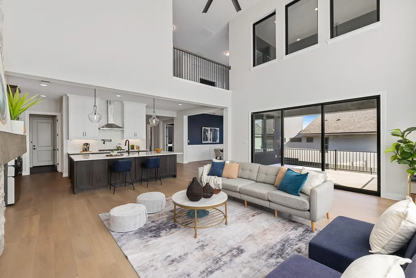
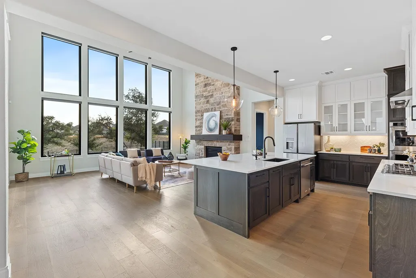
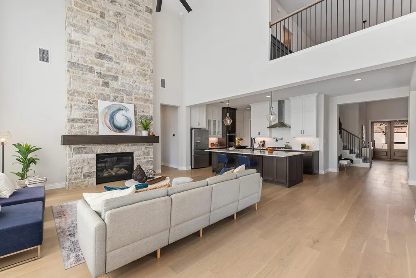
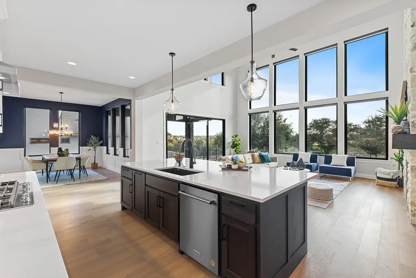
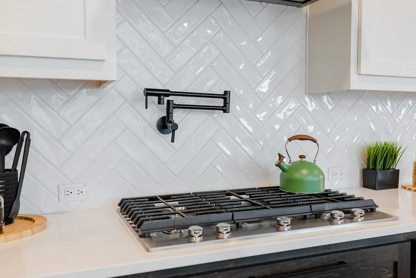
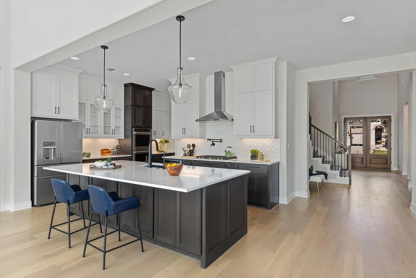
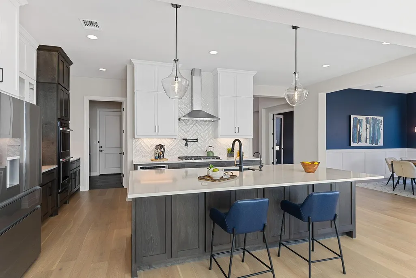
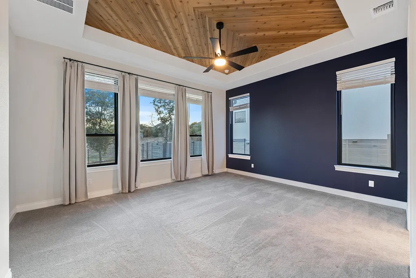
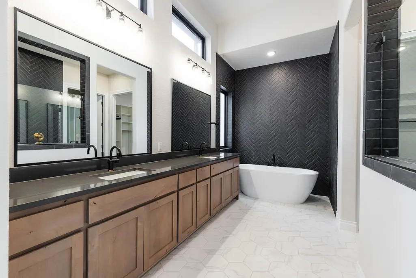
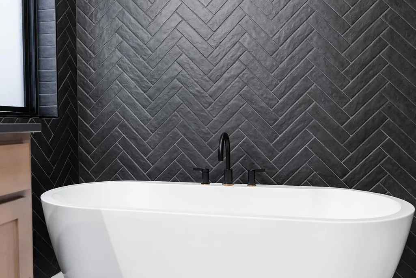
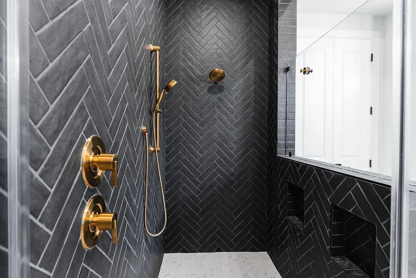
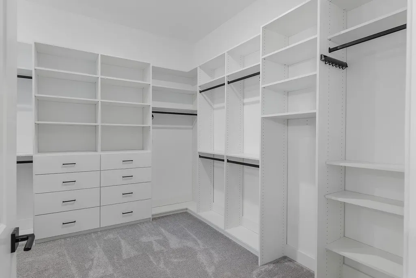
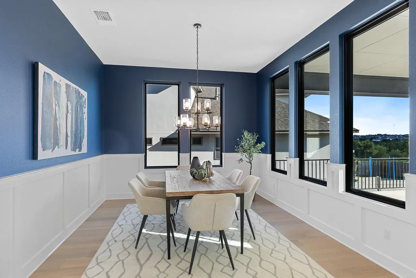
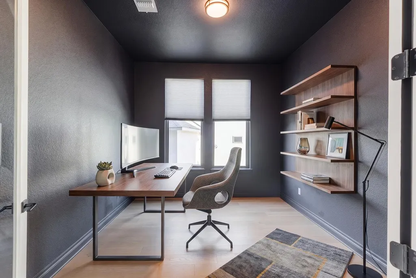
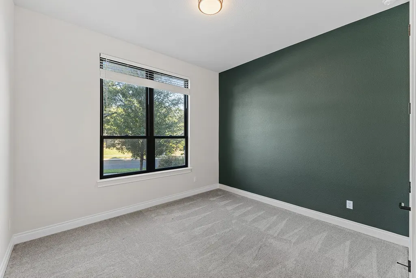
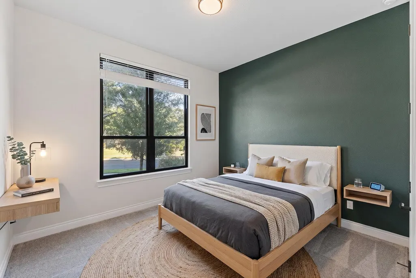
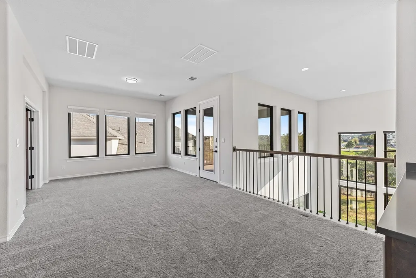
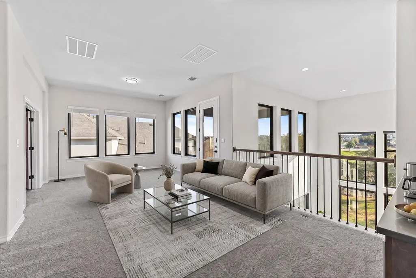
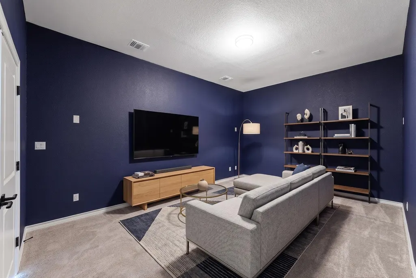
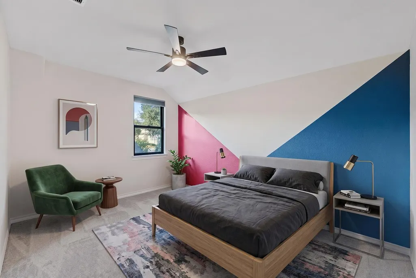
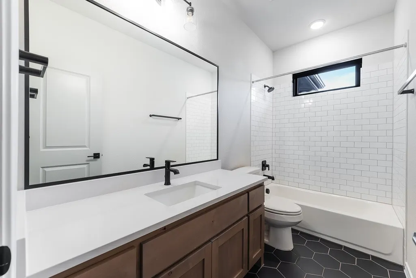
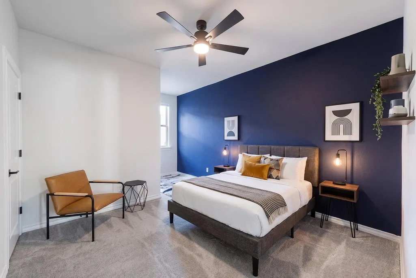
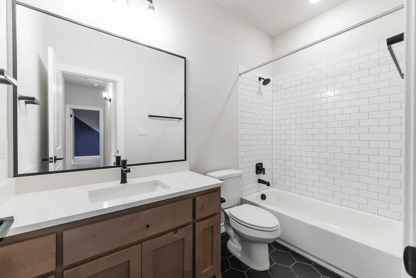
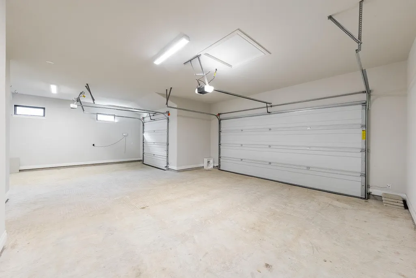
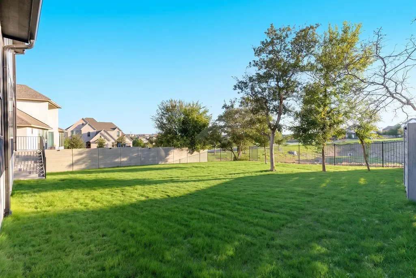
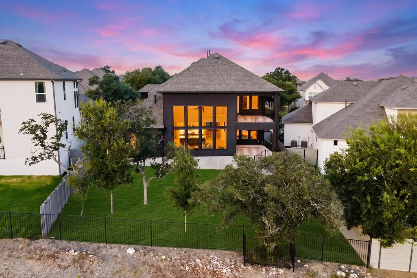
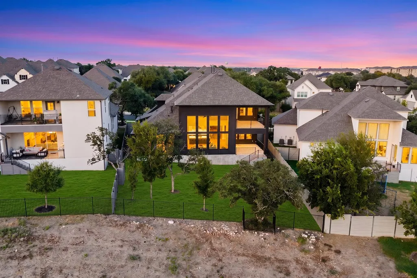
Commanding curb appeal and a rare dark stucco exterior introduce this newly listed four-bedroom, four-bathroom Georgetown residence, where 3,866 square feet of polished interiors meet a greenbelt homesite and more than $50,000 in thoughtful post-closing upgrades. Vaulted ceilings give the main living areas an airy scale, while motorized electric shades across every living room window offer effortless control of light and privacy. The floor plan places both the primary suite and a guest bedroom on the main level, balancing convenience with separation. A designated study creates a focused workspace, and the custom primary closet brings order and refinement to daily routines. Upstairs, a media room and loft provide adaptable settings for movie nights, hobbies, games, or relaxation. Outdoor living rises above the ordinary on the balcony patio, complete with a motorized privacy screen and broad community views. The greenbelt backdrop adds a natural dimension, creating a pleasant setting for morning coffee or evening conversation. A three-car garage provides generous space for vehicles, storage, and recreational gear. The neighborhood places recreation, entertainment, and everyday errands within easy reach. Chandler Park offers nearby green space, while Film Alley Georgetown combines movies, bowling, dining, and social outings. H-E-B and Target simplify shopping, and Georgetown’s inviting blend of established amenities and Hill Country character adds lasting appeal. Distinctive architecture, flexible spaces, extensive upgrades, and a scenic setting come together in one exceptional opportunity. Schedule your private showing today and experience every carefully considered detail firsthand.
| Elementary School | Middle School | High School |
|---|---|---|
| Wolf Ranch Elementary | James Tippit Middle School | East View High School |
| Price History | |
|---|---|
| 9/11/2026 | Listed $924,900 |
General Features
| Living Area | 3866 |
|---|---|
| Sewer | Public Sewer |
| Heating | Central |
| Cooling | Central Air |
| Utilities | Electricity Connected,Water Connected |
| Roof | Composition,Metal |
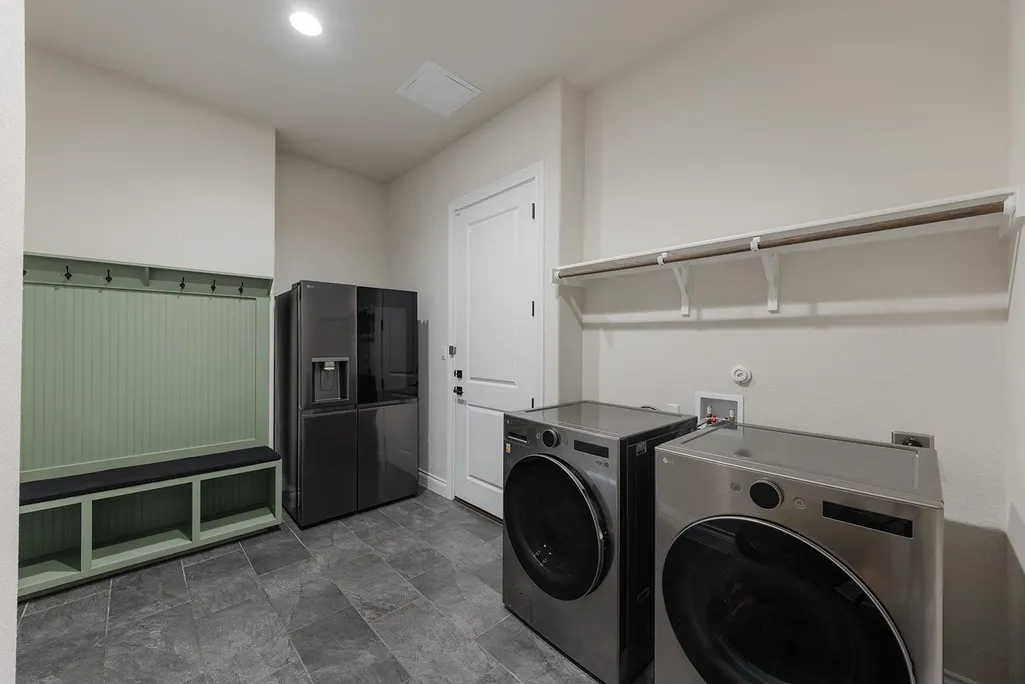
| Appliances | Dishwasher,Disposal,Exhaust Fan,Microwave,Double Oven,Washer/Dryer |
| HOA Fee | 560 |
| Garage Spaces | 3 |
| Association Fee Includes | Common Area Maintenance |
| Patio/Porch Features | None |
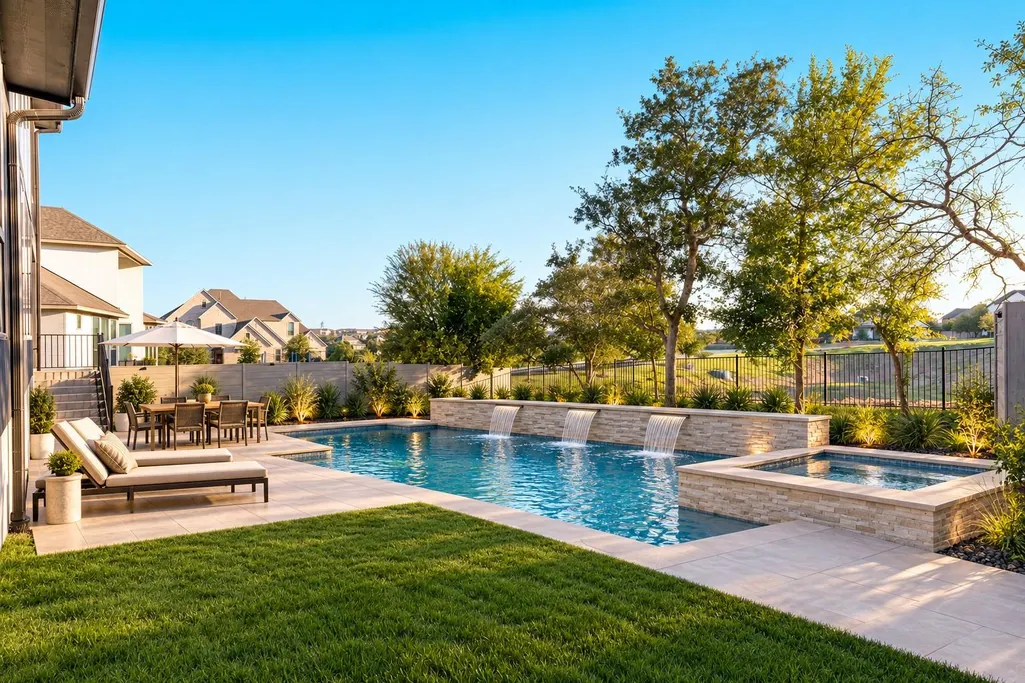
| Pool Features | None |
| Security Features | Fire Alarm,Smoke Detector(s) |
| Construction Materials | Stucco |
| Year Built | 2024 |
| View | Neighborhood |
| Levels | Two |
| Property Subtype | Single Family Residence |
| Tax Year | 2026 |
| Waterfront Features | None |
| Community Features | Common Grounds |
| Accessibility | None |
| Assoc Fee Paid Per | Semi-Annually |
| County | Williamson |
| New Construction | No |
| Property Type | Residential |
| HOA | Yes |
| Energy Efficient | None |
| Subdivision Name | Wolf Ranch West Ph 2 Sec 3 |
| Facing Direction | Northwest |
| Green Sustainability | None |
| Other Structures | None |
| Full Baths | 4 |
| Status | Active |
| Directions | From I-35 N,take Exit 261 for US-29. Head west on US-29,turn right onto Wolf Ranch Pkwy,then turn left onto Legacy Crossing. Turn left onto Barefoot Park Dr,then continue to Silverwood Trl. Turn onto |
| High School | East View |
| City | Georgetown |
| Disclosures | Other Disclosures,Seller Disclosure |
| Association Name | Wolf Ranch HOA |
| MLS Area | GTW |
| Lot Size Square Feet | 9670.32 |
| Elementary School | Wolf Ranch Elementary |
| Tax Annual Amount | 20231.96 |
| Middle/Junior High School | James Tippit |
| Property Condition | Resale |
| Builder Name | Drees Homes |
| Standard Status | Active |
| Year Built Source | Public Records |
| Tax Assessed Value | 863789 |
Interior Features
| Interior Amenities | Ceiling Fan(s),Ceiling-Vaulted,Kitchen Island,Primary Bedroom on Main |
|---|---|
| Flooring | See Remarks,Tile,Wood |
| Total Fireplaces | 1 |
| Fireplace Features | Primary Bedroom,See Through |
| Window Features | None |
| Total Bedrooms | 4 |
| Main Level Bedrooms | 2 |
| LivingAreaSource | Public Records |
| Total Baths | 4 |
Exterior Features
| Exterior Amenities | None |
|---|---|
| Fencing | Back Yard |
| Parking Features | Attached |
| Lot Features | None |
| Water Source | Public |
| Total Parking | 3 |
| Foundation Details | Slab |
| Lot Size Acres | 0.222 |
| Waterfront Y/N | No |
| Covered Spaces | 3 |
| Horse Y/N | No |
| Horse Amenities | None |
Amenities
- Foreclosure
- Views
- Short Sale
- New Construction
- Adult 55+
- Lease To Own
- No HOA Fees
- Furnished
- Primary On Main
- Air Conditioning
- Seller Finance
- Green
- Fixer Upper
- Horse
- Golf
- Fireplace
- Deck
- Garage
- Basement
- Pool
Property vs Single Family Average in 78628
Price
Taxes
Year Built
Visits
 Austin Board of REALTORS® Copyright ©2026 All rights reserved.
 Information provided courtesy of LERA MLS. IDX information is provided exclusively for consumers' personal, non-commercial use and may not be used for any purpose other than to identify prospective properties consumers may be interested in purchasing. Information is believed to be accurate but not guaranteed. Provided courtesy of LERA MLS. Copyright 2026 LERA MLS, All Rights Reserved. Data last updated September 21, 2026 3:29 PM UTC
 Central Texas MLS | Four Rivers Association of REALTORS® All information deemed reliable but not guaranteed. All properties are subject to prior sale, change or withdrawal. Neither listing broker(s) or information provider(s) shall be responsible for any typographical errors, misinformation, misprints and shall be held totally harmless. Listing(s) information is provided for consumer's personal, non-commercial use and may not be used for any purpose other than to identify prospective properties
