
Waterfront - Primary on Main








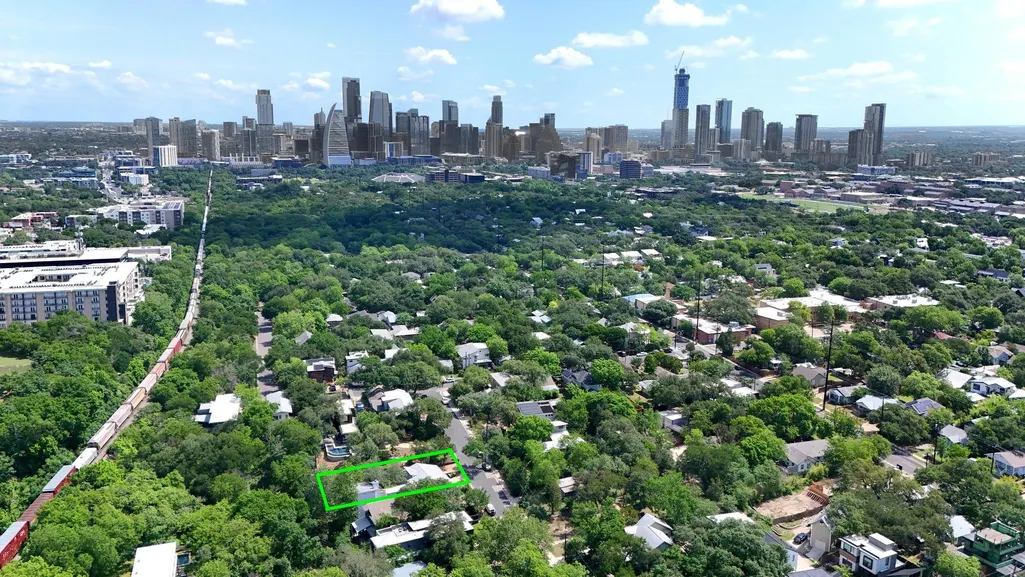
Address
1700 S 6th St, Austin, TX
Price
$ 2,860,000
Property Attributes
- MLS#4100050
- TypeSingle Family
- Listing Status Active
- CountyTRAVIS
- CityAustin
- Area6
- NeighborhoodBouldin Add North Ext
- Zip78704
- StyleSingle Family Residence
- Year Built2012
- Taxes$ 30172
- Price$ 2,860,000
- Bedrooms3
- Full Bathrooms4
- Half Bathrooms0
- Sqr Footage4017
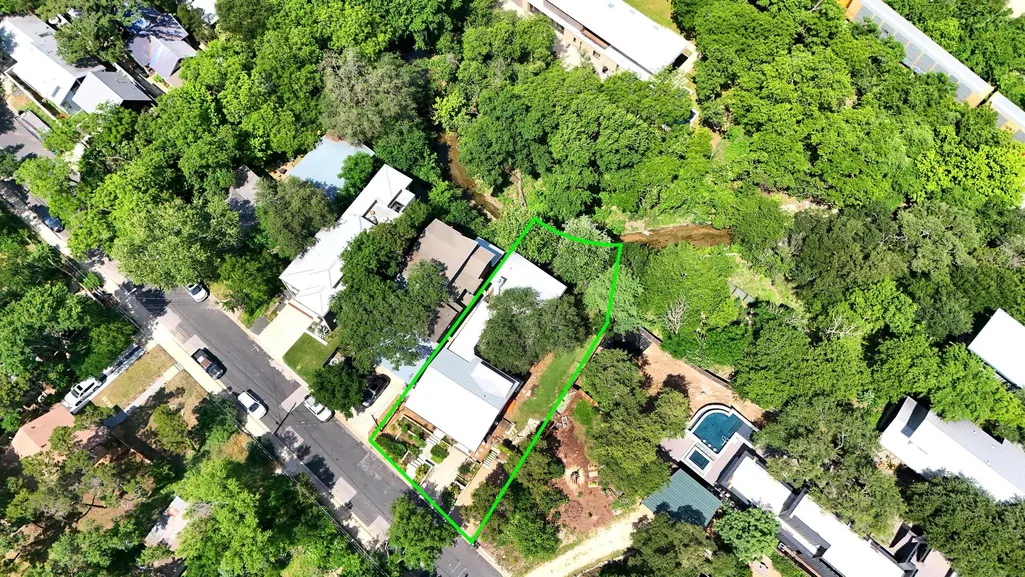
- Lot Size0.2273 Acres
Data Source:
Austin Board of REALTORS® (ABOR) as distributed by MLS GRID
Property Description
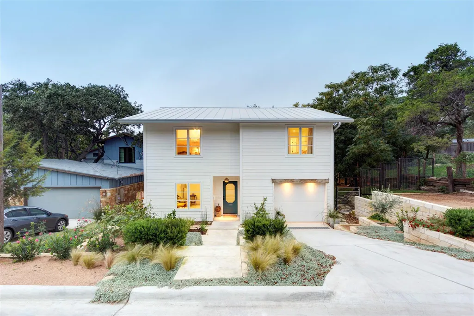
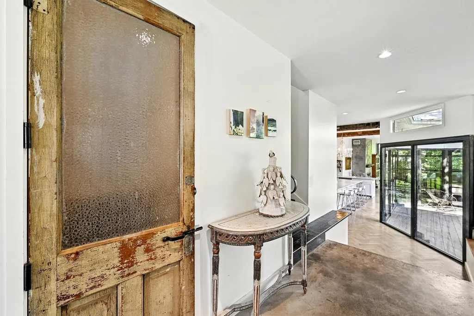
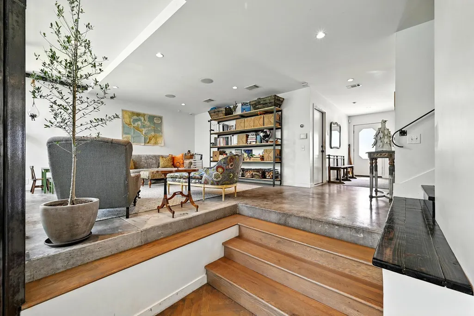
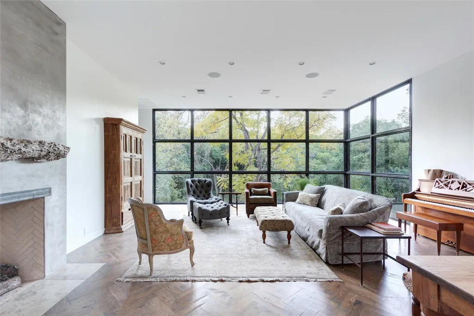
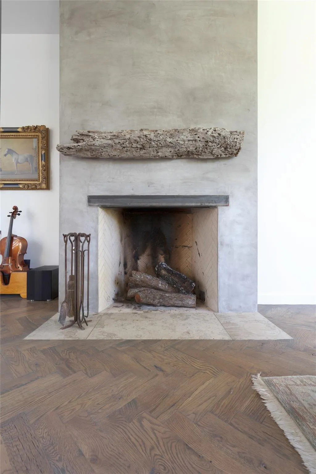
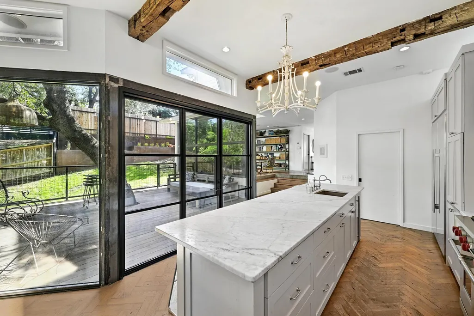
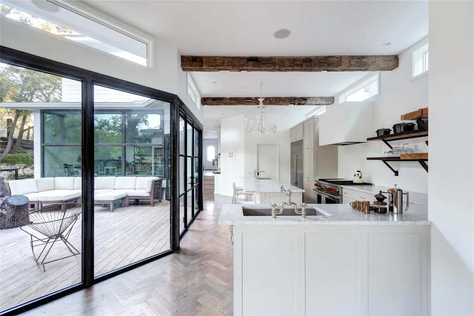
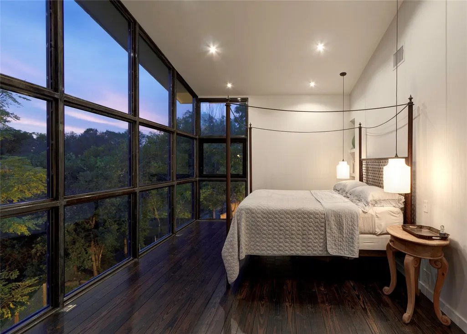
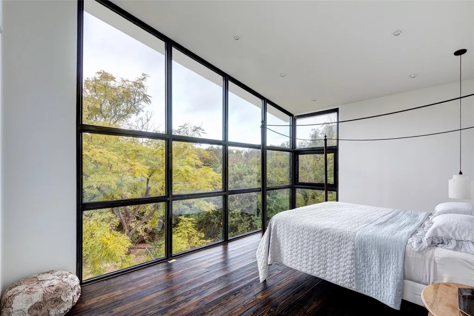
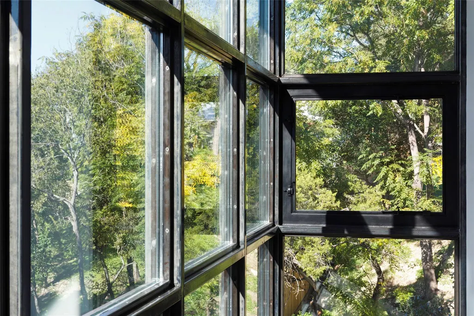
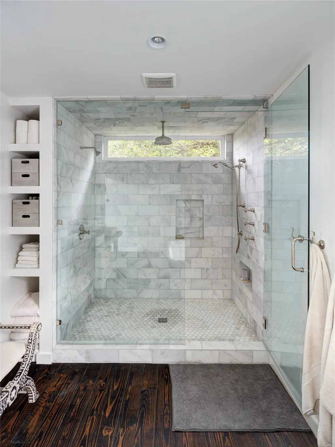
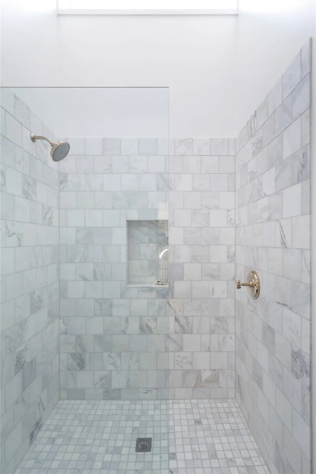
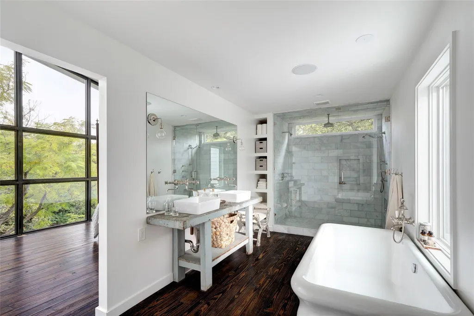
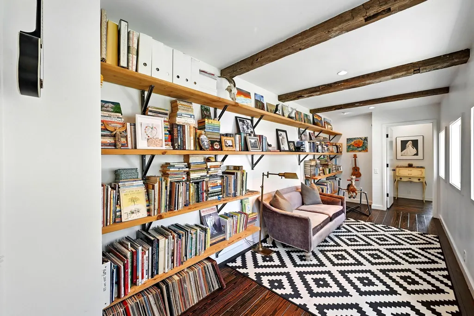
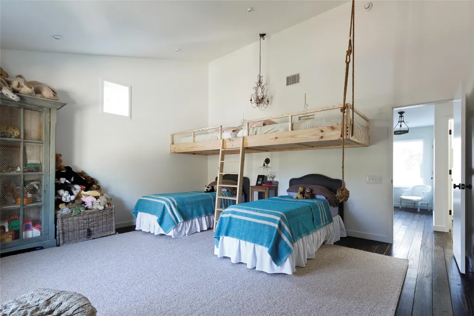
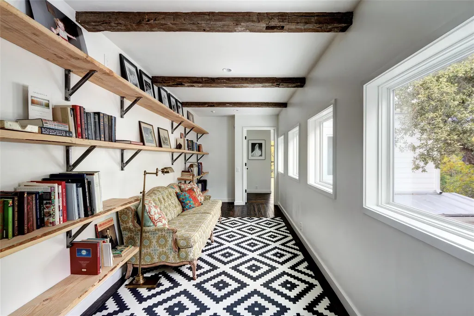
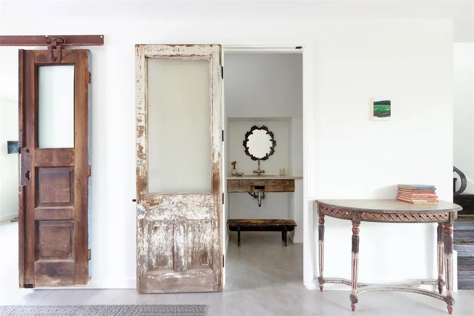
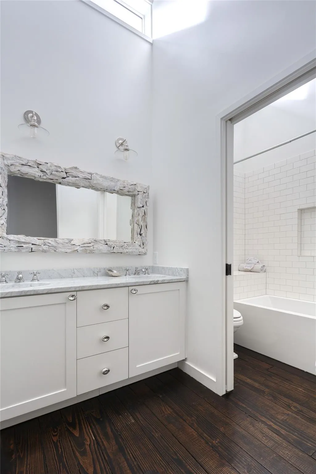
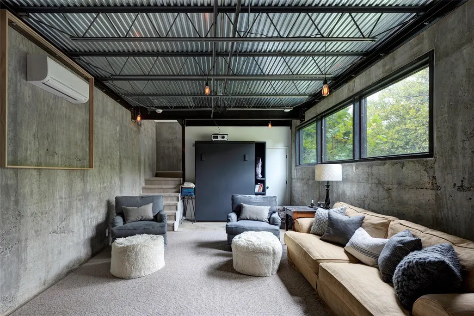
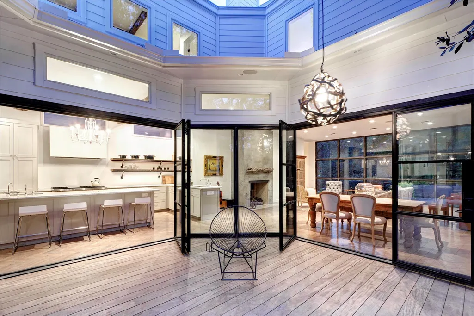
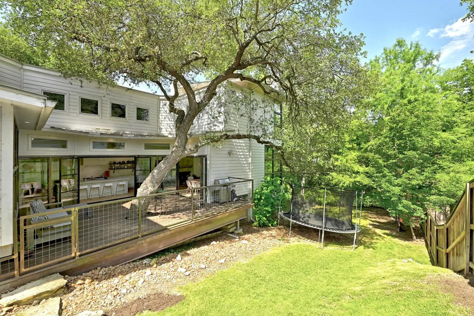
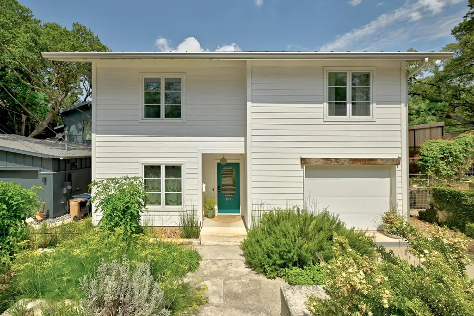
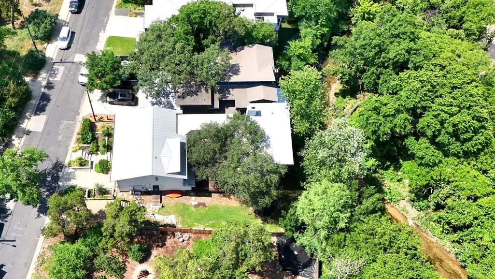
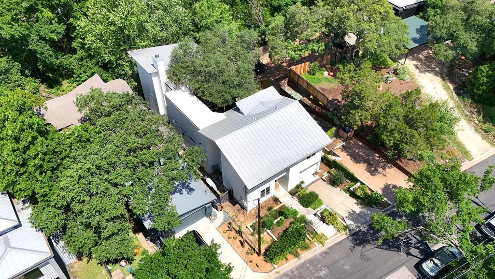
Welcome to 1700 S 6th St., a thoughtfully curated modern farmhouse in one of Austin’s most beloved neighborhoods. Designed and built at the leading edge of the white siding movement, this one-of-a-kind residence stands apart with its authentic materials, architectural vision, and deep attention to detail. Featured in Houzz, Crate & Barrel, Loft Home, and Spectacular Women of Architecture, this home is as much a creative expression as it is a functional, family-ready retreat. Soaring steel-framed windows span the back of the home, drawing natural light and a lush treehouse ambiance into the main living areas and primary suite. In the kitchen, reclaimed open shelving crafted from Spaghetti Warehouse beams pay homage to old Austin, while Sub-Zero column refrigeration, a Wolf 48” dual-fuel range, and reverse osmosis drinking water elevate everyday living. Entertain with ease thanks to folding Durango doors that open the kitchen and living room to a shaded outdoor patio anchored by a live oak and surrounded by an edible garden—including Meyer lemon, olive, bay laurel, asparagus, and more—on a fully automated Rachio irrigation system. Inside, you’ll find white oak herringbone floors, a Rumford wood-burning fireplace with a Colorado River-recovered cypress mantle, and layered design elements throughout. The primary bath features a vintage European workbench-turned-vanity, a soaking tub, and a spa-style shower with three showerheads. The lower-level music studio includes a murphy bed for added flexibility, while a whole-home sound system, ADT security, and wired high-speed internet make the home smart and secure. Plans for a pool convey, along with a custom-built media cabinet and split HVAC systems in the garage and studio. This is more than a home—it’s a showcase of soul, sustainability, and sophisticated Austin living. Tax and assessed values are estimates for illustration purposes only. All figures should be independently verified.
| Elementary School | Middle School | High School |
|---|---|---|
| Becker Elementary School | Lively Middle School | Travis High School |
| Price History | |
|---|---|
| 3/24/2026 | Listed $3,050,000 |
| 4/15/2026 | 2$2,995,000 |
| 5/20/2026 | 1$2,970,000 |
| 7/27/2026 | 1$2,960,000 |
| 8/17/2026 | 4$2,860,000 |
General Features
| Living Area | 4017 |
|---|---|
| Sewer | Public Sewer |
| Heating | Central,Fireplace(s) |
| Cooling | Central Air,Electric |
| Utilities | Electricity Available,Natural Gas Available |
| Roof | Metal |
| Appliances | Cooktop,Dishwasher,Disposal,Exhaust Fan,Microwave,Range,Stainless Steel Appliance(s) |
| Garage Spaces | 2 |
| Patio/Porch Features | Patio |
| Pool Features | None |
| Construction Materials | Wood Siding |
| Year Built | 2012 |
| View | Creek/Stream |
| Levels | Multi/Split |
| Property Subtype | Single Family Residence |
| Tax Year | 2026 |
| Waterfront Features | Creek,Stream |
| Community Features | None |
| Accessibility | None |
| County | Travis |
| New Construction | No |
| Property Type | Residential |
| HOA | No |
| Energy Efficient | None |
| Subdivision Name | Bouldin Add North Ext |
| Facing Direction | East |
| Green Sustainability | None |
| Other Structures | None |
| Full Baths | 4 |
| Status | Active |
| Directions | S on 1St st right on Mary right on s 6th on left before Milton |
| High School | Travis |
| City | Austin |
| Disclosures | None |
| MLS Area | 6 |
| Lot Size Square Feet | 9901.19 |
| Spa Features | None |
| Elementary School | Becker |
| Tax Annual Amount | 30172 |
| Middle/Junior High School | Lively |
| Property Condition | Resale |
| Additional Parcels Y/N | No |
| Standard Status | Active |
| Year Built Source | Public Records |
| Tax Assessed Value | 1493483 |
| Virtual Tour | https://ericmorelandgroup.com/properties/1700-s-6th-street |
Interior Features
| Interior Amenities | Built-in Features,Ceiling-High,Granite Counters,Double Vanity,Multiple Living Areas,Primary Bedroom on Main,Recessed Lighting,Smart Home,Sound System,Wired for Sound |
|---|---|
| Flooring | Carpet,Concrete,Tile,Wood |
| Total Fireplaces | 1 |
| Fireplace Features | Living Room,Wood Burning |
| Window Features | Window Treatments |
| Total Bedrooms | 3 |
| LivingAreaSource | Plans |
| Total Baths | 4 |
Exterior Features
| Exterior Amenities | Exterior Steps,Private Yard |
|---|---|
| Fencing | Partial,Wire |
| Parking Features | None |
| Lot Features | See Remarks,Private,Rolling Slope,Sprinkler - Automatic |
| Water Source | Public |
| Total Parking | 2 |
| Foundation Details | Slab |
| Lot Dimensions | 60x225 |
| Lot Size Acres | 0.2273 |
| Waterfront Y/N | No |
| Covered Spaces | 2 |
| Horse Y/N | No |
| Horse Amenities | None |
Amenities
- Foreclosure
- Views
- Short Sale
- New Construction
- Adult 55+
- Lease To Own
- No HOA Fees
- Furnished
- Primary On Main
- Air Conditioning
- Seller Finance
- Green
- Fixer Upper
- Horse
- Golf
- Fireplace
- Deck
- Garage
- Basement
- Pool
Property vs Single Family Average in 78704
Price
Taxes
Year Built
Visits
 Austin Board of REALTORS® Copyright ©2026 All rights reserved.
 Information provided courtesy of LERA MLS. IDX information is provided exclusively for consumers' personal, non-commercial use and may not be used for any purpose other than to identify prospective properties consumers may be interested in purchasing. Information is believed to be accurate but not guaranteed. Provided courtesy of LERA MLS. Copyright 2026 LERA MLS, All Rights Reserved. Data last updated September 21, 2026 3:29 PM UTC
 Central Texas MLS | Four Rivers Association of REALTORS® All information deemed reliable but not guaranteed. All properties are subject to prior sale, change or withdrawal. Neither listing broker(s) or information provider(s) shall be responsible for any typographical errors, misinformation, misprints and shall be held totally harmless. Listing(s) information is provided for consumer's personal, non-commercial use and may not be used for any purpose other than to identify prospective properties
