
Views - Primary on Main











Address
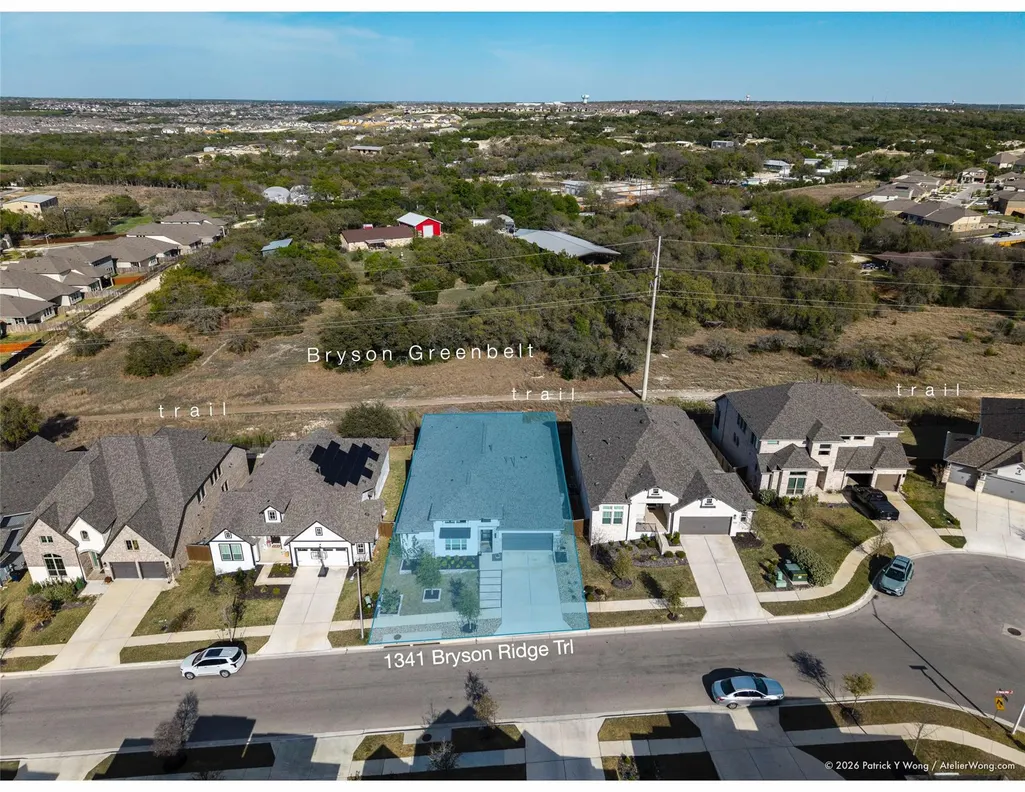
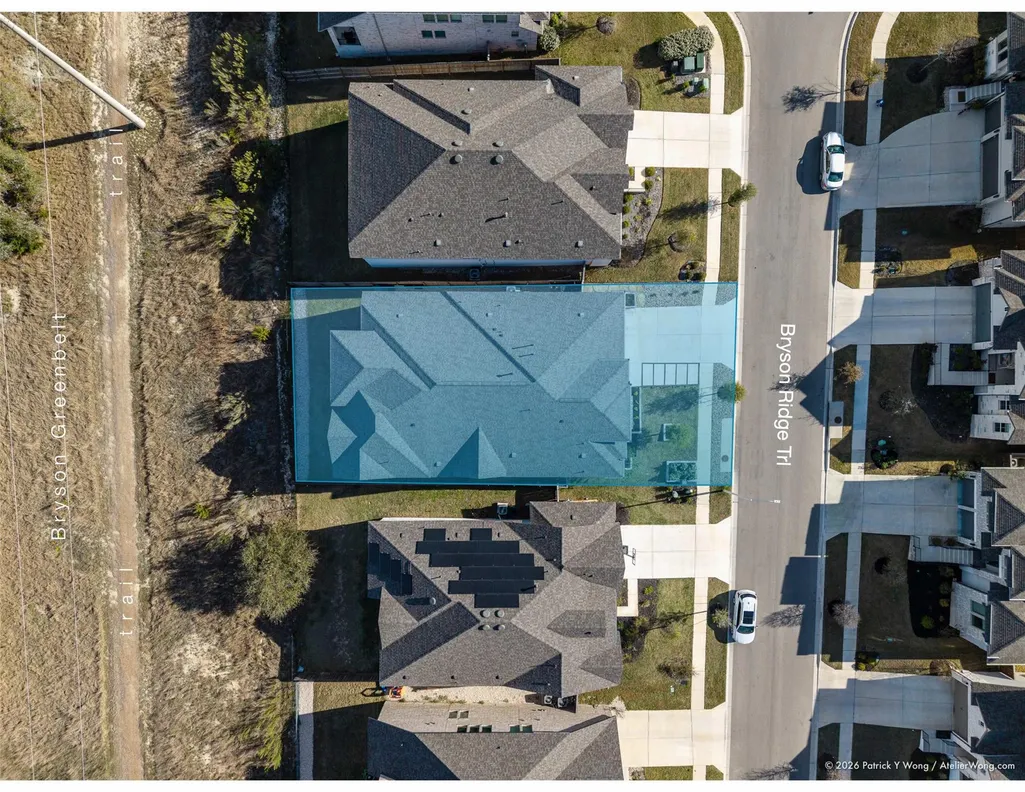
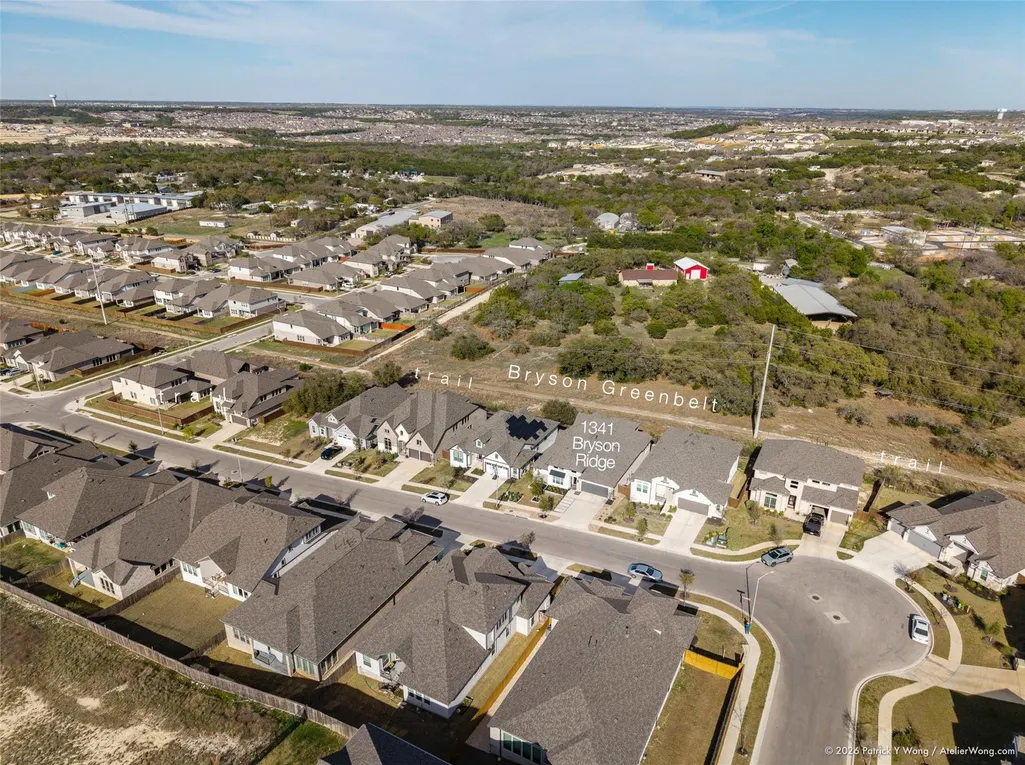
1341 Bryson Ridge Trl, Leander, TX
Price
$ 665,000
Property Attributes
- MLS#4172717
- TypeSingle Family
- Listing Status Active
- CountyWILLIAMSON
- CityLeander
- AreaCLN
- NeighborhoodBryson
- Zip78641
- StyleSingle Family Residence
- Year Built2022
- Taxes$ 12474
- Price$ 665,000
- Bedrooms4
- Full Bathrooms3
- Half Bathrooms0
- Sqr Footage3014
- Lot Size0.1677 Acres
Data Source:
Austin Board of REALTORS® (ABOR) as distributed by MLS GRID
Property Description
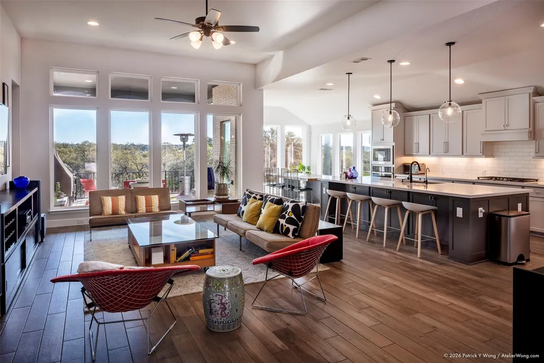
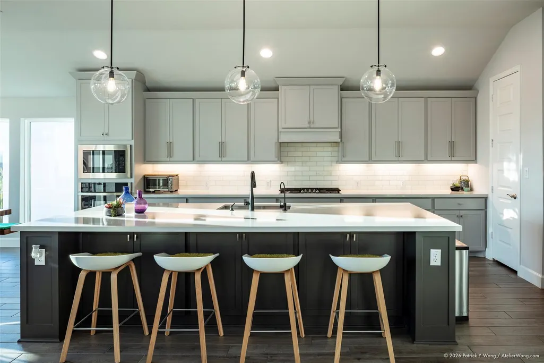
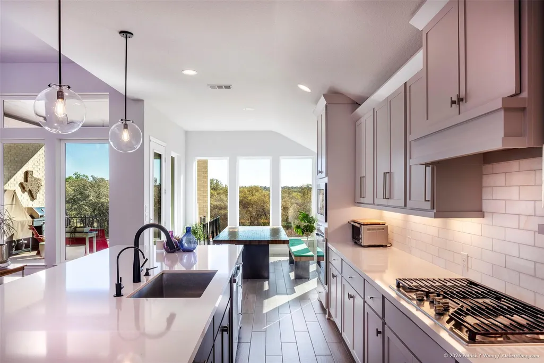
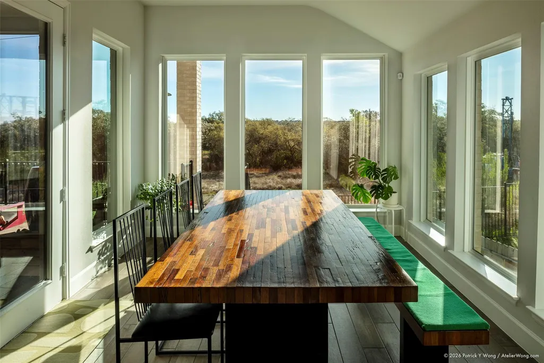
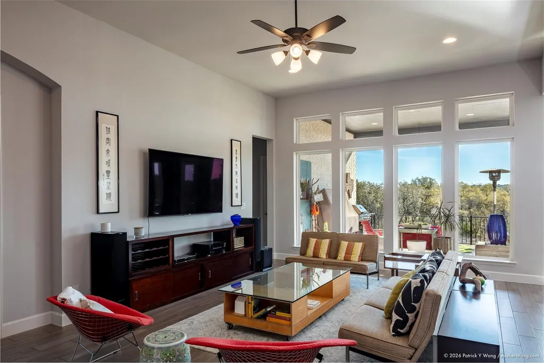
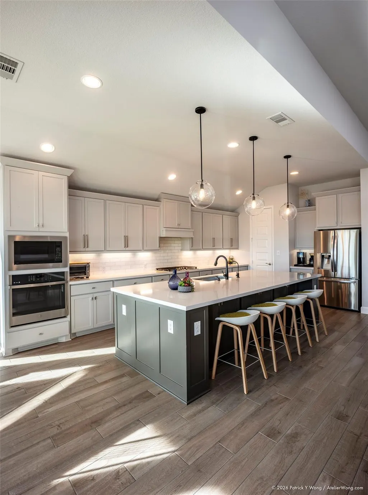
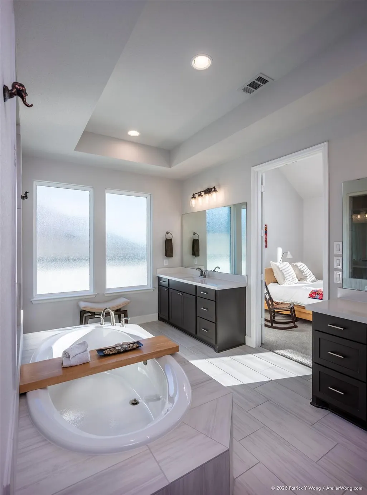
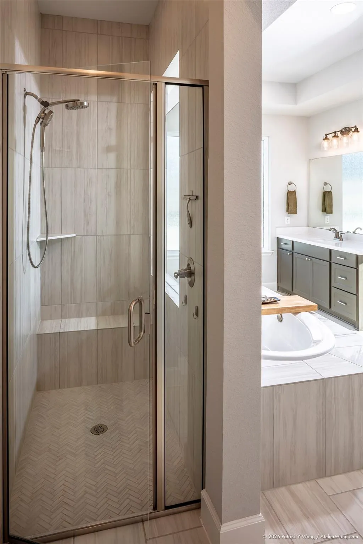
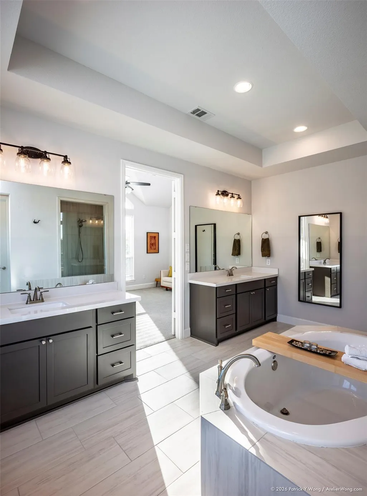
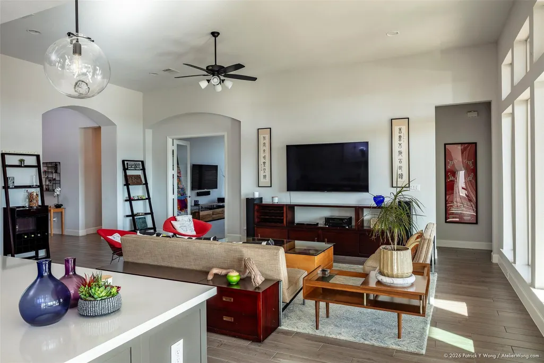
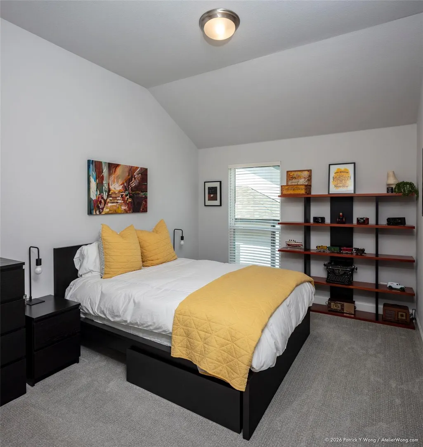
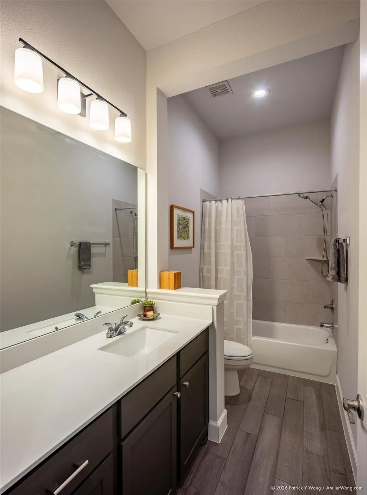
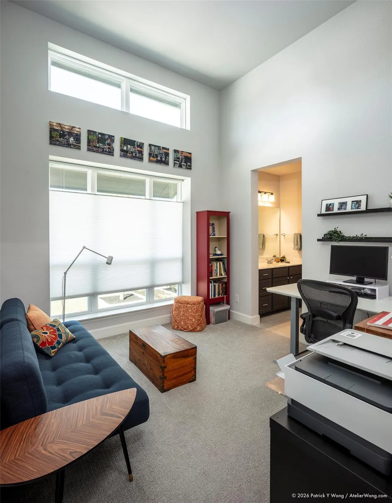
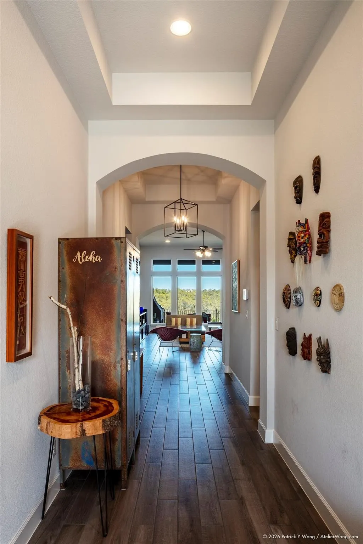
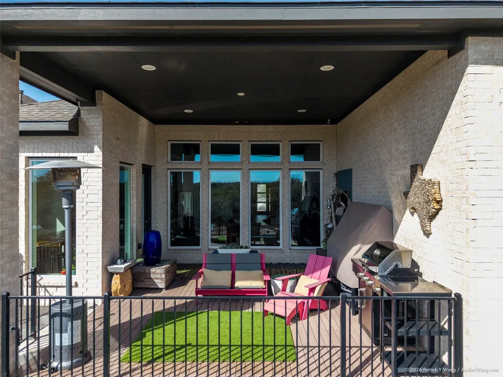
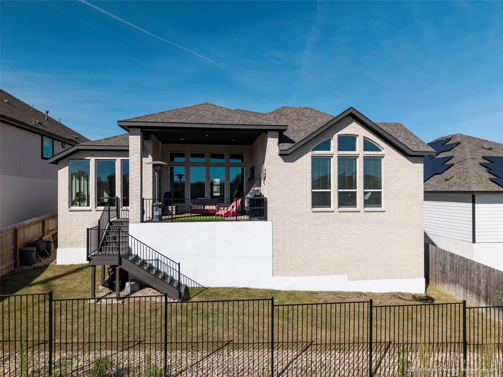
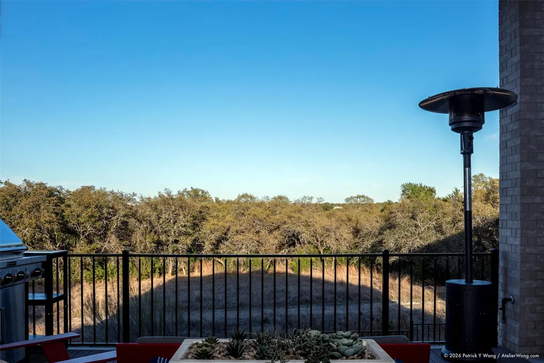
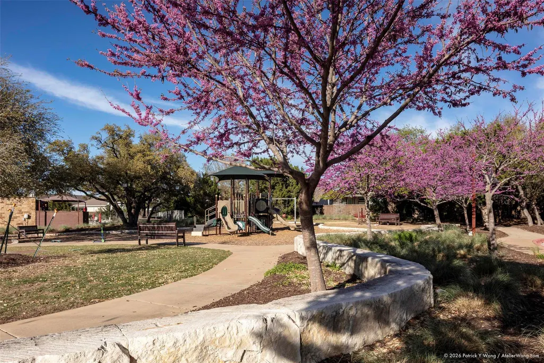
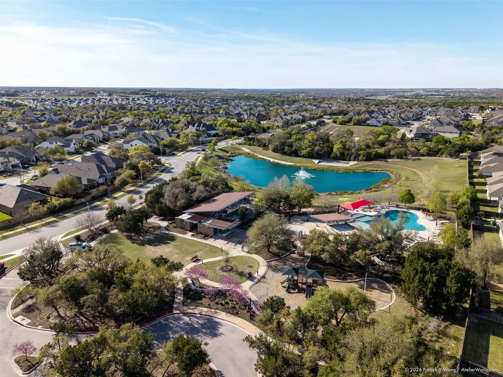
1341 Bryson Ridge feels easy and welcoming the moment you step inside. There is an immediate sense of calm - warmth of natural light pouring in through walls of oversized picture windows. The eyes are drawn to the expansive hill country views beyond. Marked by timeless design and quality finishes, this single story floor plan is both comfortable for daily living and impressive for entertaining. Designed for the cooking enthusiast, the gourmet kitchen anchored by a generous island is the centerpiece of this home. Special touches include ample cabinetry with custom kitchen shelving system (ShelfGenie), 5-burner gas cooktop, built-in wall oven & microwave and a walk-in pantry. With its airy vaulted ceiling and large windows, the spacious primary suite is a welcome retreat with an ensuite bath that highlights a garden tub, walk-in shower, separate vanities and his & hers closets, one of which is complete with a custom elfa closet system. Back of the home sits elevated above the backyard, offering openness w/ expansive views and privacy. 1341 Bryson Ridge is nestled within the coveted Bryson Community in Leander, which was ranked top 5 Texas cities to move to in 2025, and it is located in the top ranked Leander Independent School District. The home is approximately a 15-minute walk to North Elementary School and Bryson Backyard Amenity Center (features a resort-style lagoon pool, a splash pad, playground, pavilion and open green spaces); only a 5-minute walk to Dogwood Park, private community dog park. The Community is also connected by a series of trails and parks. With easy access to US183 & Route 183A, it is about 30 minutes to Downtown Austin and Austin Bergstrom Airport.
| Elementary School | Middle School | High School |
|---|---|---|
| North Elementary School | Danielson Middle School | Glenn High School |
| Price History | |
|---|---|
| 9/18/2026 | Listed $665,000 |
General Features
| Living Area | 3014 |
|---|---|
| Sewer | Public Sewer |
| Heating | Central,Natural Gas |
| Cooling | Ceiling Fan(s),Central Air |
| Utilities | Underground Utilities |
| Roof | Composition,Shingle |
| Appliances | Built-In Oven(s),Dishwasher,Disposal,ENERGY STAR Qualified Appliances,Exhaust Fan,Gas Cooktop,Microwave,Stainless Steel Appliance(s),Water Heater,Water Softener Owned |
| HOA Fee | 270 |
| Garage Spaces | 3 |
| Association Fee Includes | Common Area Maintenance,Insurance |
| Patio/Porch Features | Porch |
| Pool Features | None |
| Security Features | Security System Owned,Smoke Detector(s) |
| Construction Materials | Brick,Masonry – All Sides,Stone |
| Year Built | 2022 |
| View | Park/Greenbelt,Trees/Woods |
| Levels | One |
| Property Subtype | Single Family Residence |
| Tax Year | 2026 |
| Waterfront Features | None |
| Community Features | BBQ Pit/Grill,Cluster Mailbox,Common Grounds,Dog Park,Playground,Pool,Sport Court(s)/Facility,Trail(s) |
| Accessibility | None |
| Assoc Fee Paid Per | Quarterly |
| County | Williamson |
| New Construction | No |
| Property Type | Residential |
| HOA | Yes |
| Energy Efficient | Appliances,Lighting,Thermostat,Windows |
| Subdivision Name | Bryson |
| Facing Direction | West |
| Green Sustainability | None |
| Other Structures | None |
| Full Baths | 3 |
| Status | Active |
| Directions | From Austin: North on US183 / Route 183A >>Exit San Gabriel Pkwy >>Right on San Gabriel Pkwy >>Left on Pleasant Hill Rd >>Right on Blackhawk Ln >>Left on Mallow Rd >>Turns into Bryson Ridge Trl. Hous |
| High School | Glenn |
| City | Leander |
| Disclosures | Seller Disclosure |
| Association Name | CCMC |
| MLS Area | CLN |
| Lot Size Square Feet | 7305.01 |
| Elementary School | North |
| Tax Annual Amount | 12474 |
| Middle/Junior High School | Danielson |
| Property Condition | Resale |
| Additional Parcels Y/N | No |
| Builder Name | Perry Homes |
| Standard Status | Active |
| Year Built Source | Public Records |
| Tax Assessed Value | 624677 |
Interior Features
| Interior Amenities | Built-in Features,Ceiling Fan(s),Ceiling-High,Quartz Counters,Double Vanity,Kitchen Island,Open Floorplan,Pantry,Primary Bedroom on Main,Recessed Lighting,Soaking Tub,Two Primary Closets,Walk-In Clos |
|---|---|
| Flooring | Carpet,Tile |
| Window Features | Double Pane Windows,Window Treatments |
| Total Bedrooms | 4 |
| Main Level Bedrooms | 4 |
| LivingAreaSource | Public Records |
| Total Baths | 3 |
Exterior Features
| Exterior Amenities | See Remarks,Gutters Full,Private Yard |
|---|---|
| Fencing | Back Yard,Wood,Wrought Iron |
| Parking Features | Attached,Garage,Garage Door Opener,Garage Faces Front,Tandem |
| Lot Features | Level,Sprinklers In Rear,Sprinklers In Front |
| Water Source | MUD,Public |
| Total Parking | 3 |
| Foundation Details | Slab |
| Lot Size Acres | 0.1677 |
| Waterfront Y/N | No |
| Covered Spaces | 3 |
| Horse Y/N | No |
| Horse Amenities | None |
Amenities
- Foreclosure
- Views
- Short Sale
- New Construction
- Adult 55+
- Lease To Own
- No HOA Fees
- Furnished
- Primary On Main
- Air Conditioning
- Seller Finance
- Green
- Fixer Upper
- Horse
- Golf
- Fireplace
- Deck
- Garage
- Basement
- Pool
Property vs Single Family Average in 78641
Price
Taxes
Year Built
 Austin Board of REALTORS® Copyright ©2026 All rights reserved.
 Information provided courtesy of LERA MLS. IDX information is provided exclusively for consumers' personal, non-commercial use and may not be used for any purpose other than to identify prospective properties consumers may be interested in purchasing. Information is believed to be accurate but not guaranteed. Provided courtesy of LERA MLS. Copyright 2026 LERA MLS, All Rights Reserved. Data last updated September 21, 2026 3:29 PM UTC
 Central Texas MLS | Four Rivers Association of REALTORS® All information deemed reliable but not guaranteed. All properties are subject to prior sale, change or withdrawal. Neither listing broker(s) or information provider(s) shall be responsible for any typographical errors, misinformation, misprints and shall be held totally harmless. Listing(s) information is provided for consumer's personal, non-commercial use and may not be used for any purpose other than to identify prospective properties
