
Seller Financing
Address
9714 Copper Creek Dr, Austin, TX
Price
$ 399,000
Property Attributes
- MLS#4233805
- TypeSingle Family
- Listing Status Active
- CountyWILLIAMSON
- CityAustin
- AreaNW
- NeighborhoodAnderson Mill Village South
- Zip78729
- StyleSingle Family Residence
- Year Built1997
- Taxes$ 8602
- Price$ 399,000
- Bedrooms3
- Full Bathrooms2
- Half Bathrooms1
- Sqr Footage2155
- Lot Size0.168 Acres
Data Source:
Austin Board of REALTORS® (ABOR) as distributed by MLS GRID
Property Description
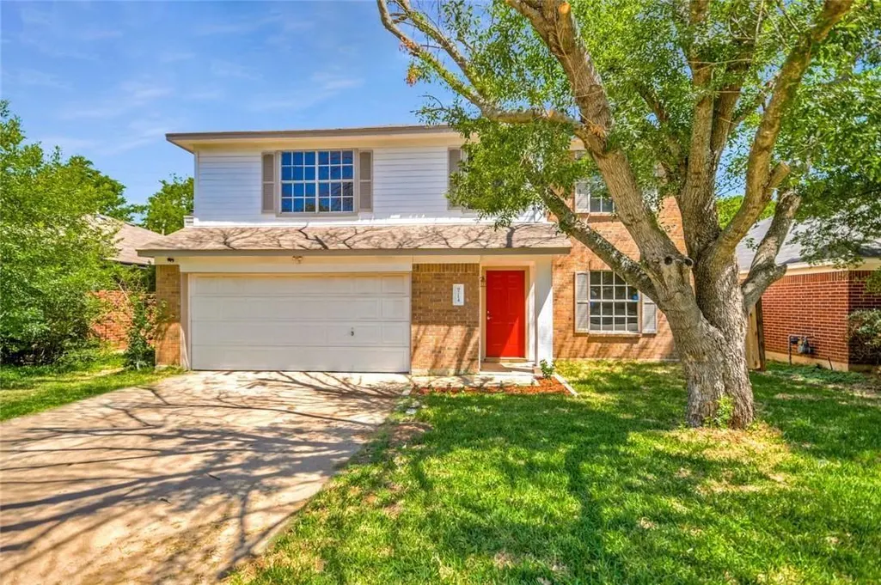
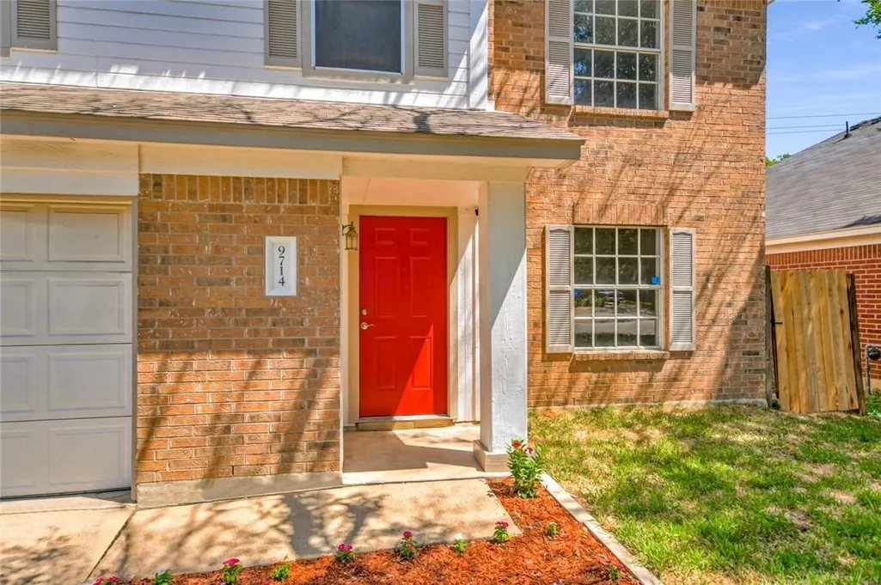
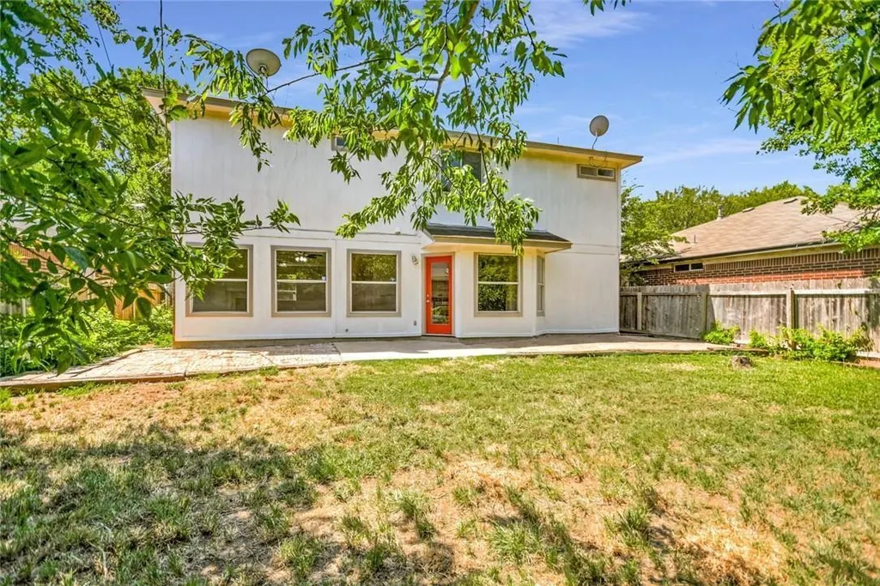
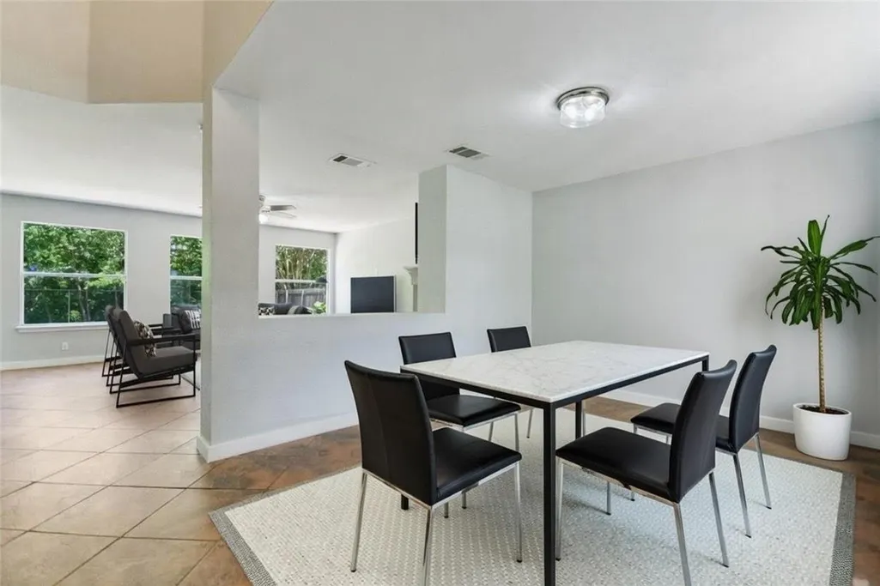
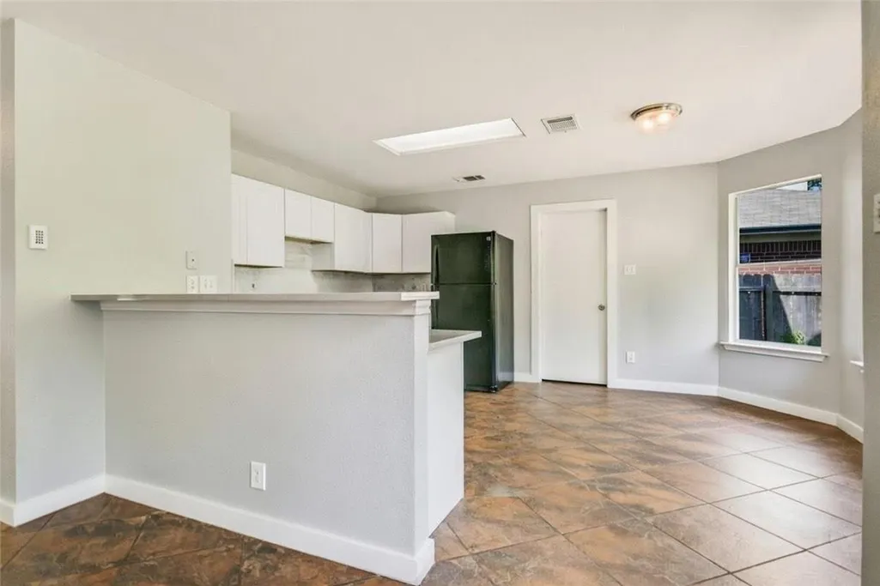
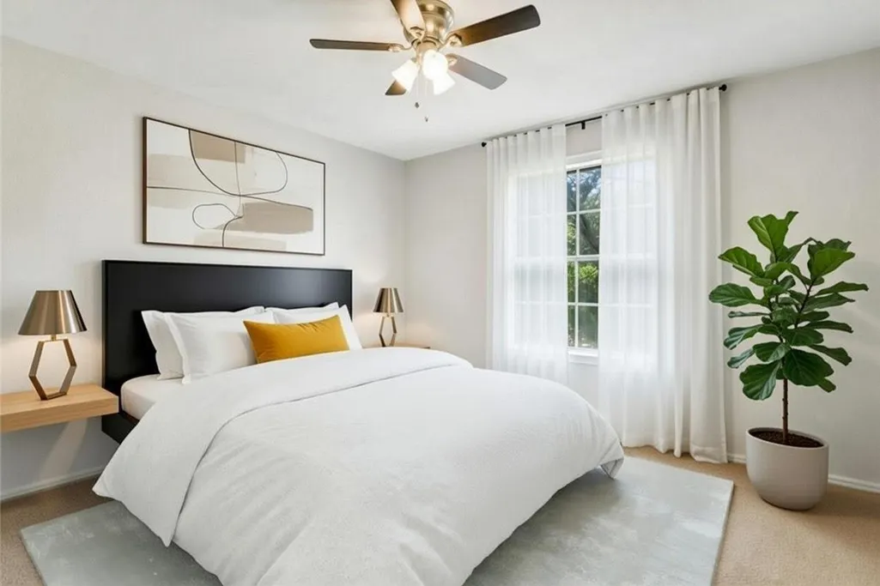
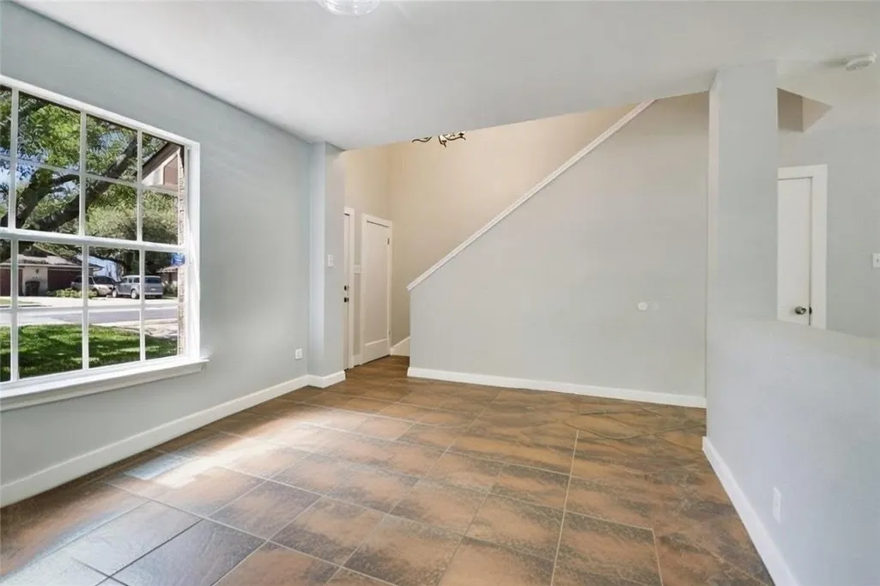
Discover Your Next Chapter in a Move-In-Ready Gem — Prime Round Rock ISD Territory! Imagine stepping into a home that’s been lovingly refreshed from top to bottom, ready to welcome you with open arms (and zero to-do list). This isn’t just any starter home or savvy investment—it’s a fresh-canvas dream tucked into one of the most coveted school districts around, where Round Rock ISD consistently shines with top-rated campuses and a reputation for nurturing bright futures. Downstairs, sleek designer tile floors glide underfoot like a cool, low-maintenance runway—perfect for busy mornings, impromptu dance parties, or simply keeping things effortlessly spotless in Texas heat. Upstairs, plush new carpet cradles cozy bedrooms flooded with glorious natural light that spills in like liquid sunshine, turning every wake-up into something special. The heart of the home? A show-stopping kitchen that’s oversized and overflowing with possibility: a generous breakfast bar for quick chats over coffee, a charming nook for lazy weekend brunches, and a walk-in pantry that swallows groceries whole. Fresh granite countertops gleam under new cabinets, while recent bathroom remodels add that spa-like polish. Flexibility is built right in—transform the formal dining room into your dream home office, creative studio, or quiet reading retreat. And when it’s time to unwind or host? The expansive upstairs gameroom beckons with endless entertainment potential—movie nights, game tournaments, or just spreading out with friends. Fresh paint ties it all together, inside and out. This beauty won’t last long in today’s market—especially with interest rates poised to climb. Don’t wait for tomorrow’s prices; claim this refreshed retreat today and start making memories in a location that families fight to call home. Your next adventure starts here—ready
| Elementary School | Middle School | High School |
|---|---|---|
| Forest North Elementary School | Deerpark Middle School | McNeil High School |
| Price History | |
|---|---|
| 2/2/2026 | Listed $429,000 |
| 3/12/2026 | 1$424,900 |
| 5/12/2026 | 7$399,000 |
General Features
| Living Area | 2155 |
|---|---|
| Sewer | Public Sewer |
| Heating | Central,Fireplace(s),Natural Gas |
| Cooling | Central Air |
| Utilities | Cable Connected,Electricity Connected,Natural Gas Connected |
| Roof | Composition |
| Appliances | Dishwasher,Disposal,Exhaust Fan,Refrigerator |
| Garage Spaces | 2 |
| Patio/Porch Features | None |
| Pool Features | None |
| Construction Materials | Brick Veneer,Frame |
| Year Built | 1997 |
| View | None |
| Levels | Two |
| Property Subtype | Single Family Residence |
| Tax Year | 2022 |
| Waterfront Features | None |
| Community Features | None |
| Accessibility | None |
| County | Williamson |
| New Construction | No |
| Property Type | Residential |
| HOA | No |
| Energy Efficient | None |
| Subdivision Name | Anderson Mill Village South |
| Facing Direction | Southeast |
| Green Sustainability | None |
| Other Structures | None |
| Full Baths | 2 |
| Status | Active |
| Directions | 183N,Exit Lake Creek Pkwy,Right Hymeadow,Right Pond Woods,Left Copper Creek |
| High School | McNeil |
| City | Austin |
| Disclosures | None |
| MLS Area | NW |
| Lot Size Square Feet | 7318.08 |
| Spa Features | None |
| Elementary School | Forest North |
| Middle/Junior High School | Deerpark |
| Property Condition | Updated/Remodeled |
| Additional Parcels Y/N | No |
| Standard Status | Active |
| Year Built Source | Public Records |
| Tax Assessed Value | 346266 |
Interior Features
| Interior Amenities | Breakfast Bar,Ceiling Fan(s),Ceiling-High,Granite Counters,Interior Steps,Multiple Dining Areas |
|---|---|
| Flooring | Carpet,Tile |
| Total Fireplaces | 1 |
| Fireplace Features | Family Room |
| Window Features | None |
| Half Baths | 1 |
| Total Bedrooms | 3 |
| LivingAreaSource | Public Records |
| Total Baths | 3 |
Exterior Features
| Exterior Amenities | No Exterior Steps,Private Yard |
|---|---|
| Fencing | Wood |
| Parking Features | Attached,Garage Faces Front |
| Lot Features | City Lot,Curbs |
| Water Source | Public |
| Total Parking | 4 |
| Foundation Details | Slab |
| Lot Size Acres | 0.168 |
| Waterfront Y/N | No |
| Covered Spaces | 2 |
| Horse Y/N | No |
| Horse Amenities | None |
Amenities
- Foreclosure
- Views
- Short Sale
- New Construction
- Adult 55+
- Lease To Own
- No HOA Fees
- Furnished
- Primary On Main
- Air Conditioning
- Seller Finance
- Green
- Fixer Upper
- Horse
- Golf
- Fireplace
- Deck
- Garage
- Basement
- Pool
Property vs Single Family Average in 78729
Price
Taxes
Year Built
Visits
 Austin Board of REALTORS® Copyright ©2026 All rights reserved.
 Information provided courtesy of LERA MLS. IDX information is provided exclusively for consumers' personal, non-commercial use and may not be used for any purpose other than to identify prospective properties consumers may be interested in purchasing. Information is believed to be accurate but not guaranteed. Provided courtesy of LERA MLS. Copyright 2026 LERA MLS, All Rights Reserved. Data last updated September 22, 2026 3:54 PM UTC
 Central Texas MLS | Four Rivers Association of REALTORS® All information deemed reliable but not guaranteed. All properties are subject to prior sale, change or withdrawal. Neither listing broker(s) or information provider(s) shall be responsible for any typographical errors, misinformation, misprints and shall be held totally harmless. Listing(s) information is provided for consumer's personal, non-commercial use and may not be used for any purpose other than to identify prospective properties
