
Views














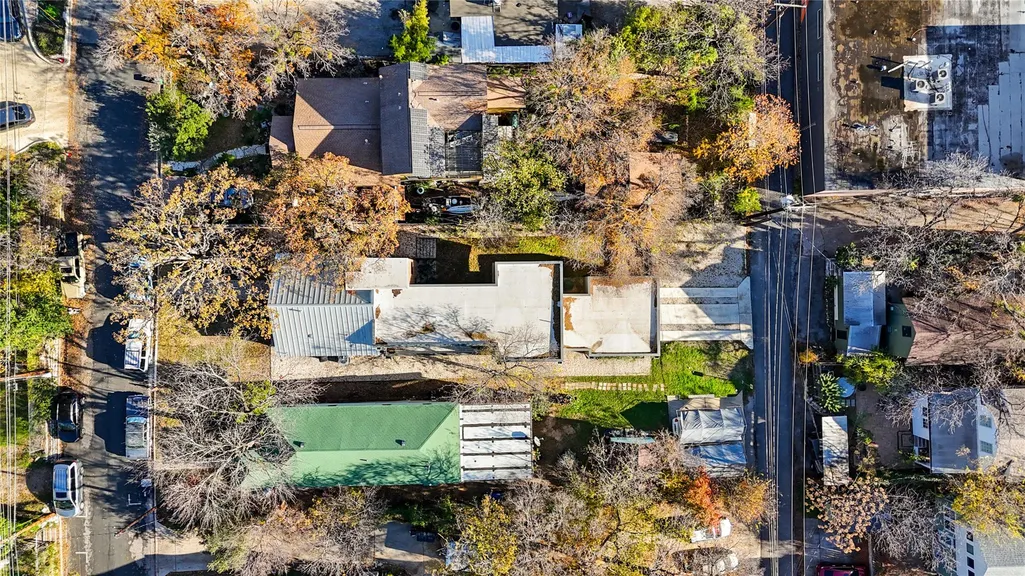

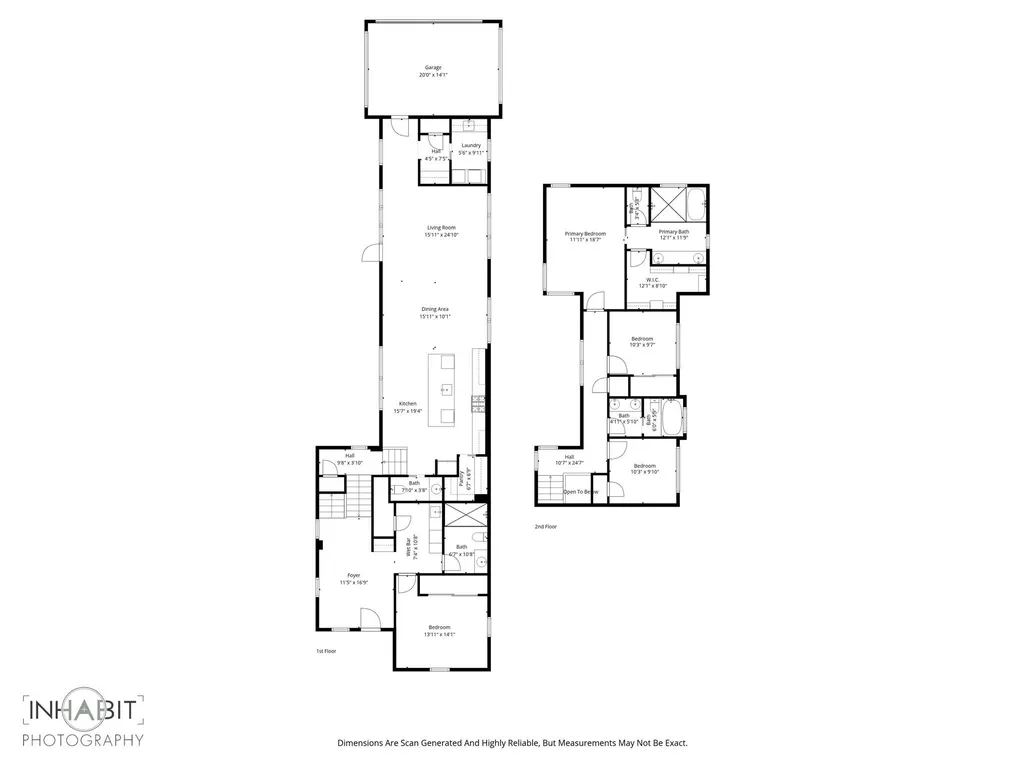
Address
1609 W 12th St, Austin, TX
Price
$ 2,495,000
Property Attributes
- MLS#4237205
- TypeSingle Family
- Listing Status Active
- CountyTRAVIS
- CityAustin
- Area1B
- NeighborhoodClarksville
- Zip78703
- StyleSingle Family Residence
- Year Built1940
- Taxes$ 44913
- Price$ 2,495,000
- Bedrooms4
- Full Bathrooms3
- Half Bathrooms1
- Sqr Footage2875
- Lot Size0.1665 Acres
Data Source:
Austin Board of REALTORS® (ABOR) as distributed by MLS GRID
Property Description
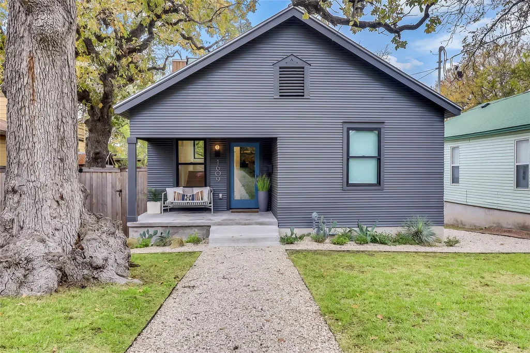
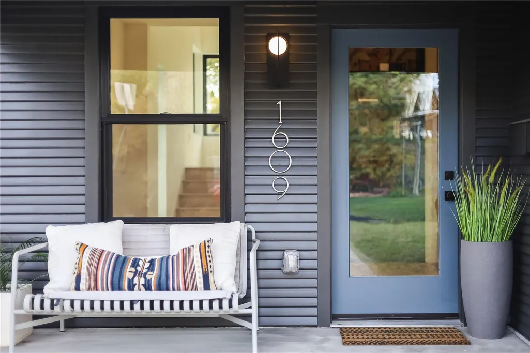
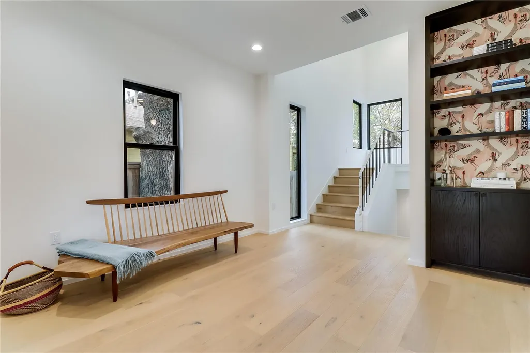
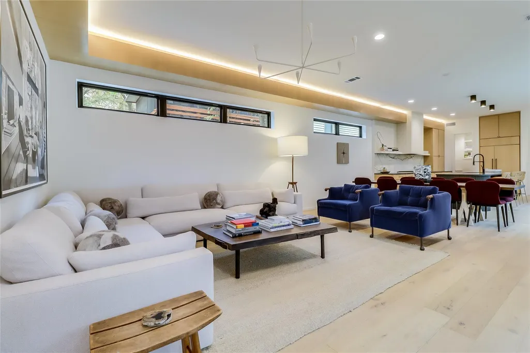
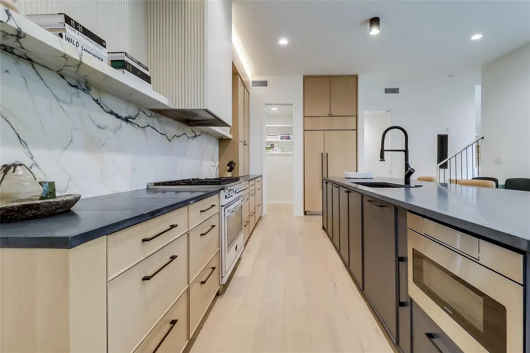
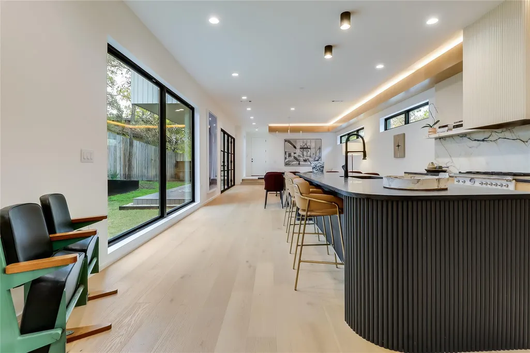
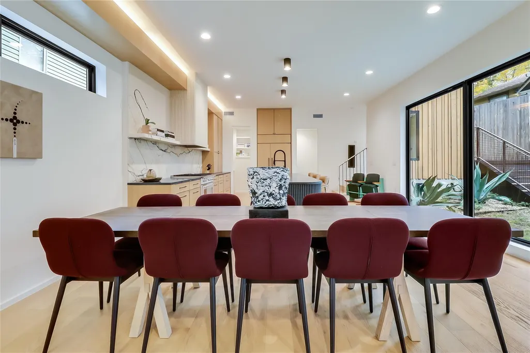
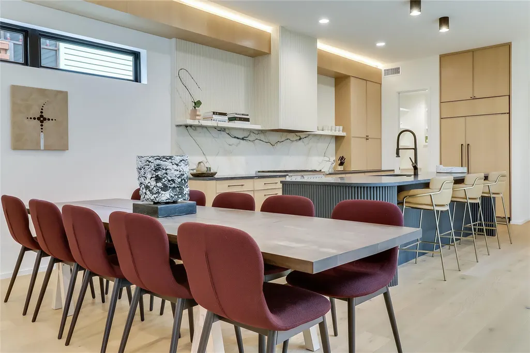
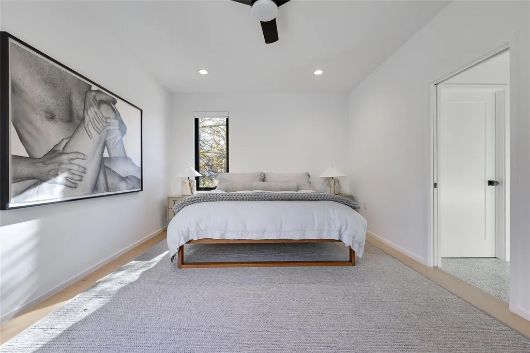
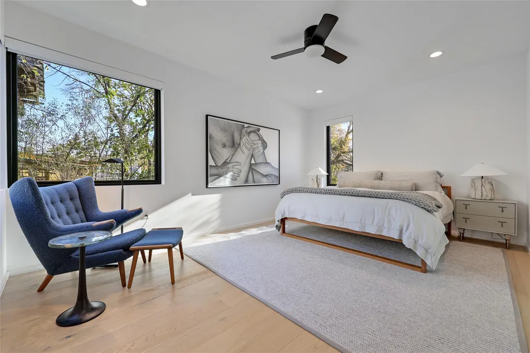
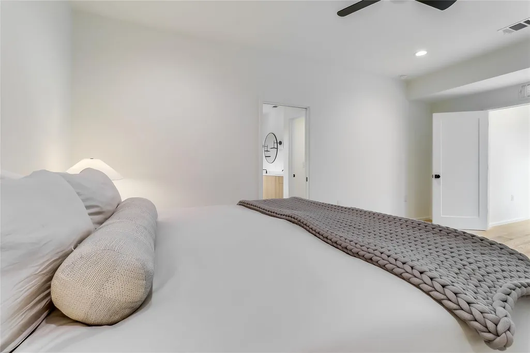
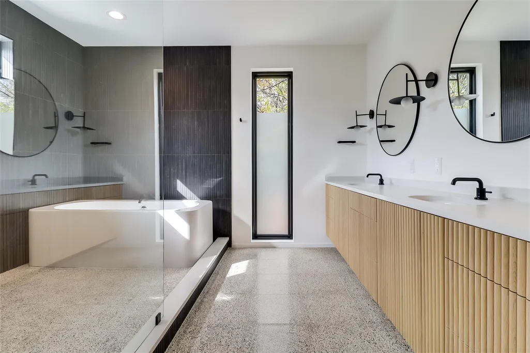
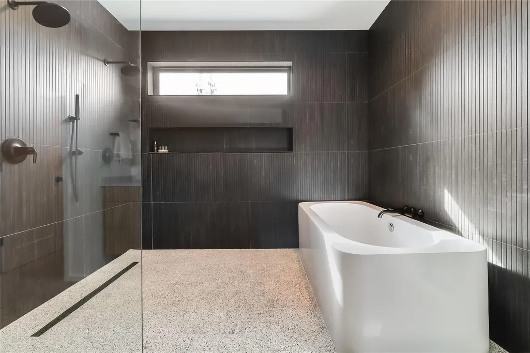
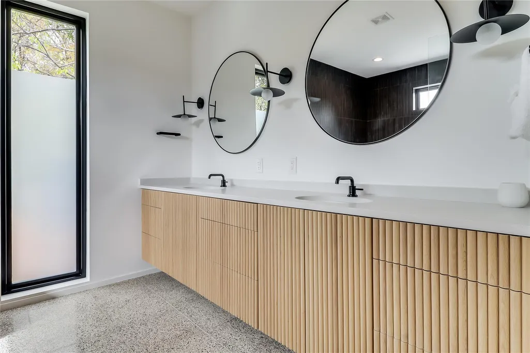
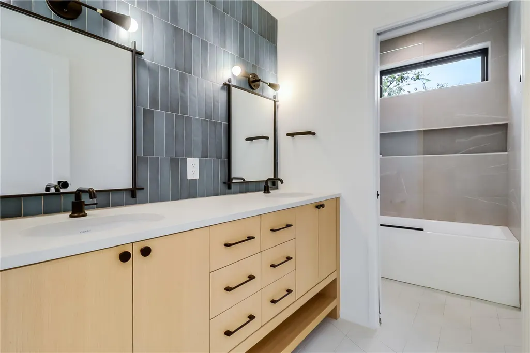
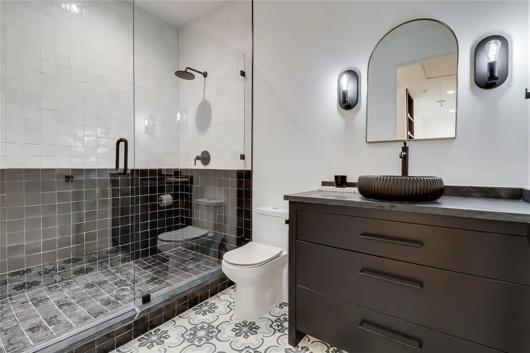
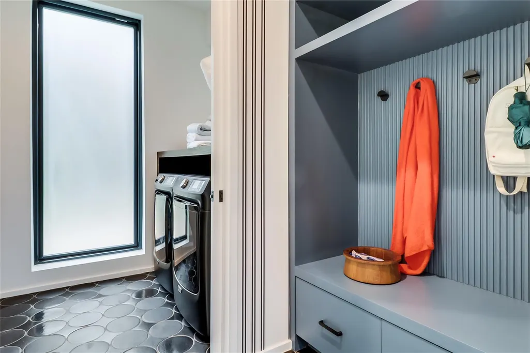
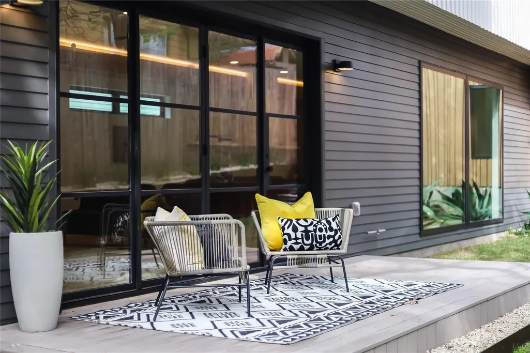
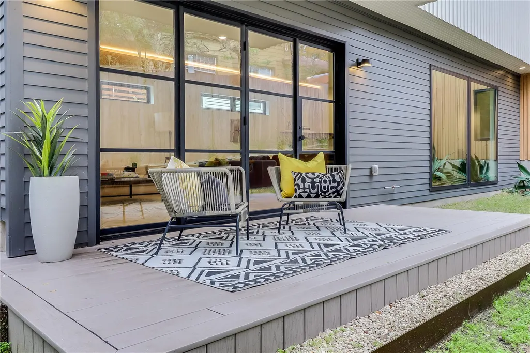
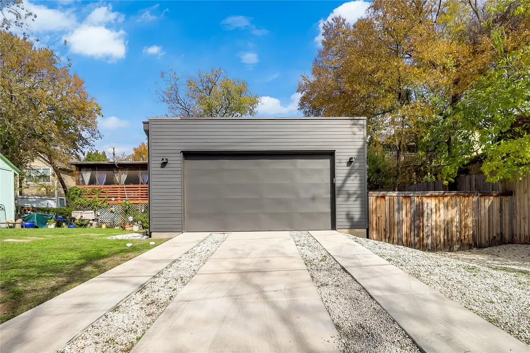
Warm, modern living meets classic Clarksville charm in this beautifully reimagined urban retreat, just steps from Jeffrey's, Josephine House, and Café Medici. The original 1940 cottage was fully restored and expanded in 2023 with a sophisticated modern addition, creating a seamless 2,875 sq ft, 4-bedroom, 3.5-bath residence filled with curated details and refined craftsmanship. Inside, hand-selected finishes include marble handrails, full-slab backsplash, fluted cabinetry, boutique tile and wallpaper, and a striking wraparound skylight that floods the staircase tower with natural light. The lower-level kitchen is a showpiece with soapstone and marble counters, a Bertazzoni range, and paneled appliances. A spacious living and dining area opens directly to the private backyard and deck, creating effortless indoor-outdoor flow.The exterior features a metal and TPO roof, custom half-round gutters, Andersen windows, and a steel accordion door opening to thoughtfully designed landscaping with custom steel accents, irrigation, xeriscaping, and a composite deck. The original structure was taken to the studs and rebuilt with new electrical, plumbing, HVAC, spray-foam insulation, drywall, and a redesigned floor plan. Engineered oak flooring pairs with custom cabinetry and modern tile throughout. The comfortable primary suite features a spacious wet room with soaking tub and double shower, floating double vanity, and large walk-in closet. Laundry is available on both levels, with a stackable unit upstairs and full laundry room with sink below. Two additional bedrooms and a full secondary bath complete the bedroom level. At the main entry, the original portion offers a flexible bedroom, full bath, and bar with sink and beverage fridge, ideal as a guest suite, office, or private second living area. A private driveway and carport provide convenient alley access.
| Elementary School | Middle School | High School |
|---|---|---|
| Mathews Elementary School | O Henry Middle School | Austin High School |
| Price History | |
|---|---|
| 8/16/2026 | Listed $2,495,000 |
General Features
| Living Area | 2875 |
|---|---|
| Sewer | Public Sewer |
| Heating | Central,Exhaust Fan |
| Cooling | Ceiling Fan(s),Central Air,Electric |
| Utilities | Electricity Connected,Natural Gas Connected,Sewer Connected |
| Roof | Membrane,Metal |
| Appliances | Bar Fridge,Dishwasher,Disposal,ENERGY STAR Qualified Appliances,Exhaust Fan,Gas Range,Microwave,Gas Oven,Plumbed For Ice Maker,Free-Standing Gas Range,Refrigerator,Stainless Steel Appliance(s),Tankle |
| Garage Spaces | 2 |
| Patio/Porch Features | Covered,Deck,Front Porch,Side Porch |
| Pool Features | None |
| Security Features | Carbon Monoxide Detector(s),Prewired,Smoke Detector(s) |
| Construction Materials | HardiPlank Type,Spray Foam Insulation |
| Year Built | 1940 |
| View | Neighborhood |
| Levels | Two |
| Property Subtype | Single Family Residence |
| Tax Year | 2026 |
| Waterfront Features | None |
| Community Features | None |
| Accessibility | None |
| County | Travis |
| New Construction | No |
| Property Type | Residential |
| HOA | No |
| Energy Efficient | None |
| Subdivision Name | Clarksville |
| Facing Direction | Northeast |
| Green Sustainability | None |
| Other Structures | None |
| Full Baths | 3 |
| Status | Active |
| Directions | From MoPac,turn east on Enfield. Turn right onto West Lynn. Turn right onto W. 12th St. House on the left. For more convenient parking,turn right onto the alley street between 11th and 12th,to access |
| High School | Austin |
| City | Austin |
| Disclosures | Seller Disclosure |
| MLS Area | 1B |
| Lot Size Square Feet | 7252.74 |
| Spa Features | None |
| Elementary School | Mathews |
| Tax Annual Amount | 44913.72 |
| Middle/Junior High School | O Henry |
| Property Condition | Updated/Remodeled |
| Additional Parcels Y/N | No |
| Virtual Tour | https://sites.inhabitphotography.com/mls/225384916 |
| Builder Name | Cary Paul Studios |
| Standard Status | Active |
| Year Built Source | Public Records |
| Tax Assessed Value | 2737369 |
| Virtual Tour | https://sites.inhabitphotography.com/1609west12thstreet |
Interior Features
| Interior Amenities | Bar,Bookcases,Built-in Features,Ceiling Fan(s),Ceiling-High,Chandelier,Quartz Counters,Stone Counters,Double Vanity,Eat-in Kitchen,Kitchen Island,Multiple Living Areas,Open Floorplan,Pantry,Recessed |
|---|---|
| Flooring | Tile,Wood |
| Fireplace Features | None |
| Window Features | Double Pane Windows,Skylight(s) |
| Half Baths | 1 |
| Total Bedrooms | 4 |
| Main Level Bedrooms | 1 |
| LivingAreaSource | Plans |
| Total Baths | 4 |
Exterior Features
| Exterior Amenities | Gutters Full,Private Yard |
|---|---|
| Fencing | Fenced,Wood |
| Parking Features | Alley Access,Attached,Attached Carport,Driveway,Garage Door Opener,Garage Faces Rear |
| Lot Features | Alley,Gentle Sloping,Landscaped,Native Plants,Sprinkler - Automatic,Trees-Large (Over 40 Ft) |
| Water Source | Public |
| Total Parking | 2 |
| Foundation Details | Combination,Pillar/Post/Pier,Slab |
| Lot Size Acres | 0.1665 |
| Waterfront Y/N | No |
| Covered Spaces | 2 |
| Horse Y/N | No |
| Horse Amenities | None |
Amenities
- Foreclosure
- Views
- Short Sale
- New Construction
- Adult 55+
- Lease To Own
- No HOA Fees
- Furnished
- Primary On Main
- Air Conditioning
- Seller Finance
- Green
- Fixer Upper
- Horse
- Golf
- Fireplace
- Deck
- Garage
- Basement
- Pool
Property vs Single Family Average in 78703
Price
Taxes
Year Built
Visits
 Austin Board of REALTORS® Copyright ©2026 All rights reserved.
 Information provided courtesy of LERA MLS. IDX information is provided exclusively for consumers' personal, non-commercial use and may not be used for any purpose other than to identify prospective properties consumers may be interested in purchasing. Information is believed to be accurate but not guaranteed. Provided courtesy of LERA MLS. Copyright 2026 LERA MLS, All Rights Reserved. Data last updated September 21, 2026 3:29 PM UTC
 Central Texas MLS | Four Rivers Association of REALTORS® All information deemed reliable but not guaranteed. All properties are subject to prior sale, change or withdrawal. Neither listing broker(s) or information provider(s) shall be responsible for any typographical errors, misinformation, misprints and shall be held totally harmless. Listing(s) information is provided for consumer's personal, non-commercial use and may not be used for any purpose other than to identify prospective properties
