
Price Reduction - Views










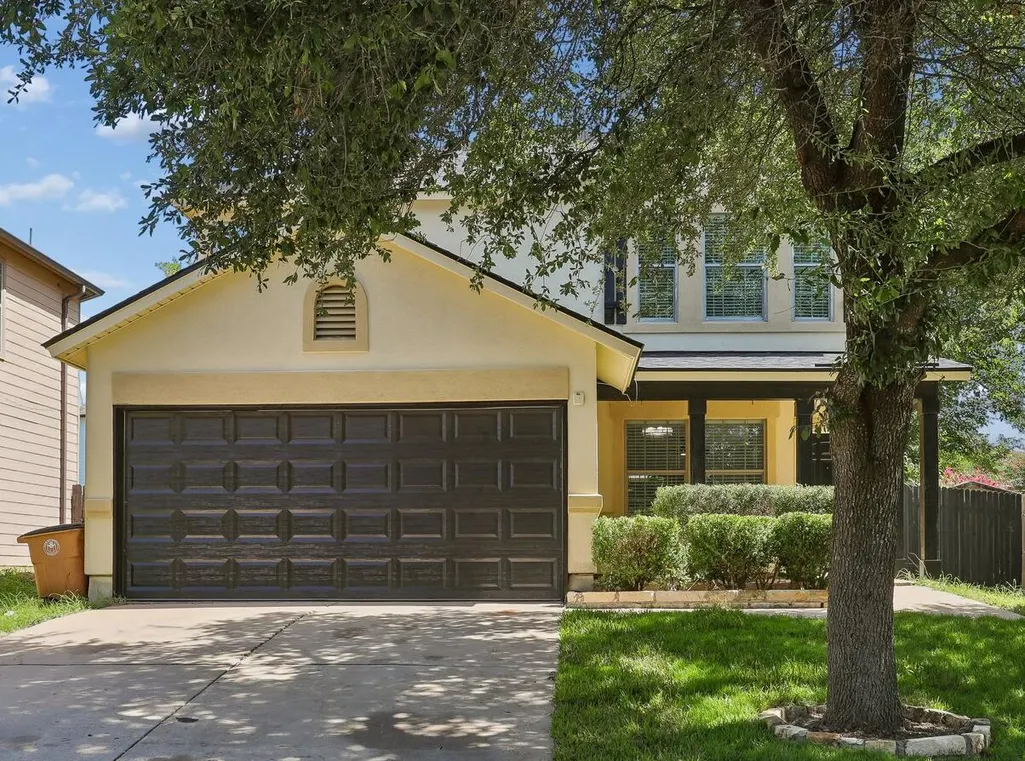
Address
4504 Lyra Cir, Austin, TX
Price
$ 378,900
Property Attributes
- MLS#4255398
- TypeSingle Family
- Listing Status Active
- CountyTRAVIS
- CityAustin
- Area11
- NeighborhoodVIEWPOINT AT WILLIAMSON CREEK
- Zip78744
- StyleSingle Family Residence
- Year Built2004
- Taxes$ 7690
- Price$ 378,900
- Bedrooms3
- Full Bathrooms2
- Half Bathrooms1
- Sqr Footage1736
- Lot Size0.15 Acres
Data Source:
Austin Board of REALTORS® (ABOR) as distributed by MLS GRID
Property Description
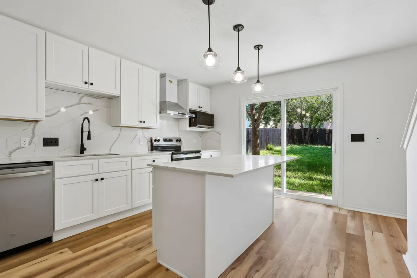
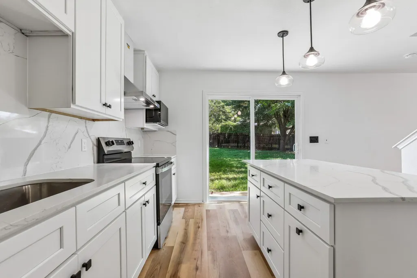
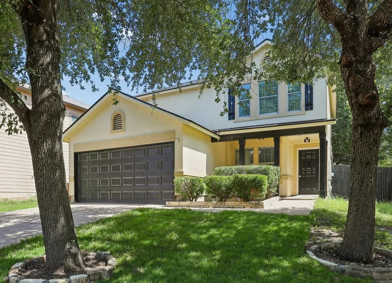
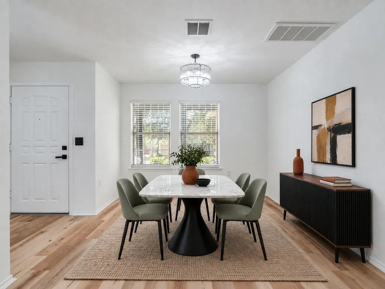
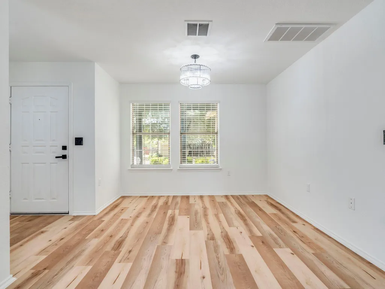
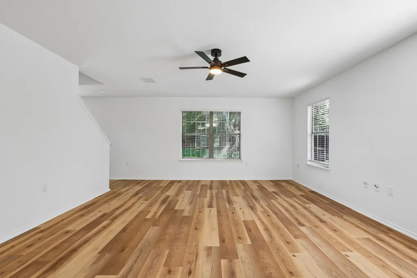
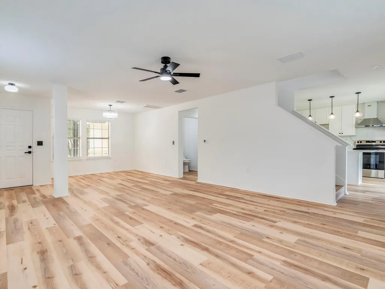
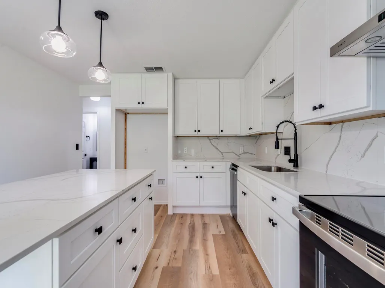
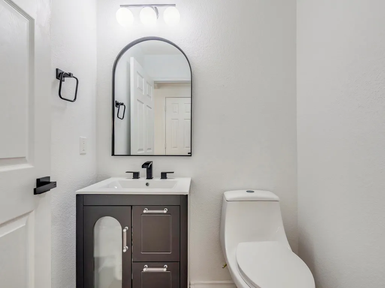
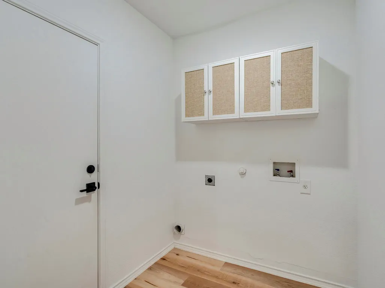
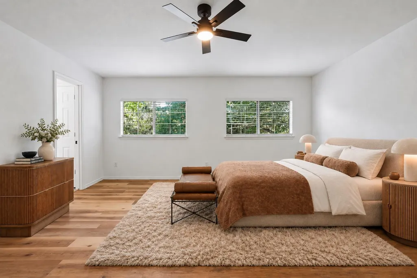
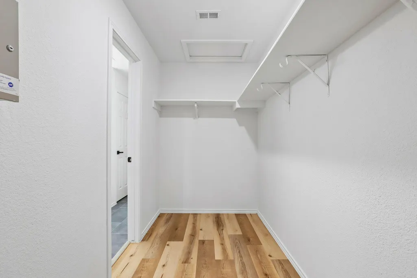
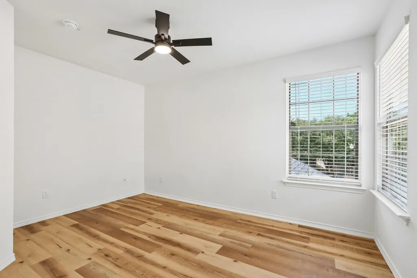
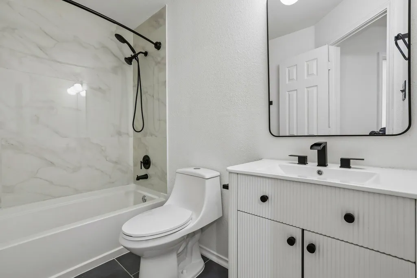
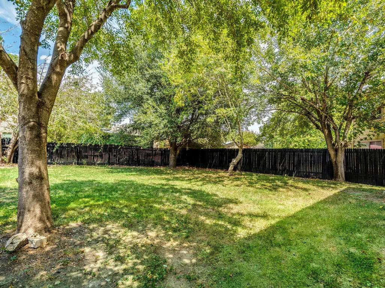
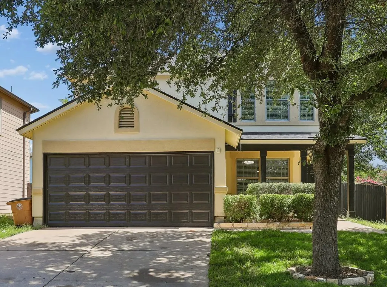
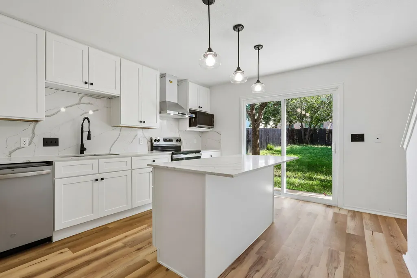
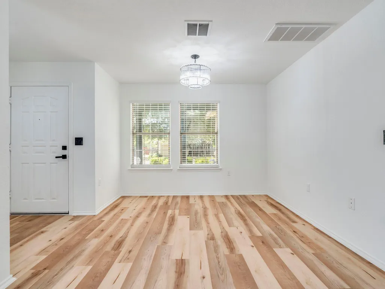
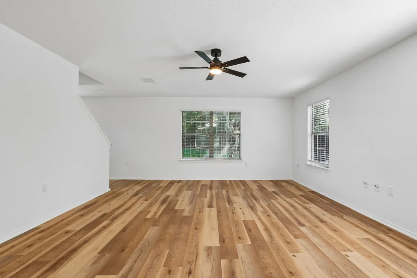
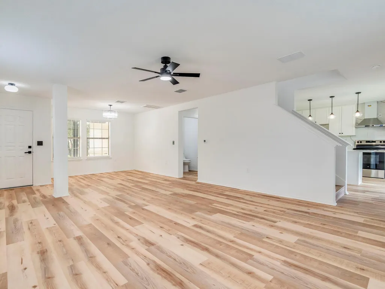
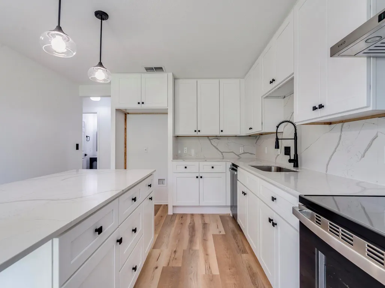
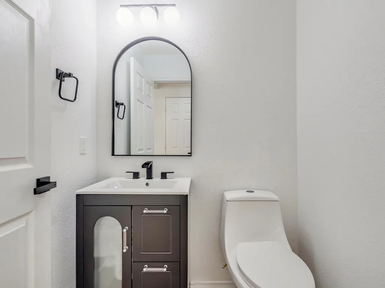
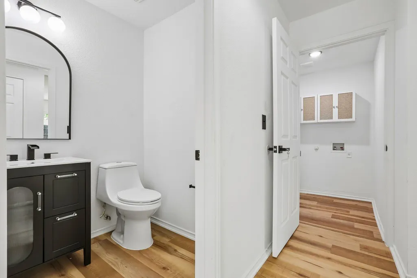
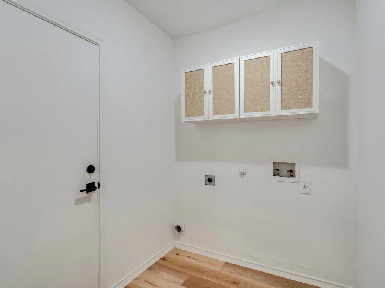
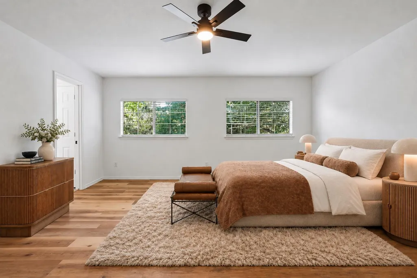
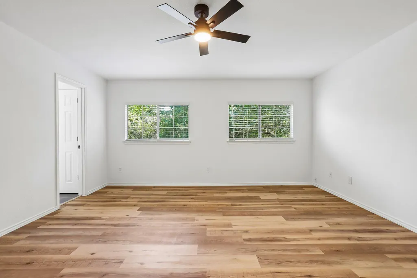
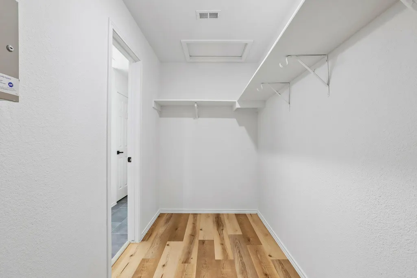
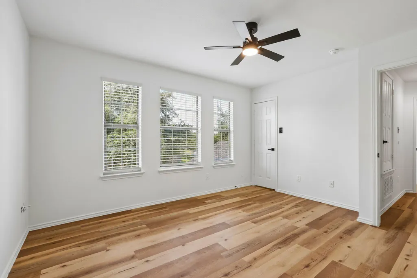
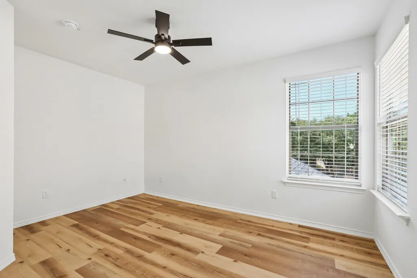
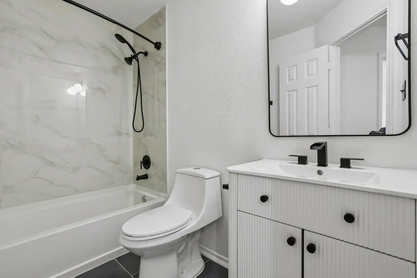
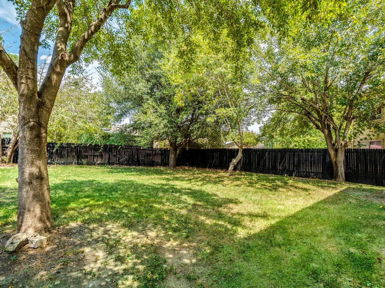
Beautifully renovated and truly move-in ready, this stunning home has been thoughtfully updated from top to bottom (including a brand new roof!), allowing you to enjoy modern living without the expense or hassle of future renovations. Step inside to discover brand-new luxury vinyl plank flooring throughout, fresh interior and exterior paint, designer lighting, modern ceiling fans, and new blinds. The completely remodeled kitchen features brand-new cabinetry, elegant marble-look countertops with matching backsplash, brand new appliances and vent hood, and updated fixtures, with a new XL kitchen island that doubles as a kitchen table. All bathrooms have been beautifully renovated with new vanities, marble-look tile, new toilets, and contemporary plumbing fixtures, while the spacious master bedroom upstairs also includes a stunning walk in closet! Major improvements include a brand-new roof, HVAC repairs, added laundry room cabinetry, refreshed landscaping, and a repaired and freshly painted fence—giving buyers confidence that the home's most important updates have already been completed. The spacious backyard allows plenty of room to entertain, relax, or play beneath mature shade trees. Conveniently located just minutes from Downtown Austin, Austin-Bergstrom International Airport, Tesla, McKinney Falls State Park, shopping, dining, and major commuter routes, this home combines stylish, turnkey living with an unbeatable location. Recent Improvements: Brand-new roof • Fully renovated kitchen • Fully renovated bathrooms • New LVP flooring throughout • Fresh interior & exterior paint • HVAC repaired • Designer lighting • New ceiling fans • New blinds • Laundry room cabinetry • Landscaping • Fence repaired & painted
| Elementary School | Middle School | High School |
|---|---|---|
| Smith Elementary School | Ojeda Middle School | Del Valle High School |
| Price History | |
|---|---|
| 7/23/2026 | Listed $395,000 |
| 8/12/2026 | 3$384,900 |
| 9/10/2026 | 2$378,900 |
General Features
| Living Area | 1736 |
|---|---|
| Sewer | Public Sewer |
| Heating | Central |
| Cooling | Central Air |
| Utilities | Electricity Connected,Sewer Connected,Water Connected |
| Roof | Asphalt,Shingle |
| Appliances | Built-In Electric Oven,Built-In Electric Range,Dishwasher,Disposal,Exhaust Fan,Microwave,RNGHD,Stainless Steel Appliance(s) |
| HOA Fee | 230 |
| Garage Spaces | 2 |
| Association Fee Includes | Common Area Maintenance |
| Patio/Porch Features | Front Porch |
| Pool Features | None |
| Security Features | Secured Garage/Parking |
| Construction Materials | Frame,HardiPlank Type,Stucco |
| Year Built | 2004 |
| View | Neighborhood |
| Levels | Two |
| Property Subtype | Single Family Residence |
| Tax Year | 2025 |
| Waterfront Features | None |
| Community Features | Cluster Mailbox,Sidewalks,Street Lights |
| Accessibility | None |
| Assoc Fee Paid Per | Annually |
| County | Travis |
| New Construction | No |
| Property Type | Residential |
| HOA | Yes |
| Energy Efficient | None |
| Subdivision Name | VIEWPOINT AT WILLIAMSON CREEK |
| Facing Direction | East |
| Green Sustainability | None |
| Other Structures | None |
| Full Baths | 2 |
| Status | Active |
| Directions | Drive east on East Ben White Bld. Right to Montopolis Drive. Right to Teri Road. Right to Nuckols Crossing Road. Right to Viewpoint Drive. Right to Peach Grove Road. Right to Lyra Circle. |
| High School | Del Valle |
| City | Austin |
| Disclosures | None |
| Association Name | Los Arboles HOA |
| MLS Area | 11 |
| Lot Size Square Feet | 6534 |
| Elementary School | Smith |
| Tax Annual Amount | 7690 |
| Middle/Junior High School | Ojeda |
| Property Condition | Updated/Remodeled |
| Standard Status | Active |
| Year Built Source | Owner |
Interior Features
| Interior Amenities | Ceiling Fan(s),Chandelier,Quartz Counters,Double Vanity,Eat-in Kitchen,Kitchen Island,Multiple Dining Areas,Multiple Living Areas,Pantry,Soaking Tub,Walk-In Closet(s) |
|---|---|
| Flooring | Tile,Vinyl |
| Window Features | Blinds |
| Half Baths | 1 |
| Total Bedrooms | 3 |
| LivingAreaSource | Owner |
| Total Baths | 3 |
Exterior Features
| Exterior Amenities | None |
|---|---|
| Fencing | Fenced,Wood |
| Parking Features | Attached,Garage |
| Lot Features | Back Yard,Front Yard,Landscaped |
| Water Source | Public |
| Total Parking | 2 |
| Foundation Details | Slab |
| Lot Size Acres | 0.15 |
| Waterfront Y/N | No |
| Covered Spaces | 2 |
| Horse Y/N | No |
| Horse Amenities | None |
Amenities
- Foreclosure
- Views
- Short Sale
- New Construction
- Adult 55+
- Lease To Own
- No HOA Fees
- Furnished
- Primary On Main
- Air Conditioning
- Seller Finance
- Green
- Fixer Upper
- Horse
- Golf
- Fireplace
- Deck
- Garage
- Basement
- Pool
Property vs Single Family Average in 78744
Price
Taxes
Year Built
Visits
 Austin Board of REALTORS® Copyright ©2026 All rights reserved.
 Information provided courtesy of LERA MLS. IDX information is provided exclusively for consumers' personal, non-commercial use and may not be used for any purpose other than to identify prospective properties consumers may be interested in purchasing. Information is believed to be accurate but not guaranteed. Provided courtesy of LERA MLS. Copyright 2026 LERA MLS, All Rights Reserved. Data last updated September 21, 2026 3:29 PM UTC
 Central Texas MLS | Four Rivers Association of REALTORS® All information deemed reliable but not guaranteed. All properties are subject to prior sale, change or withdrawal. Neither listing broker(s) or information provider(s) shall be responsible for any typographical errors, misinformation, misprints and shall be held totally harmless. Listing(s) information is provided for consumer's personal, non-commercial use and may not be used for any purpose other than to identify prospective properties
