
Eco Friendly










Address
6708 Notre Dame Dr, Austin, TX
Price
$ 759,000
Property Attributes
- MLS#4776483
- TypeSingle Family
- Listing Status Active
- CountyTRAVIS
- CityAustin
- Area3
- NeighborhoodUniversity Hills Sec 01
- Zip78723
- StyleSingle Family Residence
- Year Built1963
- Taxes$ 9232
- Price$ 759,000
- Bedrooms5
- Full Bathrooms3
- Half Bathrooms0
- Sqr Footage2245
- Lot Size0.208 Acres
Data Source:
Austin Board of REALTORS® (ABOR) as distributed by MLS GRID
Property Description
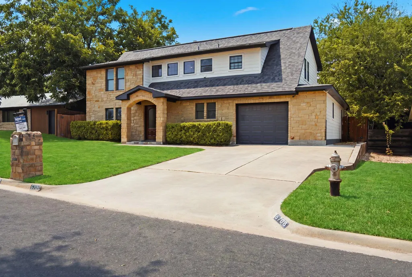
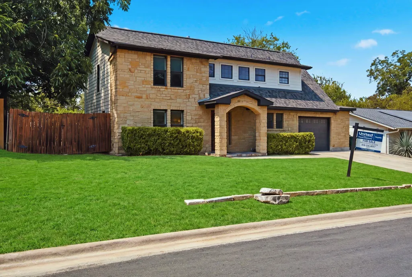
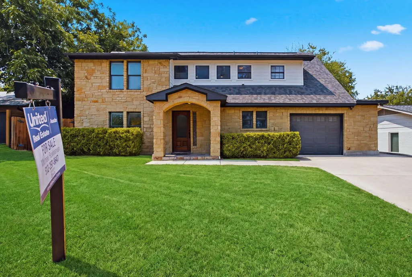
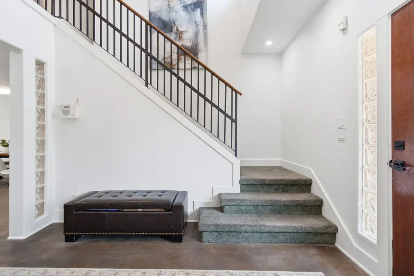
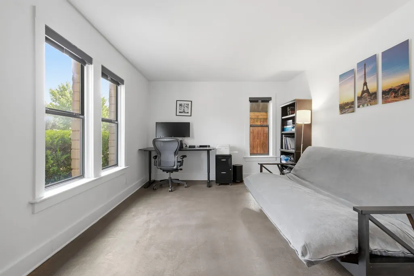
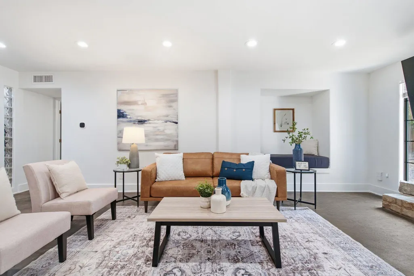
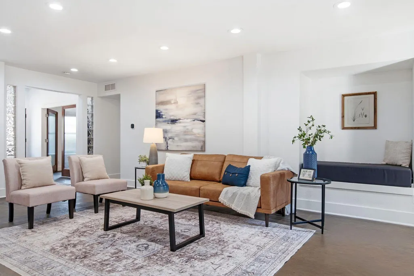
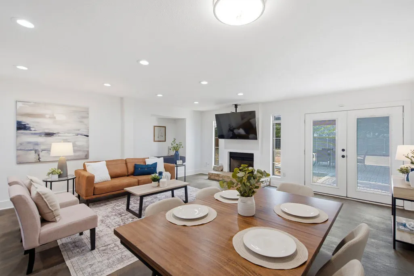
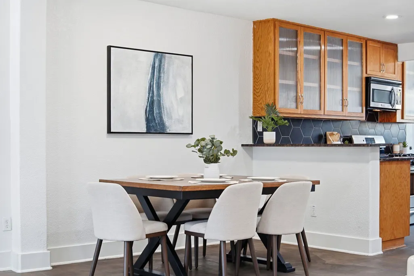
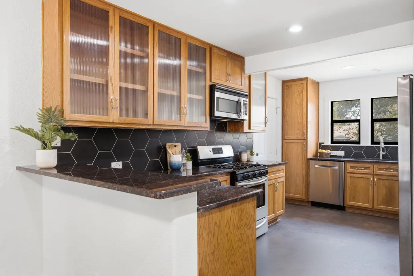
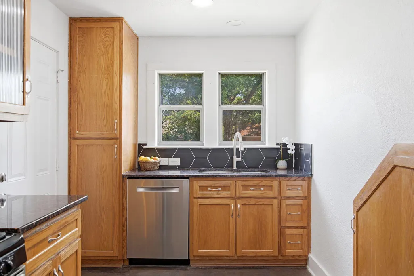
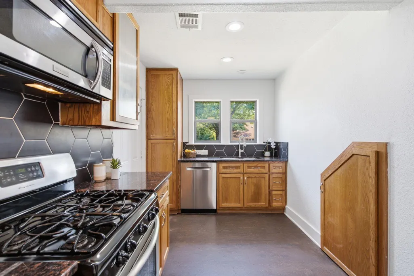
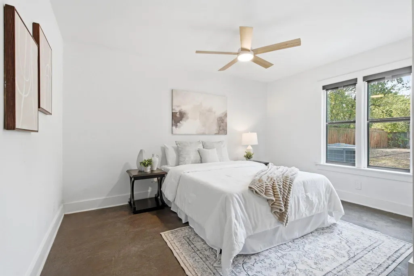
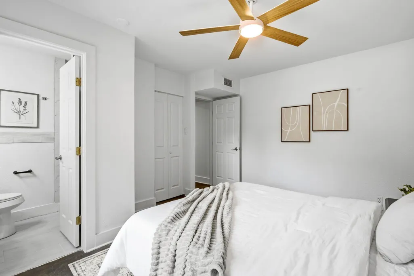
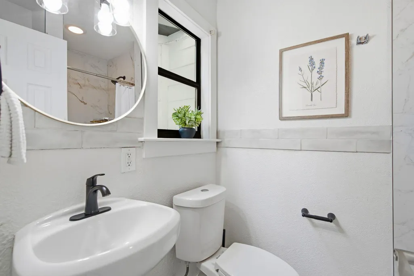
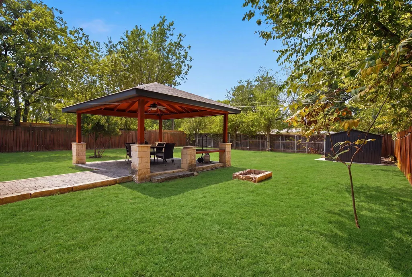
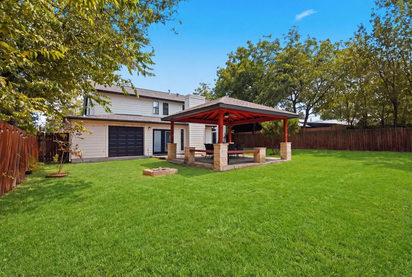
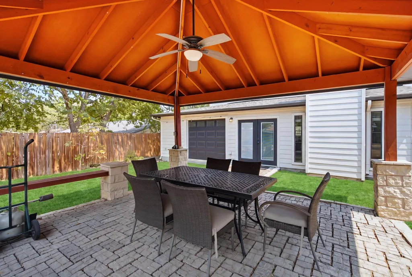
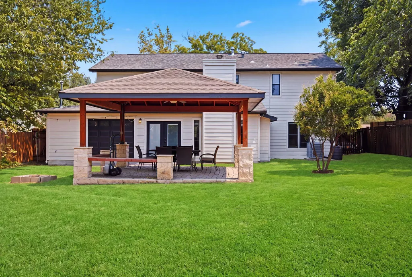
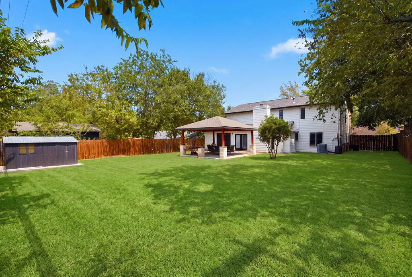
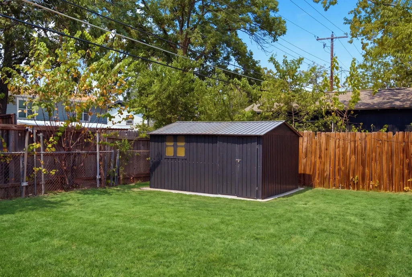
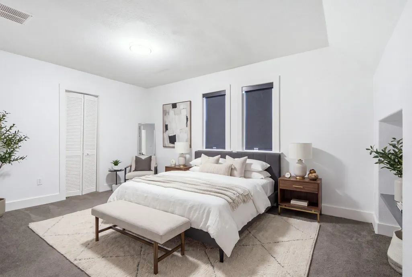
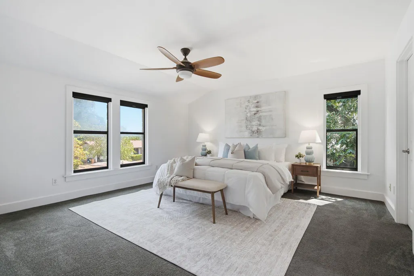
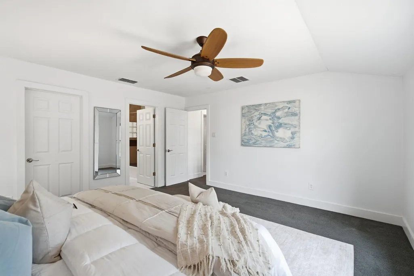
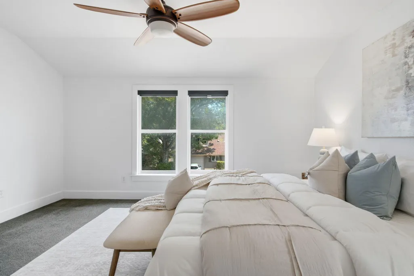
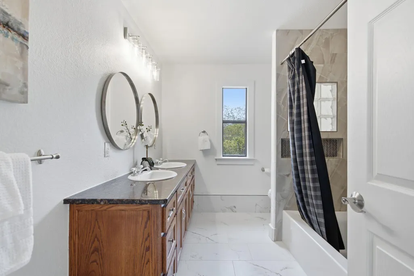
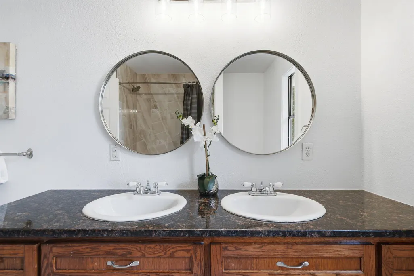
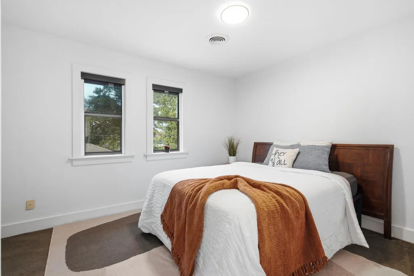
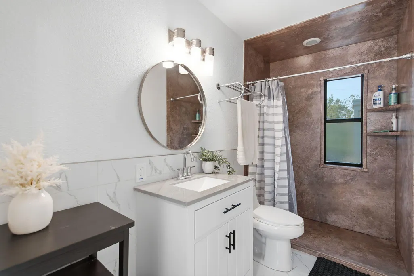
Exceptional space, timeless appeal, and an enviable University Hills setting. Situated on a large, beautiful lot, this extensively remodeled and expanded home delivers the rare combination of generous living space, thoughtful design, and an incredible private backyard. Originally remodeled down to the studs in 2007/2008 and expanded by a previous owner, the home has been thoughtfully refreshed in 2026 with new interior and exterior paint, granite countertops, and new tile in the kitchen, laundry room, and all bathrooms. Inside, the versatile floor plan is designed for both everyday living and entertaining. The main level features an open-concept living, dining, and kitchen area, a dedicated office, and a private bedroom with a full bath—perfect for guests, a home office, or multigenerational living. Upstairs are three additional bedrooms and two full baths, including an expansive primary suite with oversized walk-in closets. Stained concrete floors downstairs and double-pane, energy-efficient windows add durability, comfort, and style. Step outside to discover a spacious, private backyard designed for enjoying the best of Austin living. A beautiful pavilion creates an inviting space for outdoor gatherings, while the storage shed and generous additional parking area provide exceptional utility, including room for an RV or boat. With its expansive layout, flexible living spaces, substantial updates, and coveted University Hills location, this is a home that offers room to live, work, entertain, and grow—inside and out.
| Elementary School | Middle School | High School |
|---|---|---|
| Andrews Elementary School | Bertha Sadler Means Middle School | Lyndon B Johnson (Austin ISD) High School |
| Price History | |
|---|---|
| 9/16/2026 | Listed $759,000 |
General Features
| Living Area | 2245 |
|---|---|
| Sewer | Public Sewer |
| Heating | Central,Heat Pump |
| Cooling | Ceiling Fan(s),Zoned |
| Utilities | Electricity Connected,High Speed Internet,Natural Gas Connected,Underground Utilities,Water Connected |
| Roof | Shingle |
| Appliances | Dishwasher,Gas Cooktop,Gas Range,Microwave,Range,Refrigerator,Free-Standing Refrigerator,Stainless Steel Appliance(s),Washer/Dryer |
| Garage Spaces | 1 |
| Patio/Porch Features | Covered,Patio |
| Pool Features | None |
| Security Features | Smoke Detector(s) |
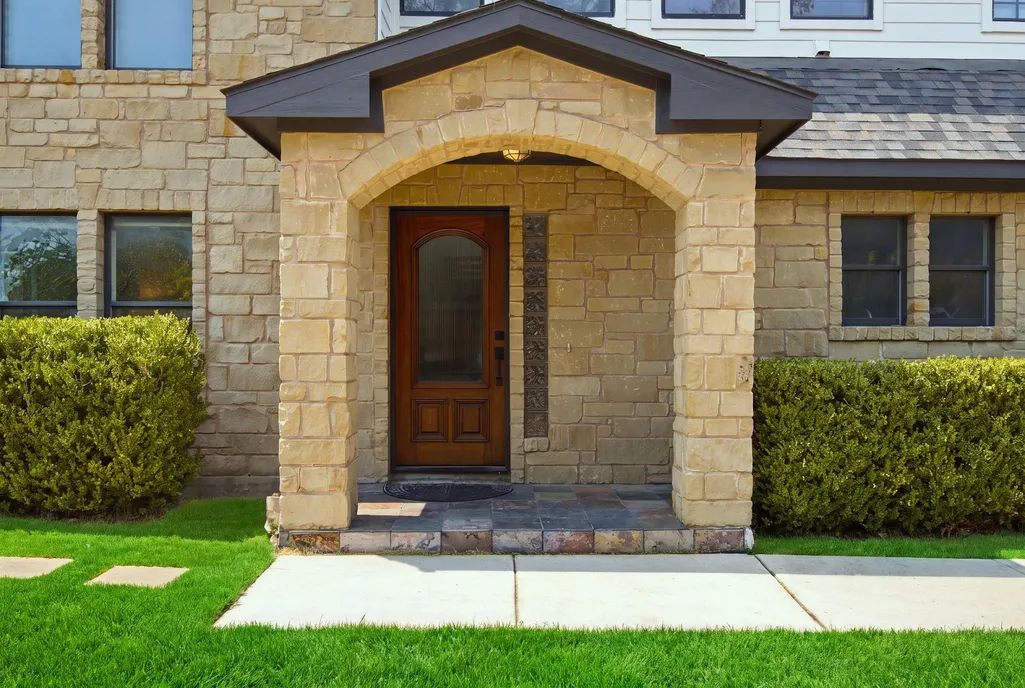
| Construction Materials | HardiPlank Type,Masonry – Partial,Stone |
| Year Built | 1963 |
| View | None |
| Levels | Two |
| Property Subtype | Single Family Residence |
| Tax Year | 2026 |
| Waterfront Features | None |
| Community Features | Curbs,Sidewalks |
| Accessibility | None |
| County | Travis |
| New Construction | No |
| Property Type | Residential |
| HOA | No |
| Energy Efficient | Other/See Remarks |
| Subdivision Name | University Hills Sec 01 |
| Facing Direction | East |
| Green Sustainability | None |
| Other Structures | Pergola,Shed(s) |
| Full Baths | 3 |
| Status | Active |
| Directions | From Hwy 290 East take Berkman exit. Go through the light and stay on frontage Rd. Turn RIGHT on Mira Loma Ln. Turn LEFT on Vanderbilt. Turn RIGHT on Notre Dame Dr. House is toward the top of the str |
| High School | Lyndon B Johnson (Austin ISD) |
| City | Austin |
| Disclosures | Lead Base Paint Addendum,Seller Disclosure,Seller Provided Survey Available |
| MLS Area | 3 |
| Lot Size Square Feet | 9060.48 |
| Elementary School | Andrews |
| Tax Annual Amount | 9232 |
| Middle/Junior High School | Bertha Sadler Means |
| Property Condition | Updated/Remodeled |
| Additional Parcels Y/N | No |
| Virtual Tour | https://www.propertypanorama.com/instaview/aus/4776483 |
| Standard Status | Active |
| Year Built Source | Public Records |
| Tax Assessed Value | 557090 |
Interior Features
| Interior Amenities | Breakfast Bar,Ceiling Fan(s),Ceiling-High,Granite Counters,Double Vanity,Open Floorplan,Recessed Lighting,Walk-In Closet(s) |
|---|---|
| Flooring | Carpet,Concrete,Tile |
| Total Fireplaces | 1 |
| Fireplace Features | Living Room |
| Window Features | Screens,Window Coverings |
| Total Bedrooms | 5 |
| Main Level Bedrooms | 2 |
| LivingAreaSource | Builder |
| Total Baths | 3 |
Exterior Features
| Exterior Amenities | No Exterior Steps,Private Yard |
|---|---|
| Fencing | Back Yard,Privacy,Wood |
| Parking Features | Concrete,Garage,Garage Door Opener |
| Lot Features | Curbs,Level,Public Maintained Road,Trees-Large (Over 40 Ft) |
| Water Source | Public |
| Total Parking | 4 |
| Foundation Details | Slab |
| Lot Size Acres | 0.208 |
| Waterfront Y/N | No |
| Covered Spaces | 1 |
| Horse Y/N | No |
| Horse Amenities | None |
Amenities
- Foreclosure
- Views
- Short Sale
- New Construction
- Adult 55+
- Lease To Own
- No HOA Fees
- Furnished
- Primary On Main
- Air Conditioning
- Seller Finance
- Green
- Fixer Upper
- Horse
- Golf
- Fireplace
- Deck
- Garage
- Basement
- Pool
Property vs Single Family Average in 78723
Price
Taxes
Year Built
Visits
 Austin Board of REALTORS® Copyright ©2026 All rights reserved.
 Information provided courtesy of LERA MLS. IDX information is provided exclusively for consumers' personal, non-commercial use and may not be used for any purpose other than to identify prospective properties consumers may be interested in purchasing. Information is believed to be accurate but not guaranteed. Provided courtesy of LERA MLS. Copyright 2026 LERA MLS, All Rights Reserved. Data last updated September 21, 2026 3:29 PM UTC
 Central Texas MLS | Four Rivers Association of REALTORS® All information deemed reliable but not guaranteed. All properties are subject to prior sale, change or withdrawal. Neither listing broker(s) or information provider(s) shall be responsible for any typographical errors, misinformation, misprints and shall be held totally harmless. Listing(s) information is provided for consumer's personal, non-commercial use and may not be used for any purpose other than to identify prospective properties
