
Views - New Construction - Golf Course - Primary on Main


Address
18800 Hopper Ln, Austin, TX
Price
$ 1,010,000
Property Attributes
- MLS#4996569
- TypeSingle Family
- Listing Status Active
- CountyTRAVIS
- CityAustin
- AreaLS
- NeighborhoodSweetwater
- Zip78738
- StyleSingle Family Residence
- Year Built2026
- Taxes$ 10500
- Price$ 1,010,000
- Bedrooms4
- Full Bathrooms3
- Half Bathrooms1
- Sqr Footage3209
- Lot Size0.28 Acres
Data Source:
Austin Board of REALTORS® (ABOR) as distributed by MLS GRID
Property Description
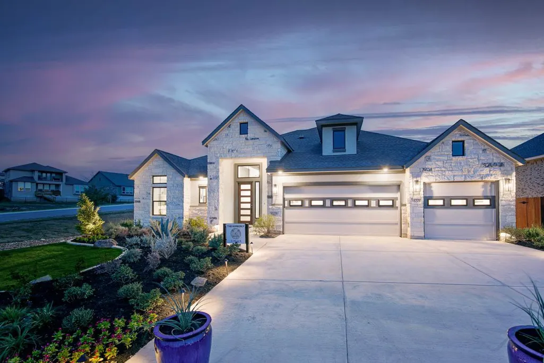
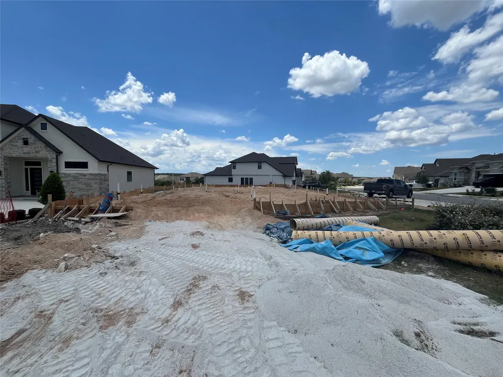
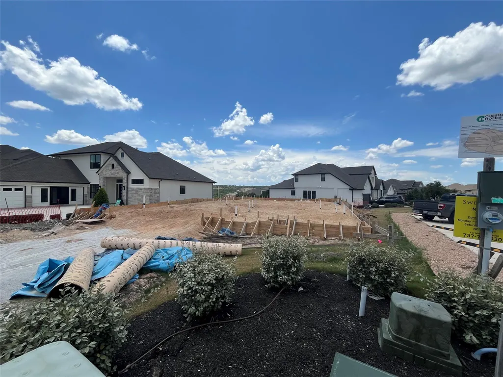
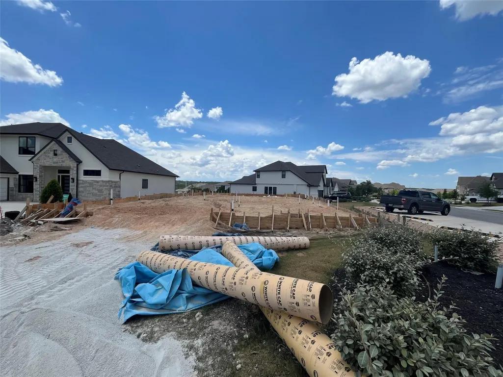
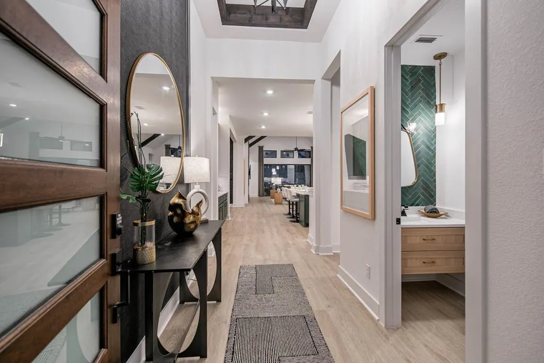
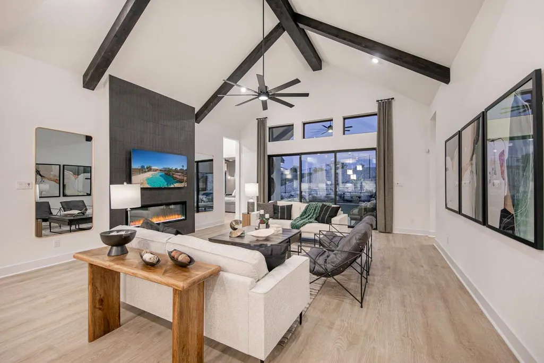
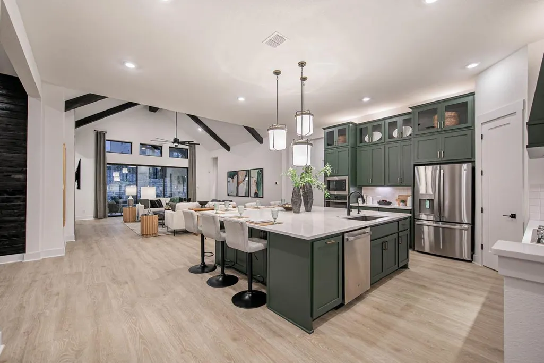
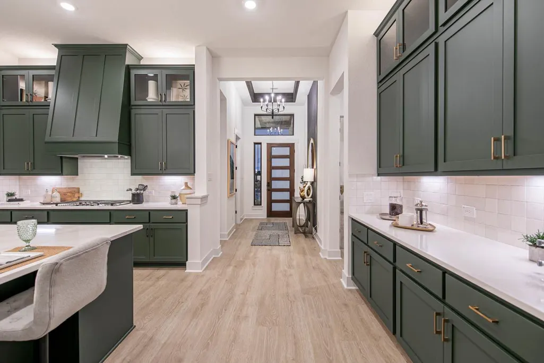
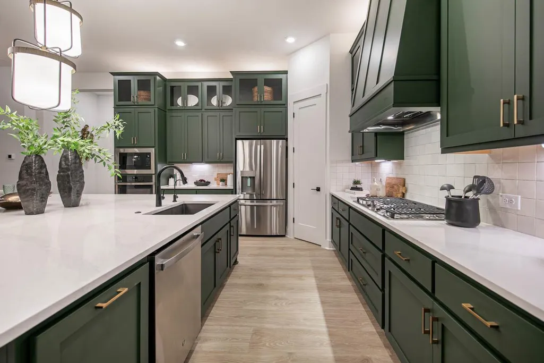
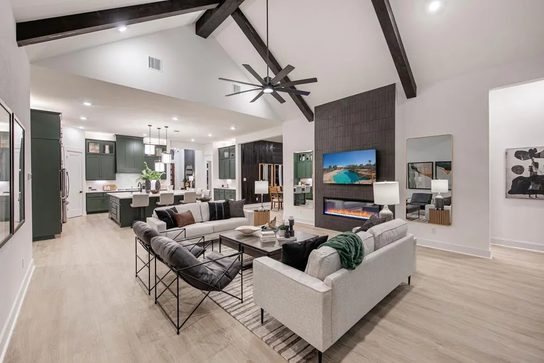
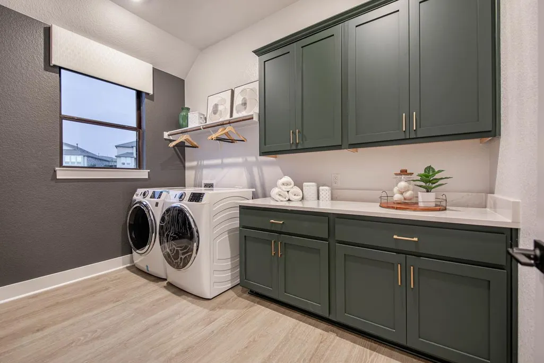
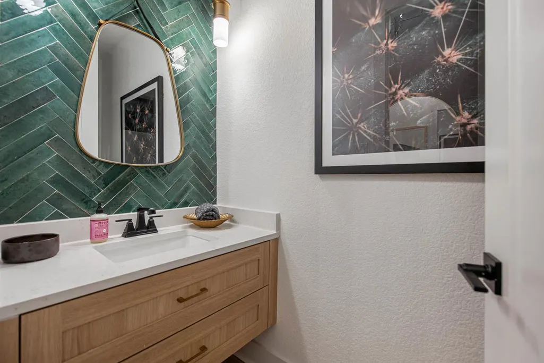
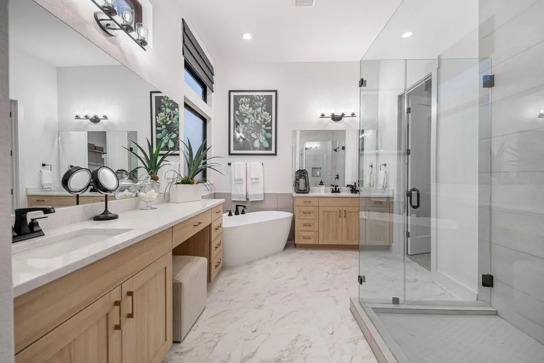
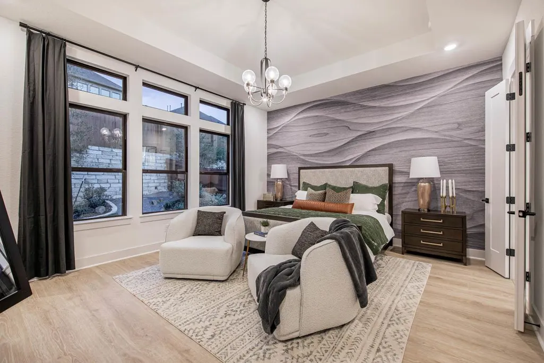
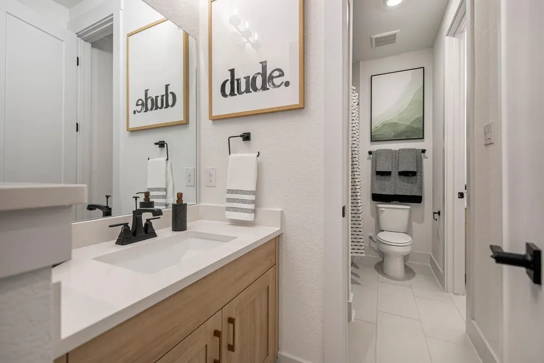
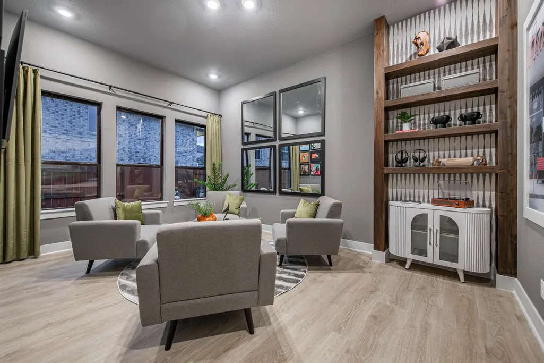
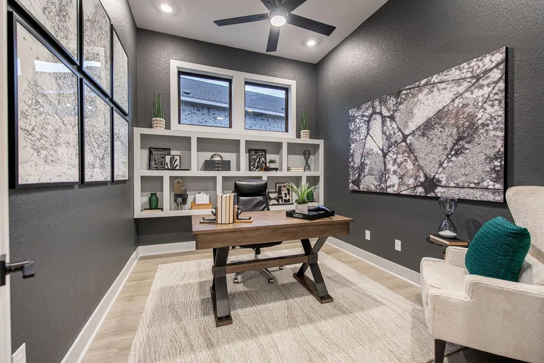
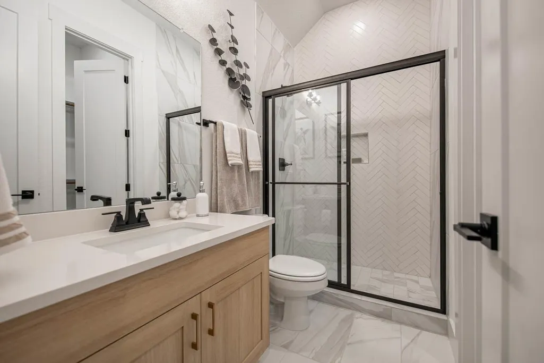
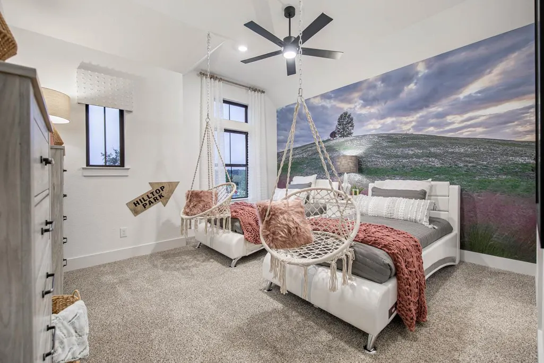
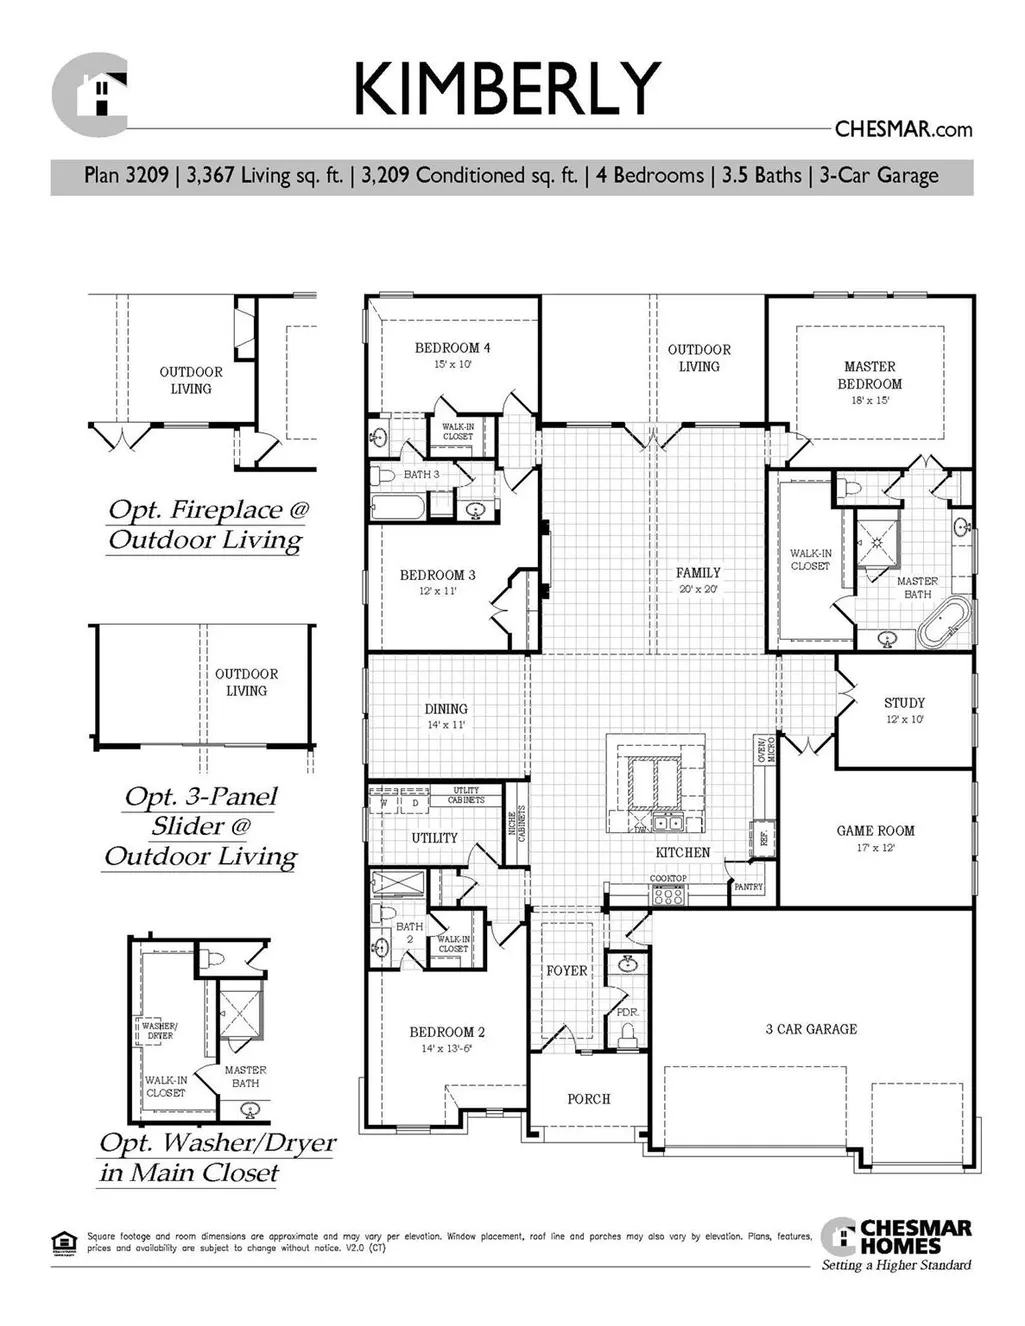
CORNER LOT - FINAL CHANCE IN SWEETWATER!!! Welcome to this beautifully designed Chesmar Homes Kimberly floor plan offering 3,209 sq. ft. of conditioned living space with 4 bedrooms, 3.5 baths, a private study, game room, and oversized 3-car garage. Thoughtfully upgraded throughout, this single-story home features an expansive open-concept layout centered around a spacious family room and chef-inspired kitchen with a large island, abundant cabinetry, walk-in pantry, and seamless flow into the dining area. The private owner's suite is tucked away at the rear of the home and includes a luxurious bath with soaking tub, separate shower, dual vanities, and an oversized walk-in closet. Three secondary bedrooms provide comfort and flexibility, including a guest suite with private bath. Enjoy working from home in the dedicated study and entertaining in the spacious game room. The bright family room opens to an extended covered outdoor living area through a stunning 3-panel sliding glass door, creating the perfect indoor-outdoor lifestyle. HOME IS UNDER CONSTRUCTION, EST. COMPLETION OCTOBER. SOME PHOTOS ARE REPRESENTATIVE OF THE FLOORPLAN.
| Elementary School | Middle School | High School |
|---|---|---|
| West Cypress Hills Elementary School | Lake Travis Middle School | Lake Travis High School |
| Price History | |
|---|---|
| 7/2/2026 | Listed $1,010,015 |
| 7/7/2026 | 1$1,010,000 |
General Features
| Living Area | 3209 |
|---|---|
| Sewer | Public Sewer |
| Heating | Central,Natural Gas,Zoned |
| Cooling | Ceiling Fan(s),Central Air |
| Utilities | Cable Available,Cable Connected,Electricity Available,Natural Gas Available,Natural Gas Connected,Water Available,Water Connected |
| Roof | Composition |
| Appliances | Built-In Electric Oven,Cooktop,Dishwasher,Disposal,ENERGY STAR Qualified Appliances,ENERGY STAR Qualified Dishwasher,ENERGY STAR Qualified Water Heater,Exhaust Fan,Gas Cooktop,Microwave,Double Oven,P |
| HOA Fee | 248 |
| Garage Spaces | 3 |
| Association Fee Includes | Common Area Maintenance,Trash |
| Patio/Porch Features | Covered,Rear Porch,See Remarks |
| Pool Features | None |
| Security Features | Carbon Monoxide Detector(s),Security System,Smoke Detector(s) |
| Construction Materials | Stone,Stucco |
| Year Built | 2026 |
| View | Hill Country,Trees/Woods,See Remarks |
| Levels | One |
| Property Subtype | Single Family Residence |
| Tax Year | 2025 |
| Waterfront Features | None |
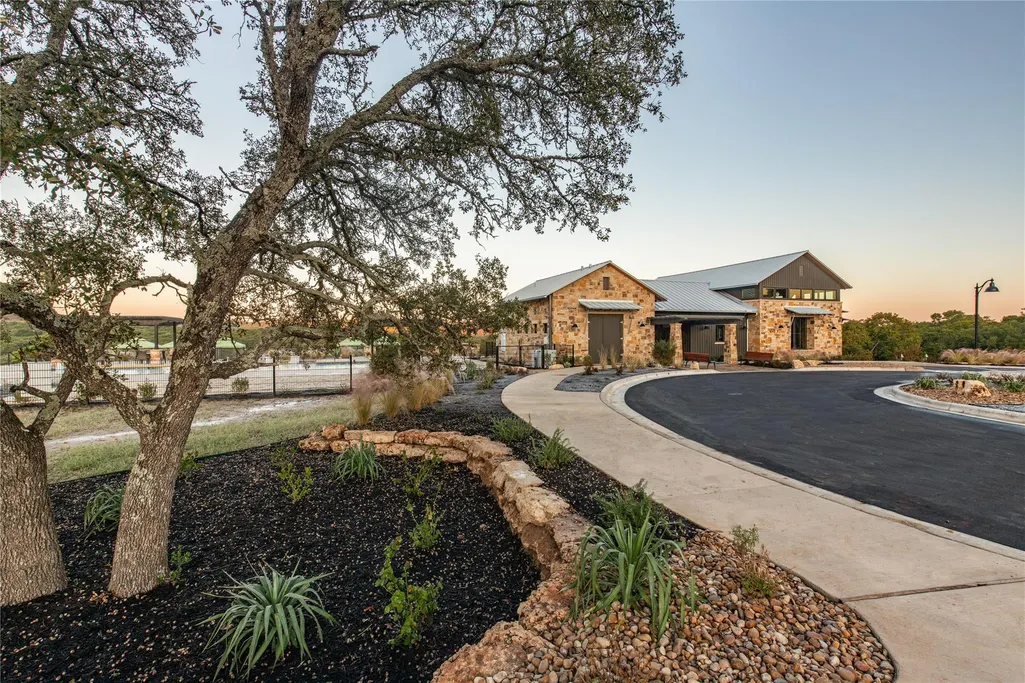
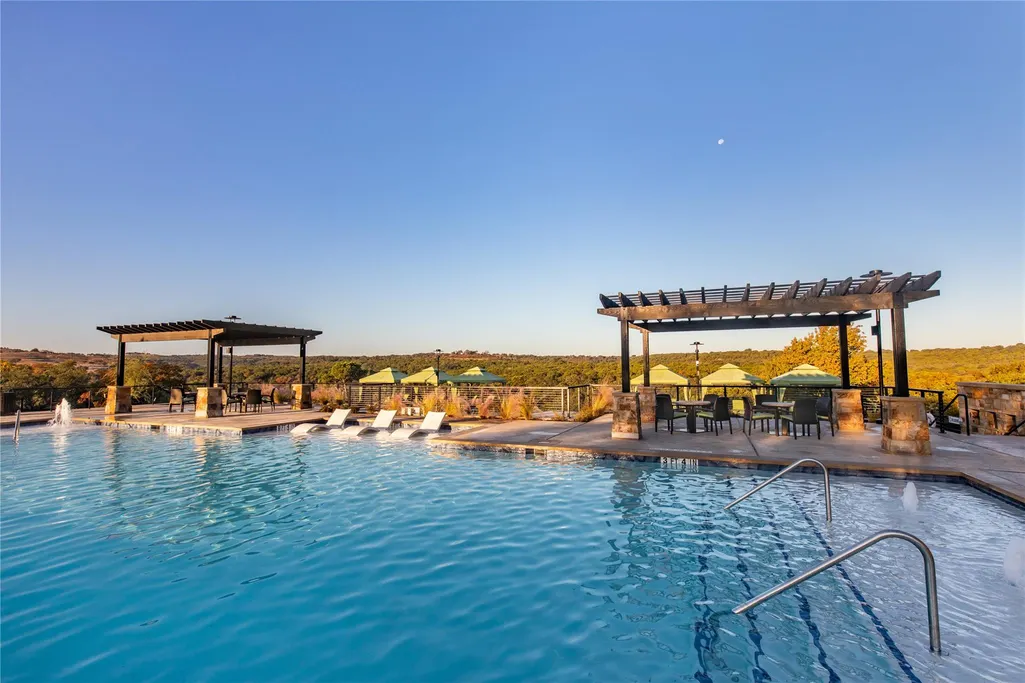
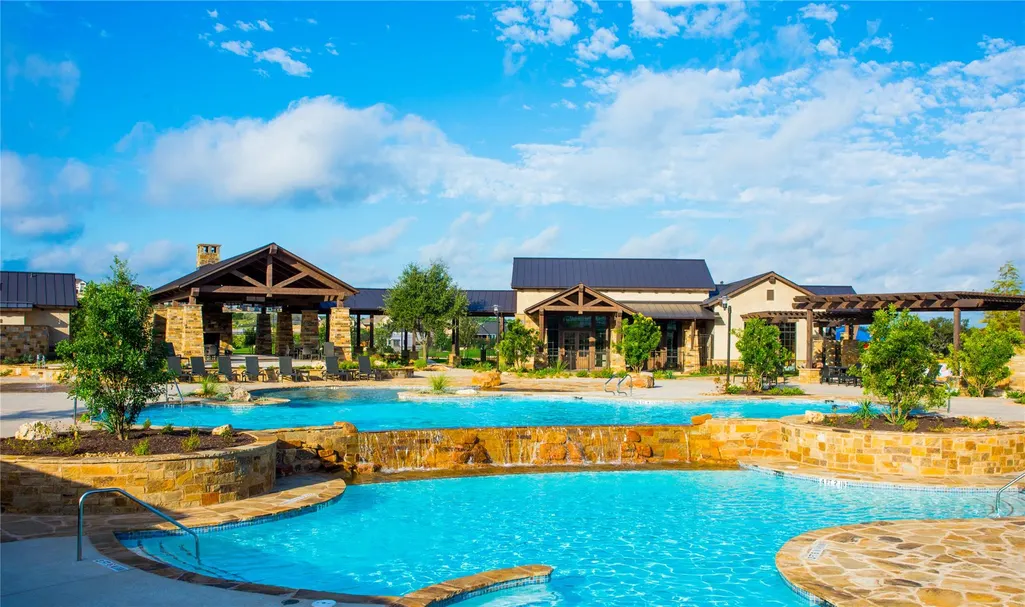
| Community Features | Clubhouse,Controlled Access,Mini-Golf,Park,Playground,Pool,Sidewalks,Tennis Court(s),Trail(s),See Remarks |
| Accessibility | See Remarks |
| Assoc Fee Paid Per | Quarterly |
| County | Travis |
| New Construction | No |
| Property Type | Residential |
| HOA | Yes |
| Energy Efficient | Appliances,Materials,Thermostat |
| Subdivision Name | Sweetwater |
| Facing Direction | Southeast |
| Green Sustainability | See Remarks |
| Other Structures | See Remarks |
| Full Baths | 3 |
| Status | Active |
| Directions | From HWY 160/620,Southwest Parkway or Interstate 35,Go West on Hwy 71 towards Johnson City. Sweetwater Community entrance is on the left side. The Chesmar Model Home is located in the Madrone Ridge S |
| High School | Lake Travis |
| City | Austin |
| Disclosures | None |
| Association Name | Goodwin Management |
| MLS Area | LS |
| Lot Size Square Feet | 12196.8 |
| Elementary School | West Cypress Hills |
| Middle/Junior High School | Lake Travis |
| Property Condition | Under Construction |
| Additional Parcels Y/N | No |
| Builder Name | Chesmar Homes |
| Standard Status | Active |
| Year Built Source | Public Records |
| Tax Assessed Value | 450000 |
Interior Features
| Interior Amenities | Ceiling Fan(s),Ceiling-High,Tray Ceiling(s),Ceiling-Vaulted,Quartz Counters,Eat-in Kitchen,Entrance Foyer,High Speed Internet,Kitchen Island,Open Floorplan,Pantry,Primary Bedroom on Main,Smart Thermo |
|---|---|
| Flooring | Carpet,Tile,Vinyl,Wood |
| Total Fireplaces | 1 |
| Fireplace Features | Decorative,Electric,Family Room |
| Window Features | Double Pane Windows |
| Half Baths | 1 |
| Total Bedrooms | 4 |
| Main Level Bedrooms | 4 |
| LivingAreaSource | Public Records |
| Total Baths | 4 |
Exterior Features
| Exterior Amenities | See Remarks,Exterior Steps,Gas Grill,Gutters Full,Lighting,Private Yard |
|---|---|
| Fencing | Privacy,Wood |
| Parking Features | Additional Parking,Attached,Garage Door Opener,Garage Faces Front,Oversized |
| Lot Features | See Remarks,Corner Lot,Landscaped,Views |
| Water Source | Public |
| Total Parking | 3 |
| Foundation Details | Slab |
| Lot Size Acres | 0.28 |
| Waterfront Y/N | No |
| Covered Spaces | 3 |
| Horse Y/N | No |
| Horse Amenities | None |
Amenities
- Foreclosure
- Views
- Short Sale
- New Construction
- Adult 55+
- Lease To Own
- No HOA Fees
- Furnished
- Primary On Main
- Air Conditioning
- Seller Finance
- Green
- Fixer Upper
- Horse
- Golf
- Fireplace
- Deck
- Garage
- Basement
- Pool
Property vs Single Family Average in 78738
Price
Taxes
Year Built
Visits
 Austin Board of REALTORS® Copyright ©2026 All rights reserved.
 Information provided courtesy of LERA MLS. IDX information is provided exclusively for consumers' personal, non-commercial use and may not be used for any purpose other than to identify prospective properties consumers may be interested in purchasing. Information is believed to be accurate but not guaranteed. Provided courtesy of LERA MLS. Copyright 2026 LERA MLS, All Rights Reserved. Data last updated September 21, 2026 3:29 PM UTC
 Central Texas MLS | Four Rivers Association of REALTORS® All information deemed reliable but not guaranteed. All properties are subject to prior sale, change or withdrawal. Neither listing broker(s) or information provider(s) shall be responsible for any typographical errors, misinformation, misprints and shall be held totally harmless. Listing(s) information is provided for consumer's personal, non-commercial use and may not be used for any purpose other than to identify prospective properties
