
Views








Address
6101 Gun Bow Ct, Austin, TX
Price
$ 1,300,000
Property Attributes
- MLS#5541504
- TypeSingle Family
- Listing Status Active
- CountyTRAVIS
- CityAustin
- Area8E
- NeighborhoodDavenport Ranch Ph 01 Sec 01
- Zip78746
- StyleSingle Family Residence
- Year Built1983
- Taxes$ 25250
- Price$ 1,300,000
- Bedrooms3
- Full Bathrooms2
- Half Bathrooms1
- Sqr Footage2522
- Lot Size0.251 Acres
Data Source:
Austin Board of REALTORS® (ABOR) as distributed by MLS GRID
Property Description
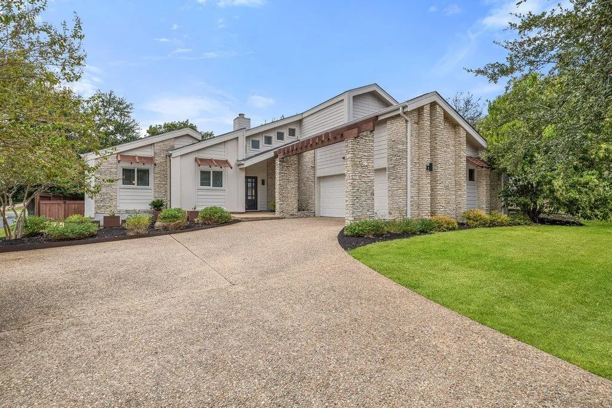
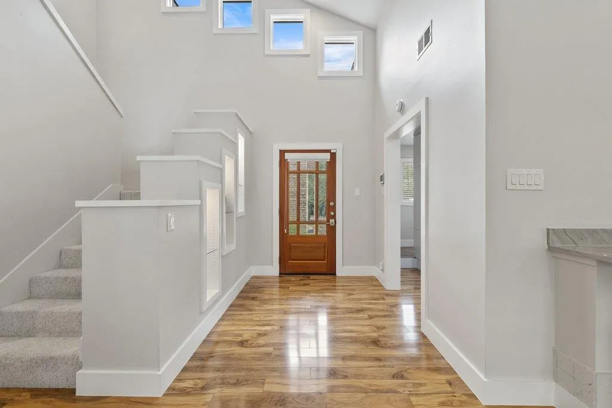
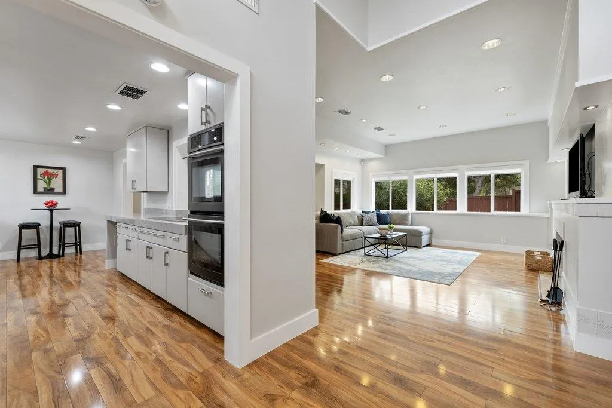
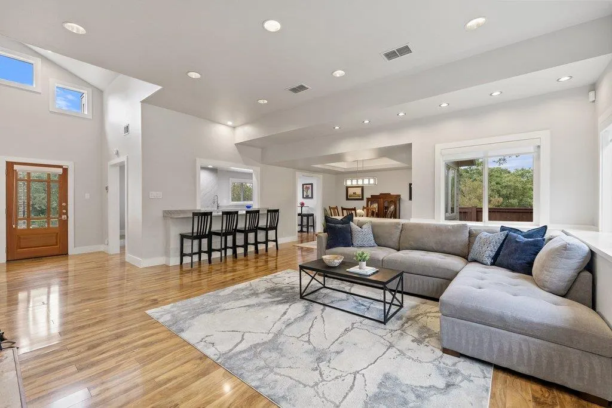
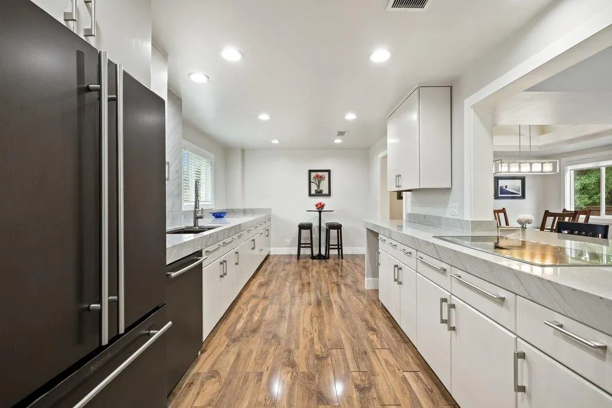
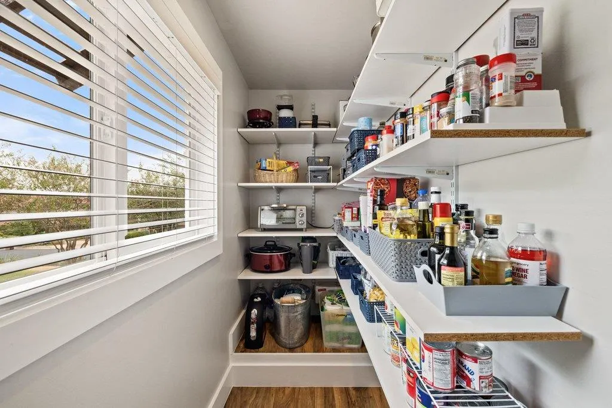
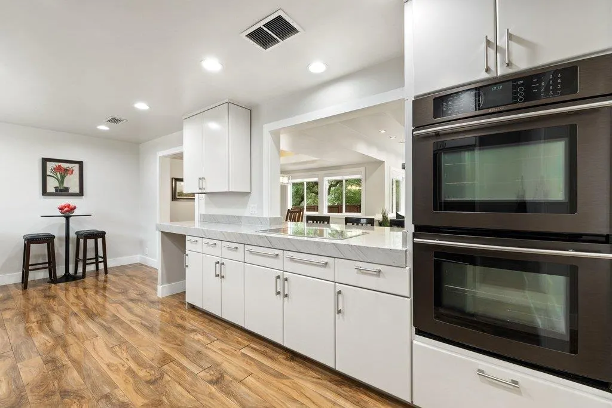
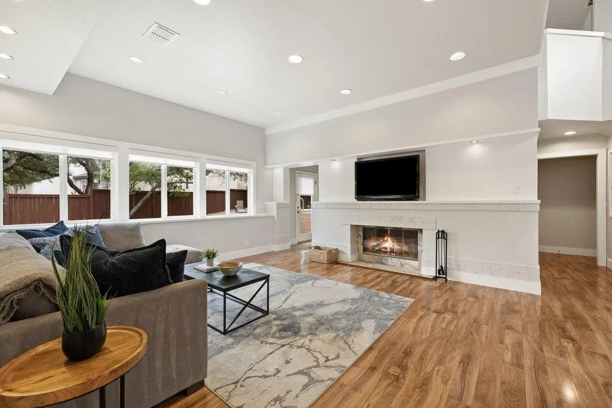
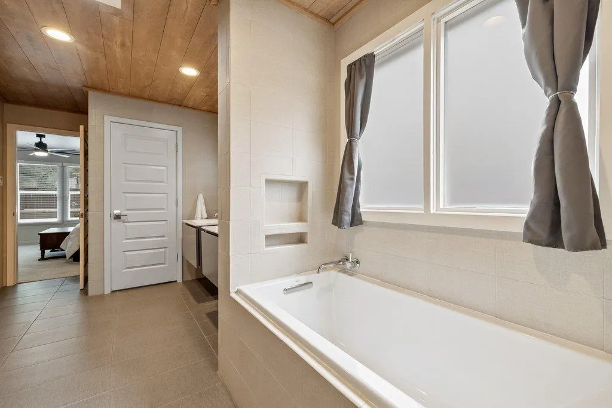
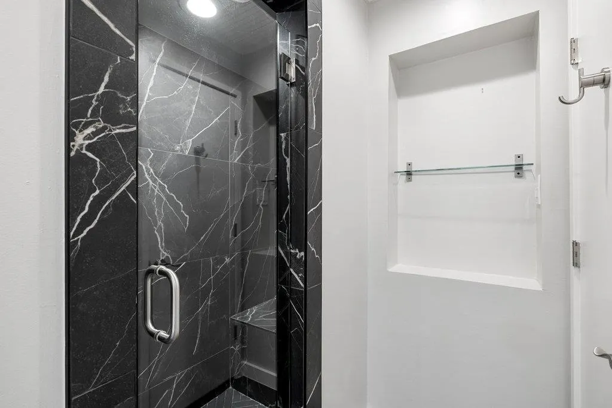
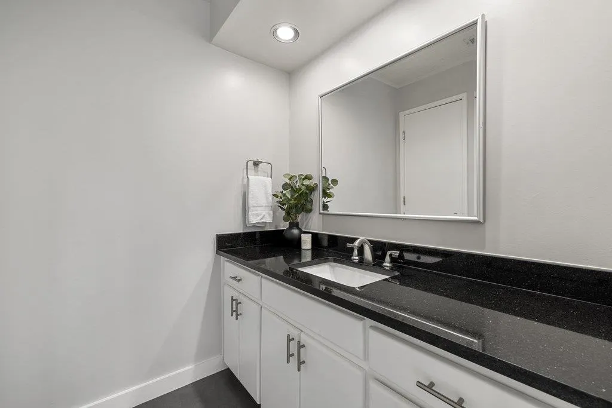
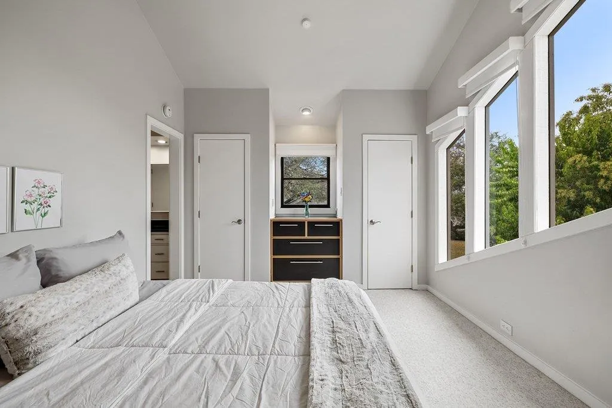
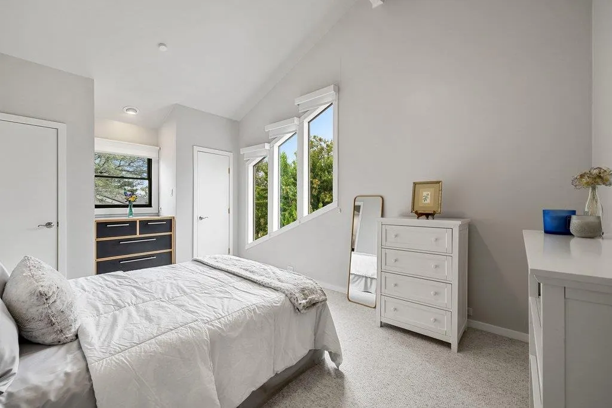
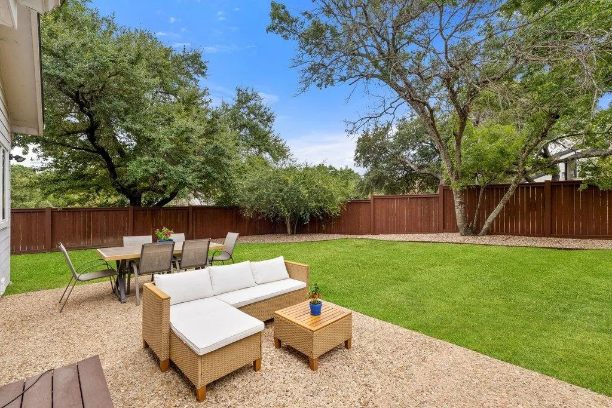
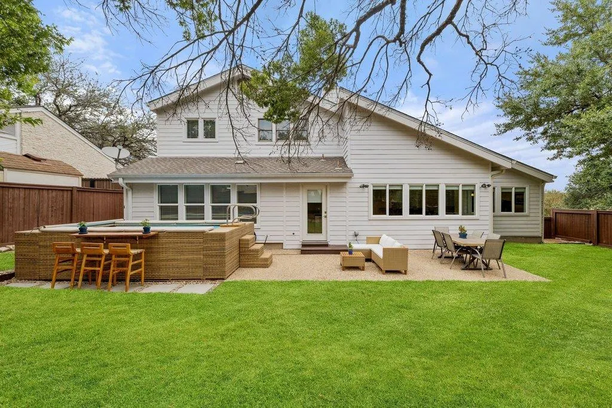
Located on a quiet cul-de-sac in Davenport Ranch, this beautifully updated residence offers an exceptional combination of style, comfort and space for entertaining. The expansive backyard is a highlight, with a Delphina pool and plenty of room to lounge, gather and enjoy the outdoors. It’s an ideal setting for everything from a quiet afternoon by the pool to a house full of friends. Inside, natural light fills the main living spaces, with an easy flow between the kitchen, living and dining areas. The kitchen sits at the heart of it all, featuring quartzite countertops, JennAir appliances, abundant cabinetry, an oversized pantry, and generous counter space. A breakfast bar opens directly to the living room, keeping everyone connected whether dinner is being prepared or friends have gathered. The main-level primary suite overlooks the backyard and pool, while the updated bath features a walk-in shower, soaking tub, dual floating vanities and two walk-in closets. Upstairs, generously sized secondary bedrooms offer plenty of room for family and guests, complemented by a Jack-and-Jill bath and spacious second living area ideal for movie nights, games, a playroom or an additional gathering space. The location is every bit as appealing as the home itself. Zoned to acclaimed Eanes ISD, Davenport Ranch puts Austin Country Club, Lake Austin and the dining, coffee, fitness and everyday conveniences of Davenport Village just minutes away, with downtown Austin only a short commute from home. Beautifully updated, incredibly livable and made for gathering, this is a home that delivers where it matters most: exceptional spaces, an incredible backyard and one of Austin’s most sought-after locations.
| Elementary School | Middle School | High School |
|---|---|---|
| Bridge Point Elementary School | Hill Country Middle School | Westlake High School |
| Price History | |
|---|---|
| 9/15/2026 | Listed $1,300,000 |
General Features
| Living Area | 2522 |
|---|---|
| Sewer | Public Sewer |
| Heating | Central,Electric |
| Cooling | Ceiling Fan(s),Central Air,Electric |
| Utilities | Cable Available,Electricity Connected,High Speed Internet,Phone Available,Sewer Connected,Water Connected |
| Roof | Composition,Shingle |
| Appliances | Built-In Electric Oven,Built-In Oven(s),Cooktop,Dishwasher,Disposal,Electric Cooktop,Double Oven,Plumbed For Ice Maker,Refrigerator,Electric Water Heater,Wine Refrigerator |
| HOA Fee | 724 |
| Garage Spaces | 2 |
| Association Fee Includes | Common Area Maintenance |
| Patio/Porch Features | Porch,Rear Porch |
| Pool Features | Above Ground,Pool Cover |
| Security Features | Smoke Detector(s) |
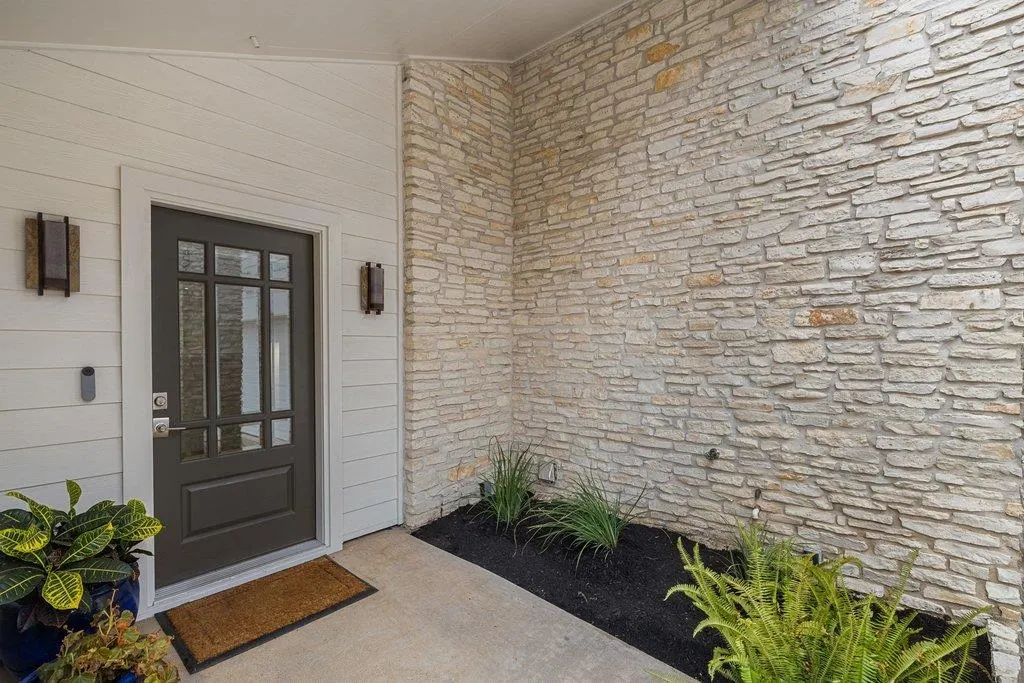
| Construction Materials | Wood Siding,Stone |
| Year Built | 1983 |
| View | Neighborhood |
| Levels | Two |
| Property Subtype | Single Family Residence |
| Tax Year | 2025 |
| Waterfront Features | None |
| Community Features | Park,Playground,Tennis Court(s) |
| Accessibility | None |
| Assoc Fee Paid Per | Annually |
| County | Travis |
| New Construction | No |
| Property Type | Residential |
| HOA | Yes |
| Energy Efficient | None |
| Subdivision Name | Davenport Ranch Ph 01 Sec 01 |
| Facing Direction | Southeast |
| Green Sustainability | None |
| Other Structures | None |
| Full Baths | 2 |
| Status | Active |
| Directions | Left on Westlake Dr. from 360. Right on Carry Back Ln,right on Needles Dr. Right on Gun Bow Ct. |
| High School | Westlake |
| City | Austin |
| Disclosures | Seller Disclosure |
| Association Name | Davenport Ranch Master Neighborhood Association |
| MLS Area | 8E |
| Lot Size Square Feet | 10933.56 |
| Elementary School | Bridge Point |
| Tax Annual Amount | 25250 |
| Middle/Junior High School | Hill Country |
| Property Condition | Resale |
| Additional Parcels Y/N | No |
| Virtual Tour | https://www.6101gunbow.com/mls/264020681 |
| Standard Status | Active |
| Year Built Source | Public Records |
| Tax Assessed Value | 1292586 |
| Virtual Tour | https://www.6101gunbow.com |
Interior Features
| Interior Amenities | Ceiling Fan(s),Stone Counters,Double Vanity,Eat-in Kitchen,Interior Steps,Multiple Living Areas,Pantry,Recessed Lighting,Soaking Tub,Walk-In Closet(s) |
|---|---|
| Flooring | Carpet,Tile,Wood |
| Total Fireplaces | 1 |
| Fireplace Features | Living Room,Wood Burning |
| Window Features | Aluminum Frames,Double Pane Windows |
| Half Baths | 1 |
| Total Bedrooms | 3 |
| Main Level Bedrooms | 1 |
| LivingAreaSource | Public Records |
| Total Baths | 3 |
Exterior Features
| Exterior Amenities | Rain Gutters,No Exterior Steps,Private Yard |
|---|---|
| Fencing | Back Yard,Wood |
| Parking Features | Concrete,Door-Single,Driveway,Garage,Garage Door Opener,Garage Faces Side,Kitchen Level |
| Lot Features | Back Yard |
| Water Source | Public |
| Total Parking | 4 |
| Foundation Details | Slab |
| Lot Size Acres | 0.251 |
| Waterfront Y/N | No |
| Covered Spaces | 2 |
| Horse Y/N | No |
| Horse Amenities | None |
Amenities
- Foreclosure
- Views
- Short Sale
- New Construction
- Adult 55+
- Lease To Own
- No HOA Fees
- Furnished
- Primary On Main
- Air Conditioning
- Seller Finance
- Green
- Fixer Upper
- Horse
- Golf
- Fireplace
- Deck
- Garage
- Basement
- Pool
Property vs Single Family Average in 78746
Price
Taxes
Year Built
Visits
 Austin Board of REALTORS® Copyright ©2026 All rights reserved.
 Information provided courtesy of LERA MLS. IDX information is provided exclusively for consumers' personal, non-commercial use and may not be used for any purpose other than to identify prospective properties consumers may be interested in purchasing. Information is believed to be accurate but not guaranteed. Provided courtesy of LERA MLS. Copyright 2026 LERA MLS, All Rights Reserved. Data last updated September 21, 2026 3:29 PM UTC
 Central Texas MLS | Four Rivers Association of REALTORS® All information deemed reliable but not guaranteed. All properties are subject to prior sale, change or withdrawal. Neither listing broker(s) or information provider(s) shall be responsible for any typographical errors, misinformation, misprints and shall be held totally harmless. Listing(s) information is provided for consumer's personal, non-commercial use and may not be used for any purpose other than to identify prospective properties
