
Views - Golf Course - Primary on Main
Address
105 Aruba Ct, Lakeway, TX
Price
$ 1,149,000
Property Attributes
- MLS#5544221
- TypeSingle Family
- Listing Status Active
- CountyTRAVIS
- CityLakeway
- AreaLS
- NeighborhoodRough Hollow Sec 10
- Zip78734
- StyleSingle Family Residence
- Year Built2015
- Taxes$ 16890
- Price$ 1,149,000
- Bedrooms4
- Full Bathrooms3
- Half Bathrooms1
- Sqr Footage4082
- Lot Size0.4304 Acres
Data Source:
Austin Board of REALTORS® (ABOR) as distributed by MLS GRID
Property Description
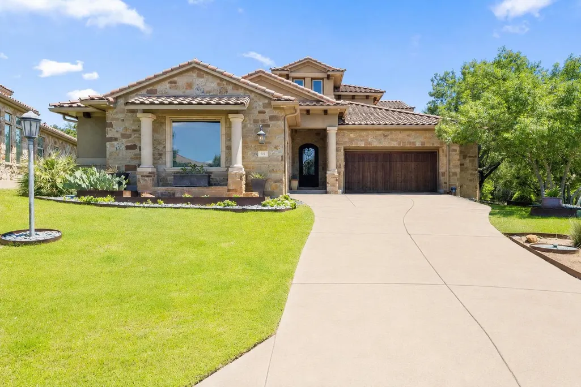
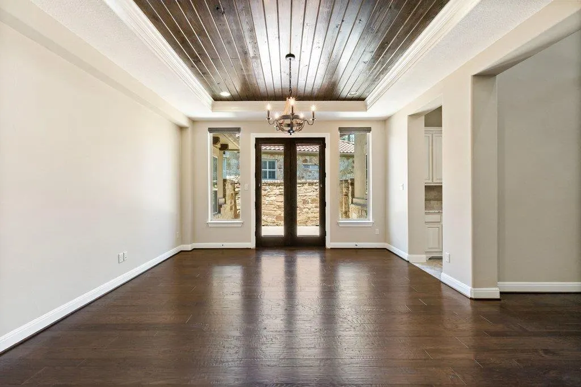
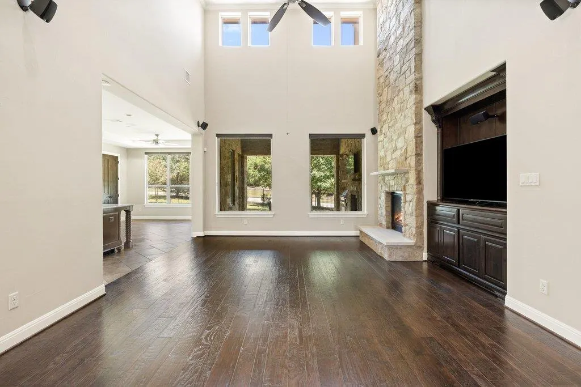
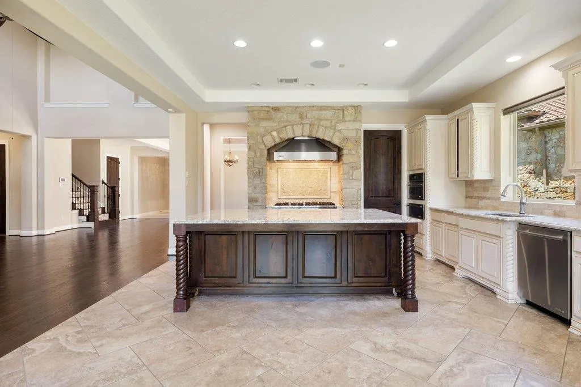
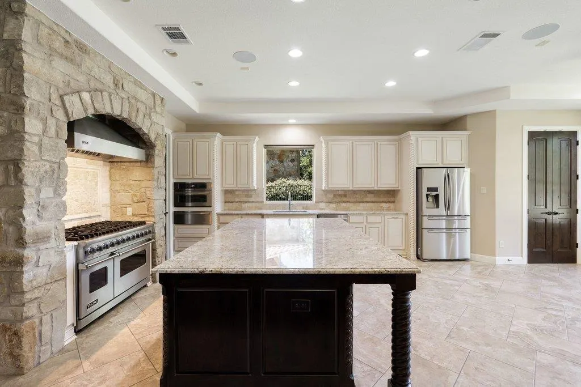
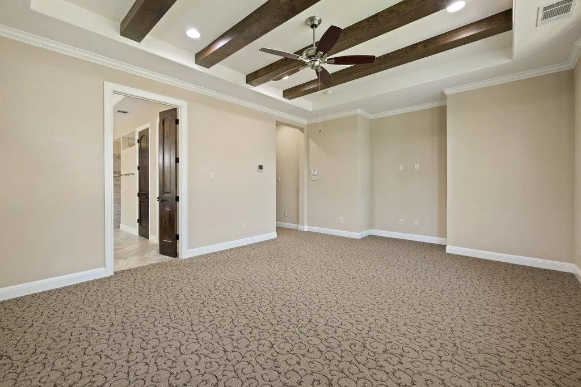
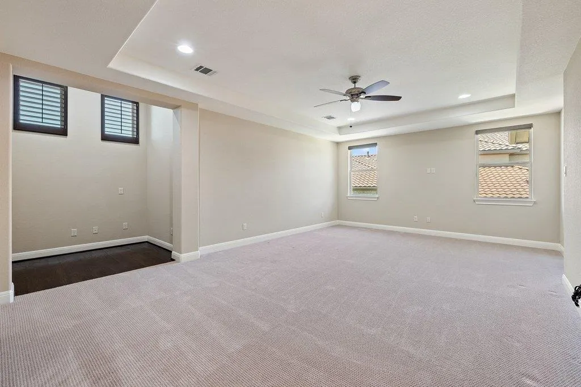
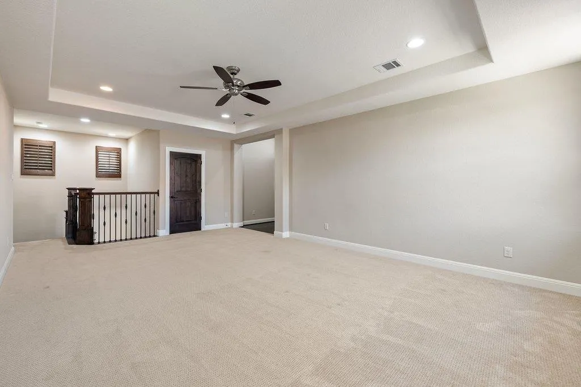
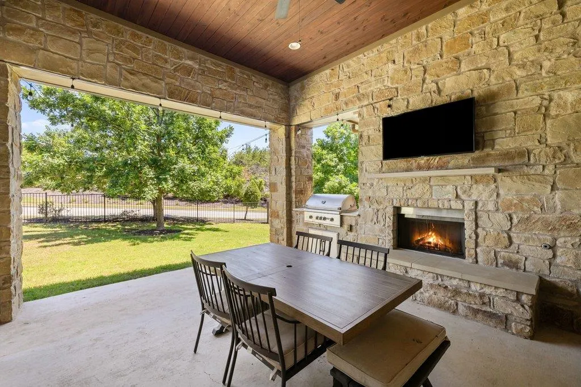
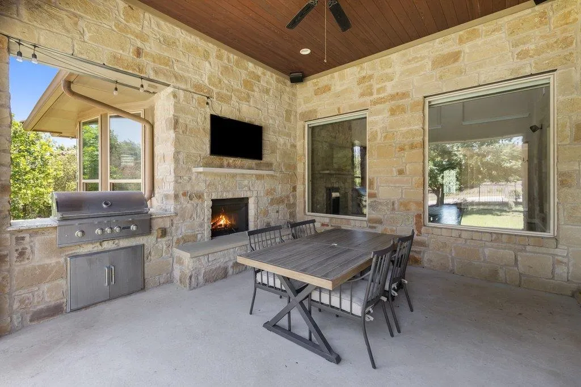
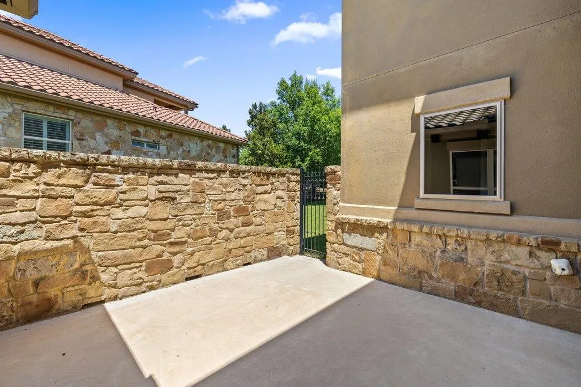
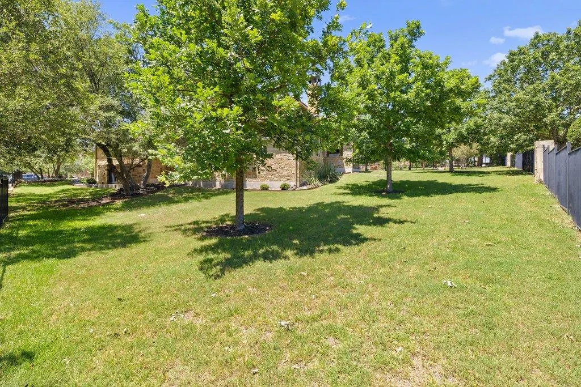
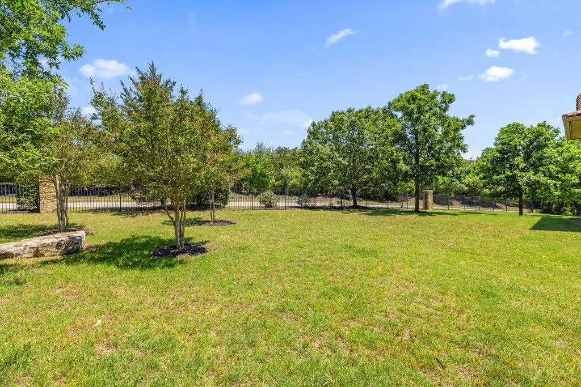
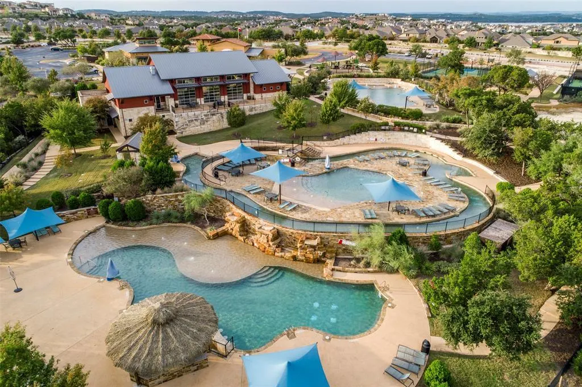
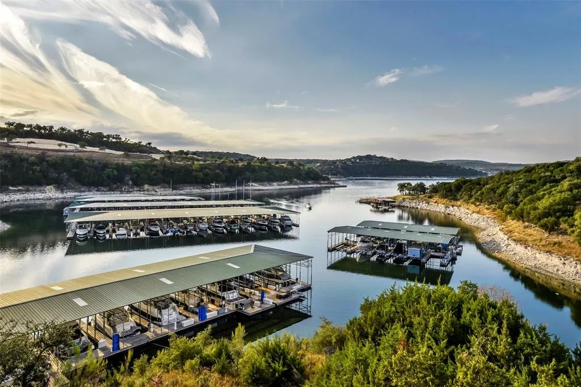
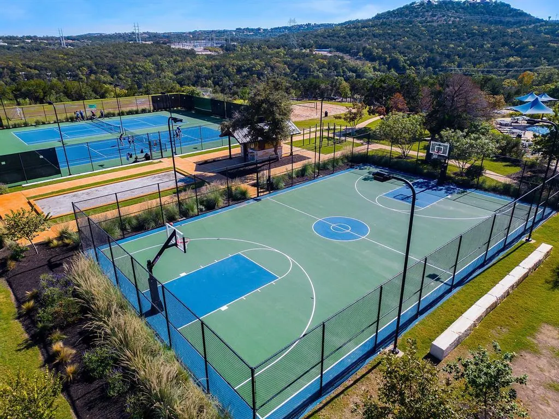
This beautiful custom built home is located on a cul-de-sac in the desirable gated section of Rough Hollow known as The Enclave. The home was built by River Oaks Custom Homes and features include cathedral ceilings, over-sized windows and a gourmet kitchen with a professional 8 burner duel fuel range. The large four bedroom home has a luxurious primary on the main level with an additional downstairs bedroom with ensuite, large office and 2 eating areas with additional bar seating at the grand-scale kitchen island. 2 bedrooms with an oversized game room and flex space complete a wonderful space on the second level. Hardwood flooring, huge walk-in closets and custom details are found throughout. The gorgeous backyard is perfect for entertaining with a spacious outdoor kitchen area with built-in grill and covered patio. Additional enclosed courtyard provides another outdoor seating area. The Enclave is minutes away from the amenity center which includes 4 pools, lazy river, restaurant, onsite marina, two pavilions, hike and bike trails, pickleball, bocce and basketball courts, community activities, socials and more make it a perfect place to escape to lake living only a short drive to downtown Austin.
| Elementary School | Middle School | High School |
|---|---|---|
| Serene Hills Elementary School | Lake Travis Middle School | Lake Travis High School |
| Price History | |
|---|---|
| 5/26/2026 | Listed $1,250,000 |
| 6/30/2026 | 9$1,149,000 |
General Features
| Living Area | 4082 |
|---|---|
| Sewer | MUD |
| Heating | Central |
| Cooling | Ceiling Fan(s),Central Air |
| Utilities | Cable Available,Electricity Available,High Speed Internet,Propane,Sewer Available,Water Available |
| Roof | Composition,Shingle |
| Appliances | Dishwasher,Disposal,Gas Range,Microwave,Double Oven,Self Cleaning Oven,Trash Compactor |
| HOA Fee | 870 |
| Garage Spaces | 3 |
| Association Fee Includes | See Remarks |
| Patio/Porch Features | Front Porch,Patio,Porch |
| Pool Features | None |
| Security Features | Carbon Monoxide Detector(s),Fire Alarm,Key Card Entry,See Remarks |
| Construction Materials | Masonry – All Sides |
| Year Built | 2015 |
| View | Hill Country |
| Levels | Two |
| Property Subtype | Single Family Residence |
| Tax Year | 2022 |
| Waterfront Features | None |
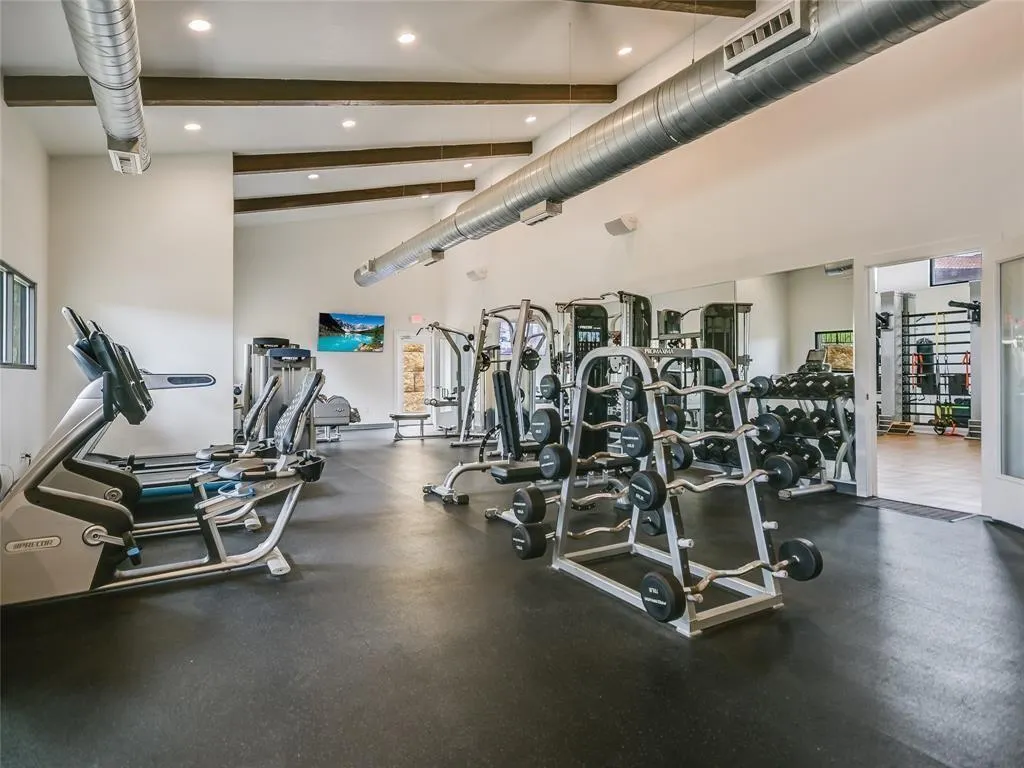
| Community Features | Business Center,Clubhouse,Cluster Mailbox,Conference/Meeting Room,Controlled Access,Dog Park,Fitness Center,Gated,Golf,High Speed Internet,Lake,Park,Pet Amenities,Picnic Area,Planned Social Activitie |
| Accessibility | None |
| Assoc Fee Paid Per | Semi-Annually |
| County | Travis |
| New Construction | No |
| Property Type | Residential |
| HOA | Yes |
| Energy Efficient | None |
| Subdivision Name | Rough Hollow Sec 10 |
| Facing Direction | Northwest |
| Green Sustainability | None |
| Other Structures | None |
| Full Baths | 3 |
| Status | Active |
| Directions | From 620,turn onto Lakeway Blvd. and then left onto Highlands Blvd. Turn right onto Rough Hollow Drive and then left onto Martinique Pass into gated community. Left at first street,Aruba and home is |
| High School | Lake Travis |
| City | Lakeway |
| Disclosures | Familial Relation,Seller Disclosure |
| Association Name | Rough Hollow HOA |
| MLS Area | LS |
| Lot Size Square Feet | 18748.22 |
| Elementary School | Serene Hills |
| Tax Annual Amount | 16890.49 |
| Middle/Junior High School | Lake Travis |
| Property Condition | Resale |
| Additional Parcels Y/N | No |
| Standard Status | Active |
| Year Built Source | Public Records |
| Tax Assessed Value | 1456000 |
Interior Features
| Interior Amenities | Cathedral Ceiling(s),Crown Molding,Eat-in Kitchen,Granite Counters,Ceiling-High,Two Primary Closets,High Speed Internet,Kitchen Island,Primary Bedroom on Main,Open Floorplan,Pantry,Walk-In Closet(s), |
|---|---|
| Flooring | Carpet,Tile,Wood |
| Total Fireplaces | 1 |
| Fireplace Features | Family Room,Gas,Living Room,Outside |
| Window Features | Double Pane Windows,Shutters |
| Half Baths | 1 |
| Total Bedrooms | 4 |
| Main Level Bedrooms | 2 |
| LivingAreaSource | Owner |
| Total Baths | 4 |
Exterior Features
| Exterior Amenities | Gas Grill,Outdoor Grill |
|---|---|
| Fencing | Back Yard,Fenced |
| Parking Features | Attached |
| Lot Features | Back Yard,Cul-De-Sac,Front Yard,Landscaped,Open Lot,Sprinkler - Automatic,Sprinklers In Rear,Sprinklers In Front |
| Water Source | MUD |
| Total Parking | 6 |
| Foundation Details | Slab |
| Lot Size Acres | 0.4304 |
| Waterfront Y/N | No |
| Covered Spaces | 3 |
| Horse Y/N | No |
| Horse Amenities | None |
Amenities
- Foreclosure
- Views
- Short Sale
- New Construction
- Adult 55+
- Lease To Own
- No HOA Fees
- Furnished
- Primary On Main
- Air Conditioning
- Seller Finance
- Green
- Fixer Upper
- Horse
- Golf
- Fireplace
- Deck
- Garage
- Basement
- Pool
Property vs Single Family Average in 78734
Price
Taxes
Year Built
Visits
 Austin Board of REALTORS® Copyright ©2026 All rights reserved.
 Information provided courtesy of LERA MLS. IDX information is provided exclusively for consumers' personal, non-commercial use and may not be used for any purpose other than to identify prospective properties consumers may be interested in purchasing. Information is believed to be accurate but not guaranteed. Provided courtesy of LERA MLS. Copyright 2026 LERA MLS, All Rights Reserved. Data last updated September 21, 2026 3:29 PM UTC
 Central Texas MLS | Four Rivers Association of REALTORS® All information deemed reliable but not guaranteed. All properties are subject to prior sale, change or withdrawal. Neither listing broker(s) or information provider(s) shall be responsible for any typographical errors, misinformation, misprints and shall be held totally harmless. Listing(s) information is provided for consumer's personal, non-commercial use and may not be used for any purpose other than to identify prospective properties
