
Price Reduction - Views










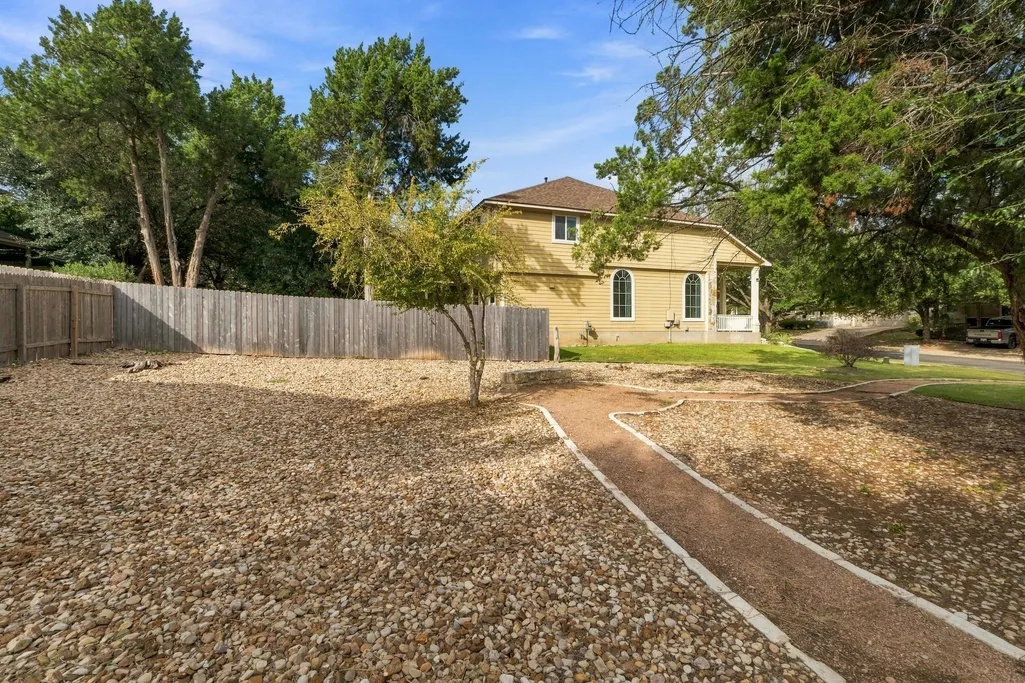
Address
1625 Rockland Dr, Austin, TX
Price
$ 449,000
Property Attributes
- MLS#5546358
- TypeSingle Family
- Listing Status Active
- CountyTRAVIS
- CityAustin
- AreaSWE
- NeighborhoodSweetwater Glen Condo Amd
- Zip78748
- StyleSingle Family Residence
- Year Built2009
- Taxes$ 8715
- Price$ 449,000
- Bedrooms3
- Full Bathrooms2
- Half Bathrooms1
- Sqr Footage2163
- Lot Size0.2235 Acres
Data Source:
Austin Board of REALTORS® (ABOR) as distributed by MLS GRID
Property Description
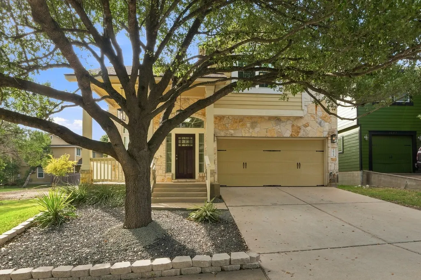
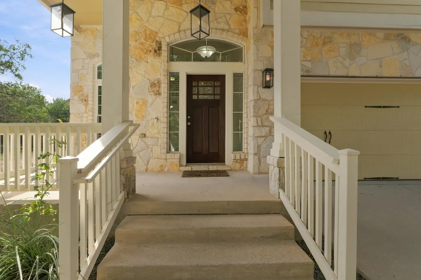
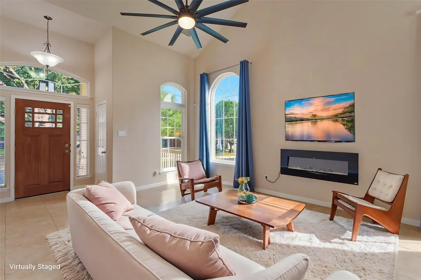
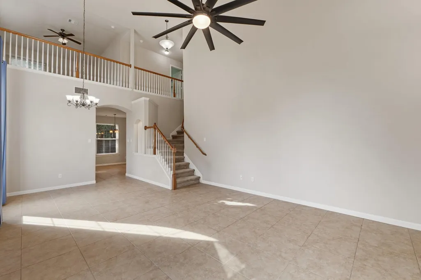
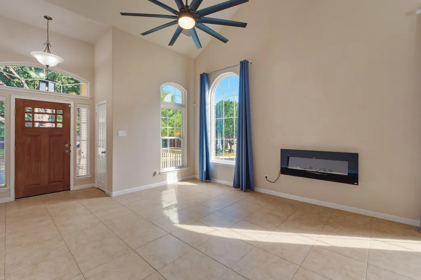
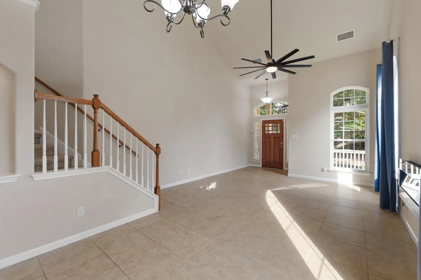
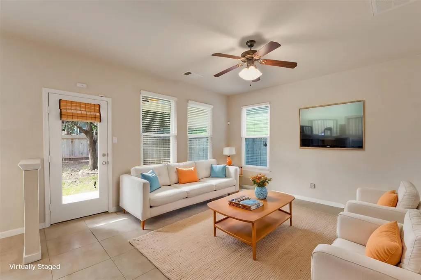
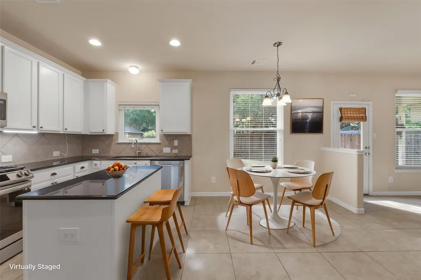
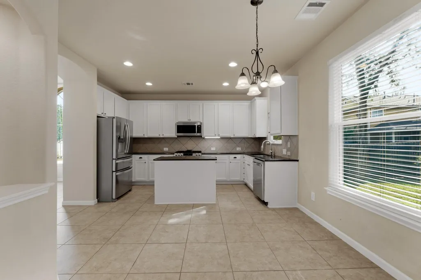
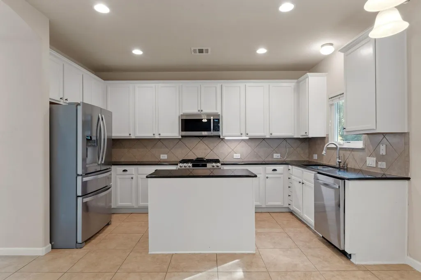
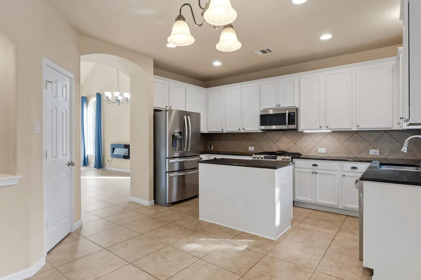
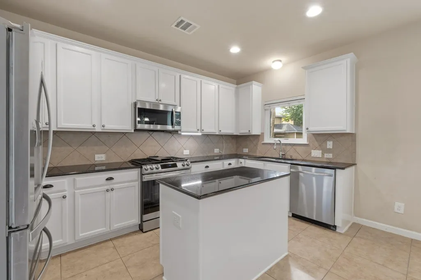
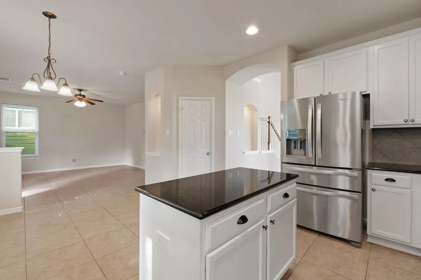
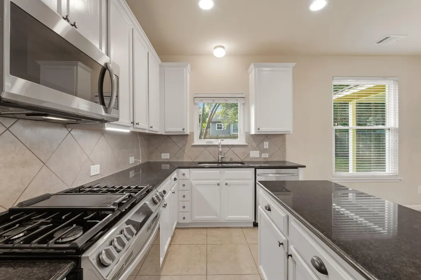
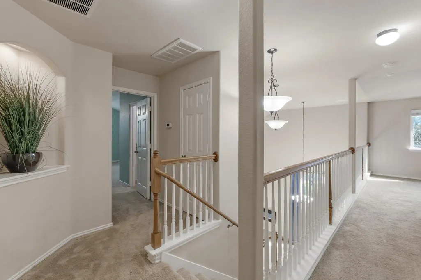
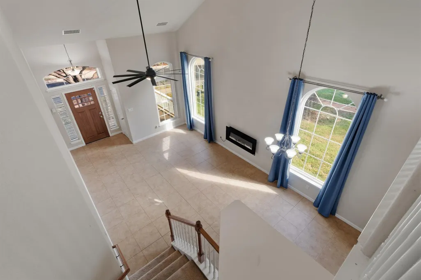
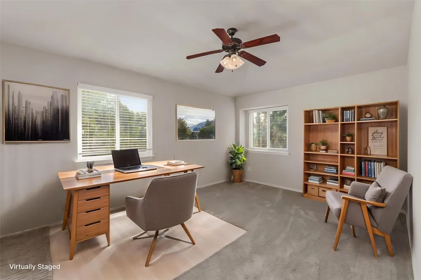
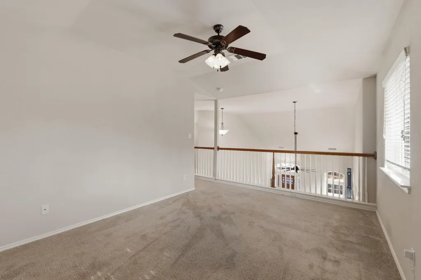
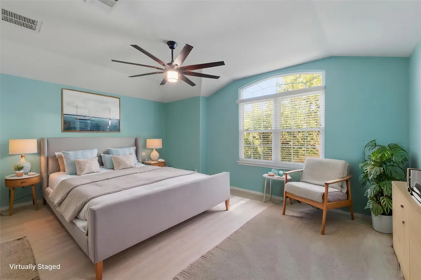
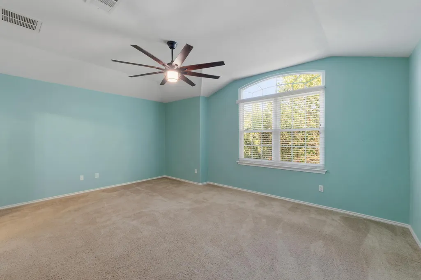
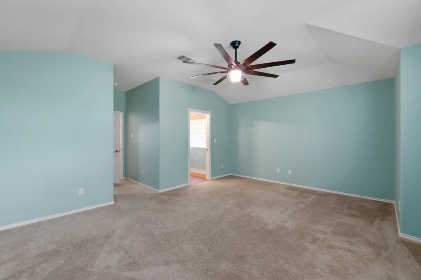
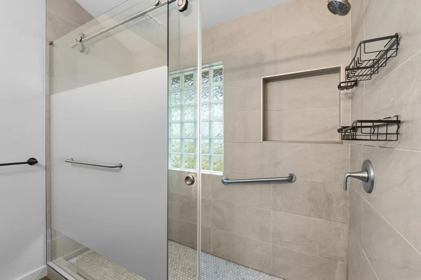
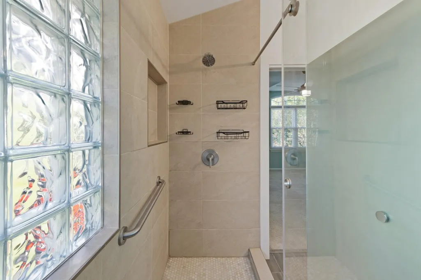
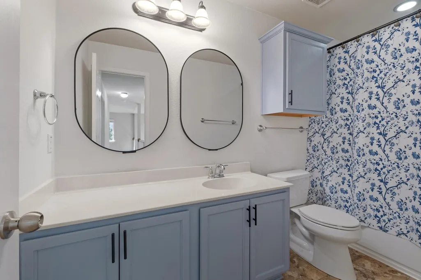
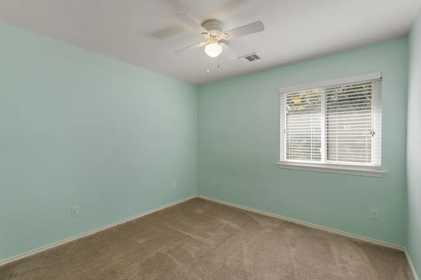
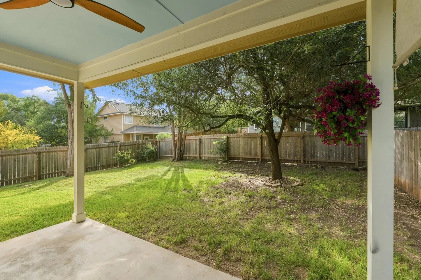
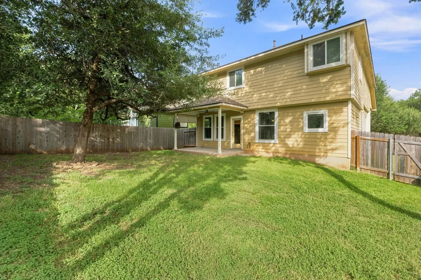
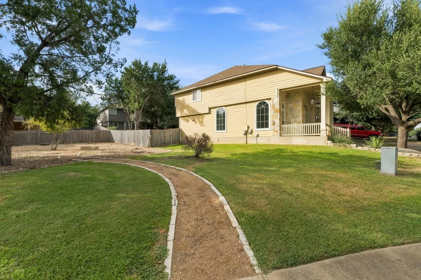
NEW ROOF, NEW WINDOWS, NEW HVAC, NEW APPLIANCES, RENOVATED PRIMARY BATH, PAINTED KITCHEN CABINETS — the big-ticket updates are already done, so you can move in with confidence and without the headaches. This home is truly turn-key and ready to go from day one. Nestled next to a park with greenbelt views, this beautifully appointed Sweetwater Glen home offers the perfect blend of comfort, style, and convenience in South Austin. Built in 2009, this two-story home features 3 bedrooms, 2 full baths, and a half bath, with soaring high ceilings that create an open, airy feel throughout. The heart of the home is a well-equipped kitchen with granite countertops, a gas range, kitchen island, and pantry ideal for everyday living and entertaining alike. A chandelier-lit dining area and multiple living and dining spaces provide the flexibility to host gatherings large and small. Upstairs you'll find all three bedrooms, a versatile game room/office/living area perfect for working from home, a playroom, or a cozy retreat, as well as a spacious primary suite designed for relaxation, complete with a double vanity, over-sized walk-in shower, and generous walk-in closet. A dedicated laundry room on the main level keeps daily routines running smoothly. The home's covered rear porch is the perfect spot to unwind, overlooking a wood-fenced backyard framed by mature live oak trees that provide shade, privacy, and a serene backdrop. Beyond the backyard, the location truly shines. The property sits just minutes from the Stinson Trail, a beloved South Austin greenway that connects some of the area's most popular local hangouts, including Armadillo Den, Moon Tower Saloon, The Hive, and more. Whether you're walking, running, or cycling, the trail puts Austin's vibrant social scene right at your doorstep. With easy access to Manchaca Road and the best of South Austin just around the corner, this is a home that's as well-connected as it is comfortable. Refrigerator, Washer, and Dryer convey.
| Elementary School | Middle School | High School |
|---|---|---|
| Kocurek Elementary School | Bailey Middle School | Akins High School |
| Price History | |
|---|---|
| 8/12/2026 | Listed $465,000 |
| 8/26/2026 | 4$449,000 |
General Features
| Living Area | 2163 |
|---|---|
| Sewer | Public Sewer |
| Heating | Central |
| Cooling | Central Air |
| Utilities | Electricity Connected,Natural Gas Connected,Sewer Connected,Water Connected |
| Roof | Composition |
| Appliances | Dishwasher,Disposal,Gas Range,Microwave |
| HOA Fee | 68 |
| Garage Spaces | 2 |
| Association Fee Includes | Common Area Maintenance |
| Patio/Porch Features | Covered,Porch,Rear Porch |
| Pool Features | None |
| Construction Materials | Frame,Stone Veneer |
| Year Built | 2009 |
| View | Park/Greenbelt |
| Levels | Two |
| Property Subtype | Single Family Residence |
| Tax Year | 2025 |
| Waterfront Features | None |
| Community Features | Cluster Mailbox,Common Grounds,Park,Sidewalks,Underground Utilities |
| Accessibility | None |
| Assoc Fee Paid Per | Monthly |
| County | Travis |
| New Construction | No |
| Property Type | Residential |
| HOA | Yes |
| Energy Efficient | None |
| Subdivision Name | Sweetwater Glen Condo Amd |
| Facing Direction | West |
| Green Sustainability | None |
| Other Structures | None |
| Full Baths | 2 |
| Status | Active |
| Directions | South on Manchaca Road,past Slaughter Lane. Left on Redwater Drive. Right on Laredo Drive. Right on Rockland Drive. House on your immediate left,next to park. |
| High School | Akins |
| City | Austin |
| Disclosures | Seller Disclosure |
| Association Name | Sweetwater Glen |
| MLS Area | SWE |
| Lot Size Square Feet | 9735.66 |
| Elementary School | Kocurek |
| Tax Annual Amount | 8183.77 |
| Middle/Junior High School | Bailey |
| Property Condition | Resale |
| Additional Parcels Y/N | No |
| Virtual Tour | https://1625rocklanddrive.mls.tours/u/ |
| Standard Status | Active |
| Year Built Source | Public Records |
| Tax Assessed Value | 425870 |
| Virtual Tour | https://1625rocklanddrive.mls.tours |
Interior Features
| Interior Amenities | Ceiling Fan(s),Ceiling-High,Ceiling-Vaulted,Chandelier,Granite Counters,Double Vanity,Eat-in Kitchen,Interior Steps,Kitchen Island,Multiple Dining Areas,Multiple Living Areas,Pantry,Recessed Lighting |
|---|---|
| Flooring | Carpet,Tile,Vinyl |
| Window Features | Window Treatments |
| Half Baths | 1 |
| Total Bedrooms | 3 |
| LivingAreaSource | Public Records |
| Total Baths | 3 |
Exterior Features
| Exterior Amenities | Exterior Steps |
|---|---|
| Fencing | Wood |
| Parking Features | Driveway,Garage,Garage Door Opener,Garage Faces Front |
| Lot Features | Back Yard,Interior Lot,Trees-Medium (20 Ft - 40 Ft) |
| Water Source | Public |
| Total Parking | 4 |
| Foundation Details | Slab |
| Lot Size Acres | 0.2235 |
| Waterfront Y/N | No |
| Covered Spaces | 2 |
| Horse Y/N | No |
| Horse Amenities | None |
Amenities
- Foreclosure
- Views
- Short Sale
- New Construction
- Adult 55+
- Lease To Own
- No HOA Fees
- Furnished
- Primary On Main
- Air Conditioning
- Seller Finance
- Green
- Fixer Upper
- Horse
- Golf
- Fireplace
- Deck
- Garage
- Basement
- Pool
Property vs Single Family Average in 78748
Price
Taxes
Year Built
Visits
 Austin Board of REALTORS® Copyright ©2026 All rights reserved.
 Information provided courtesy of LERA MLS. IDX information is provided exclusively for consumers' personal, non-commercial use and may not be used for any purpose other than to identify prospective properties consumers may be interested in purchasing. Information is believed to be accurate but not guaranteed. Provided courtesy of LERA MLS. Copyright 2026 LERA MLS, All Rights Reserved. Data last updated September 21, 2026 3:29 PM UTC
 Central Texas MLS | Four Rivers Association of REALTORS® All information deemed reliable but not guaranteed. All properties are subject to prior sale, change or withdrawal. Neither listing broker(s) or information provider(s) shall be responsible for any typographical errors, misinformation, misprints and shall be held totally harmless. Listing(s) information is provided for consumer's personal, non-commercial use and may not be used for any purpose other than to identify prospective properties
