
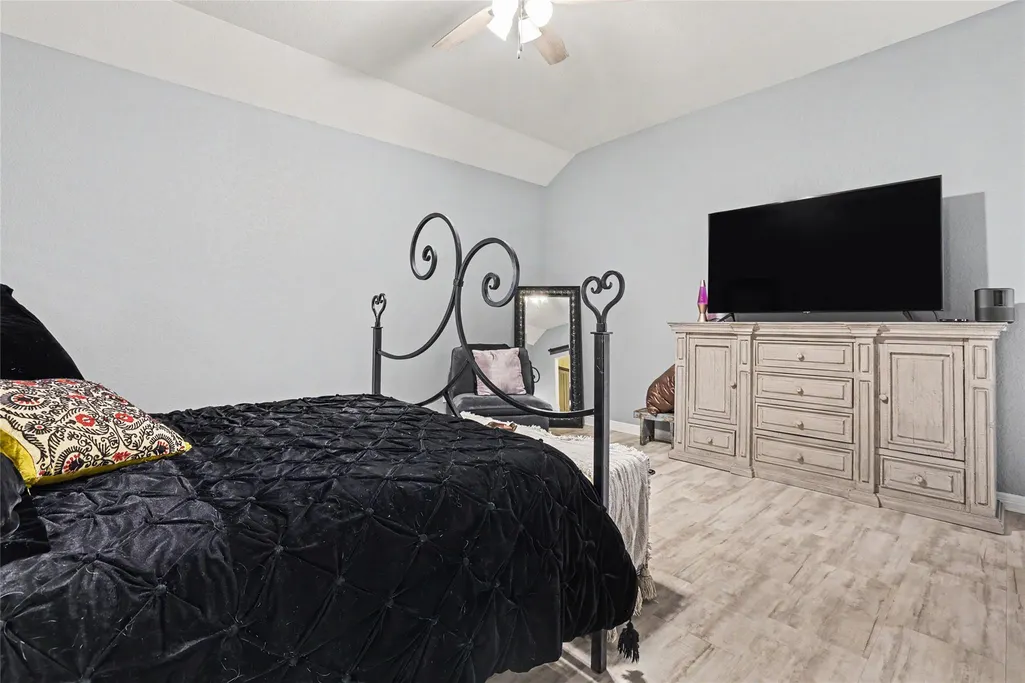
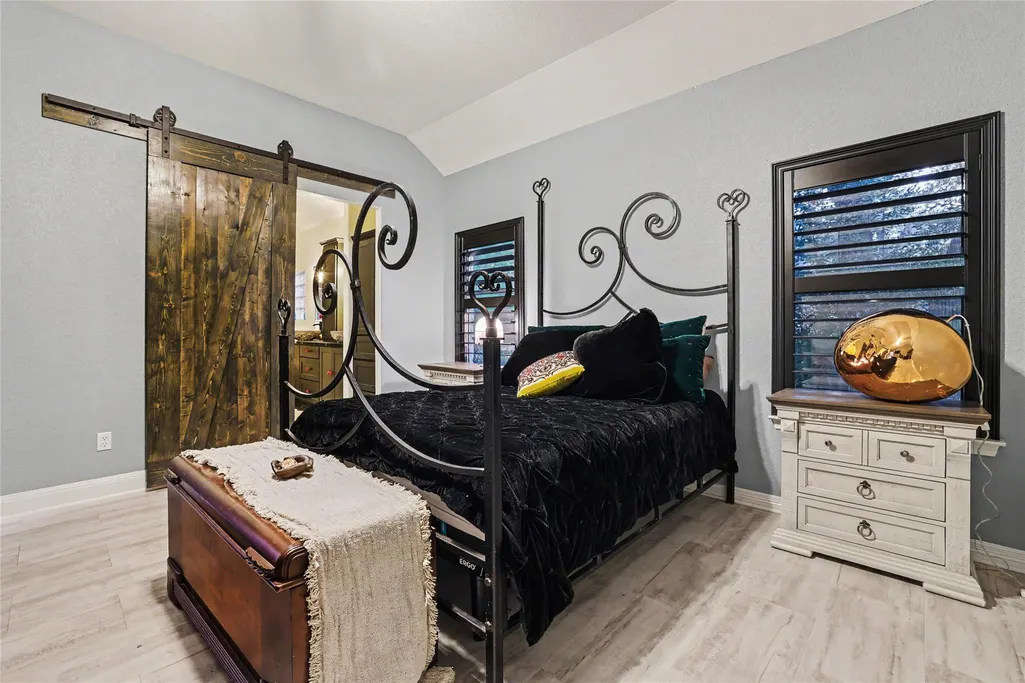
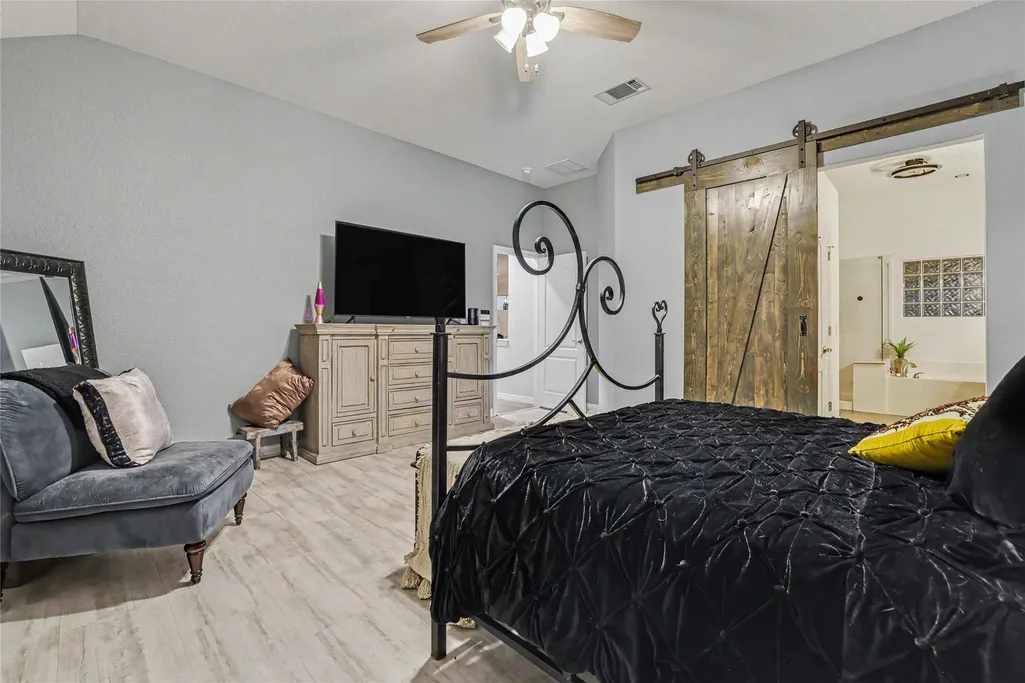
Views - Primary on Main







Address
111 Brazos Dr, Georgetown, TX
Price
$ 445,000
Property Attributes
- MLS#6038871
- TypeSingle Family
- Listing Status Active
- CountyWILLIAMSON
- CityGeorgetown
- AreaGTW
- NeighborhoodTexas Traditions
- Zip78628
- StyleSingle Family Residence
- Year Built2018
- Taxes$ 3332
- Price$ 445,000
- Bedrooms3
- Full Bathrooms2
- Half Bathrooms0
- Sqr Footage2014
- Lot Size0.19 Acres
Data Source:
Austin Board of REALTORS® (ABOR) as distributed by MLS GRID
Property Description
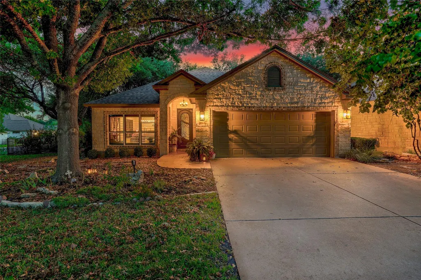
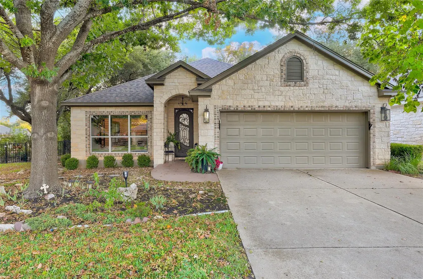
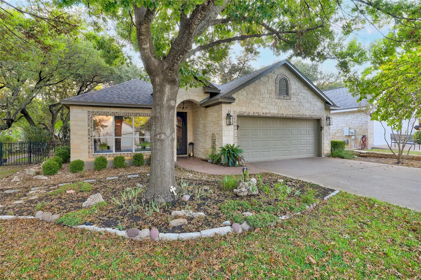
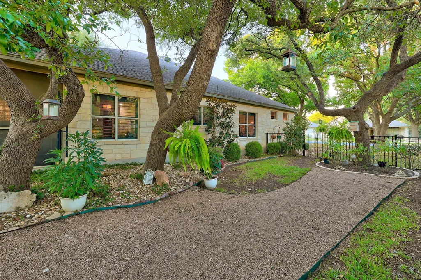
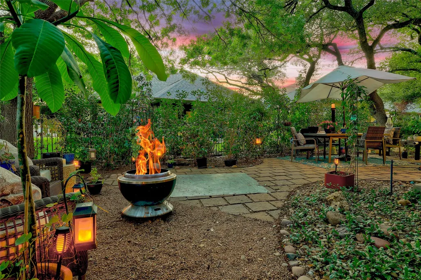
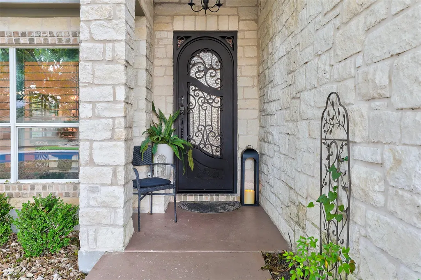
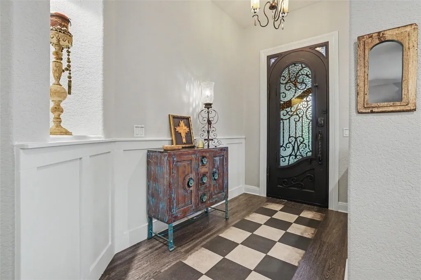
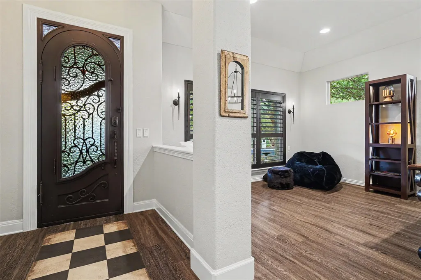
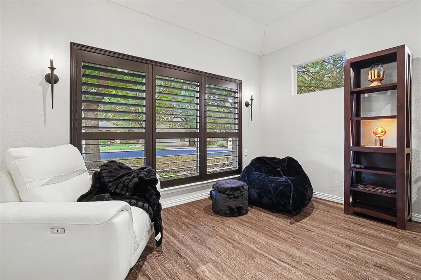
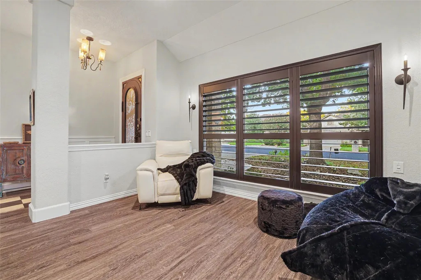
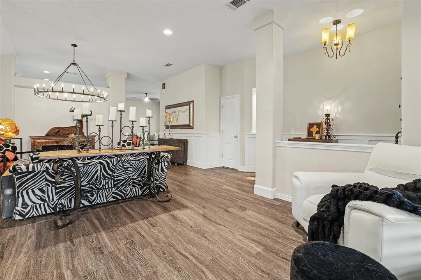
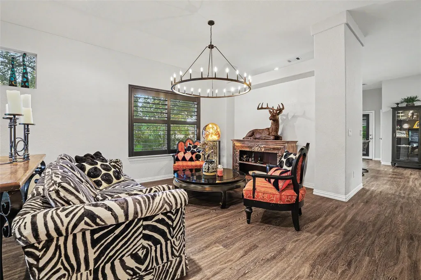
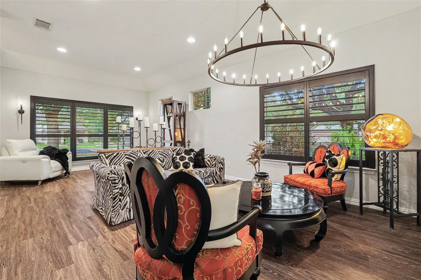
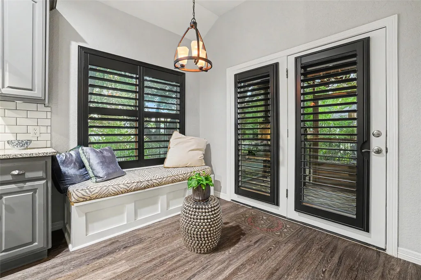
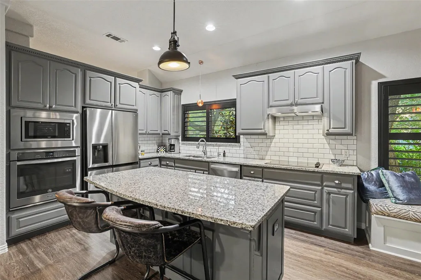
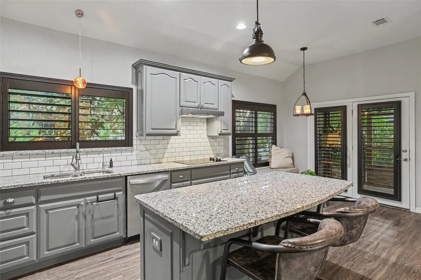
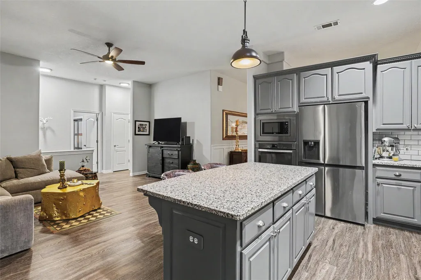
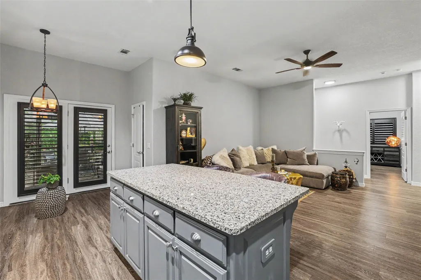
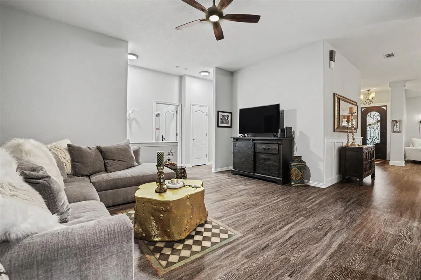
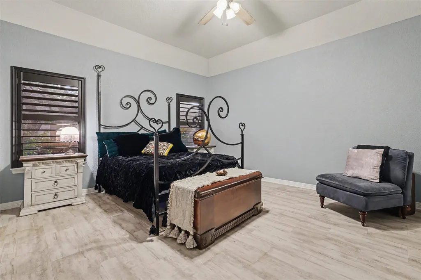
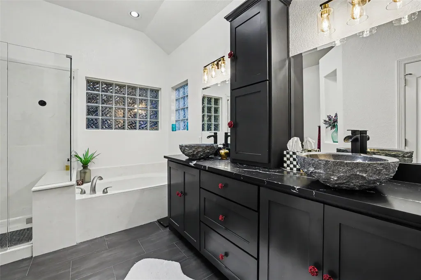
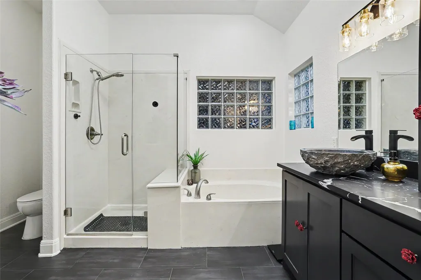
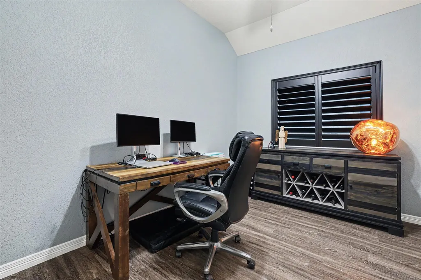
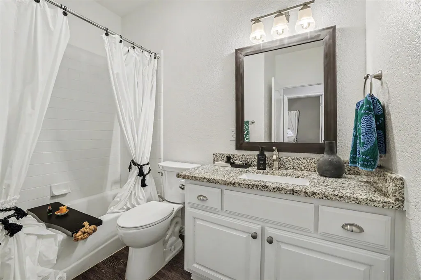
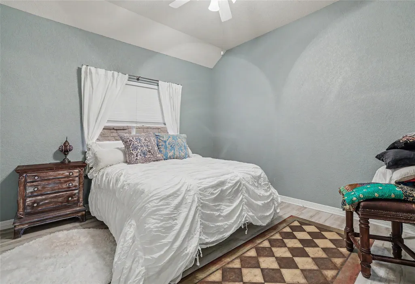
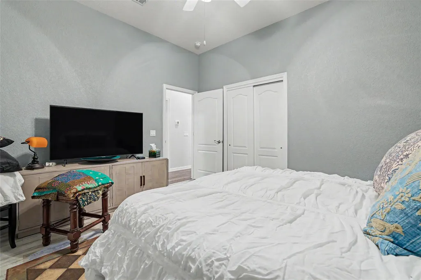
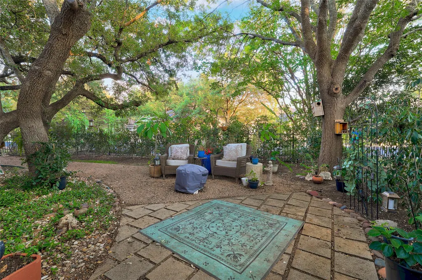
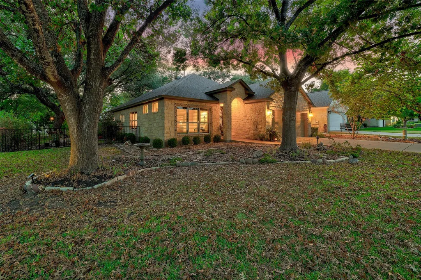
So many great features in this updated home in Texas Traditions. Located on a corner lot tucked away on a quiet street, we'll try to list as many of the upgrades/updates added by the current owner. Another plus is that the streets in this development as just freshly blacktopped. Before you even come into the home, you are greeted by new coach lights on both sides of the garage, some revisions on the front stonework, a front paned glass window was replaced with less panes & more view for aesthetics. The front door was replaced with a wrought iron decorative door with an electronic key pad. Roof was replaced 2 yrs ago. As you enter the front door, you immediately feel a sense of home. All light fixtures replaced with a classy touch. NO carpet. Plantation Shutters were added throughout. Flooring in primary bedroom & third bedroom have just been replaced with new flooring. Primary bath has been remodeled & now has slate flooring, quartz counter tops, raised double sinks, mirrors replaced, plumbing & lighting replaced. Primary bath also features a garden tub & separate shower plus a semi-private commode area. The 2nd bedroom is currently used for an office, but is a bedroom. 3rd bedroom is just across from the 2nd bathroom....all of this fresly painted. 3rd bedroom also just had floorng replaced. Utility room at the end of the hall leads to the 2 car garage. Step outside to the screened in patio, heavily landscaped yard for privacy & enjoyment. Enjoy the sounds of nature. Walk minutes down Booty's Rd. to amazing hiking trails with touring trees, fesh spring waterfalls...take your dogs. Let them take a dip and come home rejuvenated. 15 minutes to the downtown square,.. where all the action is with events galore for you and yours. 10 minutes to grocery shopping, restaurants, car washes, banks....you name it. Come home to Georgetown, TX. Low taxes, low HOA fee!
| Elementary School | Middle School | High School |
|---|---|---|
| The Village Elementary School | Douglas Benold Middle School | Georgetown High School |
| Price History | |
|---|---|
| 9/3/2026 | Listed $445,000 |
General Features
| Living Area | 2014 |
|---|---|
| Sewer | Public Sewer |
| Heating | Central,Electric |
| Cooling | Ceiling Fan(s),Central Air,Electric |
| Utilities | Cable Available,Cable Connected,Electricity Connected,High Speed Internet,Phone Available,Sewer Connected,Water Connected |
| Roof | Composition |
| Appliances | Built-In Electric Oven,Microwave,Oven,Plumbed For Ice Maker,Water Softener Owned |
| HOA Fee | 185 |
| Garage Spaces | 2 |
| Association Fee Includes | Common Area Maintenance |
| Patio/Porch Features | Covered,Front Porch,Patio,Rear Porch,Screened |
| Pool Features | None |
| Security Features | Prewired,Security System Owned,Smoke Detector(s) |
| Construction Materials | Stone |
| Year Built | 2018 |
| View | None |
| Levels | One |
| Property Subtype | Single Family Residence |
| Tax Year | 2026 |
| Waterfront Features | None |
| Community Features | Common Grounds,Curbs |
| Accessibility | None |
| Assoc Fee Paid Per | Annually |
| County | Williamson |
| New Construction | No |
| Property Type | Residential |
| HOA | Yes |
| Energy Efficient | None |
| Subdivision Name | Texas Traditions |
| Facing Direction | North |
| Green Sustainability | None |
| Other Structures | None |
| Full Baths | 2 |
| Status | Active |
| Directions | IH35 to Williams Drive in Georgetown. Turn WEST on Williams Drive and go to Booty's Rd. At the light at Booty's Rd.,turn LEFT. Take Booty's Rd. to Texas Traditions Drive and Turn RIGHT. Then,take |
| High School | Georgetown |
| City | Georgetown |
| Disclosures | Seller Disclosure |
| Association Name | Texas Traditions HOA |
| MLS Area | GTW |
| Lot Size Square Feet | 8276.4 |
| Elementary School | The Village |
| Middle/Junior High School | Douglas Benold |
| Property Condition | Resale |
| Virtual Tour | https://https:///www.tourfactory.com/idxr3252067 |
| Builder Name | Jimmy Jacobs Homes |
| Standard Status | Active |
| Year Built Source | Public Records |
| Tax Assessed Value | 333000 |
| Virtual Tour | https://www.tourfactory.com/3252067 |
Interior Features
| Interior Amenities | Bidet,Breakfast Bar,Ceiling Fan(s),Ceiling-High,Chandelier,Granite Counters,Double Vanity,High Speed Internet,Open Floorplan,Pantry,Primary Bedroom on Main,Walk-In Closet(s) |
|---|---|
| Flooring | Vinyl |
| Window Features | Aluminum Frames,Blinds,Double Pane Windows,Plantation Shutters,Screens |
| Total Bedrooms | 3 |
| Main Level Bedrooms | 3 |
| LivingAreaSource | Public Records |
| Total Baths | 2 |
Exterior Features
| Exterior Amenities | Gutters Full,Lighting,No Exterior Steps,Private Yard |
|---|---|
| Fencing | Back Yard,Wrought Iron |
| Parking Features | Attached,Door-Single,Garage,Garage Door Opener,Paved,Private |
| Lot Features | Back Yard,Corner Lot,Curbs,Front Yard,Interior Lot,Landscaped,Level,Native Plants,Public Maintained Road,Sprinkler - Automatic,Sprinklers In Rear,Trees-Medium (20 Ft - 40 Ft),Trees-Moderate |
| Water Source | Public |
| Total Parking | 4 |
| Foundation Details | Slab |
| Lot Size Acres | 0.19 |
| Waterfront Y/N | No |
| Covered Spaces | 2 |
| Horse Y/N | No |
| Horse Amenities | None |
Amenities
- Foreclosure
- Views
- Short Sale
- New Construction
- Adult 55+
- Lease To Own
- No HOA Fees
- Furnished
- Primary On Main
- Air Conditioning
- Seller Finance
- Green
- Fixer Upper
- Horse
- Golf
- Fireplace
- Deck
- Garage
- Basement
- Pool
Property vs Single Family Average in 78628
Price
Taxes
Year Built
Visits
 Austin Board of REALTORS® Copyright ©2026 All rights reserved.
 Information provided courtesy of LERA MLS. IDX information is provided exclusively for consumers' personal, non-commercial use and may not be used for any purpose other than to identify prospective properties consumers may be interested in purchasing. Information is believed to be accurate but not guaranteed. Provided courtesy of LERA MLS. Copyright 2026 LERA MLS, All Rights Reserved. Data last updated September 21, 2026 3:29 PM UTC
 Central Texas MLS | Four Rivers Association of REALTORS® All information deemed reliable but not guaranteed. All properties are subject to prior sale, change or withdrawal. Neither listing broker(s) or information provider(s) shall be responsible for any typographical errors, misinformation, misprints and shall be held totally harmless. Listing(s) information is provided for consumer's personal, non-commercial use and may not be used for any purpose other than to identify prospective properties
