
Price Reduction - Views - Primary on Main















Address
100 Barefoot Park Ln, Georgetown, TX
Price
$ 1,049,000
Property Attributes
- MLS#6965535
- TypeSingle Family
- Listing Status Active
- CountyWILLIAMSON
- CityGeorgetown
- AreaGTW
- NeighborhoodWolf Ranch West
- Zip78628
- StyleSingle Family Residence
- Year Built2016
- Taxes$ 19404
- Price$ 1,049,000
- Bedrooms5
- Full Bathrooms4
- Half Bathrooms1
- Sqr Footage4383
- Lot Size0.26 Acres
Data Source:
Austin Board of REALTORS® (ABOR) as distributed by MLS GRID
Property Description
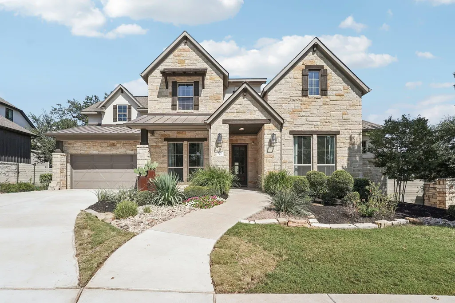
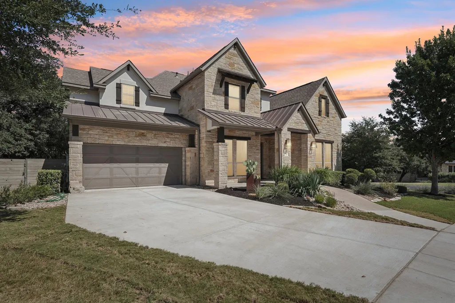
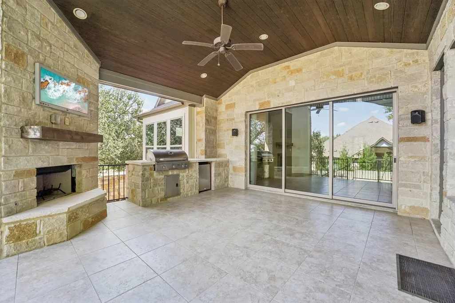
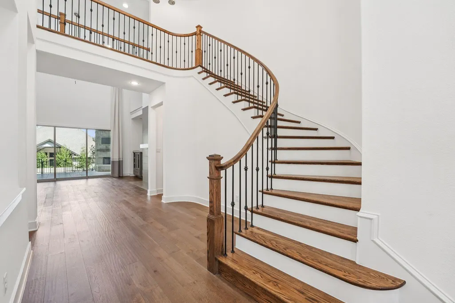
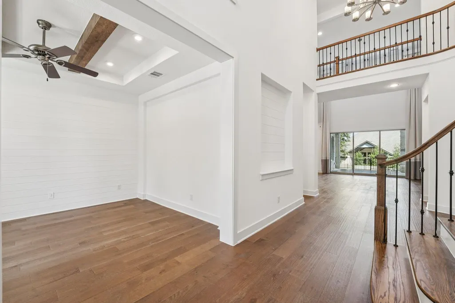
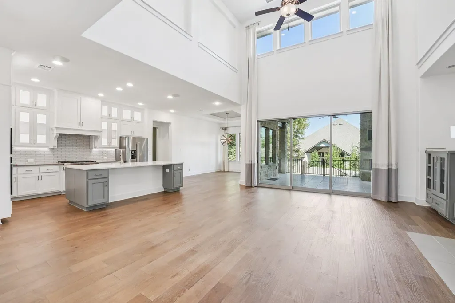
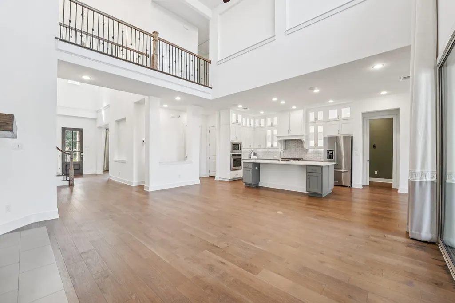
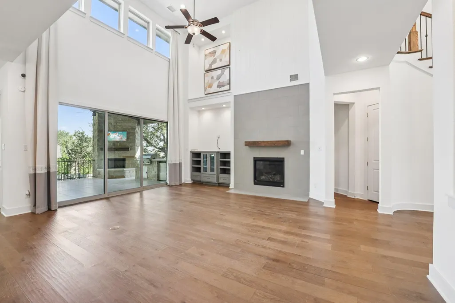
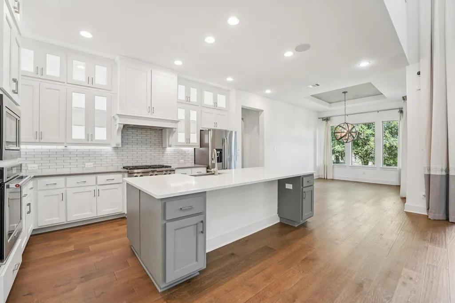
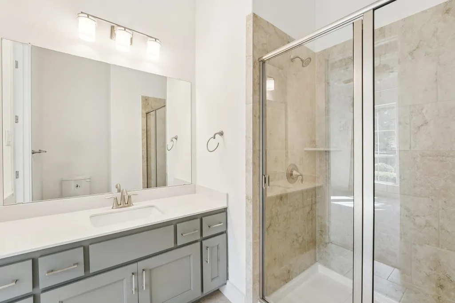
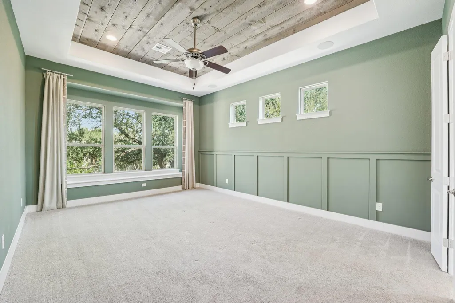
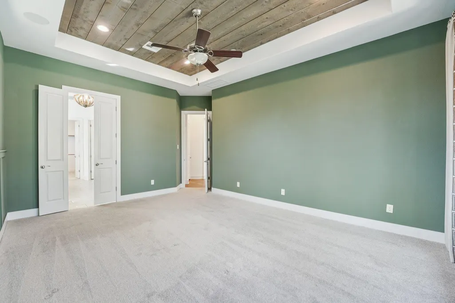
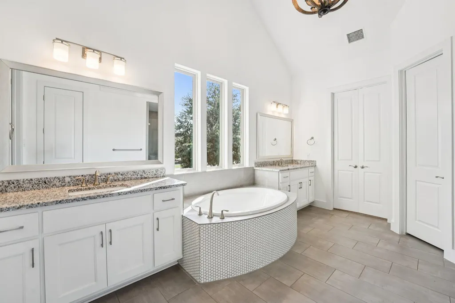
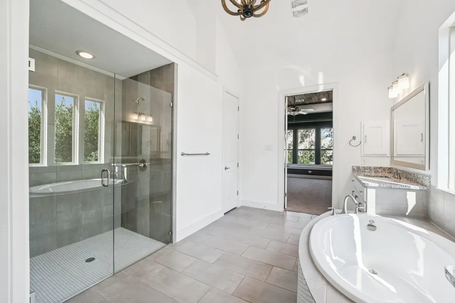
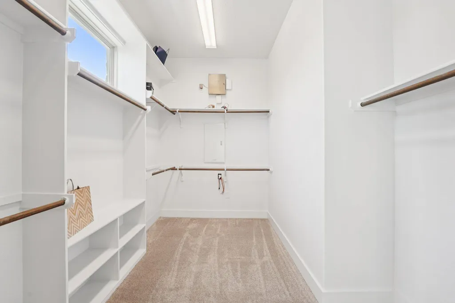
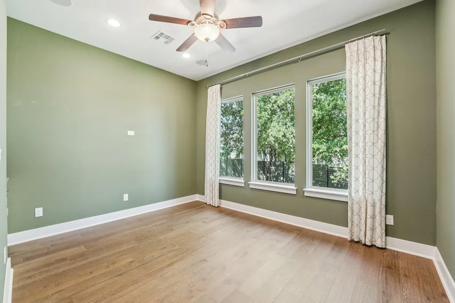
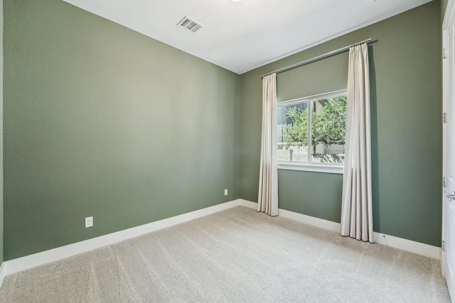
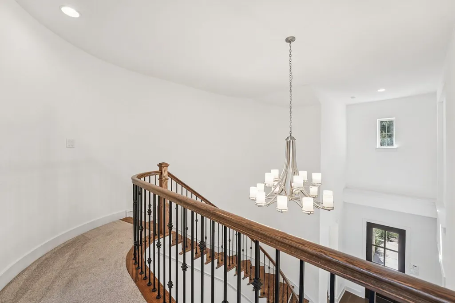
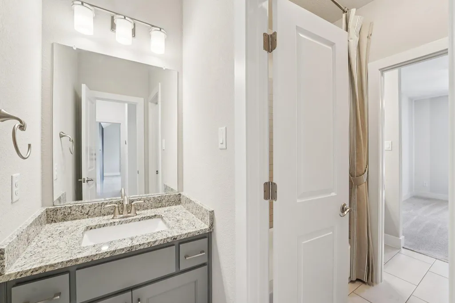
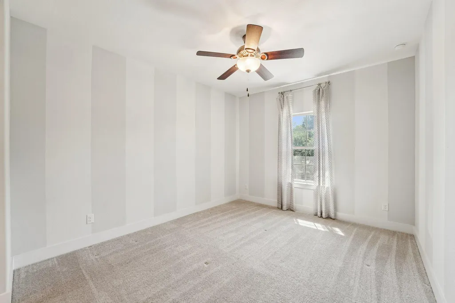
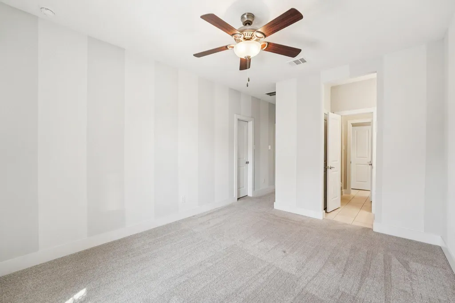
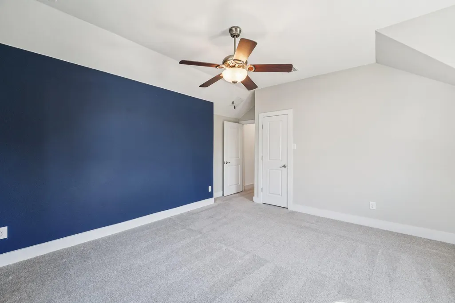
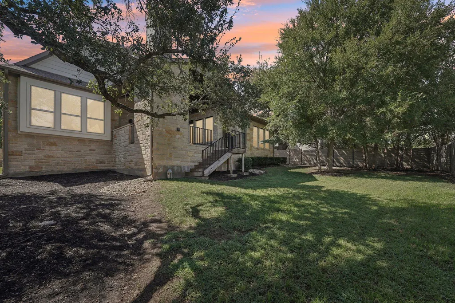
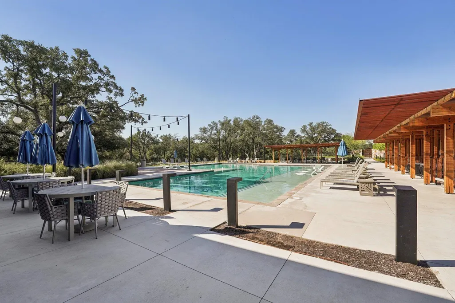
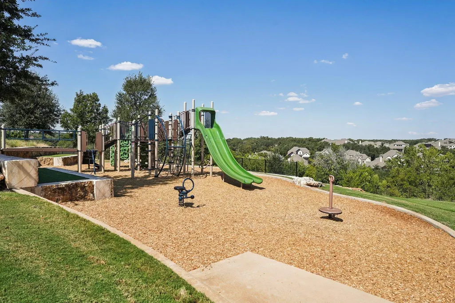
Welcome to this stunning former model home, thoughtfully designed with custom upgrades and elegant finishes throughout! The Weston plan by Coventry Homes offers an incredibly spacious and flexible floor plan featuring a private generational suite complete with its own living room, kitchenette, and full bath—perfect for extended family or long-term guests. At the opposite wing of the first floor is the primary suite and a luxurious spa bath which hosts a walk-in shower with dual shower heads, a soaking tub, and walk-in closet. The third bedroom on the main level is situated at the front of the home and boasts a full bath ensuite. At the heart of the home, the chef’s kitchen showcases quartz countertops, glass display cabinets, a 6-burner gas cooktop with canopy hood, and a center island that doubles as a breakfast bar with cabinet storage. The kitchen overlooks a spacious living room with soaring ceilings and a tiled fireplace focal point. Seamless glass slider patio doors open to an impressive outdoor living area, complete with a built-in kitchen, stone fireplace with pre-wire for TV, and mounted speakers, creating the perfect setting for gatherings year-round. Upstairs are the remaining 2 bedrooms, a Jack-and-Jill style bathroom, and a teen retreat with Surround Sound prewire & built-in speakers, providing a dedicated space for entertainment, study, or relaxation. Architectural details including beam ceiling accents add warmth and character. With over $300K in upgrades, this is a must-see home! Enjoy the wealth of community amenities in Wolf Ranch including 2 resort style swimming pools, event lawn, fitness center, playgrounds, sport courts, and 15 acre recreational area coming soon.
| Elementary School | Middle School | High School |
|---|---|---|
| Wolf Ranch Elementary | James Tippit Middle School | East View High School |
| Price History | |
|---|---|
| 10/3/2025 | Listed $1,215,000 |
| 2/27/2026 | 5$1,165,000 |
| 6/22/2026 | 6$1,099,000 |
| 8/24/2026 | 5$1,049,000 |
General Features
| Living Area | 4383 |
|---|---|
| Sewer | MUD,Public Sewer |
| Heating | Central |
| Cooling | Ceiling Fan(s),Central Air |
| Utilities | Electricity Connected,Natural Gas Connected,Sewer Connected,Water Connected |
| Roof | Composition,Metal |
| Appliances | Built-In Oven(s),Dishwasher,Disposal,Gas Cooktop,Microwave,Refrigerator,Stainless Steel Appliance(s) |
| HOA Fee | 534 |
| Garage Spaces | 2 |
| Association Fee Includes | Common Area Maintenance |
| Patio/Porch Features | See Remarks,Covered,Patio |
| Pool Features | None |
| Security Features | Security System,Smoke Detector(s) |
| Construction Materials | Masonry – All Sides |
| Year Built | 2016 |
| View | Neighborhood |
| Levels | Two |
| Property Subtype | Single Family Residence |
| Tax Year | 2025 |
| Waterfront Features | None |
| Community Features | Clubhouse,Cluster Mailbox,Common Grounds,Curbs,Fitness Center,Park,Picnic Area,Playground,Pool,Sidewalks,Sport Court(s)/Facility,Trail(s) |
| Accessibility | None |
| Assoc Fee Paid Per | Semi-Annually |
| County | Williamson |
| New Construction | No |
| Property Type | Residential |
| HOA | Yes |
| Energy Efficient | HVAC,Insulation,Materials,Thermostat,Windows |
| Subdivision Name | Wolf Ranch West |
| Facing Direction | South |
| Green Sustainability | None |
| Other Structures | None |
| Full Baths | 4 |
| Status | Active |
| Directions | From I-35 take Hwy 29 heading West. Right onto Wolf Ranch Parkway. Left onto Legacy Xing. Left onto Barefoot Park Ln. Home is immediately on your right hand side on the corner of Legacy Xing and Bare |
| High School | East View |
| City | Georgetown |
| Disclosures | Seller Provided Survey Available |
| Association Name | Wolf Ranch HOA |
| MLS Area | GTW |
| Lot Size Square Feet | 11325.6 |
| Elementary School | Wolf Ranch Elementary |
| Tax Annual Amount | 19404.25 |
| Middle/Junior High School | James Tippit |
| Property Condition | Resale |
| Virtual Tour | https://www.zillow.com/view-imx/bb5183d8-8d0f-49e4-915c-8557258f1b03?wl=true&setAttribution=mls&initialViewType=pano |
| Builder Name | Coventry Homes |
| Standard Status | Active |
| Year Built Source | Public Records |
| Tax Assessed Value | 799648 |
Interior Features
| Interior Amenities | Two Primary Suties,Breakfast Bar,Built-in Features,Ceiling Fan(s),Ceiling-High,Tray Ceiling(s),Chandelier,Quartz Counters,Double Vanity,Entrance Foyer,In-Law Floorplan,Interior Steps,Kitchen Island,M |
|---|---|
| Flooring | Carpet,Tile,Wood |
| Total Fireplaces | 2 |
| Fireplace Features | See Remarks,Family Room,Stone |
| Window Features | Bay Window(s),Blinds,Screens |
| Half Baths | 1 |
| Total Bedrooms | 5 |
| Main Level Bedrooms | 3 |
| LivingAreaSource | Public Records |
| Total Baths | 5 |
Exterior Features
| Exterior Amenities | See Remarks,Exterior Steps,Outdoor Grill |
|---|---|
| Fencing | Back Yard,Masonry,Wood |
| Parking Features | Attached,Door-Single,Driveway,Garage Door Opener,Garage Faces Front,Inside Entrance,Kitchen Level |
| Lot Features | Back Yard,Corner Lot,Front Yard,Landscaped,Sprinkler - Automatic,Trees-Medium (20 Ft - 40 Ft) |
| Water Source | MUD,Public |
| Total Parking | 6 |
| Foundation Details | Slab |
| Lot Size Acres | 0.26 |
| Waterfront Y/N | No |
| Covered Spaces | 2 |
| Horse Y/N | No |
| Horse Amenities | None |
Amenities
- Foreclosure
- Views
- Short Sale
- New Construction
- Adult 55+
- Lease To Own
- No HOA Fees
- Furnished
- Primary On Main
- Air Conditioning
- Seller Finance
- Green
- Fixer Upper
- Horse
- Golf
- Fireplace
- Deck
- Garage
- Basement
- Pool
Property vs Single Family Average in 78628
Price
Taxes
Year Built
Visits
 Austin Board of REALTORS® Copyright ©2026 All rights reserved.
 Information provided courtesy of LERA MLS. IDX information is provided exclusively for consumers' personal, non-commercial use and may not be used for any purpose other than to identify prospective properties consumers may be interested in purchasing. Information is believed to be accurate but not guaranteed. Provided courtesy of LERA MLS. Copyright 2026 LERA MLS, All Rights Reserved. Data last updated September 21, 2026 3:29 PM UTC
 Central Texas MLS | Four Rivers Association of REALTORS® All information deemed reliable but not guaranteed. All properties are subject to prior sale, change or withdrawal. Neither listing broker(s) or information provider(s) shall be responsible for any typographical errors, misinformation, misprints and shall be held totally harmless. Listing(s) information is provided for consumer's personal, non-commercial use and may not be used for any purpose other than to identify prospective properties
