








Address
310 White River Dr, Georgetown, TX
Price
$ 475,000
Property Attributes
- MLS#7179340
- TypeSingle Family
- Listing Status Active
- CountyWILLIAMSON
- CityGeorgetown
- AreaGTE
- NeighborhoodLa Conterra
- Zip78626
- StyleSingle Family Residence
- Year Built2018
- Taxes$ 9211
- Price$ 475,000
- Bedrooms5
- Full Bathrooms2
- Half Bathrooms1
- Sqr Footage3665
- Lot Size0.1642 Acres
Data Source:
Austin Board of REALTORS® (ABOR) as distributed by MLS GRID
Property Description
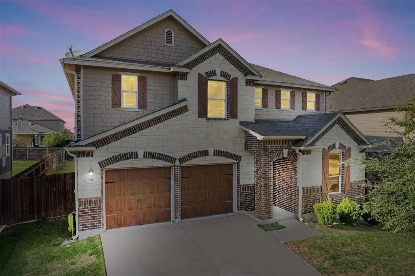
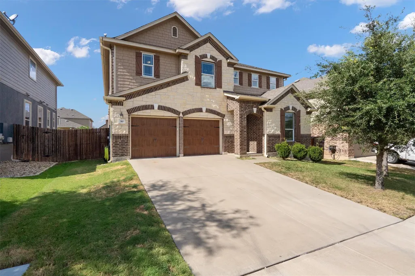
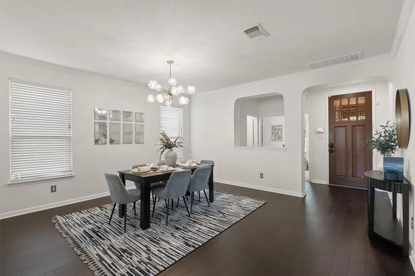
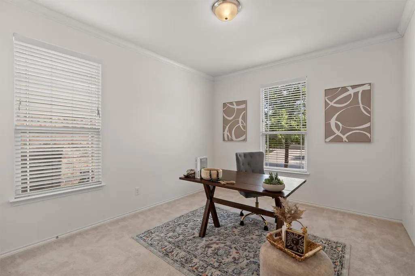
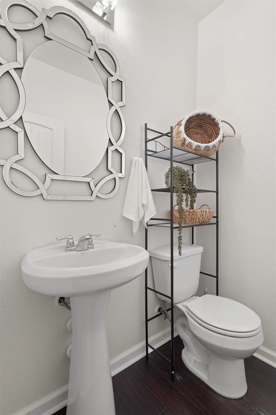
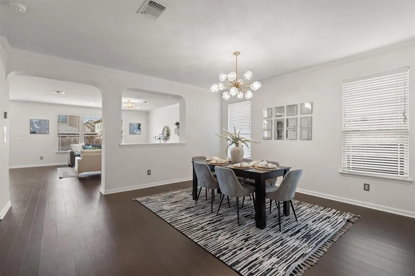
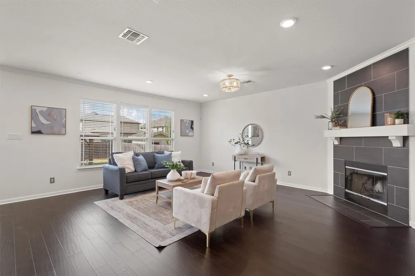
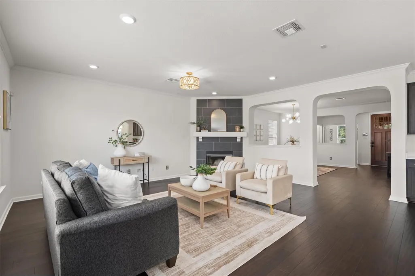
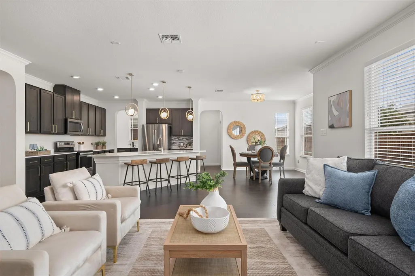
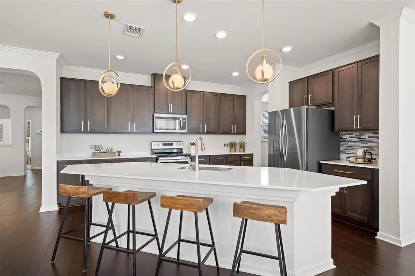
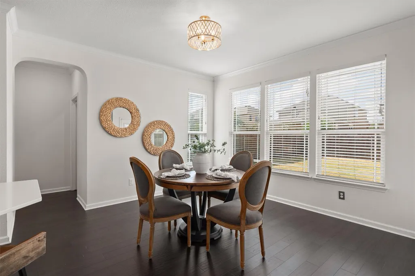
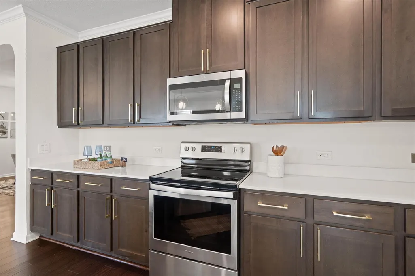
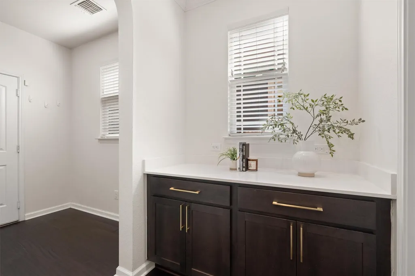
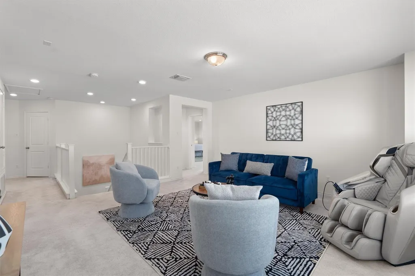
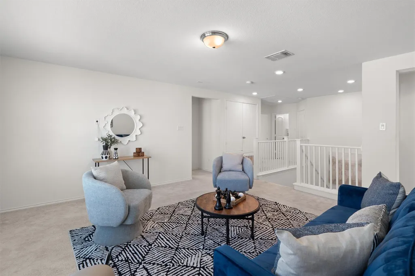
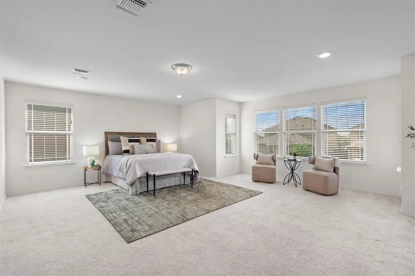
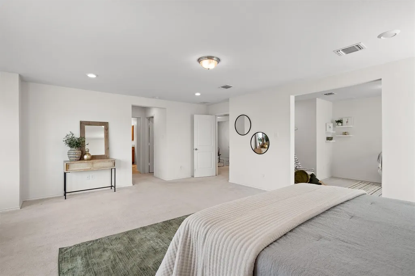
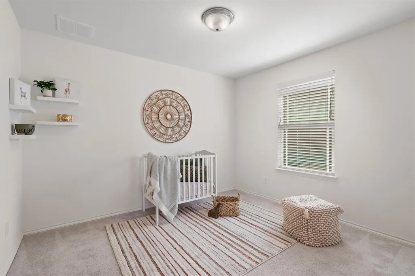
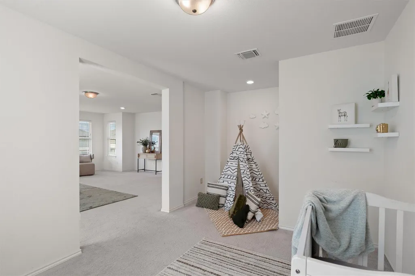
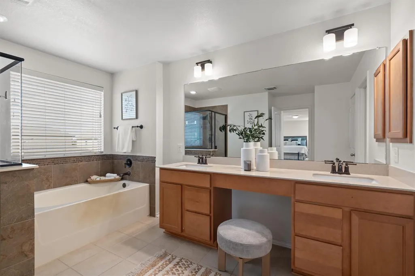
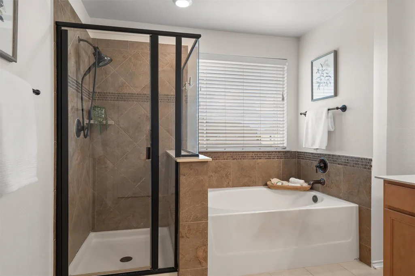
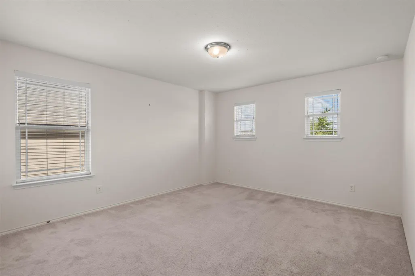
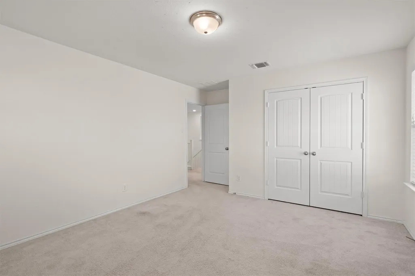
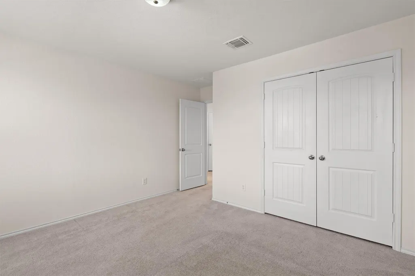
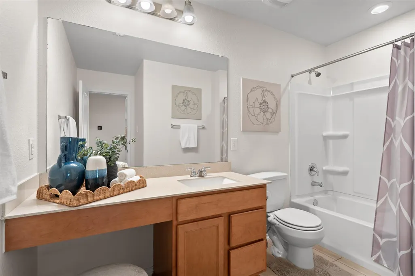
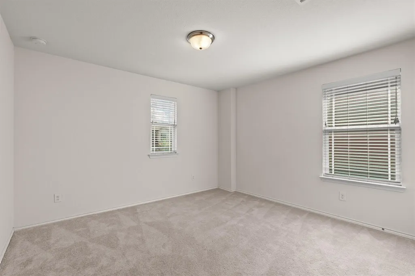
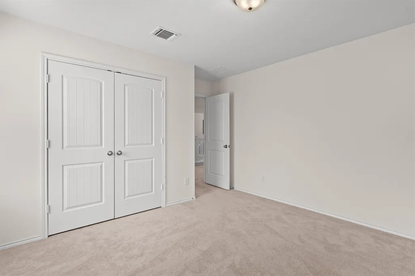
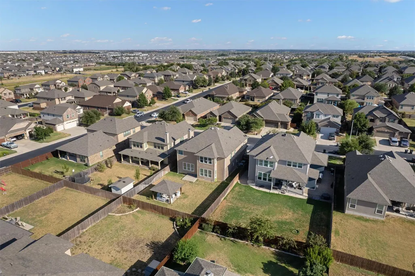
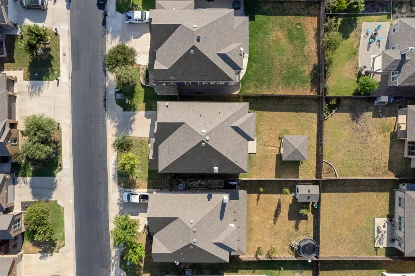
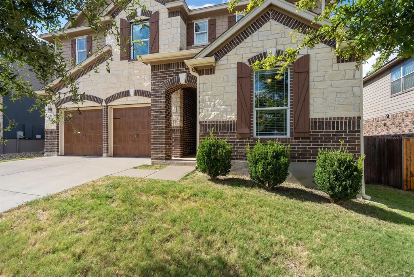
Welcome to 310 White River Drive in Georgetown, offering space, a convenient location and updates! With more than 3,600 square feet, this five-bedroom home provides plenty of room to live, work, entertain, and grow. On two stories, you will find five bedrooms, 2.5 bathrooms, two living areas, and two dining areas, creating versatile spaces for everyday living and entertaining. Enjoy hosting in the open living area! The living room is open to the large breakfast nook and thoughtfully updated kitchen - featuring a large island and ample counter and cabinet space. Step outside to a large backyard designed for enjoying time together, whether you’re hosting friends, watching kids and dogs play, or simply relaxing under the comfortable gazebo. There’s plenty of room to create your own outdoor retreat. Located in La Conterra, residents enjoy community amenities including a pool, parks, and trails. The location also puts you close to everything Georgetown and Round Rock have to offer. Historic Downtown Georgetown is just a short drive away, while the Round Rock Premium Outlets and a wide variety of shopping, dining, and entertainment options are approximately 10 minutes away. Multiple schools, university campuses, and sports parks are also conveniently nearby, along with easy access to major highways for commuting throughout Central Texas. With generous living space, a flexible floor plan, a large backyard, community amenities, and a convenient location, 310 White River Drive is ready for its next owners to make it home.
| Elementary School | Middle School | High School |
|---|---|---|
| Carver Elementary School | Charles A Forbes Middle School | East View High School |
| Price History | |
|---|---|
| 9/3/2026 | Listed $475,000 |
General Features
| Living Area | 3665 |
|---|---|
| Sewer | Public Sewer |
| Heating | Central |
| Cooling | Central Air |
| Utilities | Electricity Connected,Natural Gas Connected,Sewer Connected,Water Connected |
| Roof | Shingle |
| Appliances | Dishwasher,Disposal,Electric Range,Microwave,Refrigerator |
| HOA Fee | 171.54 |
| Garage Spaces | 2 |
| Association Fee Includes | Common Area Maintenance |
| Patio/Porch Features | Patio |
| Pool Features | None |
| Security Features | Carbon Monoxide Detector(s),Smoke Detector(s) |
| Construction Materials | Brick,Board & Batten Siding |
| Year Built | 2018 |
| View | None |
| Levels | Two |
| Property Subtype | Single Family Residence |
| Tax Year | 2026 |
| Waterfront Features | None |
| Community Features | Park,Pet Amenities,Picnic Area,Playground,Pool |
| Accessibility | None |
| Assoc Fee Paid Per | Quarterly |
| County | Williamson |
| New Construction | No |
| Property Type | Residential |
| HOA | Yes |
| Energy Efficient | None |
| Subdivision Name | La Conterra |
| Facing Direction | Southwest |
| Green Sustainability | None |
| Other Structures | None |
| Full Baths | 2 |
| Status | Active |
| Directions | From Westinghouse Road,turn onto La Conterra Boulevard. Turn left onto Naturita Dr. Turn right onto White River Drive,house is on the left. |
| High School | East View |
| City | Georgetown |
| Disclosures | Seller Disclosure |
| Association Name | La Conterra HOA |
| MLS Area | GTE |
| Lot Size Square Feet | 7152.55 |
| Elementary School | Carver |
| Tax Annual Amount | 8764.39 |
| Middle/Junior High School | Charles A Forbes |
| Property Condition | Resale |
| Additional Parcels Y/N | No |
| Virtual Tour | https://portal.solid-photography.com/310-White-River-Dr/idx |
| Builder Name | KB Homes |
| Standard Status | Active |
| Year Built Source | Public Records |
| Tax Assessed Value | 485392 |
| Virtual Tour | https://portal.solid-photography.com/310-White-River-Dr |
Interior Features
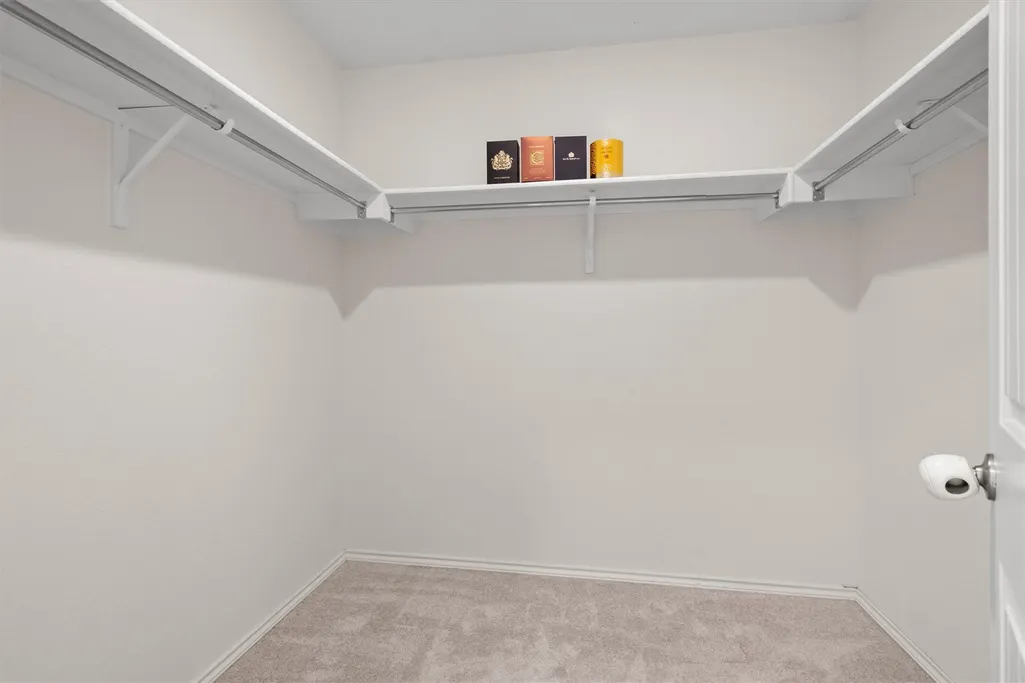
| Interior Amenities | Breakfast Bar,Ceiling Fan(s),Quartz Counters,Double Vanity,Kitchen Island,Multiple Dining Areas,Multiple Living Areas,Open Floorplan,Pantry,Smart Thermostat,Storage,Two Primary Closets,Walk-In Closet |
|---|---|
| Flooring | Carpet,Tile,Wood |
| Total Fireplaces | 1 |
| Fireplace Features | Living Room |
| Window Features | Double Pane Windows |
| Half Baths | 1 |
| Total Bedrooms | 5 |
| Main Level Bedrooms | 1 |
| LivingAreaSource | Public Records |
| Total Baths | 3 |
Exterior Features
| Exterior Amenities | Rain Gutters,Lighting |
|---|---|
| Fencing | Privacy,Wood |
| Parking Features | Attached,Garage |
| Lot Features | Back Yard,Front Yard,Landscaped,Private,Sprinklers In Rear,Sprinklers In Front,Subdivided |
| Water Source | Public |
| Total Parking | 4 |
| Foundation Details | Slab |
| Lot Size Acres | 0.1642 |
| Waterfront Y/N | No |
| Covered Spaces | 2 |
| Horse Y/N | No |
| Horse Amenities | None |
Amenities
- Foreclosure
- Views
- Short Sale
- New Construction
- Adult 55+
- Lease To Own
- No HOA Fees
- Furnished
- Primary On Main
- Air Conditioning
- Seller Finance
- Green
- Fixer Upper
- Horse
- Golf
- Fireplace
- Deck
- Garage
- Basement
- Pool
Property vs Single Family Average in 78626
Price
Taxes
Year Built
Visits
 Austin Board of REALTORS® Copyright ©2026 All rights reserved.
 Information provided courtesy of LERA MLS. IDX information is provided exclusively for consumers' personal, non-commercial use and may not be used for any purpose other than to identify prospective properties consumers may be interested in purchasing. Information is believed to be accurate but not guaranteed. Provided courtesy of LERA MLS. Copyright 2026 LERA MLS, All Rights Reserved. Data last updated September 21, 2026 3:29 PM UTC
 Central Texas MLS | Four Rivers Association of REALTORS® All information deemed reliable but not guaranteed. All properties are subject to prior sale, change or withdrawal. Neither listing broker(s) or information provider(s) shall be responsible for any typographical errors, misinformation, misprints and shall be held totally harmless. Listing(s) information is provided for consumer's personal, non-commercial use and may not be used for any purpose other than to identify prospective properties
