
Views


















Address
2302 E 11th St, Austin, TX
Price
$ 1,659,000
Property Attributes
- MLS#7196507
- TypeSingle Family
- Listing Status Active
- CountyTRAVIS
- CityAustin
- Area5
- NeighborhoodGrandview Place
- Zip78702
- StyleSingle Family Residence
- Year Built2023
- Taxes$ 24872
- Price$ 1,659,000
- Bedrooms3
- Full Bathrooms2
- Half Bathrooms1
- Sqr Footage2400
- Lot Size0.0871 Acres
Data Source:
Austin Board of REALTORS® (ABOR) as distributed by MLS GRID
Property Description
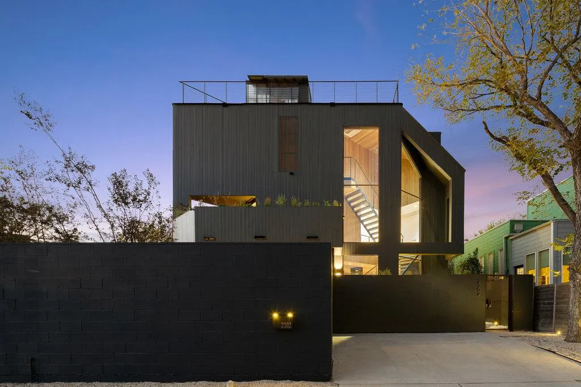
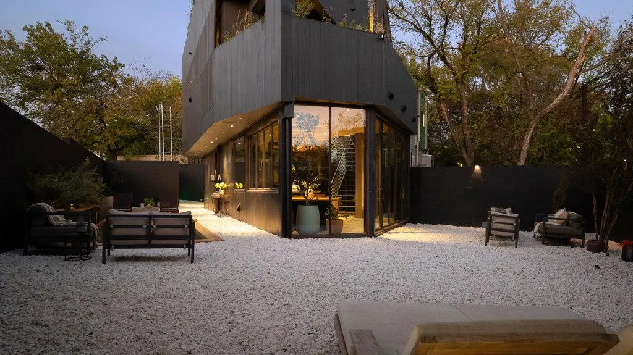
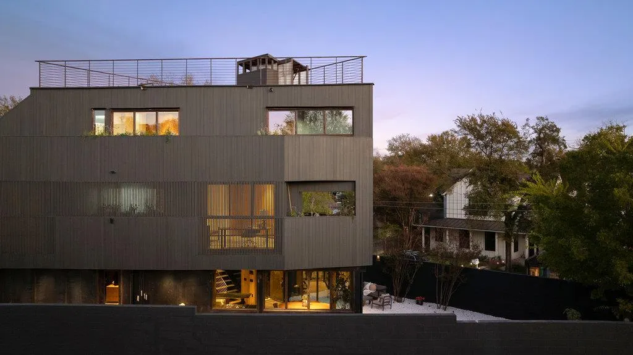
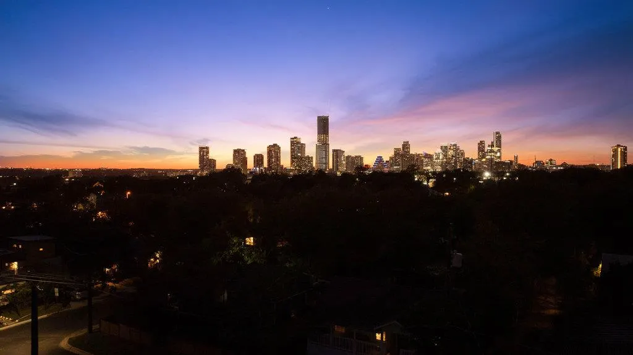
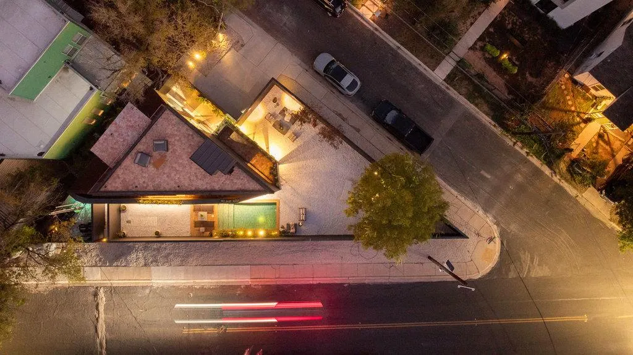
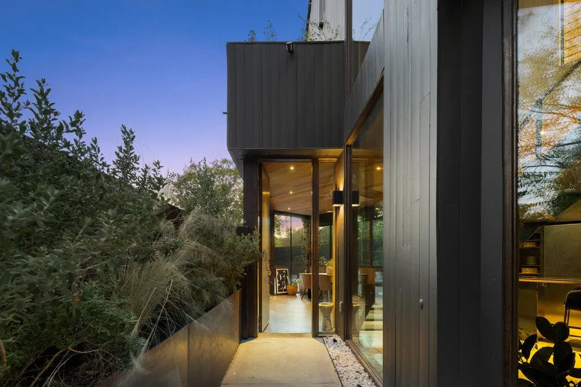
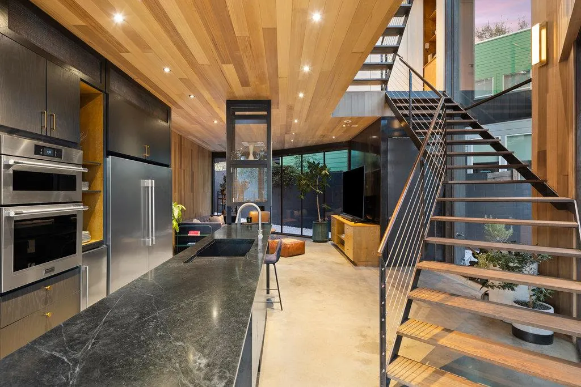
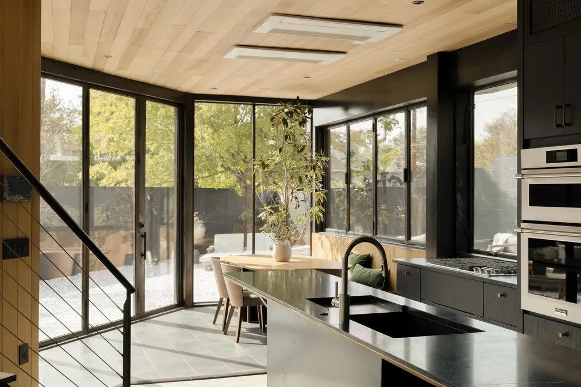
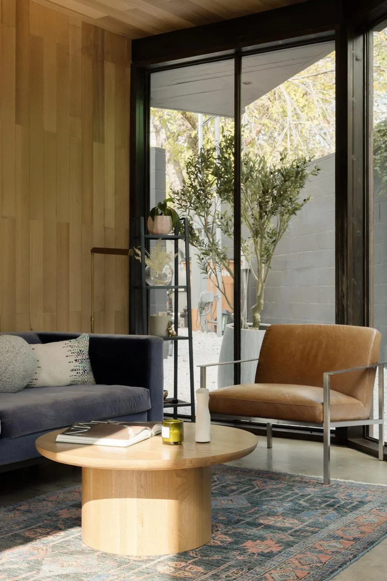
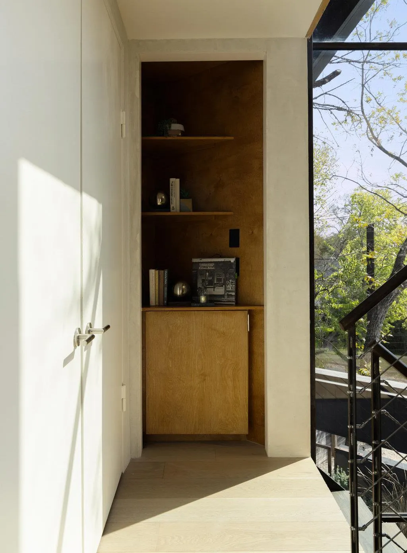
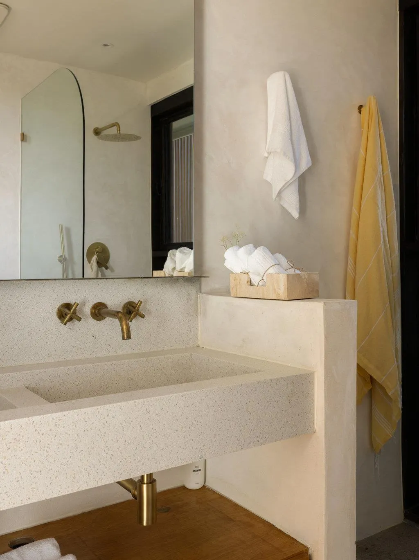
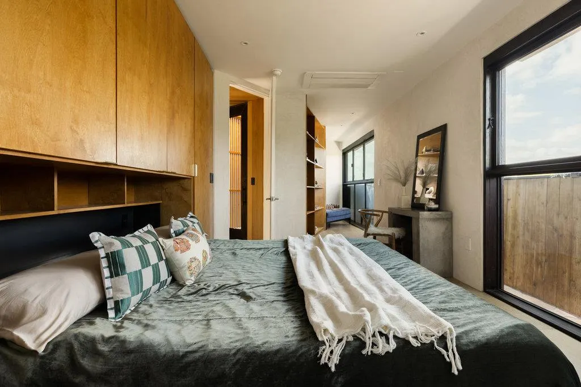
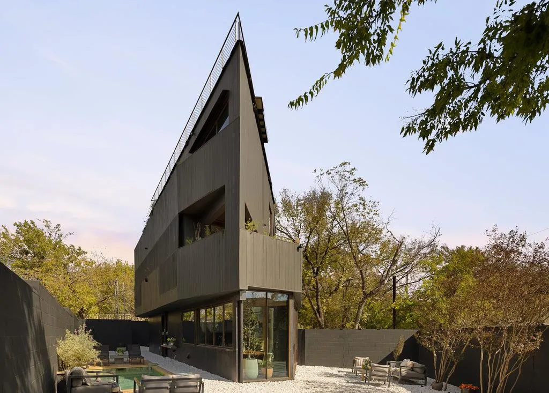
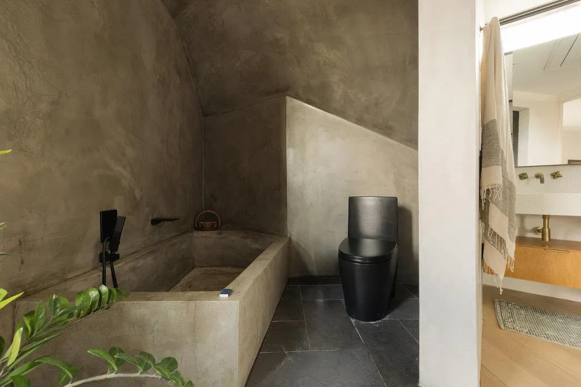
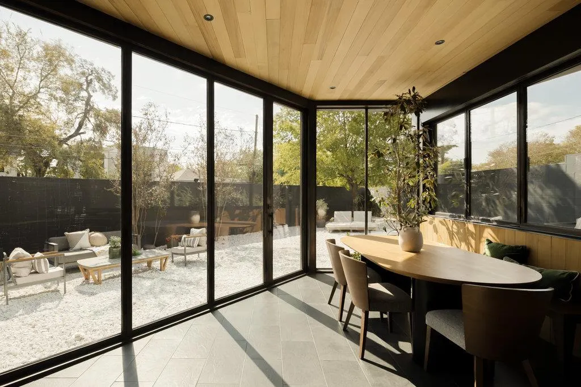
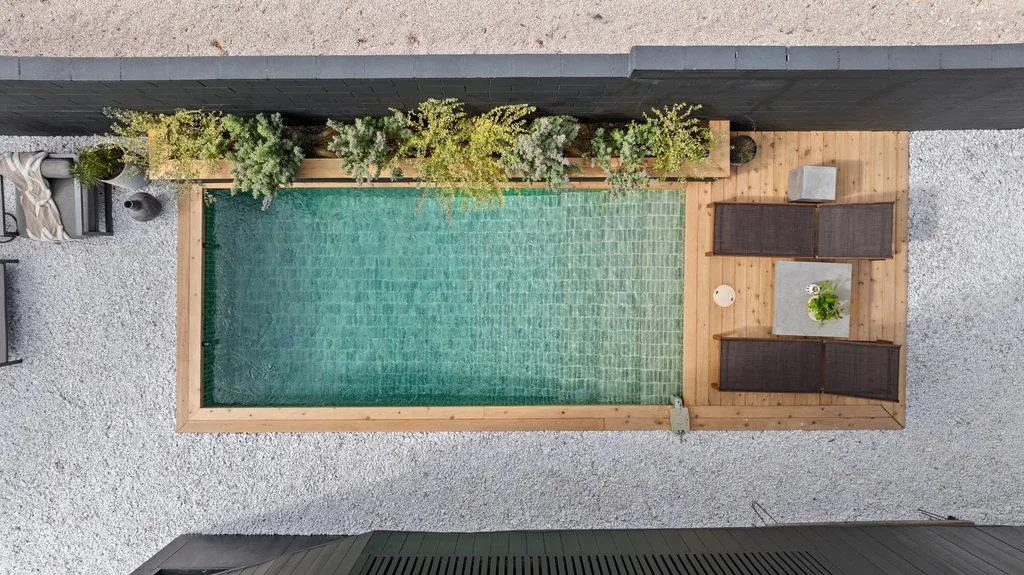
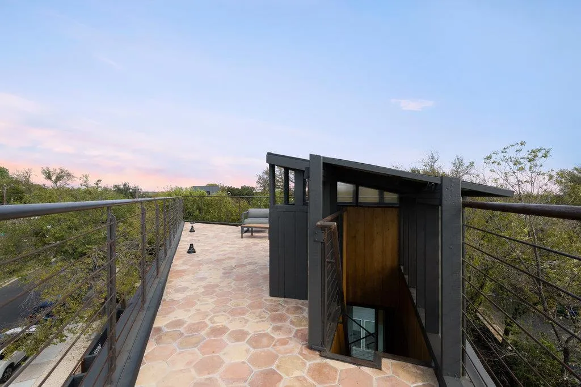
Architecture this intentional doesn't happen by accident. Built in 2023 and recognized by Austin Home Magazine as the 2025 Best Architecture award winner, this 3 bedroom, 2.5 bathroom, 2,400 sqft single-family residence rises from a distinctive corner lot in one of Austin's most energized neighborhoods — a short distance from the stretch of East 11th Street that earned a top-three ranking on Time Out's list of the world's coolest streets, and just minutes from downtown. Designed by Studio Oriell and Fazio Architects, the Triangle House commands its razor-shaped footprint with purpose, turning a challenging site into something genuinely worth stopping for. Inside, floor-to-ceiling glass draws natural light deep into the home, washing over polished concrete and hot-rolled steel while a sculptural floating staircase climbs three stories alongside soaring 25-foot windows that frame sky, treetops, and the Austin skyline. White oak floors and custom cabinetry bring warmth to the home's bold modernism, while the kitchen's honed Brazilian Black Moon soapstone counters and steel cabinetry feel both refined and grounded. A Tadelakt wet room with a cast-in-place soaking tub and handcrafted brass fixtures offers a daily retreat that rivals any spa. Integrated smart home technology, a whole-home sound system, smart thermostat, built-in bookcases, natural woodwork, and recessed lighting speak to a home where every detail was considered. A private plunge pool anchors the outdoor space, while a Saltillo-tiled rooftop terrace delivers panoramic views stretching to the 360 Bridge. For the buyer who wants design that actually lives — this is it.
| Elementary School | Middle School | High School |
|---|---|---|
| Blackshear Elementary School | Kealing Middle School | Eastside Early College High School |
| Price History | |
|---|---|
| 8/20/2026 | Listed $1,659,000 |
General Features
| Living Area | 2400 |
|---|---|
| Sewer | Public Sewer |
| Heating | Ductless |
| Cooling | Ductless,Multi Units |
| Utilities | See Remarks,Cable Available,Electricity Connected,High Speed Internet,Phone Available,Sewer Connected,Water Connected |
| Roof | See Remarks |
| Appliances | Bar Fridge,Built-In Gas Range,Built-In Oven(s),Dishwasher,Disposal,Exhaust Fan,Gas Range,Ice Maker,Microwave,Wine Refrigerator |
| Patio/Porch Features | Glass Enclosed,Patio,Rear Porch,Terrace,Wrap Around |
| Pool Features | Gunite,In Ground,Outdoor Pool |
| Security Features | See Remarks |
| Construction Materials | See Remarks,Concrete,Glass,Metal Siding,Wood Siding |
| Year Built | 2023 |
| View | See Remarks,Downtown,Panoramic,Skyline |
| Levels | Three Or More |
| Property Subtype | Single Family Residence |
| Tax Year | 2026 |
| Waterfront Features | None |
| Community Features | See Remarks |
| Accessibility | See Remarks |
| County | Travis |
| New Construction | No |
| Property Type | Residential |
| HOA | No |
| Energy Efficient | Other/See Remarks |
| Subdivision Name | Grandview Place |
| Facing Direction | Northwest |
| Green Sustainability | See Remarks |
| Other Structures | None |
| Full Baths | 2 |
| Status | Active |
| Directions | Going north on IH 35 towards DT Austin,exit towards 11th Street and go east .6 miles on 11th Street. The destination will be on your left. |
| High School | Eastside Early College |
| City | Austin |
| Disclosures | Seller Disclosure |
| MLS Area | 5 |
| Lot Size Square Feet | 3794.08 |
| Elementary School | Blackshear |
| Tax Annual Amount | 29577.01 |
| Middle/Junior High School | Kealing |
| Property Condition | Resale |
| Builder Name | Studio Oriell |
| Standard Status | Active |
| Year Built Source | Builder |
| Tax Assessed Value | 1215356 |
Interior Features
| Interior Amenities | See Remarks,Bookcases,Built-in Features,Ceiling-High,Stone Counters,High Speed Internet,Interior Steps,Natural Woodwork,Recessed Lighting,Smart Home,Smart Thermostat,Soaking Tub,Sound System,Storage, |
|---|---|
| Flooring | See Remarks,Concrete,Wood |
| Window Features | See Remarks |
| Half Baths | 1 |
| Total Bedrooms | 3 |
| LivingAreaSource | Builder |
| Total Baths | 3 |
Exterior Features
| Exterior Amenities | See Remarks,Balcony,Uncovered Courtyard,Lighting,Private Entrance,Private Yard |
|---|---|
| Fencing | Block,Full,Privacy |
| Parking Features | Driveway,Off Street |
| Lot Features | Corner Lot,Private |
| Water Source | Public |
| Total Parking | 4 |
| Foundation Details | Slab |
| Lot Size Acres | 0.0871 |
| Waterfront Y/N | No |
| Horse Y/N | No |
| Horse Amenities | None |
Amenities
- Foreclosure
- Views
- Short Sale
- New Construction
- Adult 55+
- Lease To Own
- No HOA Fees
- Furnished
- Primary On Main
- Air Conditioning
- Seller Finance
- Green
- Fixer Upper
- Horse
- Golf
- Fireplace
- Deck
- Garage
- Basement
- Pool
Property vs Single Family Average in 78702
Price
Taxes
Year Built
Visits
 Austin Board of REALTORS® Copyright ©2026 All rights reserved.
 Information provided courtesy of LERA MLS. IDX information is provided exclusively for consumers' personal, non-commercial use and may not be used for any purpose other than to identify prospective properties consumers may be interested in purchasing. Information is believed to be accurate but not guaranteed. Provided courtesy of LERA MLS. Copyright 2026 LERA MLS, All Rights Reserved. Data last updated September 21, 2026 3:29 PM UTC
 Central Texas MLS | Four Rivers Association of REALTORS® All information deemed reliable but not guaranteed. All properties are subject to prior sale, change or withdrawal. Neither listing broker(s) or information provider(s) shall be responsible for any typographical errors, misinformation, misprints and shall be held totally harmless. Listing(s) information is provided for consumer's personal, non-commercial use and may not be used for any purpose other than to identify prospective properties
