
Price Reduction - Views - Eco Friendly







Address
900 S 2nd St # 22, Austin, TX
Price
$ 814,500
Property Attributes
- MLS#7802127
- TypeSingle Family
- Listing Status Active
- CountyTRAVIS
- CityAustin
- Area6
- NeighborhoodBouldin Court Condos
- Zip78704
- StyleSingle Family Residence
- Year Built2025
- Taxes$ 2452
- Price$ 814,500
- Bedrooms2
- Full Bathrooms2
- Half Bathrooms1
- Sqr Footage1250
- Lot Size0.05 Acres
Data Source:
Austin Board of REALTORS® (ABOR) as distributed by MLS GRID
Property Description
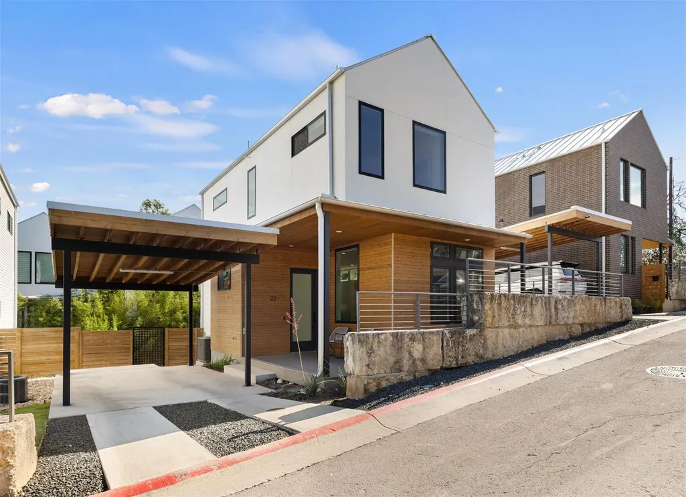
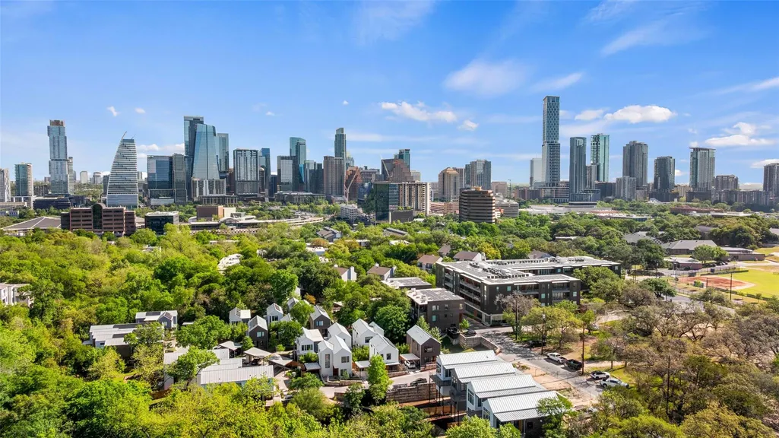
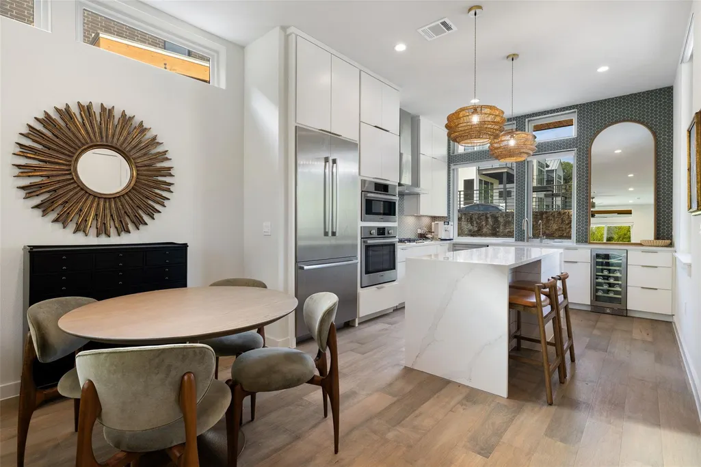
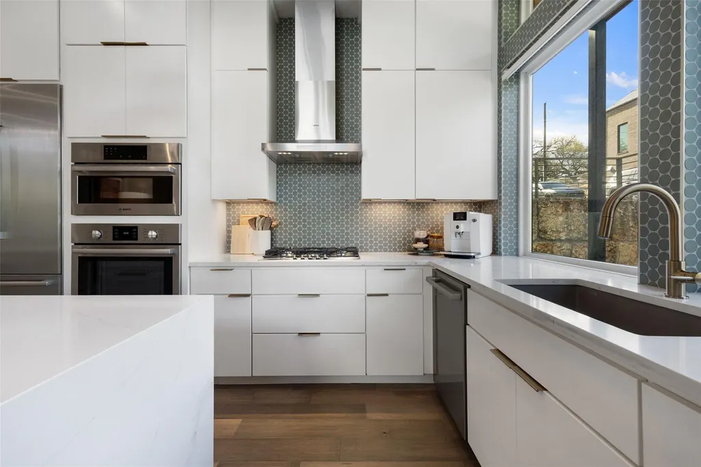
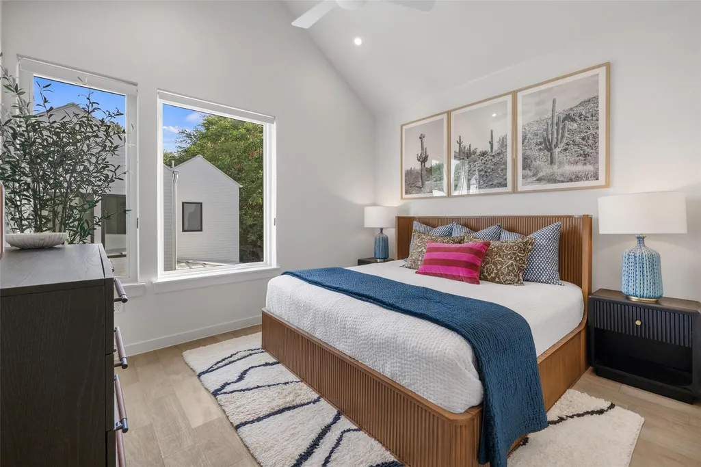
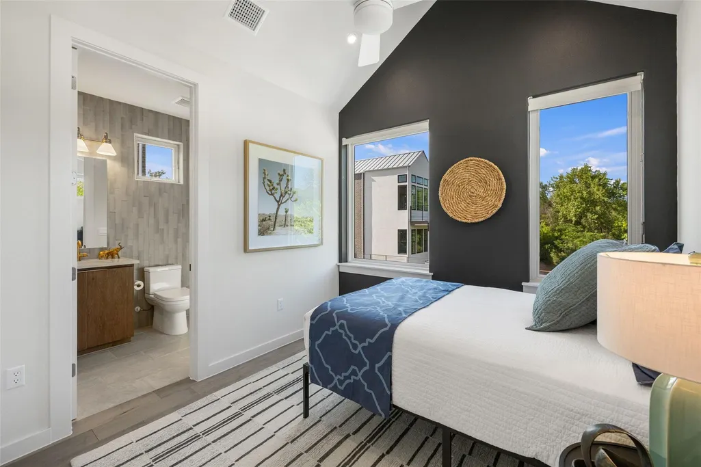
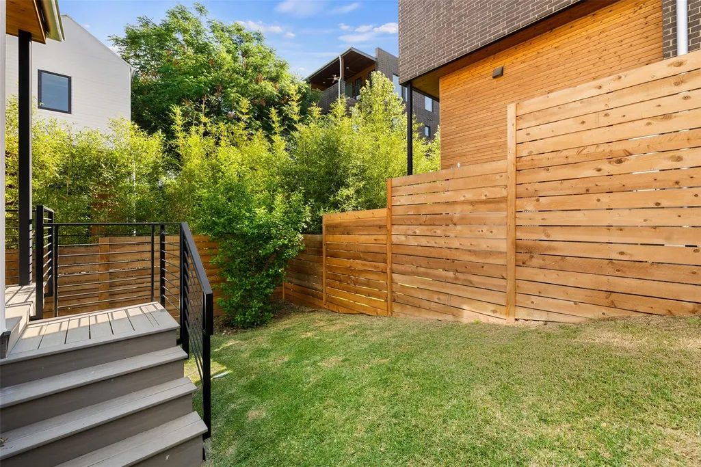
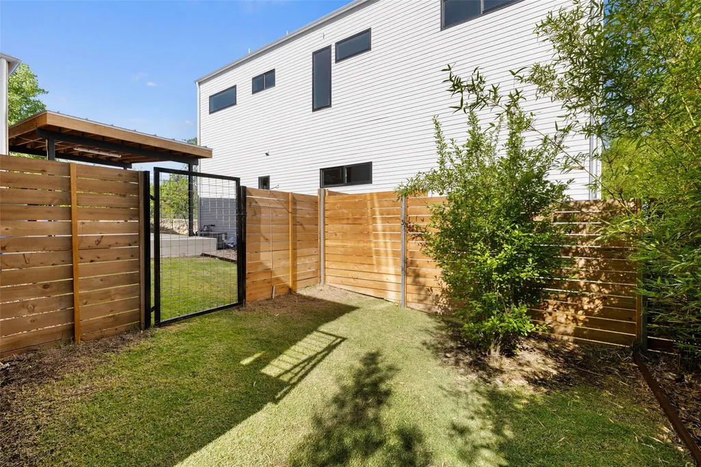
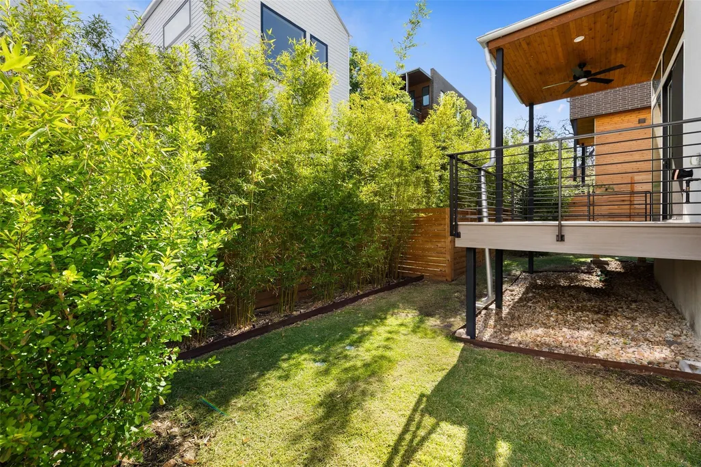
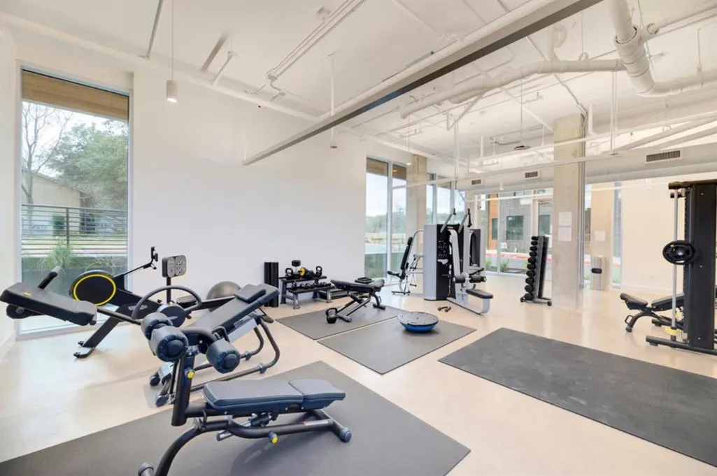
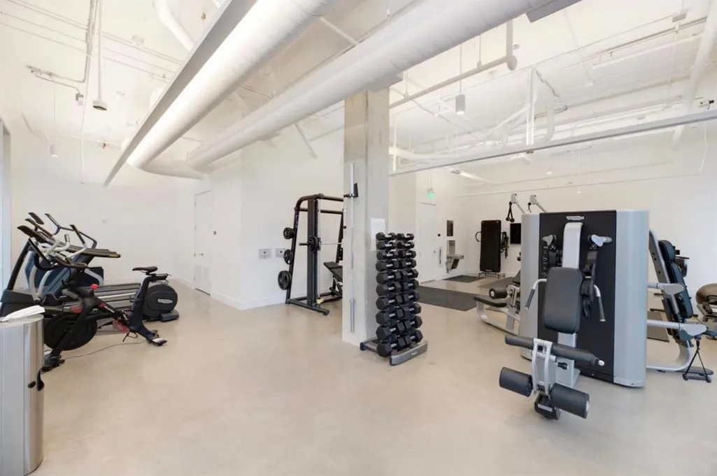
Set in the heart of 78704's Bouldin Creek neighborhood, this 2-bedroom, 2.5-bath residence at Frank West pairs clean architectural lines with genuine day-to-day livability. At 1,250 square feet, the layout uses its space well: soaring ceilings and oversized windows fill the main level with natural light, and the open floor plan moves easily from kitchen to living to dining without feeling tight. The kitchen anchors the home — quartz countertops, upgraded Bosch appliances, reverse osmosis water filtration, and an island sized for real cooking and casual gatherings. Upstairs, the primary suite offers a private retreat with an ensuite bath and generous closet space, while a second bedroom provides flexible space for a guest room, office, or workout area. A main-level half bath rounds out a layout built for both quiet nights in and easy entertaining. Frank West residents get more than four walls: a fitness center, co-working space, EV charging, dog wash, bike storage, and secure building access — the kind of low-maintenance, lock-and-leave setup that suits owners who travel or split time between cities. Location does real work here: minutes walk to South Congress, Zilker Park, and Lady Bird Lake, with some of Austin's best restaurants and boutiques minutes away. Furnishings are available for purchase, offering a turnkey option for buyers who want to move in without the lead time of furnishing from scratch.
| Elementary School | Middle School | High School |
|---|---|---|
| Becker Elementary School | Lively Middle School | Travis High School |
| Price History | |
|---|---|
| 4/9/2026 | Listed $875,000 |
| 6/4/2026 | 1$869,500 |
| 8/6/2026 | 2$859,500 |
| 8/27/2026 | 6$814,500 |
General Features
| Living Area | 1250 |
|---|---|
| Sewer | Public Sewer |
| Heating | Central |
| Cooling | Central Air |
| Utilities | Electricity Available,High Speed Internet,Natural Gas Available,Phone Available,Sewer Connected,Water Connected |
| Roof | Metal |
| Appliances | Built-In Oven(s),Dishwasher,Disposal,Gas Cooktop,Microwave,Refrigerator,Stainless Steel Appliance(s),Tankless Water Heater,Wine Refrigerator,See Remarks |
| HOA Fee | 331 |
| Garage Spaces | 1 |
| Association Fee Includes | Common Area Maintenance,Landscaping,Parking,Trash |
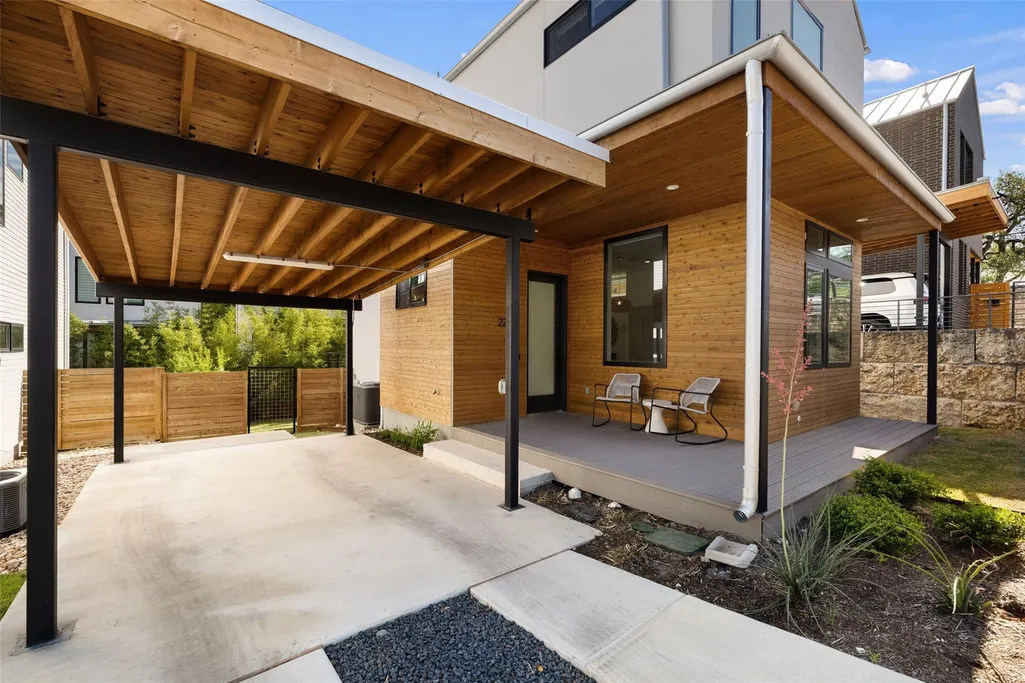
| Patio/Porch Features | Covered,Deck,Patio |
| Pool Features | None |
| Security Features | Smoke Detector(s) |
| Construction Materials | Frame,HardiPlank Type,Stucco,See Remarks |
| Year Built | 2025 |
| View | Downtown,Neighborhood |
| Levels | Two |
| Unit Number | 22 |
| Property Subtype | Single Family Residence |
| Tax Year | 2025 |
| Waterfront Features | None |
| Community Features | Bike Storage/Locker,Business Center,Conference/Meeting Room,Covered Parking,Curbs,Dog Park,Fitness Center,Garage Parking,Google Fiber,Sidewalks,Storage,Trail(s) |
| Accessibility | None |
| Assoc Fee Paid Per | Monthly |
| County | Travis |
| New Construction | No |
| Property Type | Residential |
| HOA | Yes |
| Energy Efficient | Appliances,Construction,Insulation,Lighting,Solar Panel,Thermostat,Water Heater,Windows |
| Subdivision Name | Bouldin Court Condos |
| Facing Direction | South |
| Green Sustainability | None |
| Other Structures | None |
| Full Baths | 2 |
| Status | Active |
| Directions | South on S 1st from downtown,past Barton Springs,Take Right on Copeland and Right on S. 2nd street. Turn left into community and Unit 22 is the 2nd on the Right. |
| High School | Travis |
| City | Austin |
| Disclosures | Seller Disclosure,Seller Provided Survey Available |
| Association Name | BOULDIN COURT CONDOS |
| MLS Area | 6 |
| Lot Size Square Feet | 2178 |
| Spa Features | None |
| Elementary School | Becker |
| Tax Annual Amount | 2451.77 |
| Middle/Junior High School | Lively |
| Property Condition | Resale |
| Additional Parcels Y/N | No |
| Builder Name | Thurman Homes |
| Standard Status | Active |
| Year Built Source | Public Records |
| Tax Assessed Value | 119804 |
Interior Features
| Interior Amenities | Breakfast Bar,Ceiling Fan(s),Ceiling-High,Quartz Counters,Double Vanity,Interior Steps,Open Floorplan,Walk-In Closet(s),See Remarks |
|---|---|
| Flooring | Tile,Wood |
| Fireplace Features | None |
| Window Features | ENERGY STAR Qualified Windows |
| Half Baths | 1 |
| Total Bedrooms | 2 |
| LivingAreaSource | Public Records |
| Total Baths | 3 |
Exterior Features
| Exterior Amenities | Private Yard |
|---|---|
| Fencing | Fenced,Privacy,Wood,See Remarks |
| Parking Features | Additional Parking,Attached Carport,Carport,Garage,Reserved |
| Lot Features | Interior Lot,Sprinkler - Automatic,Trees-Small (Under 20 Ft) |
| Water Source | Public |
| Total Parking | 2 |
| Foundation Details | Slab |
| Lot Dimensions | 32x62 |
| Lot Size Acres | 0.05 |
| Waterfront Y/N | No |
| Covered Spaces | 1 |
| Horse Y/N | No |
| Horse Amenities | None |
Amenities
- Foreclosure
- Views
- Short Sale
- New Construction
- Adult 55+
- Lease To Own
- No HOA Fees
- Furnished
- Primary On Main
- Air Conditioning
- Seller Finance
- Green
- Fixer Upper
- Horse
- Golf
- Fireplace
- Deck
- Garage
- Basement
- Pool
Property vs Single Family Average in 78704
Price
Taxes
Year Built
Visits
 Austin Board of REALTORS® Copyright ©2026 All rights reserved.
 Information provided courtesy of LERA MLS. IDX information is provided exclusively for consumers' personal, non-commercial use and may not be used for any purpose other than to identify prospective properties consumers may be interested in purchasing. Information is believed to be accurate but not guaranteed. Provided courtesy of LERA MLS. Copyright 2026 LERA MLS, All Rights Reserved. Data last updated September 22, 2026 3:54 PM UTC
 Central Texas MLS | Four Rivers Association of REALTORS® All information deemed reliable but not guaranteed. All properties are subject to prior sale, change or withdrawal. Neither listing broker(s) or information provider(s) shall be responsible for any typographical errors, misinformation, misprints and shall be held totally harmless. Listing(s) information is provided for consumer's personal, non-commercial use and may not be used for any purpose other than to identify prospective properties
