
Primary on Main













Address
2112 Lawnmont Ave, Austin, TX
Price
$ 1,750,000
Property Attributes
- MLS#8056305
- TypeSingle Family
- Listing Status Active
- CountyTRAVIS
- CityAustin
- Area4
- NeighborhoodShoalmont Add Resub
- Zip78756
- StyleSingle Family Residence
- Year Built2023
- Taxes$ 19417
- Price$ 1,750,000
- Bedrooms5
- Full Bathrooms4
- Half Bathrooms1
- Sqr Footage2910
- Lot Size0.2091 Acres
Data Source:
Austin Board of REALTORS® (ABOR) as distributed by MLS GRID
Property Description
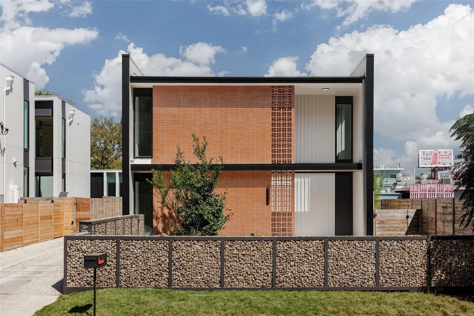
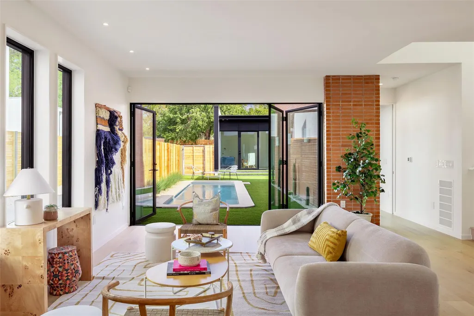
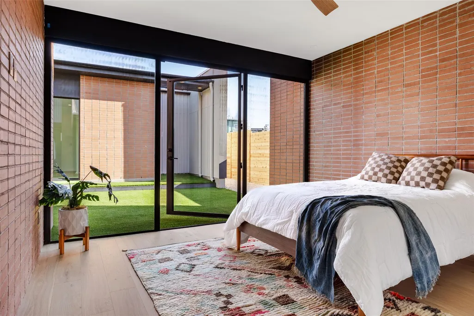
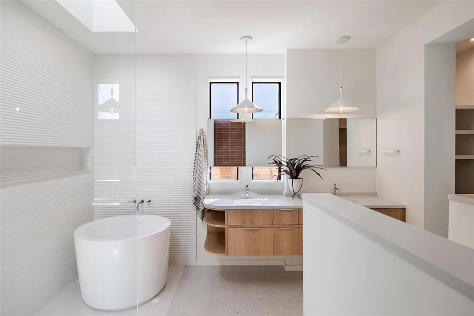
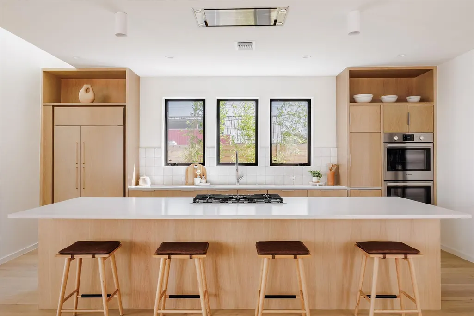
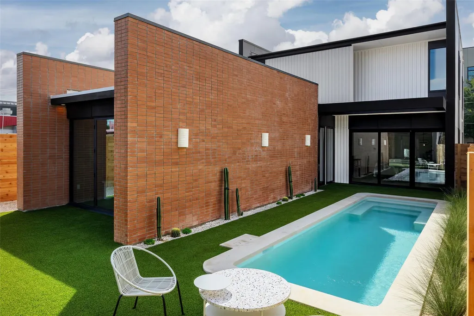
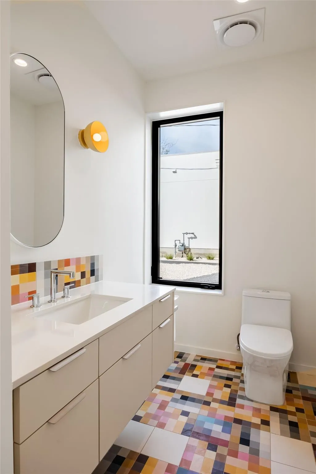
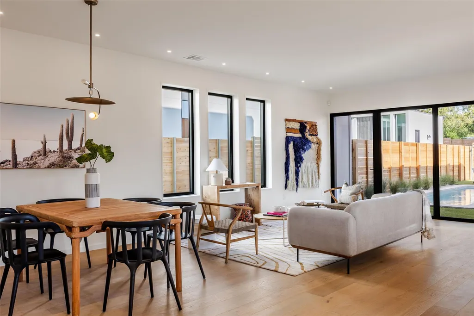
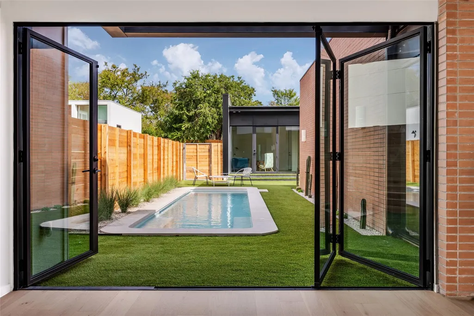
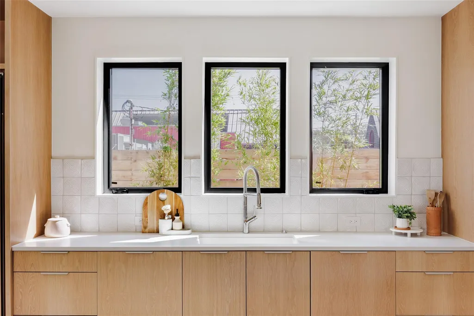
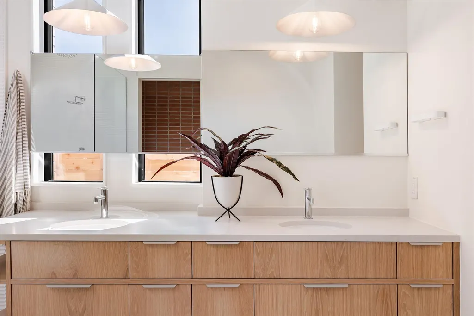
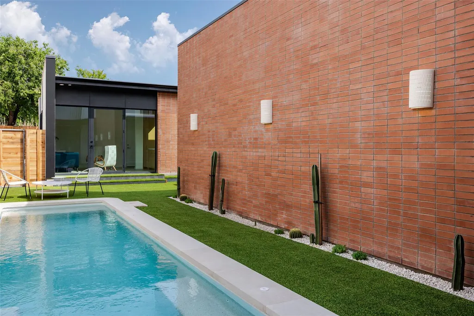
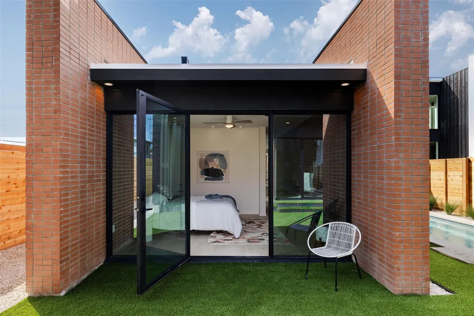
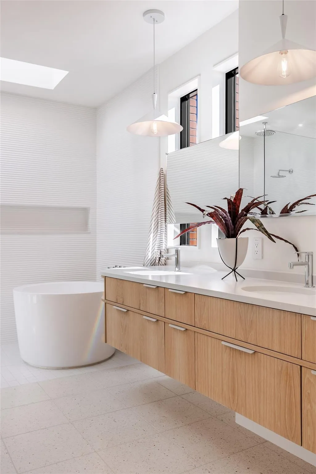
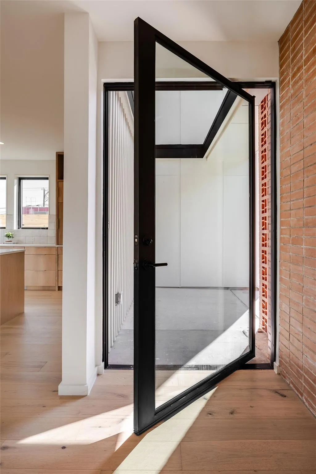
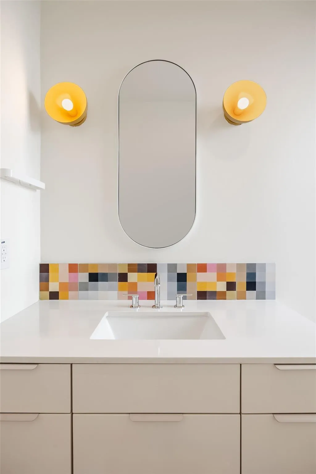
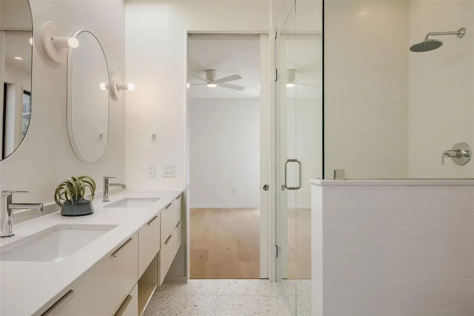
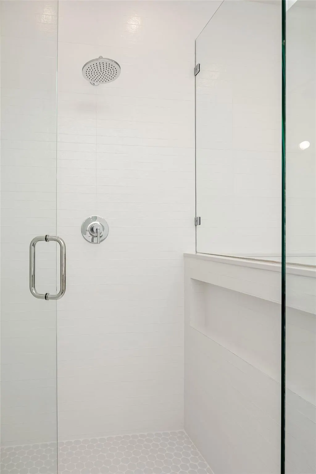
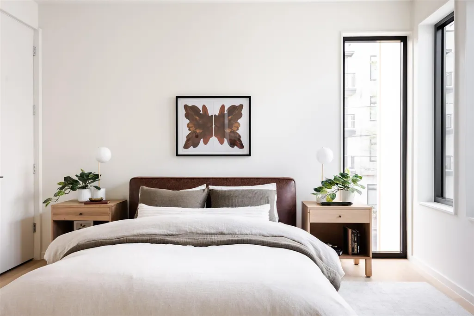
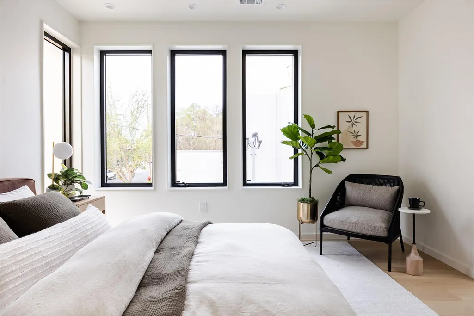
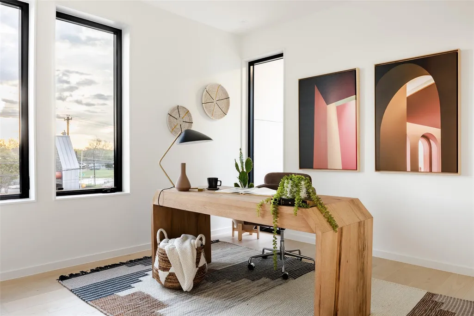
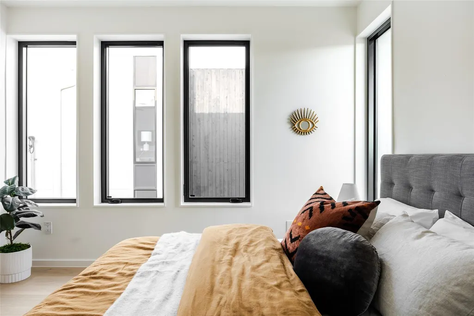
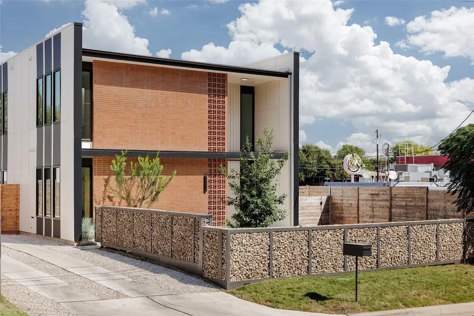
Dubbed "Ginger" by project architect North Arrow Studio with build and interior finishes by Cary Paul Studios, Ginger is a terra-cotta encased mid century modern inspired home which showcases a dynamic interplay of form and function, with exterior walls extending gracefully beyond the roofline. The terracotta brick and breeze block walls grace both the front and rear facades, seamlessly extending indoors to create feature walls in the main bedroom suite as well as the home foyer. Discover the perfect blend of convenience and charm in this prime Allandale property, just a short walk from local favorites like Voodoo Donuts, Little Longhorn Saloon, Eastside Pies, The Peached Tortilla, Little Woodrows, and Fonda San Miguel. Enjoy stroll-friendly streets, access to top-rated schools, and easy proximity to the vibrant Burnet Road. The main home features 4 bedrooms and 3.5 baths, while a detached 2-car garage includes a guest cabana with a flexible space suitable for a bedroom or office, complete with a full bathroom. The two structures are connected via a fully landscaped yard with xeriscape and drought proof turf with a spacious modern pool accented by a huge brick feature wall and a hidden outdoor shower. The spacious kitchen is a culinary enthusiast's dream, featuring a large oak island accented with clay imports tile on the backsplash. Top-of-the-line appliances include a panel-ready fridge and dishwasher, with a cooktop cleverly integrated into the island, complemented by a minimalist ceiling-mounted vent. A delightful powder bath showcases custom cement tile, adding a touch of fun and character. Boutique custom cabinetry and tile can be found throughout. The primary bedroom boasts an en suite bath with a luxurious Japanese soaking tub, a spacious walk-in shower, and a double floating vanity. Large steel accordian door units throughout the home bring in a flood of natural light and accentuate the indoor outdoor living.
| Elementary School | Middle School | High School |
|---|---|---|
| Brentwood Elementary School | Lamar (Austin ISD) Middle School | McCallum High School |
| Price History | |
|---|---|
| 12/26/2025 | Listed $1,800,000 |
| 2/20/2026 | 2$1,775,000 |
| 5/15/2026 | 2$1,750,000 |
General Features
| Living Area | 2910 |
|---|---|
| Sewer | Public Sewer |
| Heating | Central,Exhaust Fan,Heat Pump |
| Cooling | Ceiling Fan(s),Central Air,Exhaust Fan |
| Utilities | Electricity Connected,Natural Gas Connected,Sewer Connected,Water Connected |
| Roof | Membrane |
| Appliances | Built-In Electric Oven,Built-In Refrigerator,Cooktop,Dishwasher,Disposal,Exhaust Fan,Gas Cooktop,Ice Maker,Microwave,Oven,Electric Oven,Plumbed For Ice Maker,Refrigerator,Vented Exhaust Fan,Electric |
| Garage Spaces | 2 |
| Patio/Porch Features | None |
| Pool Features | Fenced,Filtered,In Ground |
| Security Features | Carbon Monoxide Detector(s),Prewired,Smoke Detector(s) |
| Construction Materials | Brick,HardiPlank Type,Spray Foam Insulation |
| Year Built | 2023 |
| View | None |
| Levels | Two |
| Property Subtype | Single Family Residence |
| Tax Year | 2023 |
| Waterfront Features | None |
| Community Features | None |
| Accessibility | None |
| County | Travis |
| New Construction | No |
| Property Type | Residential |
| HOA | No |
| Energy Efficient | None |
| Subdivision Name | Shoalmont Add Resub |
| Facing Direction | Southwest |
| Green Sustainability | None |
| Other Structures | Cabana,Guest House,None |
| Full Baths | 4 |
| Status | Active |
| Directions | Mopac exit 2222 head East,right on Burnet,right on Lawnmont. |
| High School | McCallum |
| City | Austin |
| Disclosures | None |
| MLS Area | 4 |
| Lot Size Square Feet | 9108.4 |
| Elementary School | Brentwood |
| Tax Annual Amount | 19812.05 |
| Middle/Junior High School | Lamar (Austin ISD) |
| Property Condition | Resale |
| Additional Parcels Y/N | No |
| Builder Name | Cary Paul Studios |
| Standard Status | Active |
| Year Built Source | Builder |
| Tax Assessed Value | 1003181 |
Interior Features
| Interior Amenities | Built-in Features,Ceiling Fan(s),Ceiling-High,Ceiling-Vaulted,Granite Counters,Quartz Counters,Stone Counters,Double Vanity,Entrance Foyer,Kitchen Island,Multiple Living Areas,Open Floorplan,Pantry,P |
|---|---|
| Flooring | Terrazzo,Tile,Wood |
| Fireplace Features | None |
| Window Features | Aluminum Frames,Double Pane Windows,ENERGY STAR Qualified Windows,Skylight(s) |
| Half Baths | 1 |
| Total Bedrooms | 5 |
| Main Level Bedrooms | 2 |
| LivingAreaSource | Plans |
| Total Baths | 5 |
Exterior Features
| Exterior Amenities | Uncovered Courtyard,Electric Car Plug-in,Exterior Steps,Gutters Full |
|---|---|
| Fencing | Back Yard,Wood |
| Parking Features | Garage,Garage Door Opener,Garage Faces Side |
| Lot Features | Front Yard,Landscaped,Level,Sprinkler - Automatic,Sprinklers In Front,Trees-Sparse,Xeriscape |
| Water Source | Public |
| Total Parking | 2 |
| Foundation Details | Slab |
| Lot Size Acres | 0.2091 |
| Waterfront Y/N | No |
| Covered Spaces | 2 |
| Horse Y/N | No |
| Horse Amenities | None |
Amenities
- Foreclosure
- Views
- Short Sale
- New Construction
- Adult 55+
- Lease To Own
- No HOA Fees
- Furnished
- Primary On Main
- Air Conditioning
- Seller Finance
- Green
- Fixer Upper
- Horse
- Golf
- Fireplace
- Deck
- Garage
- Basement
- Pool
Property vs Single Family Average in 78756
Price
Taxes
Year Built
Visits
 Austin Board of REALTORS® Copyright ©2026 All rights reserved.
 Information provided courtesy of LERA MLS. IDX information is provided exclusively for consumers' personal, non-commercial use and may not be used for any purpose other than to identify prospective properties consumers may be interested in purchasing. Information is believed to be accurate but not guaranteed. Provided courtesy of LERA MLS. Copyright 2026 LERA MLS, All Rights Reserved. Data last updated September 21, 2026 3:29 PM UTC
 Central Texas MLS | Four Rivers Association of REALTORS® All information deemed reliable but not guaranteed. All properties are subject to prior sale, change or withdrawal. Neither listing broker(s) or information provider(s) shall be responsible for any typographical errors, misinformation, misprints and shall be held totally harmless. Listing(s) information is provided for consumer's personal, non-commercial use and may not be used for any purpose other than to identify prospective properties
