
Views - Golf Course - Primary on Main









Address
2409 Golden Gate Park, Austin, TX
Price
$ 665,000
Property Attributes
- MLS#8760388
- TypeSingle Family
- Listing Status Active
- CountyTRAVIS
- CityAustin
- AreaRN
- NeighborhoodSteiner Ranch Parkside
- Zip78732
- StyleSingle Family Residence
- Year Built2006
- Taxes$ 11512
- Price$ 665,000
- Bedrooms3
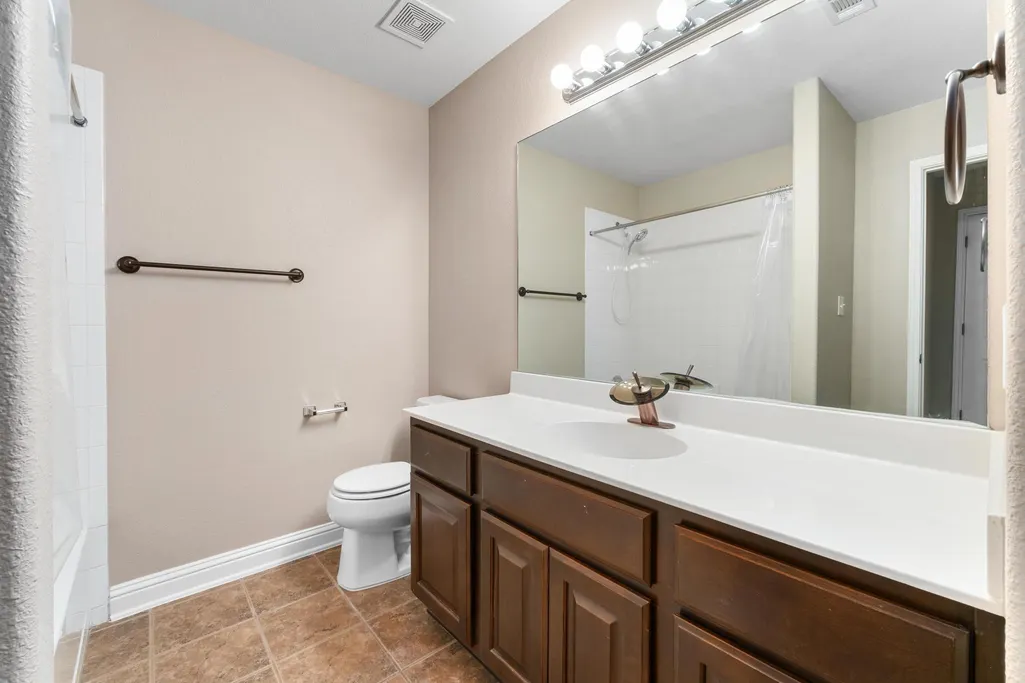
- Full Bathrooms2
- Half Bathrooms1
- Sqr Footage2627
- Lot Size0.187 Acres
Data Source:
Austin Board of REALTORS® (ABOR) as distributed by MLS GRID
Property Description
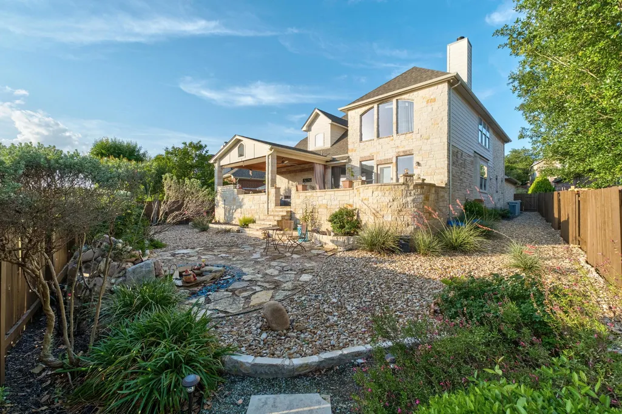
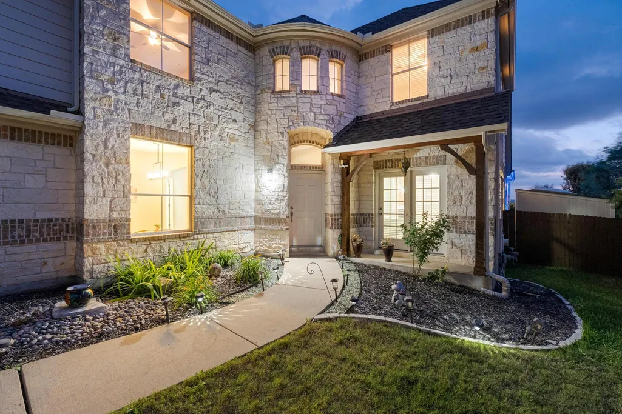
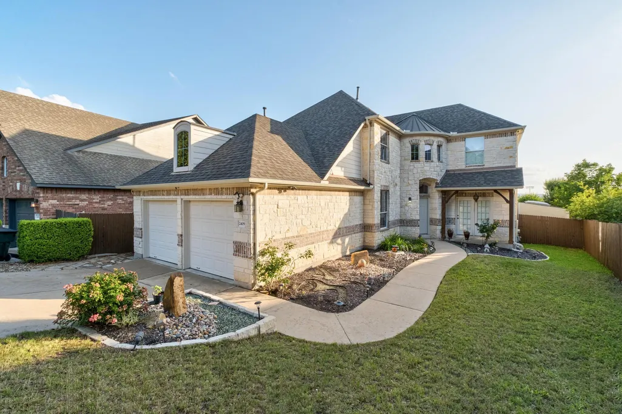
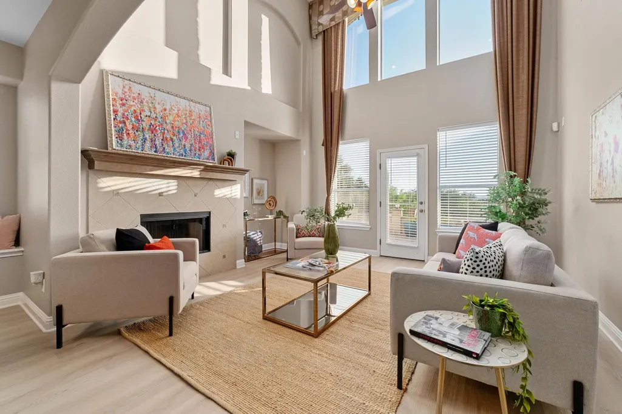
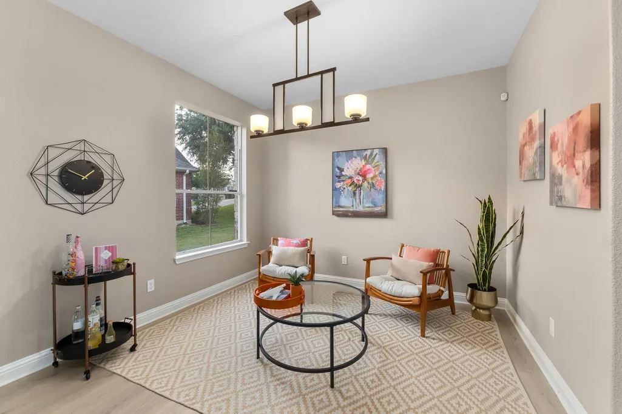
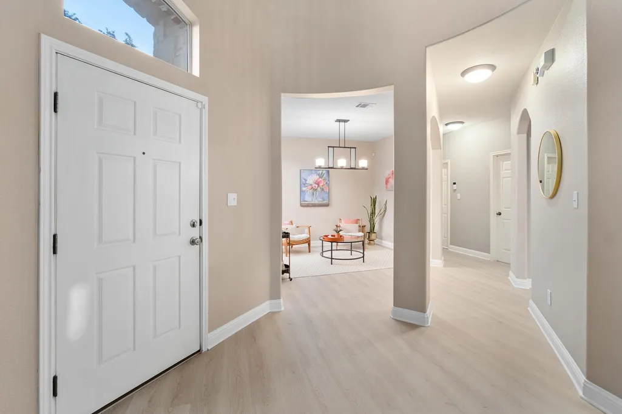
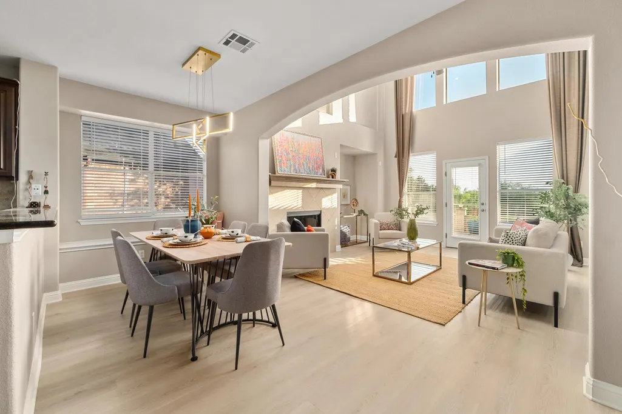
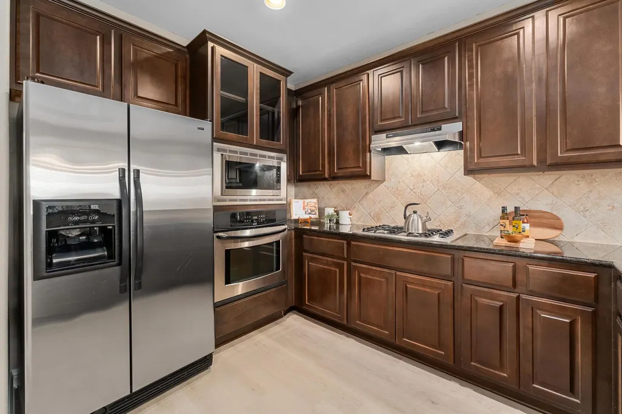
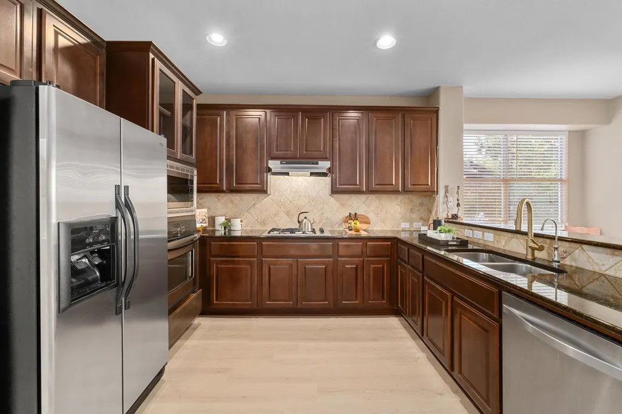
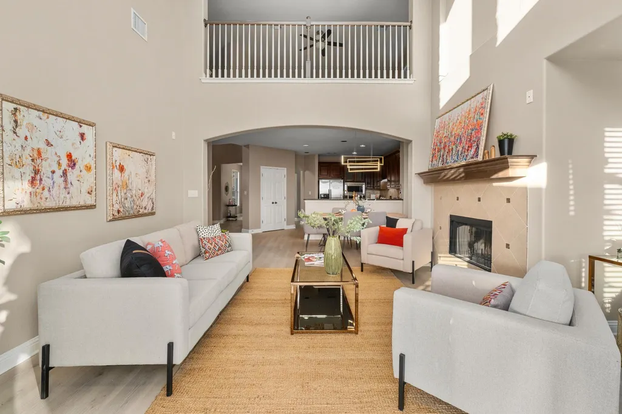
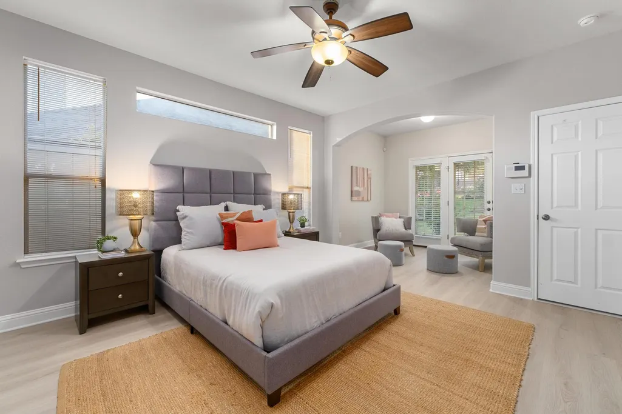
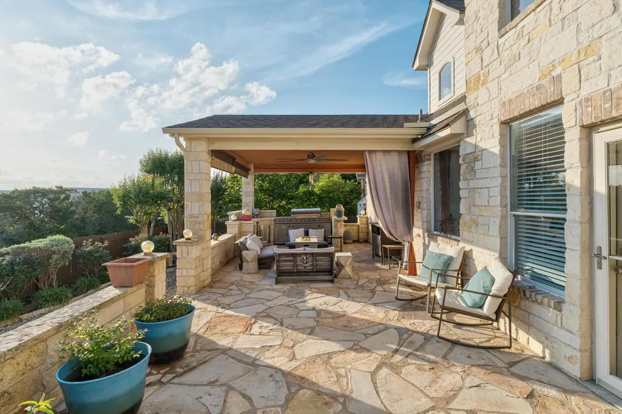
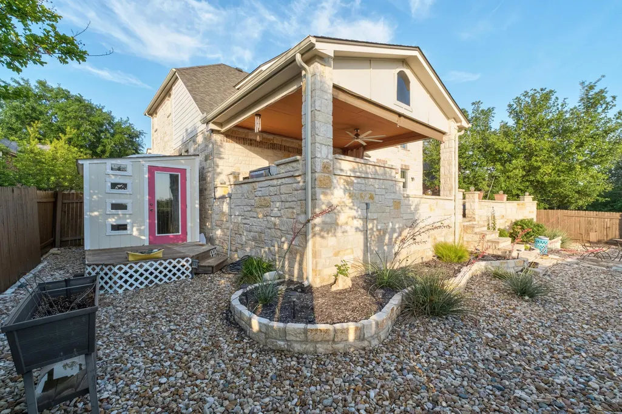
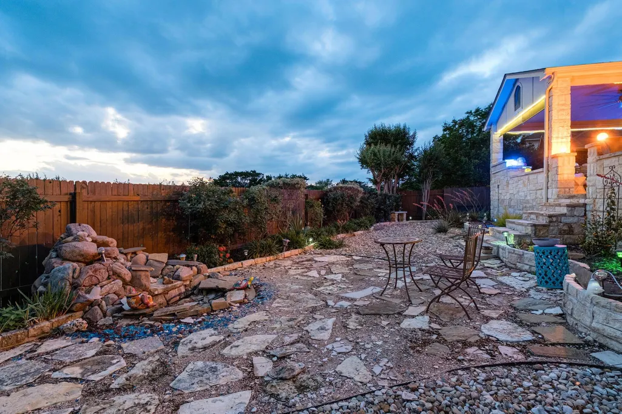
In the Parkside at Steiner Ranch, where the amenities are hard to beat, this home stands out with its stone exterior, strong curb appeal, and backyard setup that’s ready for entertaining. The front elevation makes a great first impression with mixed textures, varied rooflines, and a rounded turret-style stone entry that adds character and gives it a more custom look. Inside, the split-level floor plan keeps things functional with an open kitchen, living, and dining area that serves as the main gathering space. The primary suite is on the main level, along with a formal dining room at the front that can easily work as a flex space depending on what you need. Upstairs, there’s a spacious second living area or game room, plus two secondary bedrooms. The backyard was clearly designed with entertaining in mind. An elevated stone patio, large covered outdoor living area, and built-in kitchen with a grill, sink, and wine/beverage fridge make it easy to host or just enjoy a quiet evening at home. Below, a separate firepit seating area adds another spot to hang out, while the finished outbuilding gives you extra space for hobbies, storage, or a creative retreat. With no back neighbors, open western views, and really good sunset skies, the setting already feels special. But the backyard has one more standout feature: a gate with direct access to a greenbelt trail that leads to both Bush Elementary and Canyon Ridge Middle, giving you rare walkability to school without having to load up the car. The community itself brings even more to the table with pools, parks, pickleball courts, dog parks, boat ramps, trails, fishing, and community events that keep the neighborhood active and connected. It’s easy to see why so many people want in. Buyer to verify all info.
| Elementary School | Middle School | High School |
|---|---|---|
| Laura Welch Bush Elementary School | Canyon Ridge Middle School | Vandegrift High School |
| Price History | |
|---|---|
| 4/24/2026 | Listed $699,000 |
| 6/6/2026 | 2$689,000 |
| 7/7/2026 | 3$675,000 |
| 7/30/2026 | 2$665,000 |
General Features
| Living Area | 2627 |
|---|---|
| Sewer | Public Sewer |
| Heating | Central,Fireplace(s) |
| Cooling | Ceiling Fan(s),Central Air,Electric |
| Utilities | Electricity Available,High Speed Internet,Natural Gas Available,Sewer Connected,Water Connected |
| Roof | Composition |
| Appliances | Built-In Oven(s),Exhaust Fan,Gas Cooktop,Microwave,Stainless Steel Appliance(s),Wine Refrigerator |
| HOA Fee | 603 |
| Garage Spaces | 2 |
| Association Fee Includes | Common Area Maintenance |
| Patio/Porch Features | Covered,Front Porch,Patio,Rear Porch |
| Pool Features | None |
| Security Features | Carbon Monoxide Detector(s),Smoke Detector(s) |
| Construction Materials | Brick,HardiPlank Type,Masonry – All Sides,Stone Veneer |
| Year Built | 2006 |
| View | Park/Greenbelt,Trees/Woods |
| Levels | Two |
| Property Subtype | Single Family Residence |
| Tax Year | 2025 |
| Waterfront Features | None |
| Community Features | BBQ Pit/Grill,Clubhouse,Common Grounds,Conference/Meeting Room,Curbs,Dog Park,Electronic Payments,Fishing,Golf,Kitchen Facilities,Lake,Park,Pet Amenities,Planned Social Activities,Playground,Pool,Sid |
| Accessibility | None |
| Assoc Fee Paid Per | Semi-Annually |
| County | Travis |
| New Construction | No |
| Property Type | Residential |
| HOA | Yes |
| Energy Efficient | None |
| Subdivision Name | Steiner Ranch Parkside |
| Facing Direction | Northeast |
| Green Sustainability | None |
| Other Structures | Outdoor Kitchen,Shed(s) |
| Full Baths | 2 |
| Status | Active |
| Directions | From downtown go north on Mopac and take the RM 2222/Northland Dr exit. Use the left 2 lanes to take the ramp to Northland Dr. Turn left onto Northland Dr. Take slight right onto Ranch to Market Rd 2 |
| High School | Vandegrift |
| City | Austin |
| Disclosures | None |
| Association Name | Steiner Ranch HOA |
| MLS Area | RN |
| Lot Size Square Feet | 8145.72 |
| Elementary School | Laura Welch Bush |
| Tax Annual Amount | 11512.12 |
| Middle/Junior High School | Canyon Ridge |
| Property Condition | Resale |
| Standard Status | Active |
| Year Built Source | Public Records |
| Tax Assessed Value | 584322 |
Interior Features
| Interior Amenities | Breakfast Bar,Ceiling Fan(s),Ceiling-High,Granite Counters,Double Vanity,Eat-in Kitchen,Entrance Foyer,Interior Steps,Multiple Dining Areas,Multiple Living Areas,Open Floorplan,Pantry,Primary Bedroom |
|---|---|
| Flooring | Carpet,Laminate,Tile |
| Total Fireplaces | 1 |
| Fireplace Features | Family Room,Zero Clearance |
| Window Features | Blinds,Drapes,Screens |
| Half Baths | 1 |
| Total Bedrooms | 3 |
| Main Level Bedrooms | 1 |
| LivingAreaSource | Public Records |
| Total Baths | 3 |
Exterior Features
| Exterior Amenities | Barbecue,Exterior Steps,Gas Grill,Gutters Full,Lighting,Outdoor Grill,Private Yard |
|---|---|
| Fencing | Back Yard,Fenced,Privacy,Wood |
| Parking Features | Attached,Door-Multi,Driveway,Garage,Garage Door Opener,Garage Faces Front,Inside Entrance,Kitchen Level,Side By Side |
| Lot Features | Greenbelt,Back Yard,Cul-De-Sac,Curbs,Few Trees,Front Yard,Gentle Sloping,Interior Lot,Irregular Lot,Landscaped,Trees-Small (Under 20 Ft),Views,Xeriscape |
| Water Source | MUD |
| Total Parking | 4 |
| Foundation Details | Slab |
| Lot Dimensions | 44 x 147 |
| Lot Size Acres | 0.187 |
| Waterfront Y/N | No |
| Covered Spaces | 2 |
| Horse Y/N | No |
| Horse Amenities | None |
Amenities
- Foreclosure
- Views
- Short Sale
- New Construction
- Adult 55+
- Lease To Own
- No HOA Fees
- Furnished
- Primary On Main
- Air Conditioning
- Seller Finance
- Green
- Fixer Upper
- Horse
- Golf
- Fireplace
- Deck
- Garage
- Basement
- Pool
Property vs Single Family Average in 78732
Price
Taxes
Year Built
Visits
 Austin Board of REALTORS® Copyright ©2026 All rights reserved.
 Information provided courtesy of LERA MLS. IDX information is provided exclusively for consumers' personal, non-commercial use and may not be used for any purpose other than to identify prospective properties consumers may be interested in purchasing. Information is believed to be accurate but not guaranteed. Provided courtesy of LERA MLS. Copyright 2026 LERA MLS, All Rights Reserved. Data last updated September 21, 2026 3:29 PM UTC
 Central Texas MLS | Four Rivers Association of REALTORS® All information deemed reliable but not guaranteed. All properties are subject to prior sale, change or withdrawal. Neither listing broker(s) or information provider(s) shall be responsible for any typographical errors, misinformation, misprints and shall be held totally harmless. Listing(s) information is provided for consumer's personal, non-commercial use and may not be used for any purpose other than to identify prospective properties
