
Price Reduction - Views - New Construction - Primary on Main







Address
17704 Joyce Erna Ln, Pflugerville, TX
Price
$ 549,131
Property Attributes
- MLS#8805082
- TypeSingle Family
- Listing Status Active
- CountyTRAVIS
- CityPflugerville
- AreaPF
- NeighborhoodGrove at Blackhawk
- Zip78660
- StyleSingle Family Residence
- Year Built2026
- Taxes$ 15639
- Price$ 549,131
- Bedrooms5
- Full Bathrooms4
- Half Bathrooms0
- Sqr Footage3256
- Lot Size0.19 Acres
Data Source:
Austin Board of REALTORS® (ABOR) as distributed by MLS GRID
Property Description
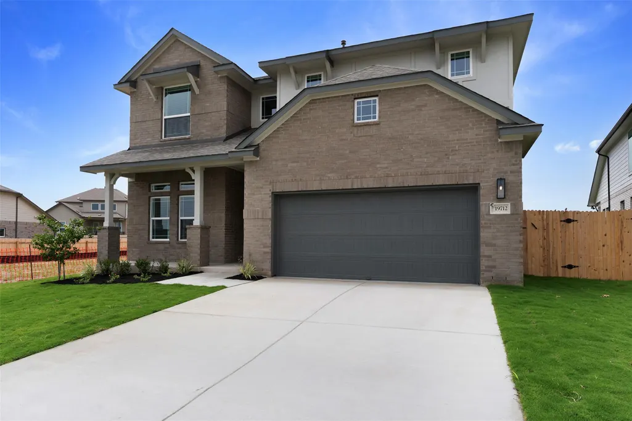
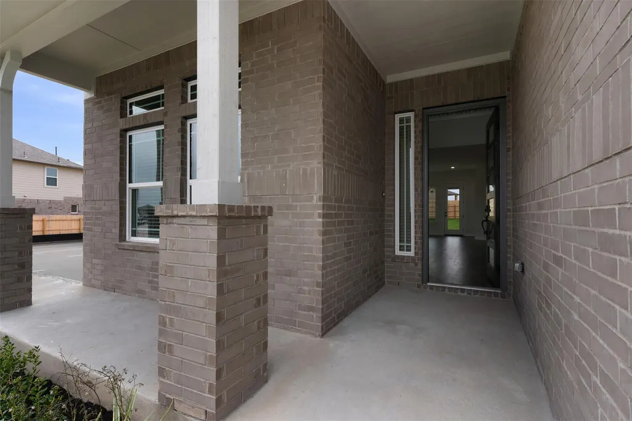
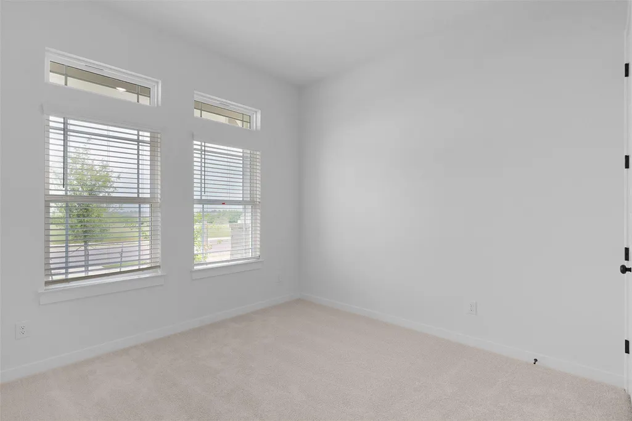
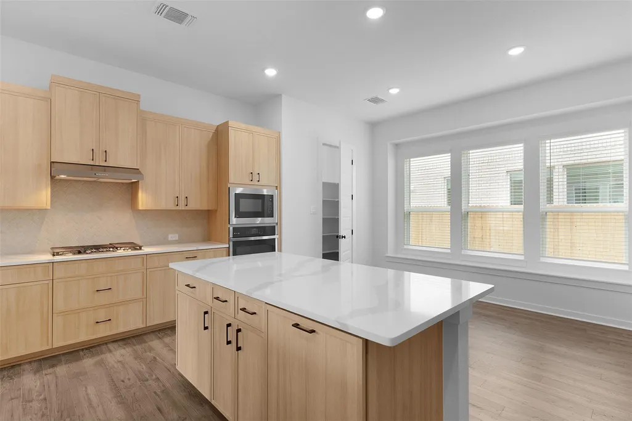
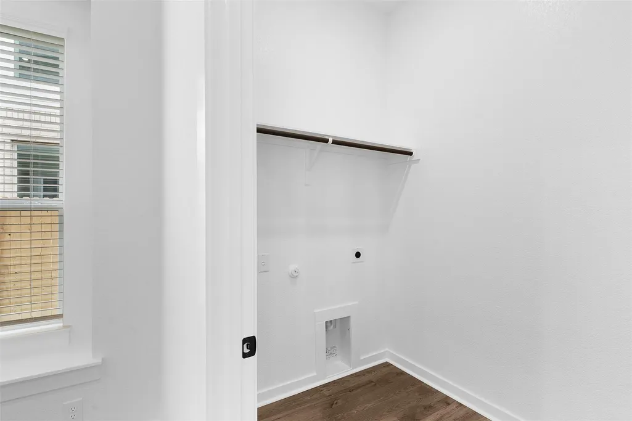
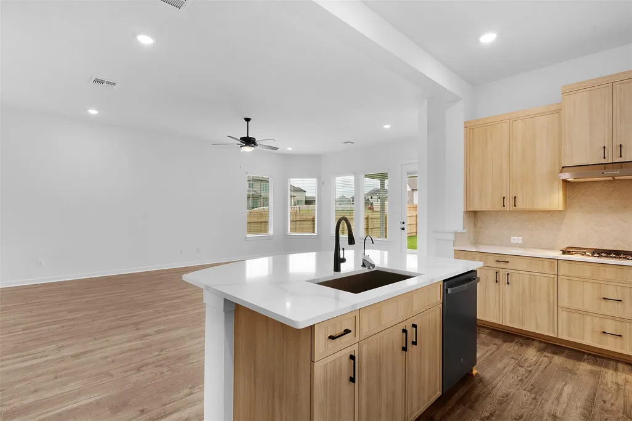
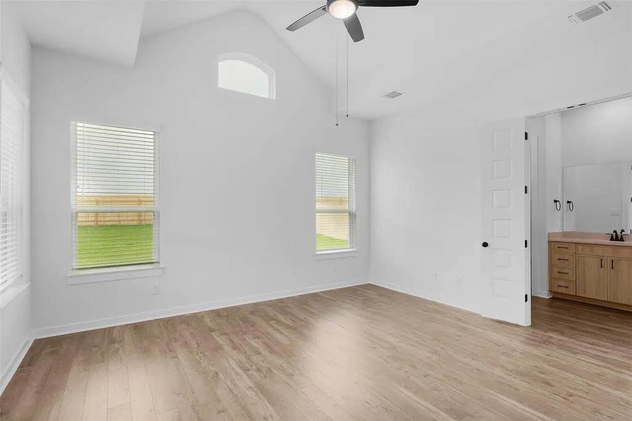
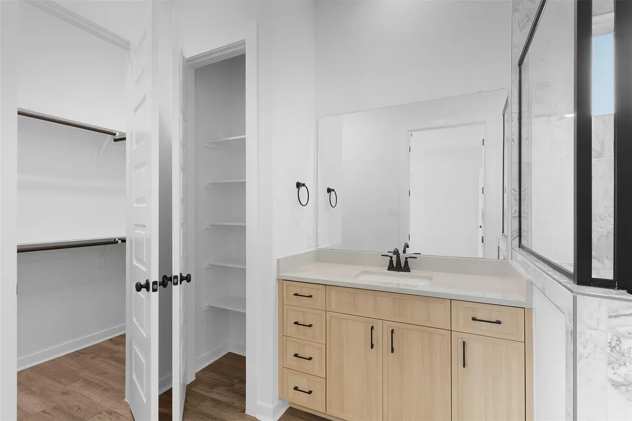
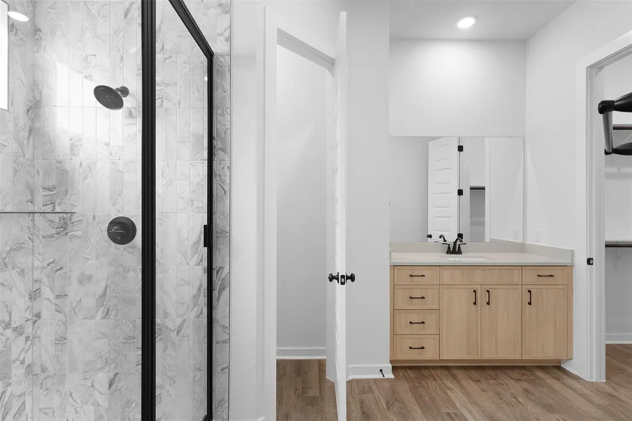
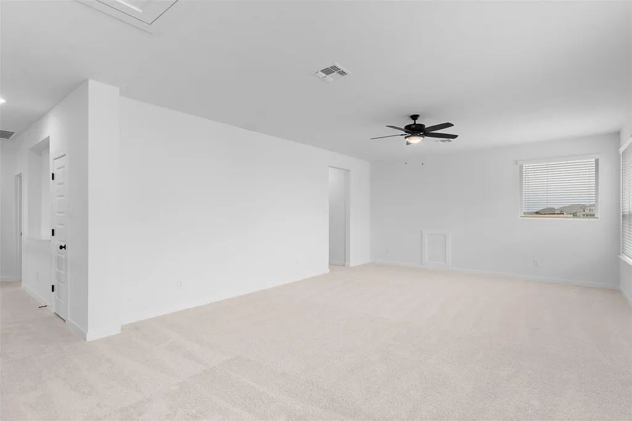
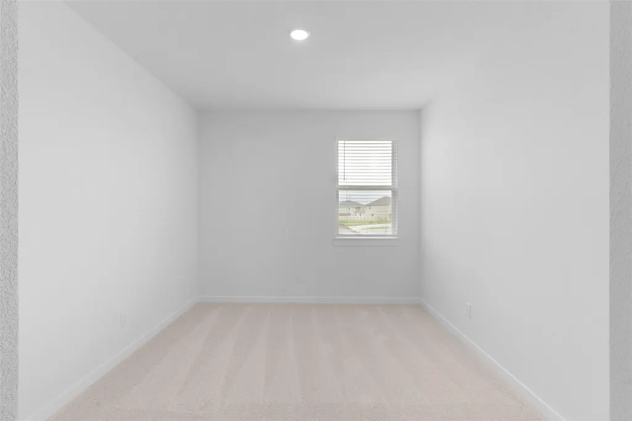
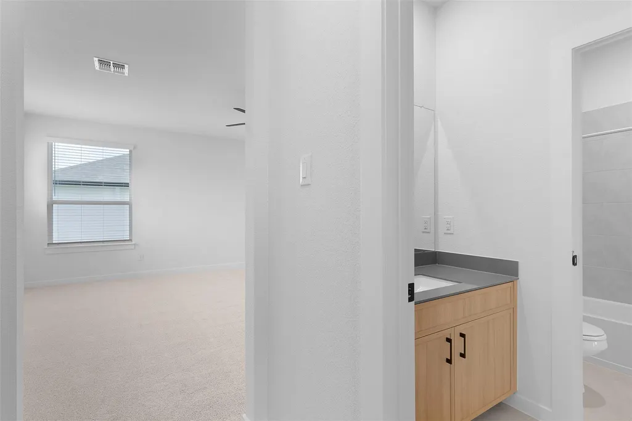
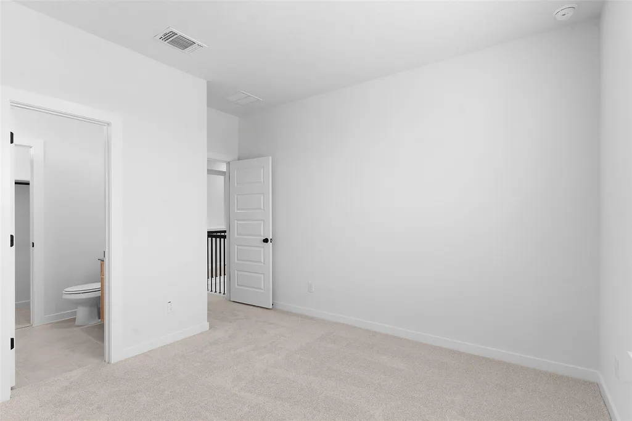
New Construction | 2 Story | 3,256 Sq Ft | 5 Beds | 4 Baths | Game Room | Media Room | Available Fall 2026 | The Archer is a beautifully crafted two-story home offering 5 bedrooms, 4 bathrooms, a generous game room, a media room, 2-car garage—all within spacious, thoughtfully planned living areas that blend comfort and function. Enter through a welcoming foyer to find a private first-floor secondary bedroom with a walk-in closet and access to a full bath—ideal for guests or multigenerational living. Just beyond, the open-concept layout invites you into a stunning family room with an optional electric fireplace, flowing seamlessly into a chef-style kitchen complete with double center islands, abundant cabinetry, ample counter space, and a walk-in pantry. A cozy breakfast area with a window seat adds charm and leads to the nearby utility room for added convenience. The primary suite is a spacious sanctuary featuring vaulted ceilings, dual vanities, a walk-in shower, linen storage, and two oversized walk-in closets. This retreat is designed to deliver comfort and privacy in equal measure. Head upstairs to discover a Texas-sized game room, perfect for movie nights, gaming, or lounging. You'll also find three additional bedrooms, each with walk-in closets, and two full bathrooms, making it easy for everyone to have their own space.
| Elementary School | Middle School | High School |
|---|---|---|
| Mott Elementary School | Cele Middle School | Weiss High School |
| Price History | |
|---|---|
| 7/29/2026 | Listed $587,930 |
| 8/18/2026 | 6$553,131 |
| 8/27/2026 | 1$549,131 |
General Features
| Living Area | 3256 |
|---|---|
| Sewer | MUD,Public Sewer |
| Heating | Central,Natural Gas |
| Cooling | Ceiling Fan(s),Central Air,Electric |
| Utilities | Cable Available,Electricity Available,High Speed Internet,Natural Gas Connected,Phone Available,Sewer Connected,Underground Utilities,Water Connected |
| Roof | Composition |
| Appliances | Built-In Electric Oven,Built-In Gas Range,Dishwasher,Disposal,Exhaust Fan,Microwave,Stainless Steel Appliance(s),Water Heater,Water Softener |
| HOA Fee | 120 |
| Garage Spaces | 2 |
| Association Fee Includes | Common Area Maintenance |
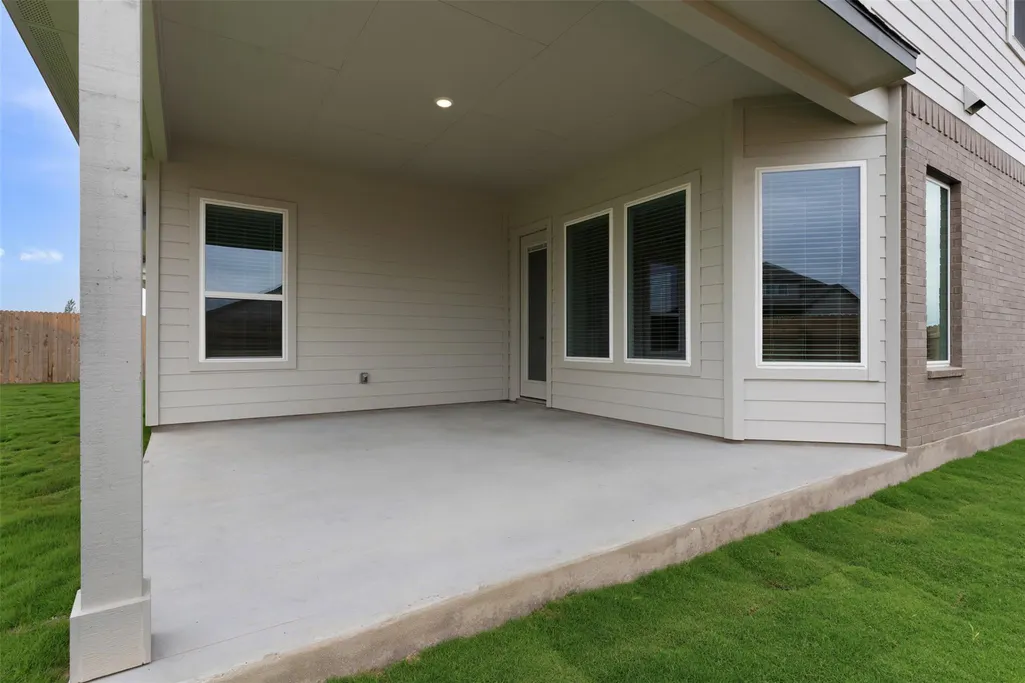
| Patio/Porch Features | Covered,Front Porch,Patio,Porch |
| Pool Features | None |
| Security Features | Carbon Monoxide Detector(s),Fire Alarm |
| Construction Materials | Brick,Concrete,Frame,HardiPlank Type,Blown-In Insulation,Low VOC Insulation,Masonry – Partial,Radiant Barrier,Board & Batten Siding,Cement Siding |
| Year Built | 2026 |
| View | Neighborhood |
| Levels | Two |
| Property Subtype | Single Family Residence |
| Tax Year | 2026 |
| Waterfront Features | None |
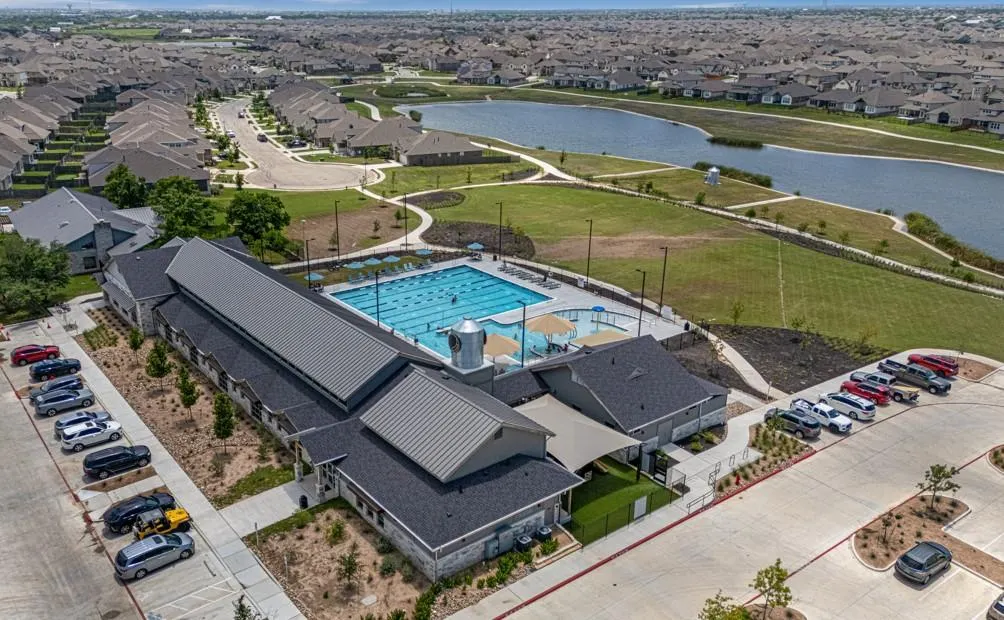
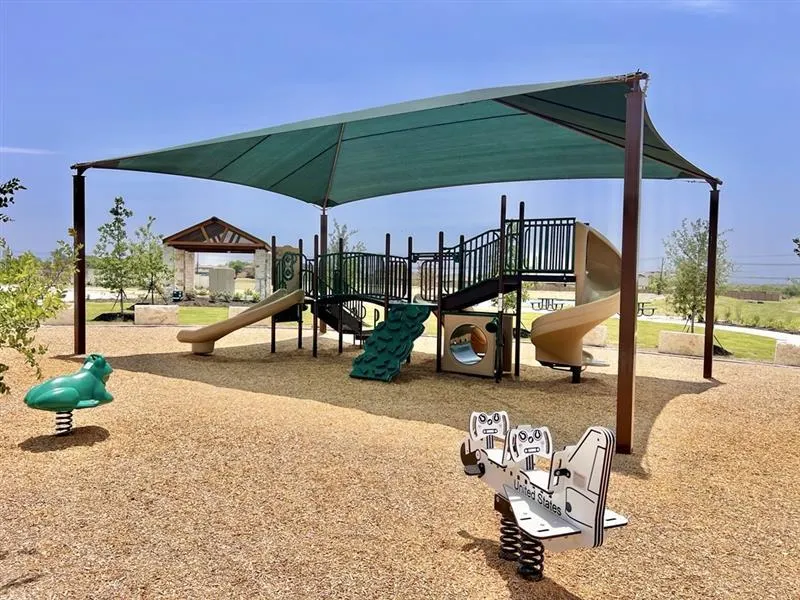
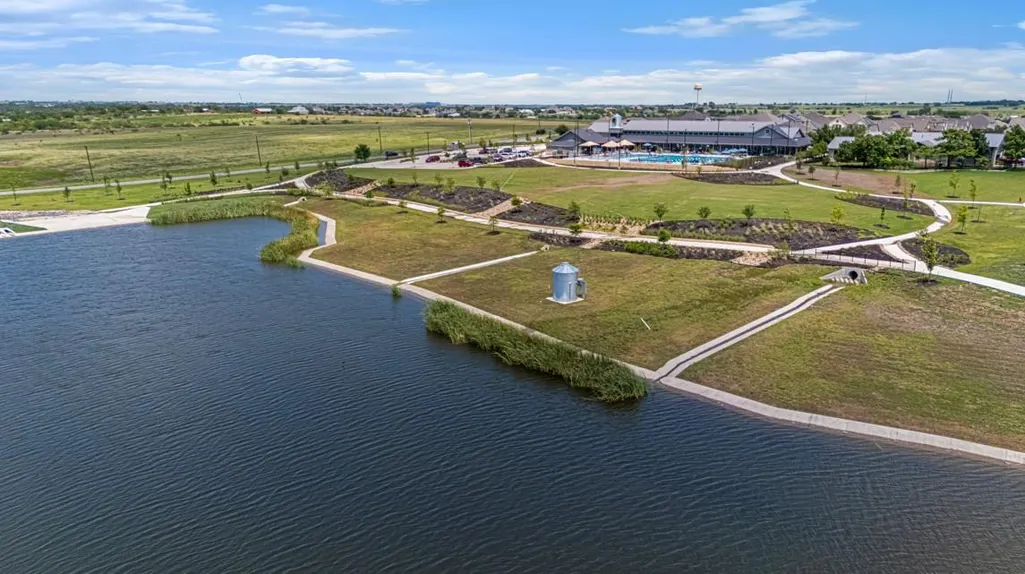
| Community Features | BBQ Pit/Grill,Clubhouse,Cluster Mailbox,Curbs,Fishing,Fitness Center,High Speed Internet,Park,Picnic Area,Playground,Pool,Sidewalks,Sport Court(s)/Facility,Street Lights,Trail(s) |
| Accessibility | None |
| Assoc Fee Paid Per | Quarterly |
| County | Travis |
| New Construction | No |
| Property Type | Residential |
| HOA | Yes |
| Energy Efficient | None |
| Subdivision Name | Grove at Blackhawk |
| Facing Direction | Southeast |
| Green Sustainability | None |
| Other Structures | None |
| Full Baths | 4 |
| Status | Active |
| Directions | Directions to the Model: From Kelly Lane and Weiss - turn Left on Weiss and continue onto Cele Road. Past the Middle School take a Left on Herbert Bohls. Turn Left on Graces Path and Right on Helens |
| High School | Weiss |
| City | Pflugerville |
| Disclosures | None |
| Association Name | Grove at Blackhawk |
| MLS Area | PF |
| Lot Size Square Feet | 8276.4 |
| Elementary School | Mott |
| Middle/Junior High School | Cele |
| Property Condition | Under Construction |
| Additional Parcels Y/N | No |
| Builder Name | Chesmar |
| Standard Status | Active |
| Year Built Source | Builder |
Interior Features
| Interior Amenities | Breakfast Bar,Built-in Features,Ceiling Fan(s),Cathedral Ceiling(s),Ceiling-High,Ceiling-Vaulted,Quartz Counters,Double Vanity,Eat-in Kitchen,Entrance Foyer,Interior Steps,Kitchen Island,Multiple Liv |
|---|---|
| Flooring | Carpet,Tile,Vinyl |
| Window Features | Blinds,Double Pane Windows,Low-Emissivity Windows,Screens,Vinyl Windows |
| Total Bedrooms | 5 |
| Main Level Bedrooms | 2 |
| LivingAreaSource | Builder |
| Total Baths | 4 |
Exterior Features
| Exterior Amenities | Lighting,Private Yard |
|---|---|
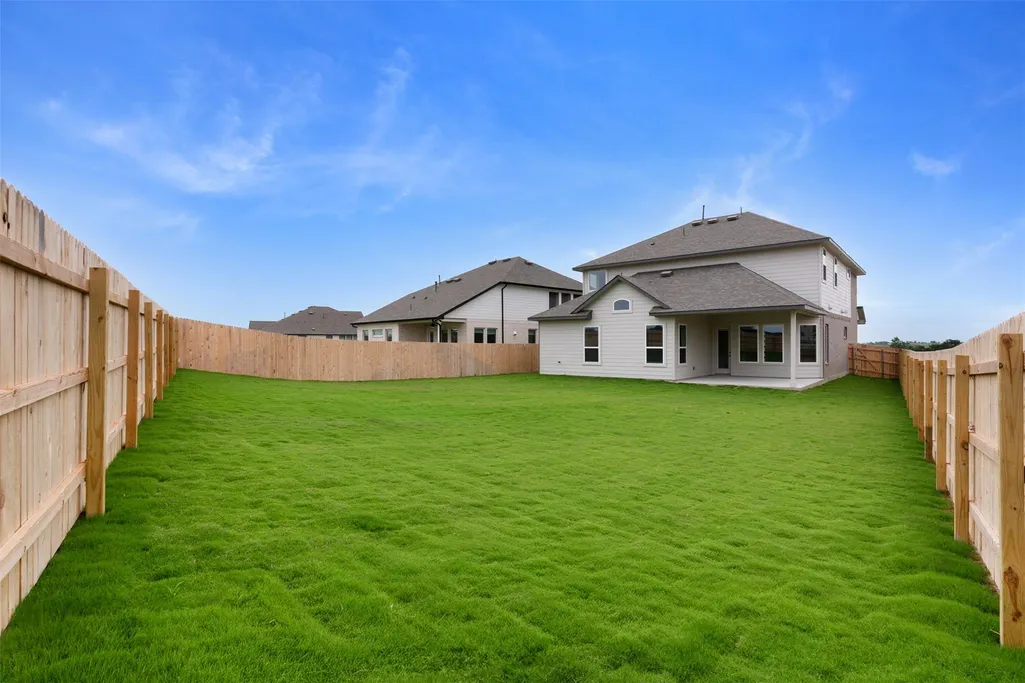
| Fencing | Back Yard |
| Parking Features | Attached,Concrete,Driveway,Garage,Garage Door Opener |
| Lot Features | Back Yard,Curbs,Few Trees,Front Yard,Interior Lot,Landscaped,Sprinkler - Automatic |
| Water Source | MUD,Public |
| Total Parking | 4 |
| Foundation Details | Slab |
| Lot Size Acres | 0.19 |
| Waterfront Y/N | No |
| Covered Spaces | 2 |
| Horse Y/N | No |
| Horse Amenities | None |
Amenities
- Foreclosure
- Views
- Short Sale
- New Construction
- Adult 55+
- Lease To Own
- No HOA Fees
- Furnished
- Primary On Main
- Air Conditioning
- Seller Finance
- Green
- Fixer Upper
- Horse
- Golf
- Fireplace
- Deck
- Garage
- Basement
- Pool
Property vs Single Family Average in 78660
Price
Taxes
Year Built
Visits
 Austin Board of REALTORS® Copyright ©2026 All rights reserved.
 Information provided courtesy of LERA MLS. IDX information is provided exclusively for consumers' personal, non-commercial use and may not be used for any purpose other than to identify prospective properties consumers may be interested in purchasing. Information is believed to be accurate but not guaranteed. Provided courtesy of LERA MLS. Copyright 2026 LERA MLS, All Rights Reserved. Data last updated September 21, 2026 3:29 PM UTC
 Central Texas MLS | Four Rivers Association of REALTORS® All information deemed reliable but not guaranteed. All properties are subject to prior sale, change or withdrawal. Neither listing broker(s) or information provider(s) shall be responsible for any typographical errors, misinformation, misprints and shall be held totally harmless. Listing(s) information is provided for consumer's personal, non-commercial use and may not be used for any purpose other than to identify prospective properties
