
Price Reduction - Views - Primary on Main










Address
9911 Woodshire Dr, Austin, TX
Price
$ 524,900
Property Attributes
- MLS#8885359
- TypeSingle Family
- Listing Status Active
- CountyTRAVIS
- CityAustin
- Area10S
- NeighborhoodTanglewood Forest Sec 02 Ph A
- Zip78748
- StyleSingle Family Residence
- Year Built1983
- Taxes$ 10321
- Price$ 524,900
- Bedrooms4
- Full Bathrooms2
- Half Bathrooms0
- Sqr Footage1766
- Lot Size0.1956 Acres
Data Source:
Austin Board of REALTORS® (ABOR) as distributed by MLS GRID
Property Description
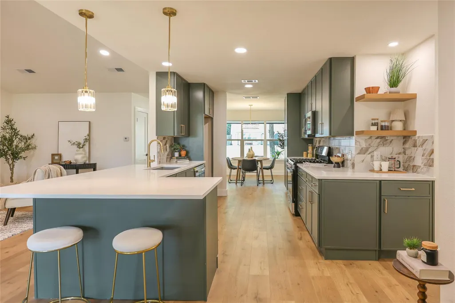
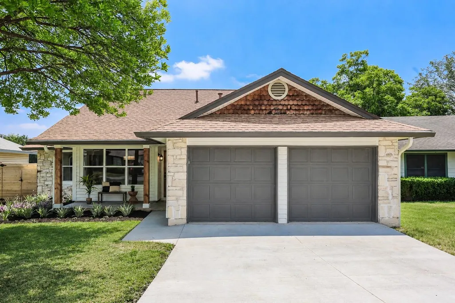
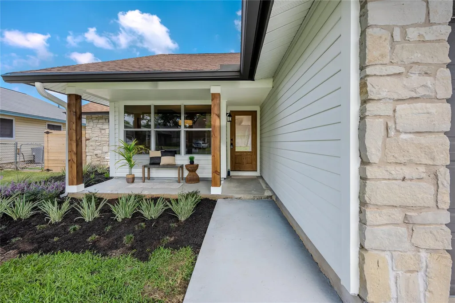
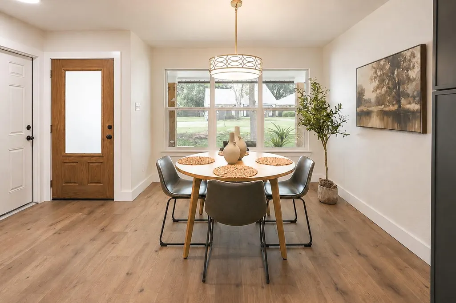
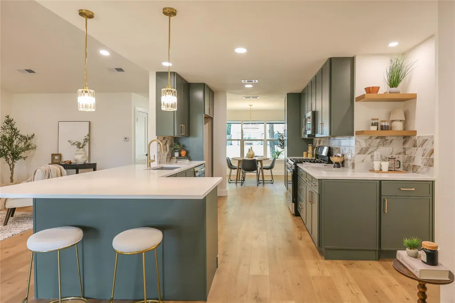
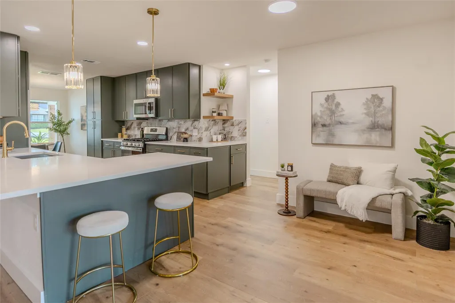
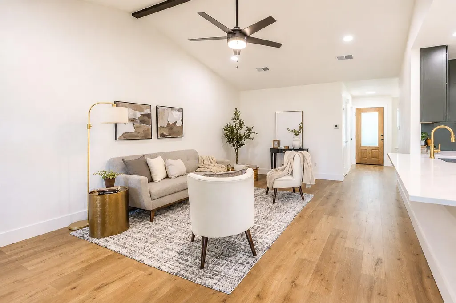
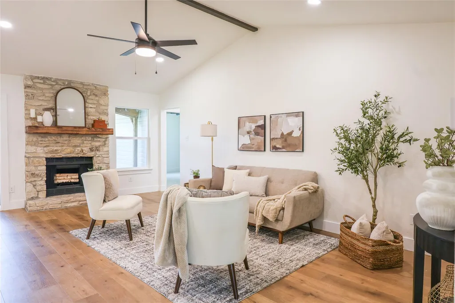
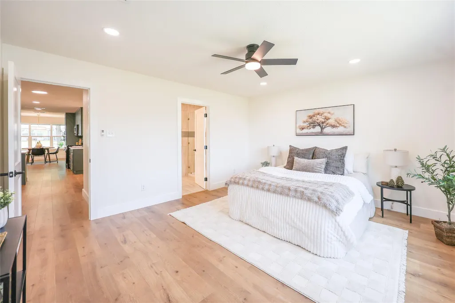
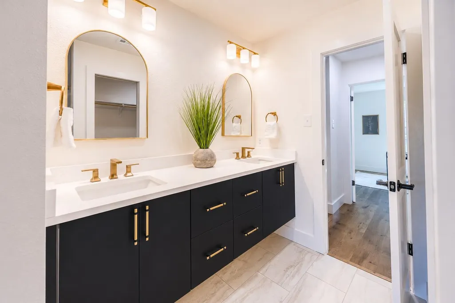
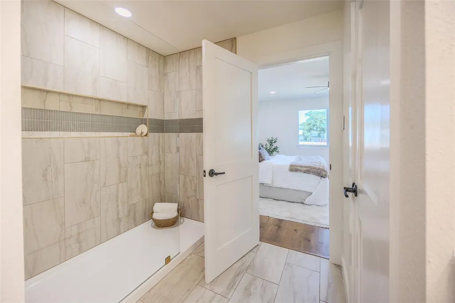
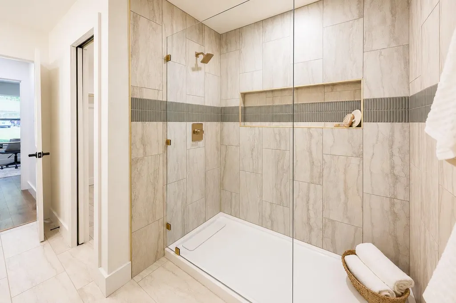
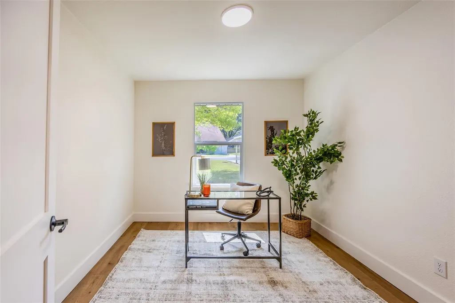
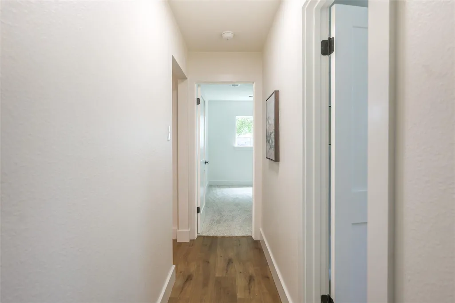
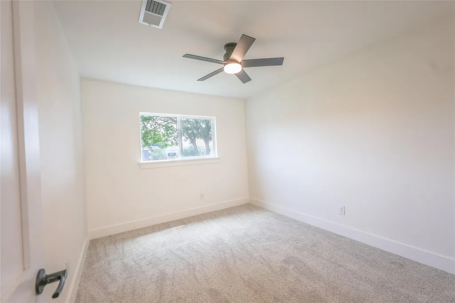
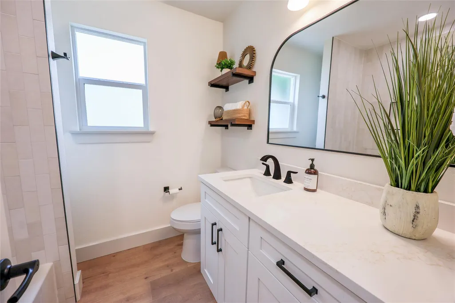
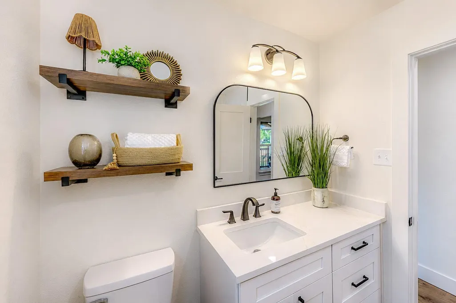
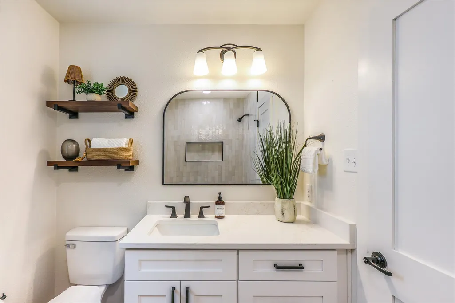
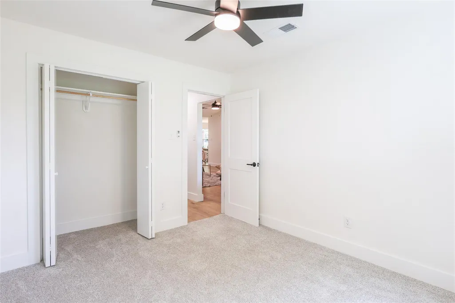
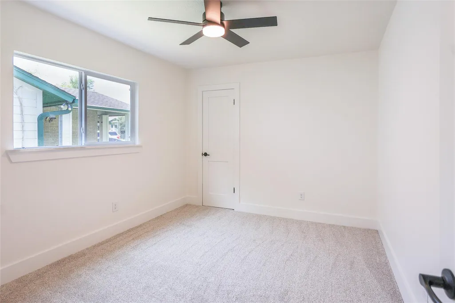
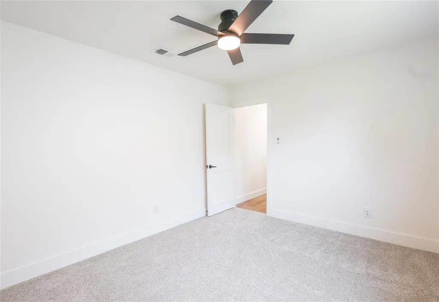
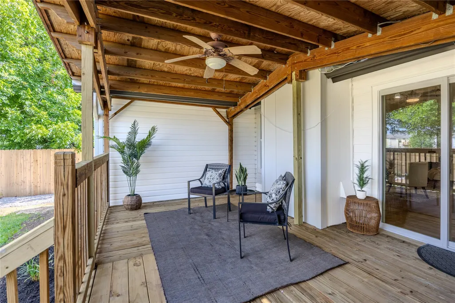
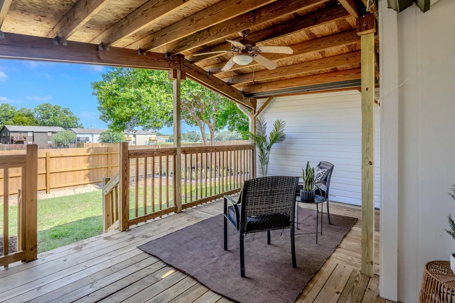
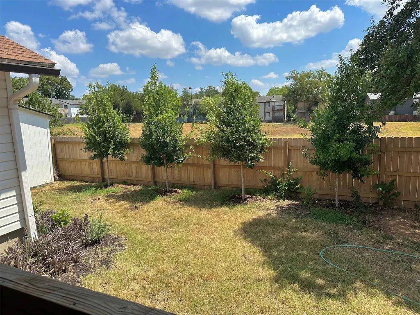
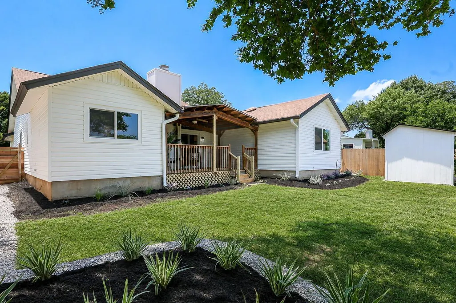
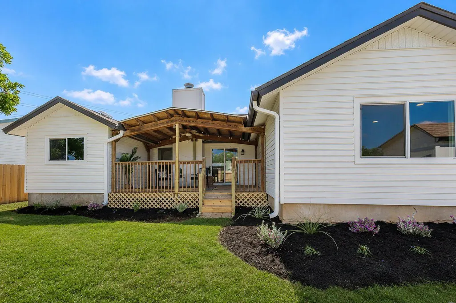
Welcome home to this thoughtfully remodeled 4-bedroom gem, where designer finishes and exceptional curb appeal create an inviting first impression. The charming covered front porch sets the tone for the stylish interior that awaits. The well-designed split floorplan offers privacy and functionality, including the perfect office room with views of the front yard—ideal for working from home. At the heart of the home, the stunning kitchen is a showstopper. Custom cabinetry provides abundant storage, while the oversized breakfast bar, farmhouse sink, gas range, and dedicated space for a coffee bar, beverage station, or cozy bistro seating make this kitchen as functional as it is beautiful. The adjacent dining area is filled with natural light and offers lovely views of the front porch. The open-concept living room is designed for gathering and relaxation, boasting vaulted ceilings, a stone wall fireplace, and seamless flow into the kitchen. The spacious primary suite is a true retreat, overlooking the private backyard and features a generously sized bedroom and a convenient pass-through bathroom designed for everyday ease. Step outside to enjoy the covered back deck—perfect for entertaining, grilling, or unwinding at the end of the day. With no direct neighbors behind, you'll appreciate the added privacy and peaceful setting. Location is unbeatable, with H-E-B, restaurants, bars, and everyday conveniences just minutes away. Enjoy quick and easy access to both Mopac and I-35, making commuting and exploring the city a breeze.
| Elementary School | Middle School | High School |
|---|---|---|
| Kocurek Elementary School | Bailey Middle School | Akins High School |
| Price History | |
|---|---|
| 6/23/2026 | Listed $575,000 |
| 7/20/2026 | 5$549,900 |
| 9/14/2026 | 5$524,900 |
General Features
| Living Area | 1766 |
|---|---|
| Sewer | Public Sewer |
| Heating | Central |
| Cooling | Ceiling Fan(s),Central Air |
| Utilities | Electricity Available,Electricity Connected,Natural Gas Available,Natural Gas Connected,Sewer Available,Sewer Connected,Water Available,Water Connected |
| Roof | Composition,Shingle |
| Appliances | Dishwasher,Gas Range,Microwave,Stainless Steel Appliance(s) |
| Garage Spaces | 2 |
| Patio/Porch Features | Covered,Deck,Front Porch,Rear Porch |
| Pool Features | None |
| Security Features | Carbon Monoxide Detector(s),Smoke Detector(s) |
| Construction Materials | Stone |
| Year Built | 1983 |
| View | None |
| Levels | One |
| Property Subtype | Single Family Residence |
| Tax Year | 2026 |
| Waterfront Features | None |
| Community Features | None |
| Accessibility | None |
| County | Travis |
| New Construction | No |
| Property Type | Residential |
| HOA | No |
| Energy Efficient | None |
| Subdivision Name | Tanglewood Forest Sec 02 Ph A |
| Facing Direction | West |
| Green Sustainability | None |
| Other Structures | Shed(s),Storage |
| Full Baths | 2 |
| Status | Active |
| Directions | From Mopac,Head East (Left) on Slaughter. Take Left on Woodshire. House is on the Right. |
| High School | Akins |
| City | Austin |
| Disclosures | Seller Disclosure,Seller Provided Survey Available,Warranty |
| MLS Area | 10S |
| Lot Size Square Feet | 8520.34 |
| Elementary School | Kocurek |
| Tax Annual Amount | 10139.86 |
| Middle/Junior High School | Bailey |
| Property Condition | Updated/Remodeled |
| Standard Status | Active |
| Year Built Source | Public Records |
| Tax Assessed Value | 451758 |
Interior Features
| Interior Amenities | Breakfast Bar,Built-in Features,Ceiling Fan(s),Ceiling-Vaulted,Quartz Counters,Double Vanity,Kitchen Island,Multiple Dining Areas,Open Floorplan,Primary Bedroom on Main,Recessed Lighting,Storage,Stud |
|---|---|
| Flooring | Carpet,Tile,Wood |
| Total Fireplaces | 1 |
| Fireplace Features | Living Room,Stone |
| Window Features | Low-Emissivity Windows,Vinyl Windows |
| Total Bedrooms | 4 |
| Main Level Bedrooms | 4 |
| LivingAreaSource | Public Records |
| Total Baths | 2 |
Exterior Features
| Exterior Amenities | Private Yard |
|---|---|
| Fencing | Back Yard,Wood |
| Parking Features | Attached,Garage,Garage Door Opener,Garage Faces Front |
| Lot Features | Back Yard,Front Yard,Level |
| Water Source | Public |
| Total Parking | 4 |
| Foundation Details | Slab |
| Lot Size Acres | 0.1956 |
| Waterfront Y/N | No |
| Covered Spaces | 2 |
| Horse Y/N | No |
| Horse Amenities | None |
Amenities
- Foreclosure
- Views
- Short Sale
- New Construction
- Adult 55+
- Lease To Own
- No HOA Fees
- Furnished
- Primary On Main
- Air Conditioning
- Seller Finance
- Green
- Fixer Upper
- Horse
- Golf
- Fireplace
- Deck
- Garage
- Basement
- Pool
Property vs Single Family Average in 78748
Price
Taxes
Year Built
Visits
 Austin Board of REALTORS® Copyright ©2026 All rights reserved.
 Information provided courtesy of LERA MLS. IDX information is provided exclusively for consumers' personal, non-commercial use and may not be used for any purpose other than to identify prospective properties consumers may be interested in purchasing. Information is believed to be accurate but not guaranteed. Provided courtesy of LERA MLS. Copyright 2026 LERA MLS, All Rights Reserved. Data last updated September 21, 2026 3:29 PM UTC
 Central Texas MLS | Four Rivers Association of REALTORS® All information deemed reliable but not guaranteed. All properties are subject to prior sale, change or withdrawal. Neither listing broker(s) or information provider(s) shall be responsible for any typographical errors, misinformation, misprints and shall be held totally harmless. Listing(s) information is provided for consumer's personal, non-commercial use and may not be used for any purpose other than to identify prospective properties
