
Price Reduction - Views - Primary on Main



Address
115 Mollie Dr, Hutto, TX
Price
$ 464,000
Property Attributes
- MLS#8892444
- TypeSingle Family
- Listing Status Active
- CountyWILLIAMSON
- CityHutto
- AreaHU
- NeighborhoodCarol Meadows Sec 01
- Zip78634
- StyleSingle Family Residence
- Year Built2014
- Taxes$ 407362
- Price$ 464,000
- Bedrooms4
- Full Bathrooms2
- Half Bathrooms1
- Sqr Footage2899
- Lot Size0.1835 Acres
Data Source:
Austin Board of REALTORS® (ABOR) as distributed by MLS GRID
Property Description
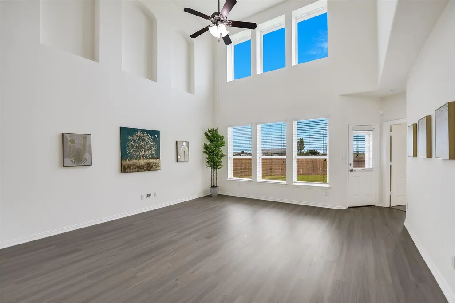
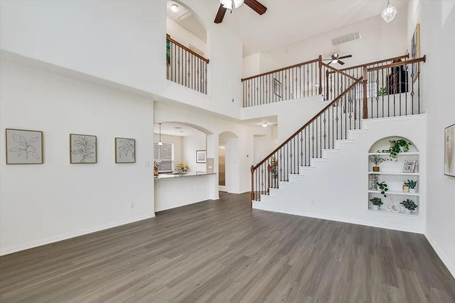
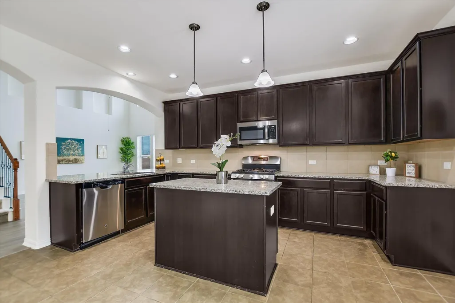
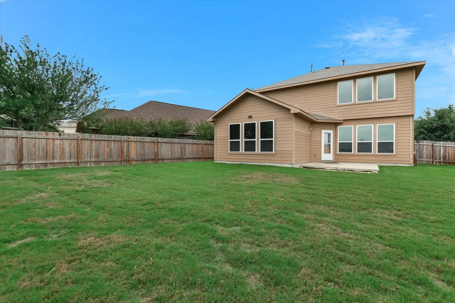
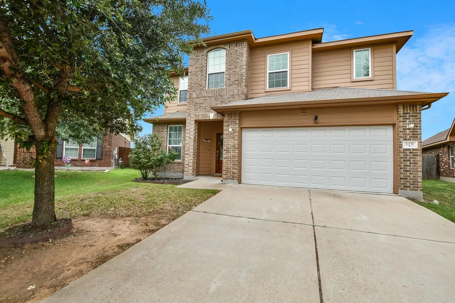
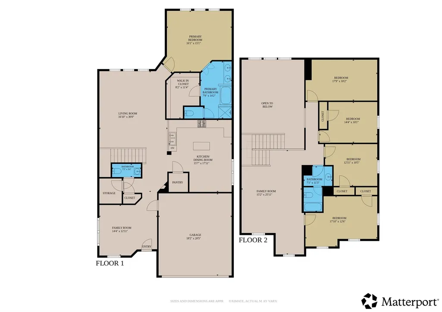
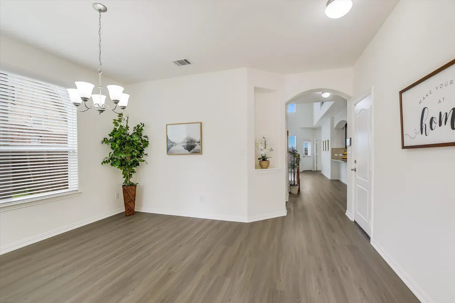
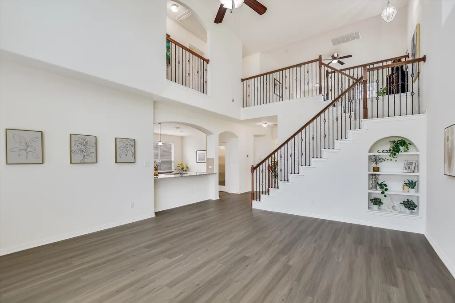
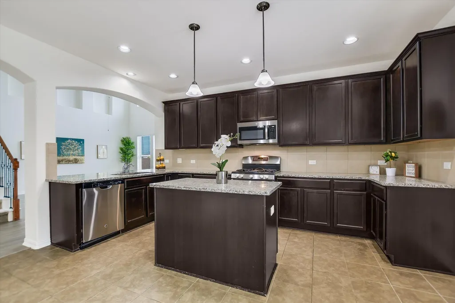
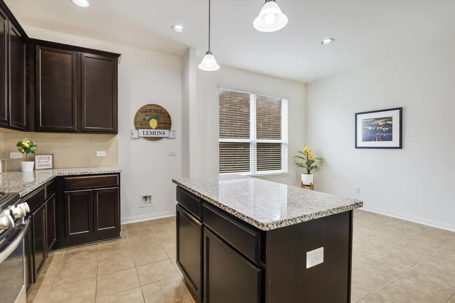
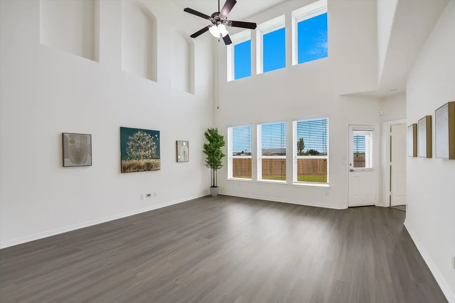
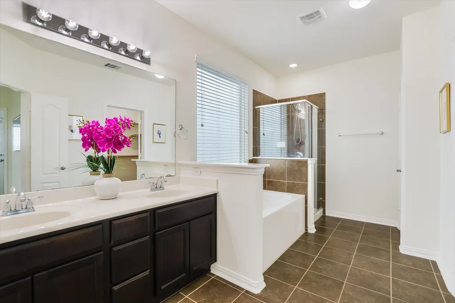
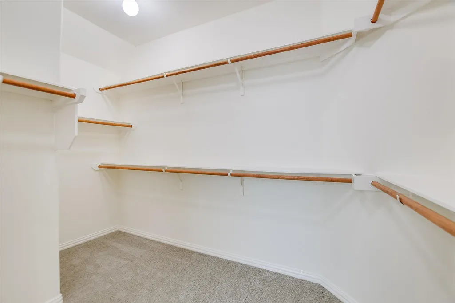
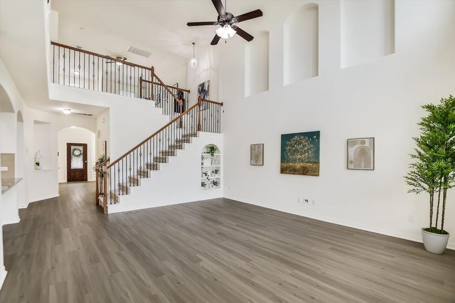
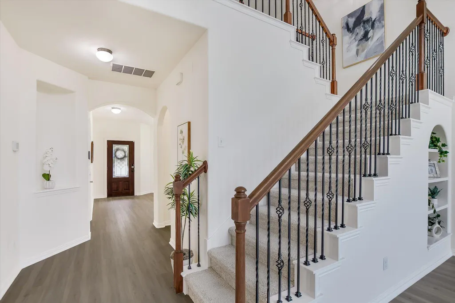
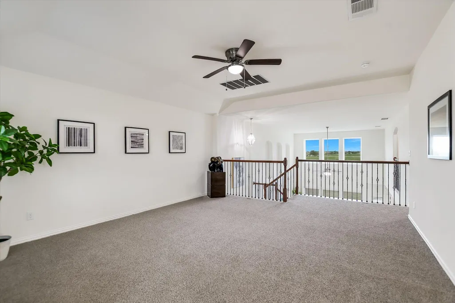
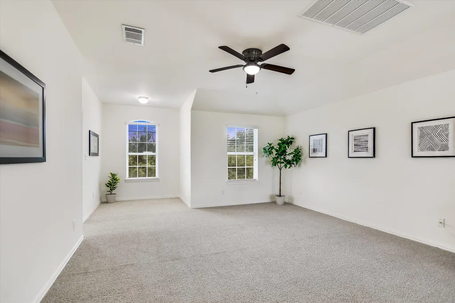
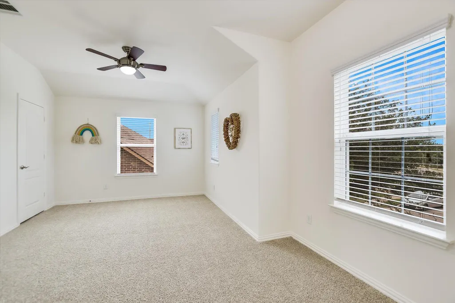
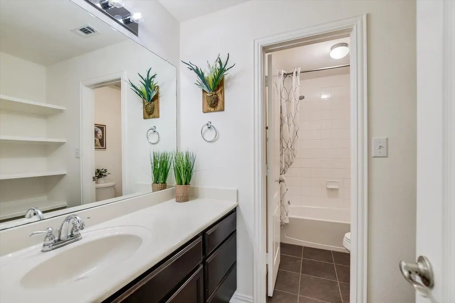
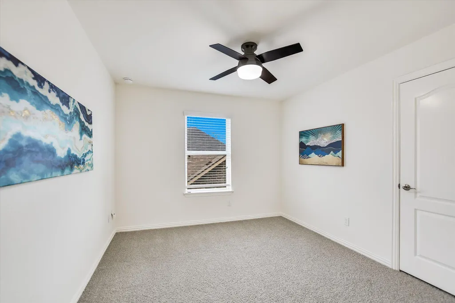
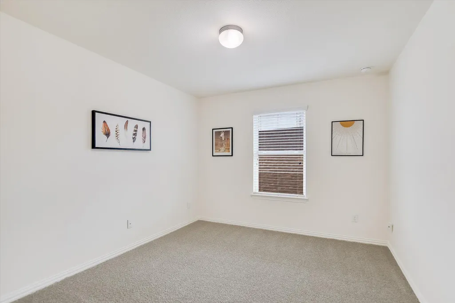
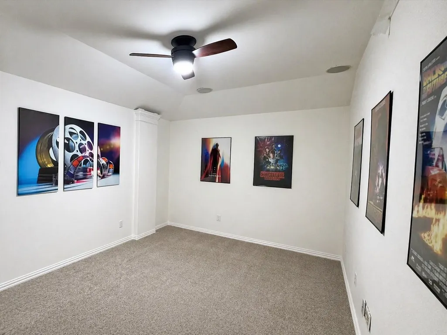
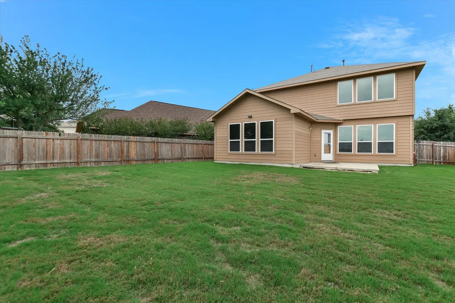
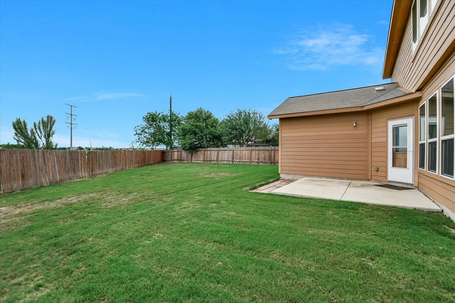
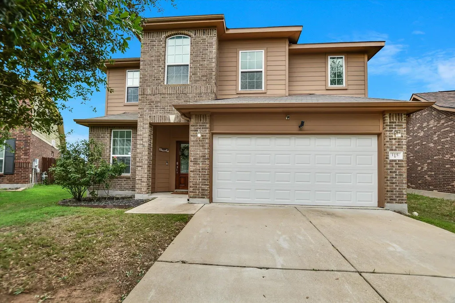
Ask about the 2.7% VA assumable loan! Welcome to 115 Mollie Dr, a beautifully refreshed two-story home located at the end of a quiet cul-de-sac in Hutto's Carol Meadows community. Offering nearly 2,900 square feet, this 4-bedroom, 2.5-bath home combines space, functionality, and thoughtful updates throughout. A rare opportunity exists for qualified buyers to assume the seller's VA loan with an interest rate of just 2.7% on an approximate remaining balance of $185,000, potentially providing significant savings compared to current market rates. Step inside to soaring ceilings, abundant natural light, and an open layout designed for both everyday living and entertaining. The main living areas have been enhanced with fresh interior paint, updated lighting, and newly installed luxury vinyl plank flooring that creates a clean, cohesive flow from the entry through the living and dining spaces. The kitchen features granite countertops, a center island, gas range, and seamless connection to the family room. The primary suite on the main level offers high ceilings, dual vanities, a soaking tub, separate shower, and a walk-in closet. Upstairs, you'll find a spacious loft, three additional bedrooms, and flexible living space ideal for a home office, media room, game room, or workout area. Outside, enjoy a private backyard with room to relax or entertain, all situated on a quiet cul-de-sac lot with convenient access to local schools, shopping, dining, and major commuter routes. With nearly 2,900 square feet of living space, recent updates, and the opportunity to assume a low-interest VA loan, this home offers a unique combination of value, space, and affordability in today's market.
| Elementary School | Middle School | High School |
|---|---|---|
| Hutto Elementary School | Hutto Middle School | Hutto High School |
| Price History | |
|---|---|
| 4/17/2026 | Listed $475,000 |
| 7/23/2026 | 2$468,000 |
| 8/27/2026 | 1$464,000 |
General Features
| Living Area | 2899 |
|---|---|
| Sewer | Public Sewer |
| Heating | Central,Forced Air,Natural Gas |
| Cooling | Ceiling Fan(s),Central Air,Electric |
| Utilities | Cable Available,Electricity Connected,Natural Gas Available,Phone Available,Sewer Connected,Water Connected |
| Roof | Shingle |
| Appliances | Dishwasher,Gas Range,Microwave,Gas Oven,RNGHD |
| Garage Spaces | 2 |
| Patio/Porch Features | Rear Porch |
| Pool Features | None |
| Security Features | 24 Hour Security,Smoke Detector(s) |
| Construction Materials | HardiPlank Type,Stone |
| Year Built | 2014 |
| View | Pasture |
| Levels | Two |
| Property Subtype | Single Family Residence |
| Tax Year | 2025 |
| Waterfront Features | None |
| Community Features | Curbs,Sidewalks,Street Lights |
| Accessibility | None |
| County | Williamson |
| New Construction | No |
| Property Type | Residential |
| HOA | No |
| Energy Efficient | None |
| Subdivision Name | Carol Meadows Sec 01 |
| Facing Direction | Northeast |
| Green Sustainability | None |
| Other Structures | None |
| Full Baths | 2 |
| Status | Active |
| Directions | Travel East on HWY 79. Left on N. FM 1660. Right on Limmer Loop. Right on Carol Dr. Right on Mollie Dr. House will be at end of cul-de-sac. |
| High School | Hutto |
| City | Hutto |
| Disclosures | Seller Disclosure |
| MLS Area | HU |
| Lot Size Square Feet | 7993.26 |
| Elementary School | Hutto |
| Tax Annual Amount | 8810.12 |
| Middle/Junior High School | Hutto |
| Property Condition | Resale |
| Virtual Tour | https://my.matterport.com/show/?m=rZh7Zc2yq5e&mls=1 |
| Standard Status | Active |
| Year Built Source | Public Records |
| Tax Assessed Value | 407362 |
Interior Features
| Interior Amenities | Two Primary Baths,Bookcases,Ceiling Fan(s),Ceiling-High,Granite Counters,Double Vanity,Kitchen Island,Multiple Dining Areas,Multiple Living Areas,Open Floorplan,Pantry,Primary Bedroom on Main,Recesse |
|---|---|
| Flooring | Carpet,Laminate,Tile |
| Window Features | Blinds,Insulated Windows |
| Half Baths | 1 |
| Total Bedrooms | 4 |
| Main Level Bedrooms | 1 |
| LivingAreaSource | Public Records |
| Total Baths | 3 |
Exterior Features
| Exterior Amenities | Private Yard |
|---|---|
| Fencing | Back Yard,Privacy,Wood |
| Parking Features | Garage,Garage Door Opener,Garage Faces Front,Off Street |
| Lot Features | Back Yard,Cul-De-Sac,Curbs,Trees-Medium (20 Ft - 40 Ft),Trees-Small (Under 20 Ft) |
| Water Source | Public |
| Total Parking | 6 |
| Foundation Details | Slab |
| Lot Size Acres | 0.1835 |
| Waterfront Y/N | No |
| Covered Spaces | 2 |
| Horse Y/N | No |
| Horse Amenities | None |
Amenities
- Foreclosure
- Views
- Short Sale
- New Construction
- Adult 55+
- Lease To Own
- No HOA Fees
- Furnished
- Primary On Main
- Air Conditioning
- Seller Finance
- Green
- Fixer Upper
- Horse
- Golf
- Fireplace
- Deck
- Garage
- Basement
- Pool
Property vs Single Family Average in 78634
Price
Taxes
Year Built
Visits
 Austin Board of REALTORS® Copyright ©2026 All rights reserved.
 Information provided courtesy of LERA MLS. IDX information is provided exclusively for consumers' personal, non-commercial use and may not be used for any purpose other than to identify prospective properties consumers may be interested in purchasing. Information is believed to be accurate but not guaranteed. Provided courtesy of LERA MLS. Copyright 2026 LERA MLS, All Rights Reserved. Data last updated September 21, 2026 3:29 PM UTC
 Central Texas MLS | Four Rivers Association of REALTORS® All information deemed reliable but not guaranteed. All properties are subject to prior sale, change or withdrawal. Neither listing broker(s) or information provider(s) shall be responsible for any typographical errors, misinformation, misprints and shall be held totally harmless. Listing(s) information is provided for consumer's personal, non-commercial use and may not be used for any purpose other than to identify prospective properties
