
Price Reduction - Views - Primary on Main - Eco Friendly









Address
14307 Kincheloe St, Austin, TX
Price
$ 265,000
Property Attributes
- MLS#9141887
- TypeSingle Family
- Listing Status Active
- CountyTRAVIS
- CityAustin
- Area5E
- NeighborhoodAustins Colony
- Zip78725
- StyleSingle Family Residence
- Year Built1987
- Taxes$ 4208
- Price$ 265,000
- Bedrooms4
- Full Bathrooms2
- Half Bathrooms0
- Sqr Footage1587
- Lot Size0.135 Acres
Data Source:
Austin Board of REALTORS® (ABOR) as distributed by MLS GRID
Property Description
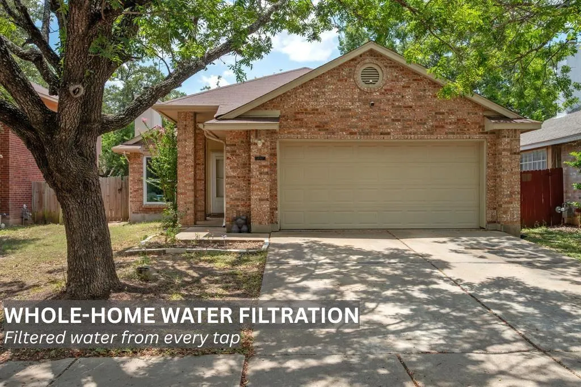
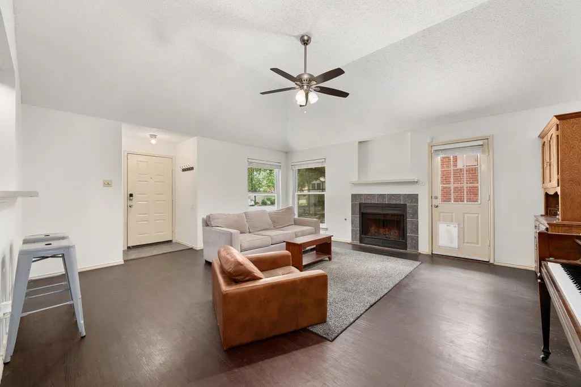
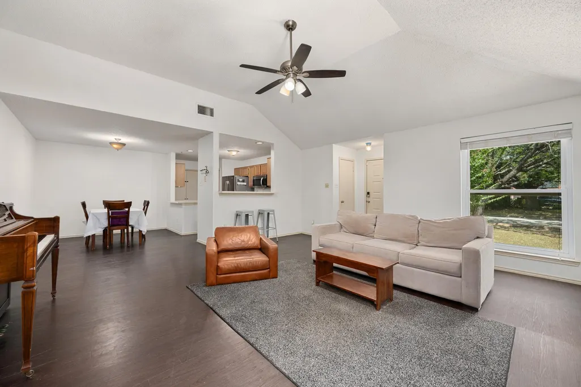
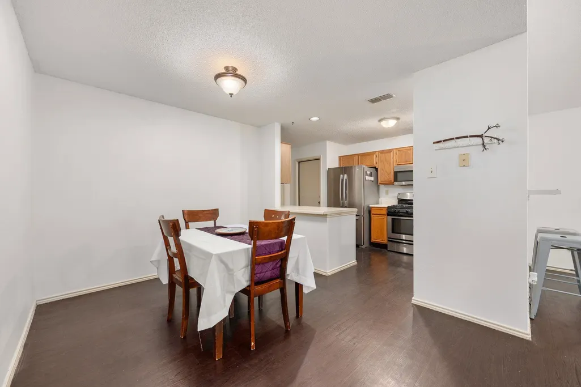
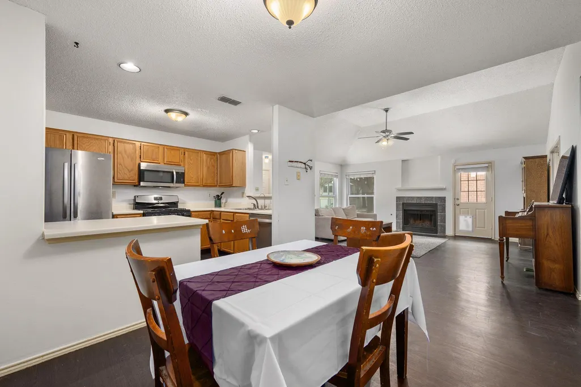
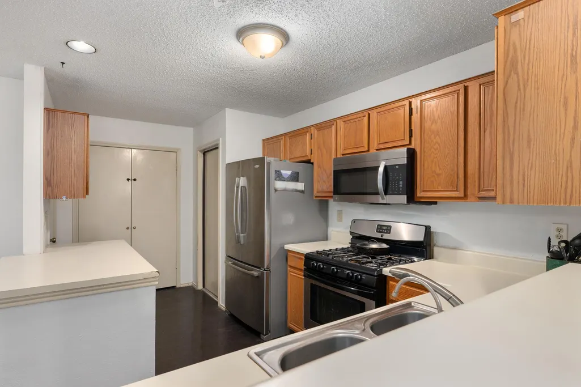
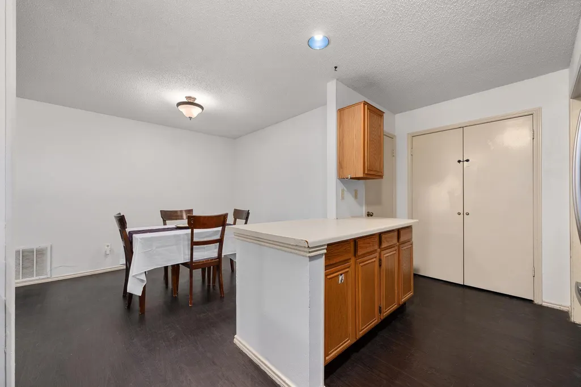
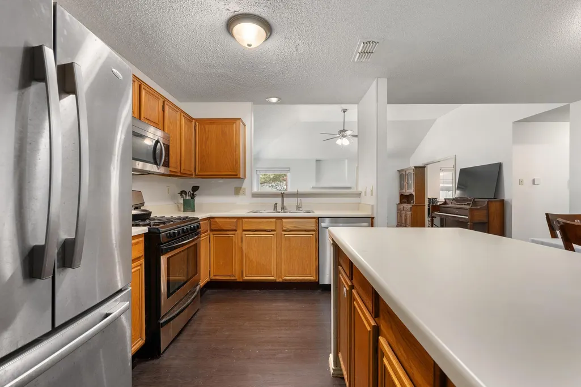
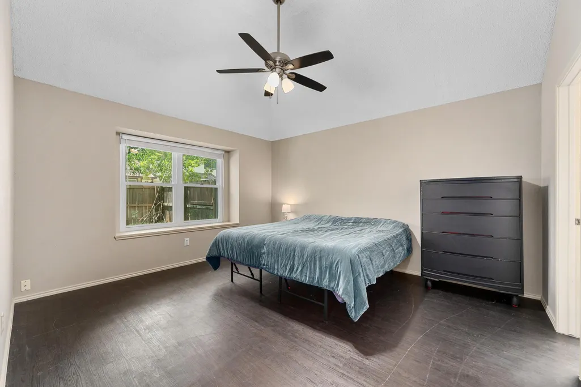
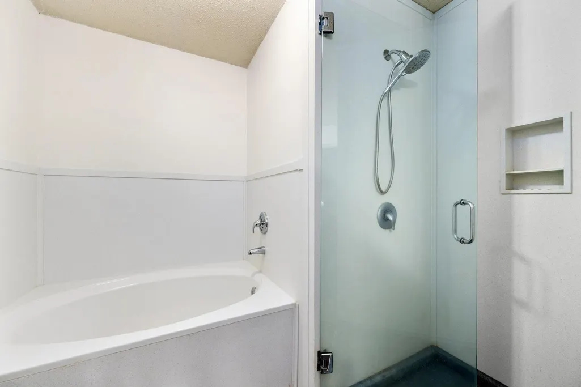
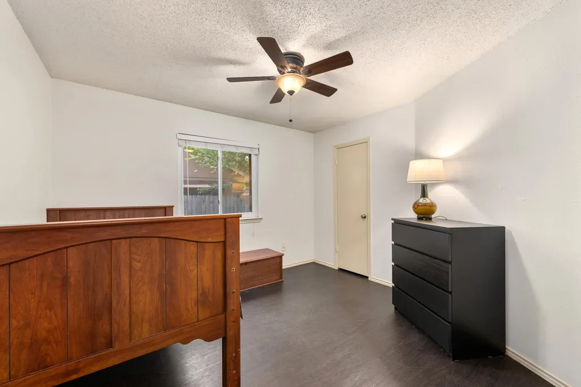
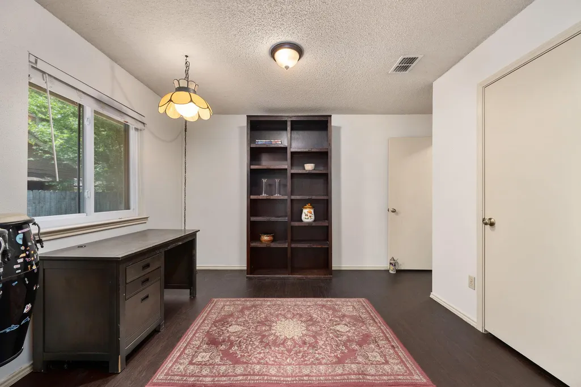
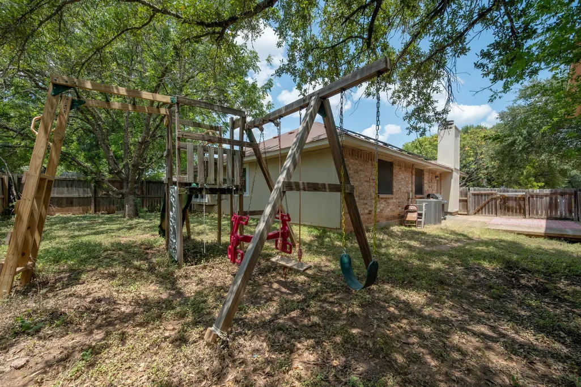
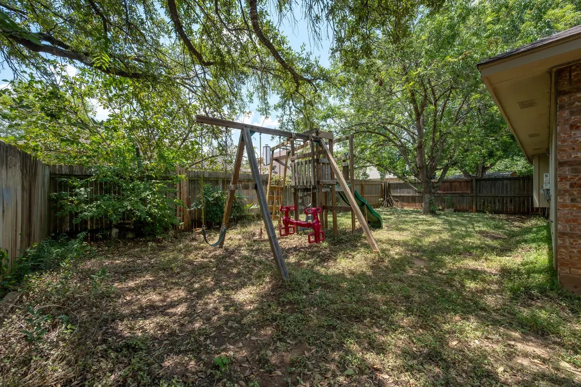
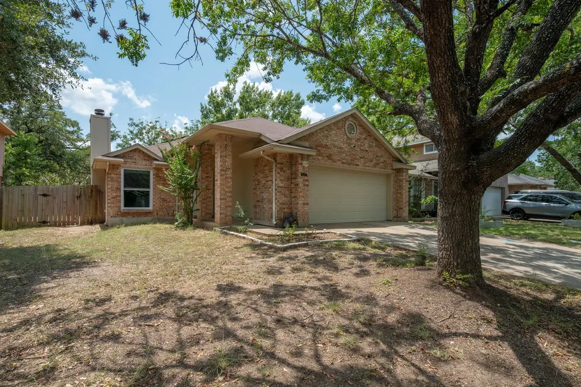
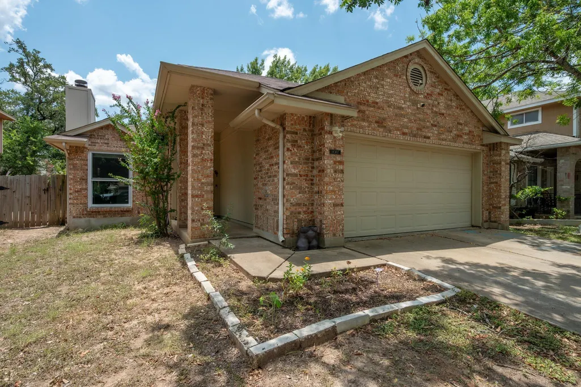
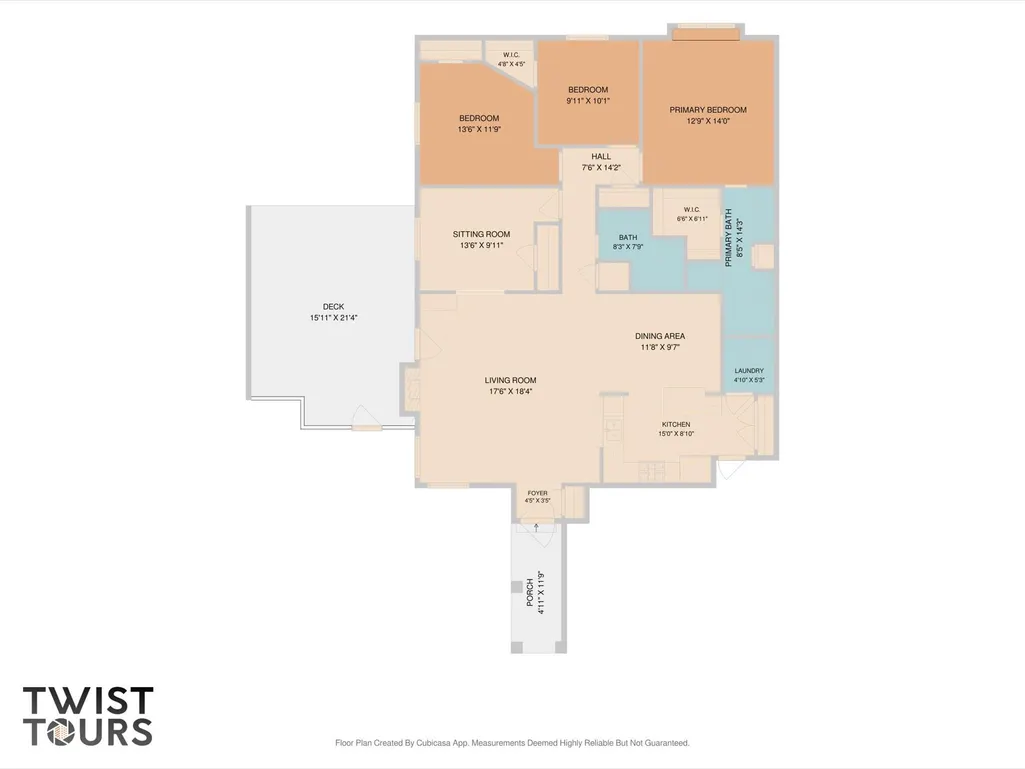
Tucked under a spectacular canopy of mature trees, this charming single-story brick home offers a sense of established beauty that’s becoming harder to find. One that feels deeply rooted, where the lush greenery and established canopy overhead make every arrival feel like a long-awaited exhale. While newer developments often feel sparse and congested, this 78725 gem is surrounded by the kind of natural shade that makes coming home the best part of your day, all while benefiting from a low tax rate. Inside, the four-bedroom, two-bathroom layout is designed for easy living. The classic brick exterior provides timeless curb appeal, while the single-level floor plan ensures every space feels connected and accessible. It’s the perfect balance of traditional character and functional design, with an open and airy flow from the living room to the kitchen and dining areas. Peace of mind comes standard here, as all windows have been replaced and a Rainsoft water filtration system was added in 2018. The location is a standout for anyone who values proximity and ease. You are just a stone's throw from Hornsby-Dunlap Elementary and Dailey Middle School, making the morning routine a breeze. When it’s time to head out further, you’re perfectly positioned near SH 130 for a quick commute, with Del Valle High School nearby and Austin-Bergstrom International Airport just a short drive away. If you’ve been looking for a home that trades cookie-cutter vibes for established charm and a leafy, peaceful atmosphere, this is the one. Come see why this corner of Austin is such a hidden treasure. Please note, the 4th bedroom doors can be replaced as needed for the next owner.
| Elementary School | Middle School | High School |
|---|---|---|
| Hornsby-Dunlap Elementary School | Dailey Middle School | Del Valle High School |
| Price History | |
|---|---|
| 8/11/2026 | Listed $275,000 |
| 9/8/2026 | 4$265,000 |
General Features
| Living Area | 1587 |
|---|---|
| Sewer | Public Sewer |
| Heating | Forced Air |
| Cooling | Central Air |
| Utilities | Electricity Available,Natural Gas Available,Sewer Available,Water Available |
| Roof | Composition,Shingle |
| Appliances | Dishwasher,Disposal,Exhaust Fan,Gas Cooktop,Microwave,Oven,Stainless Steel Appliance(s),Water Purifier |
| HOA Fee | 33 |
| Garage Spaces | 2 |
| Association Fee Includes | Common Area Maintenance |
| Patio/Porch Features | Deck,Wrap Around |
| Pool Features | None |
| Construction Materials | Brick,Masonry – Partial,Vertical Siding |
| Year Built | 1987 |
| View | Neighborhood |
| Levels | One |
| Property Subtype | Single Family Residence |
| Tax Year | 2025 |
| Waterfront Features | None |
| Community Features | None |
| Accessibility | None |
| Assoc Fee Paid Per | Monthly |
| County | Travis |
| New Construction | No |
| Property Type | Residential |
| HOA | Yes |
| Energy Efficient | Solar Panel |
| Subdivision Name | Austins Colony |
| Facing Direction | Northeast |
| Green Sustainability | None |
| Other Structures | None |
| Full Baths | 2 |
| Status | Active |
| Directions | Take Webberville Rd east of TX-45/130. Turn right onto Hunters Bend Rd. Turn right onto Plain View Drive and then the first left onto Kincheloe St. The home is on the left just after the curve. |
| High School | Del Valle |
| City | Austin |
| Disclosures | None |
| Association Name | Austin's Colony |
| MLS Area | 5E |
| Lot Size Square Feet | 5880.6 |
| Elementary School | Hornsby-Dunlap |
| Tax Annual Amount | 4208 |
| Middle/Junior High School | Dailey |
| Property Condition | Resale |
| Additional Parcels Y/N | No |
| Virtual Tour | https://14307kincheloestreet.mls.tours/u/ |
| Standard Status | Active |
| Year Built Source | Public Records |
| Tax Assessed Value | 281143 |
| Virtual Tour | https://14307kincheloestreet.mls.tours |
Interior Features
| Interior Amenities | Breakfast Bar,Ceiling Fan(s),Ceiling-High,Laminate Counters,Double Vanity,No Interior Steps,Open Floorplan,Pantry,Primary Bedroom on Main,Soaking Tub,Walk-In Closet(s) |
|---|---|
| Flooring | No Carpet,Vinyl |
| Total Fireplaces | 1 |
| Fireplace Features | Gas |
| Window Features | Blinds |
| Total Bedrooms | 4 |
| Main Level Bedrooms | 4 |
| LivingAreaSource | Public Records |
| Total Baths | 2 |
Exterior Features
| Exterior Amenities | Rain Gutters,No Exterior Steps,Playground |
|---|---|
| Fencing | Wood |
| Parking Features | Attached,Door-Single,Driveway,Enclosed,Garage,Garage Door Opener,Garage Faces Front,Inside Entrance,Side By Side |
| Lot Features | Back Yard,Trees-Medium (20 Ft - 40 Ft) |
| Water Source | MUD |
| Total Parking | 4 |
| Foundation Details | Slab |
| Lot Size Acres | 0.135 |
| Waterfront Y/N | No |
| Covered Spaces | 2 |
| Horse Y/N | No |
| Horse Amenities | None |
Amenities
- Foreclosure
- Views
- Short Sale
- New Construction
- Adult 55+
- Lease To Own
- No HOA Fees
- Furnished
- Primary On Main
- Air Conditioning
- Seller Finance
- Green
- Fixer Upper
- Horse
- Golf
- Fireplace
- Deck
- Garage
- Basement
- Pool
Property vs Single Family Average in 78725
Price
Taxes
Year Built
Visits
 Austin Board of REALTORS® Copyright ©2026 All rights reserved.
 Information provided courtesy of LERA MLS. IDX information is provided exclusively for consumers' personal, non-commercial use and may not be used for any purpose other than to identify prospective properties consumers may be interested in purchasing. Information is believed to be accurate but not guaranteed. Provided courtesy of LERA MLS. Copyright 2026 LERA MLS, All Rights Reserved. Data last updated September 21, 2026 3:29 PM UTC
 Central Texas MLS | Four Rivers Association of REALTORS® All information deemed reliable but not guaranteed. All properties are subject to prior sale, change or withdrawal. Neither listing broker(s) or information provider(s) shall be responsible for any typographical errors, misinformation, misprints and shall be held totally harmless. Listing(s) information is provided for consumer's personal, non-commercial use and may not be used for any purpose other than to identify prospective properties
