
Primary on Main











Address
2909 Cavern Mist Ln, Austin, TX
Price
$ 799,000
Property Attributes
- MLS#9230974
- TypeSingle Family
- Listing Status Active
- CountyTRAVIS
- CityAustin
- AreaSWE
- NeighborhoodBarker Ranch At Shady Hollow
- Zip78739
- StyleSingle Family Residence
- Year Built2002
- Taxes$ 12622
- Price$ 799,000
- Bedrooms4
- Full Bathrooms2
- Half Bathrooms0
- Sqr Footage2614
- Lot Size0.507 Acres
Data Source:
Austin Board of REALTORS® (ABOR) as distributed by MLS GRID
Property Description
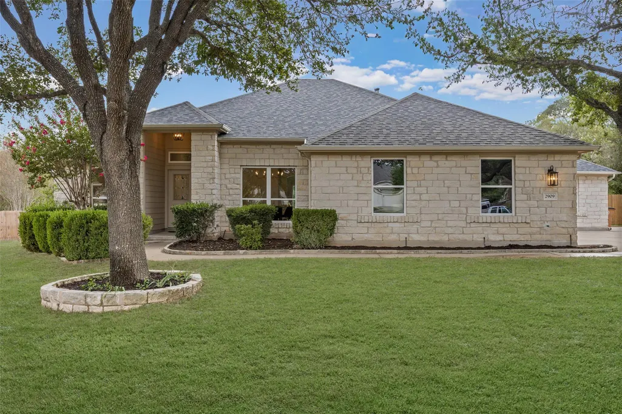
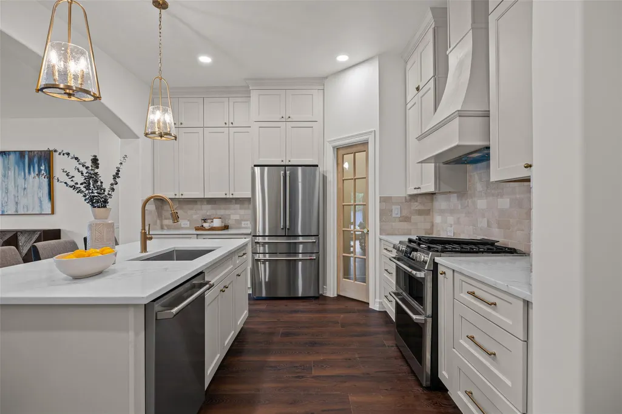
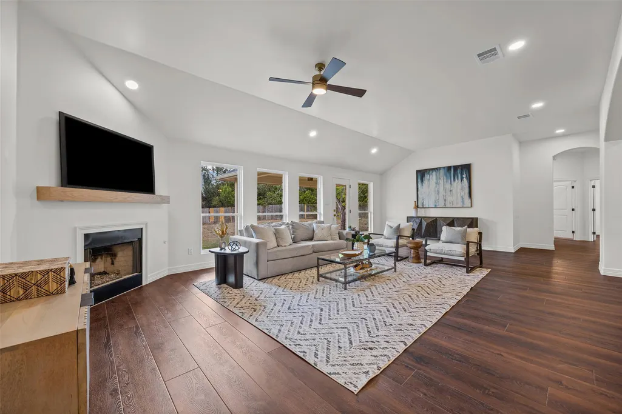
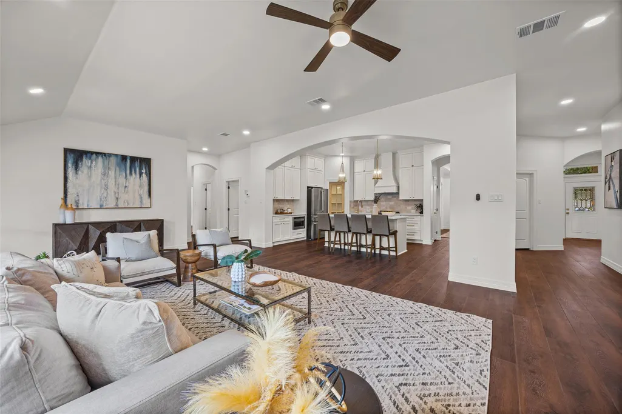
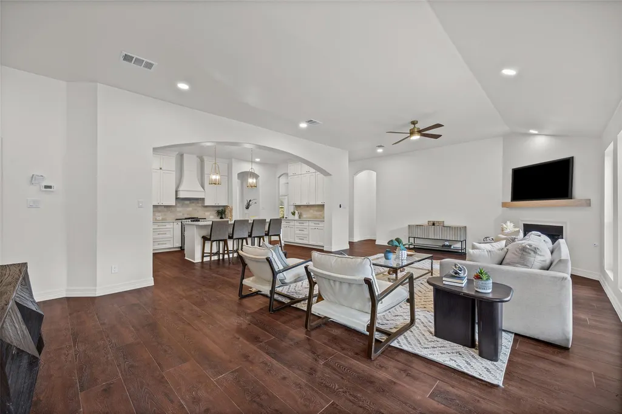
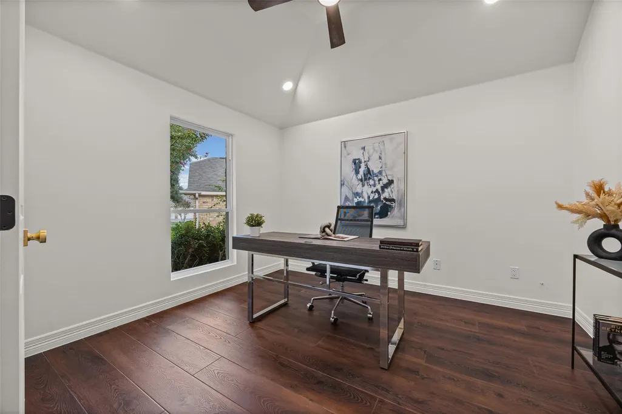
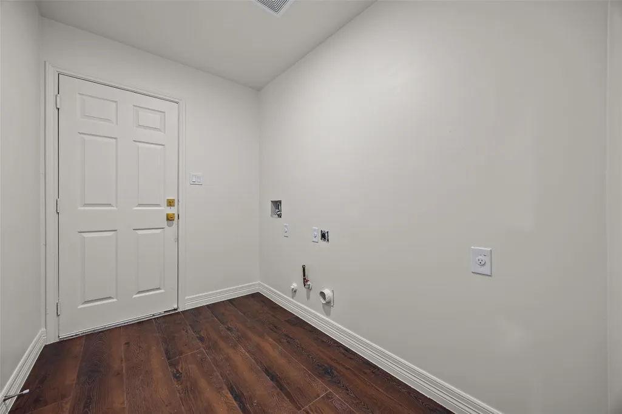
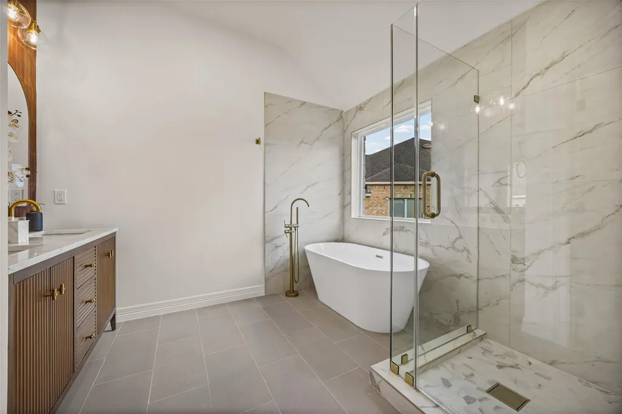
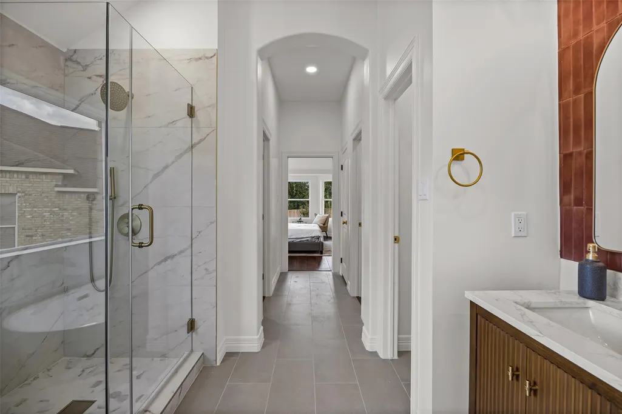
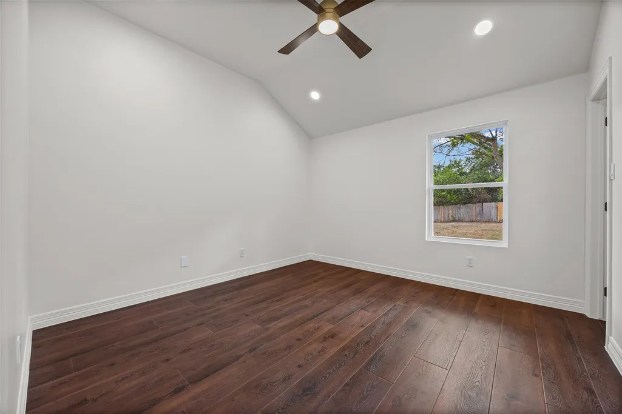
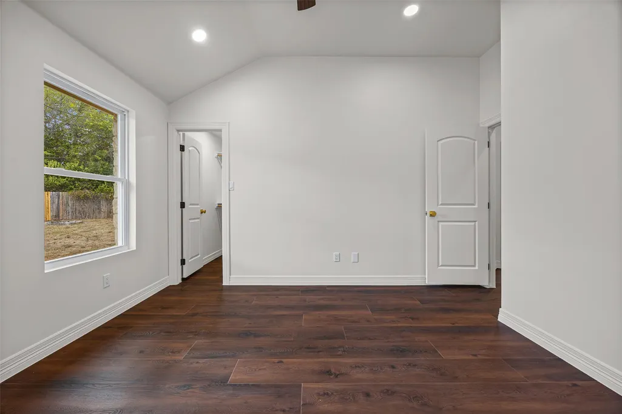
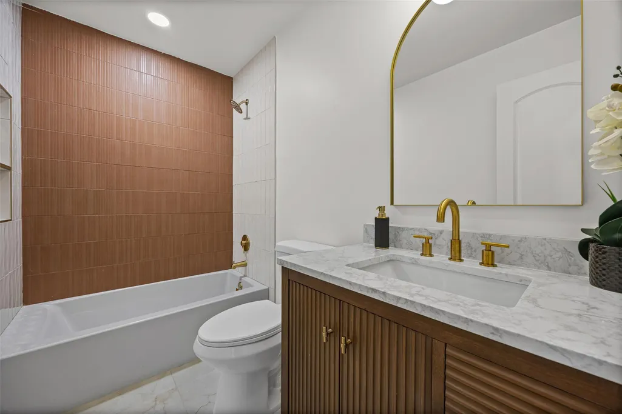
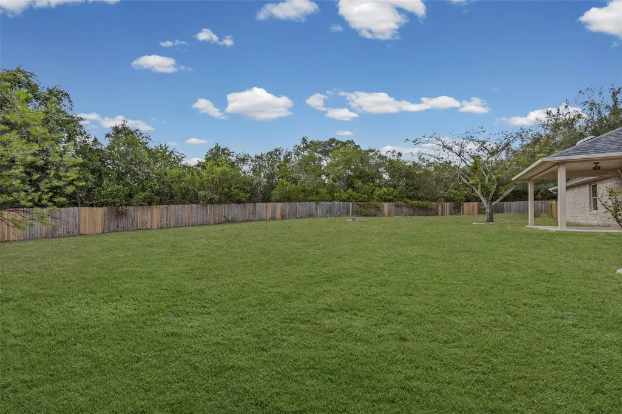
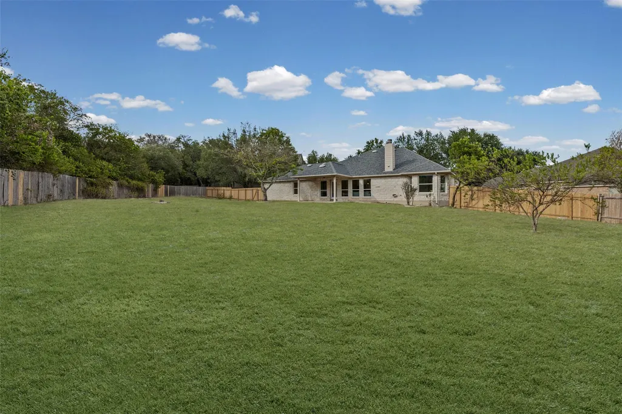
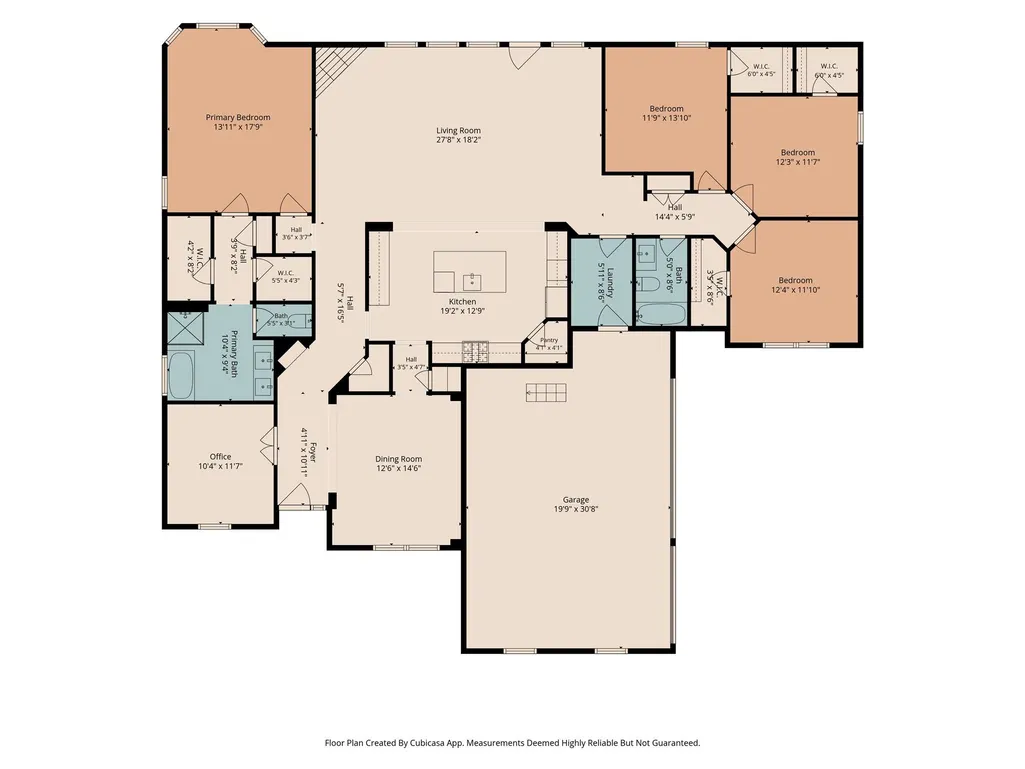
Fully renovated and move-in ready, this 4-bedroom, 2-bath home with a dedicated office is ideally situated on a cul-de-sac lot in Barker Ranch at Shady Hollow, backing to nearby green space for added privacy. Thoughtfully updated throughout, extensive renovations include new luxury vinyl plank flooring, updated texture and paint, new windows, doors and trim, electrical fixtures, bathroom tile and vanities, kitchen cabinetry, stainless steel appliances, and refreshed landscaping. Tile and LVP flooring run throughout with no carpet. Inside, soaring ceilings, expansive picture windows, and an open-concept layout create bright, inviting living spaces filled with natural light. The renovated kitchen features a large island, breakfast bar, abundant cabinetry, and new stainless steel appliances. The oversized primary suite offers bay windows, space for a sitting area, and a beautifully updated ensuite with dual vanities, modern soaking tub, and separate shower. A dedicated office provides additional flexibility for working from home. Outside, enjoy a large private backyard backing to nearby green space, along with a covered back porch that provides a great setting for relaxing, dining, or entertaining. Additional highlights include a side-entry three-car garage and spacious laundry room. Barker Ranch at Shady Hollow is an established community with mature landscaping, a neighborhood park, and playground. Conveniently located near shopping and dining along Brodie, Escarpment, and Slaughter, with easy access to Shady Hollow parks and trails, Circle C Ranch Metropolitan Park, Violet Crown Trail, and the Lady Bird Johnson Wildflower Center. Currently zoned to Austin ISD schools including Baranoff Elementary, Bailey Middle School, and Bowie High School.
| Elementary School | Middle School | High School |
|---|---|---|
| Baranoff Elementary School | Bailey Middle School | Bowie High School |
| Price History | |
|---|---|
| 9/17/2026 | Listed $799,000 |
General Features
| Living Area | 2614 |
|---|---|
| Sewer | Public Sewer |
| Heating | Central |
| Cooling | Central Air |
| Utilities | Electricity Connected,High Speed Internet,Natural Gas Connected,Sewer Connected |
| Roof | Asphalt |
| Appliances | Dishwasher,Disposal,ENERGY STAR Qualified Appliances,Free-Standing Gas Range,RNGHD,Refrigerator |
| HOA Fee | 450 |
| Garage Spaces | 3 |
| Association Fee Includes | Common Area Maintenance |
| Patio/Porch Features | Covered,Porch,Rear Porch |
| Pool Features | None |
| Security Features | Smoke Detector(s) |
| Construction Materials | Frame,Stone |
| Year Built | 2002 |
| View | None |
| Levels | One |
| Property Subtype | Single Family Residence |
| Tax Year | 2026 |
| Waterfront Features | None |
| Community Features | See Remarks |
| Accessibility | None |
| Assoc Fee Paid Per | Annually |
| County | Travis |
| New Construction | No |
| Property Type | Residential |
| HOA | Yes |
| Energy Efficient | None |
| Subdivision Name | Barker Ranch At Shady Hollow |
| Facing Direction | Northeast |
| Green Sustainability | None |
| Other Structures | None |
| Full Baths | 2 |
| Status | Active |
| Directions | Get on I-35 S. 5 min (1.0 mi). Follow I-35 S to S I-35 Frontage Rd. Take exit 225 from I-35 S 9 min (8.6 mi). Take Farm to Market 1626 W to Cavern Mist Ln |
| High School | Bowie |
| City | Austin |
| Disclosures | Seller Disclosure |
| Association Name | Barker Ranch at Shady Hollow HOA |
| MLS Area | SWE |
| Lot Size Square Feet | 22084.92 |
| Elementary School | Baranoff |
| Tax Annual Amount | 13205.89 |
| Middle/Junior High School | Bailey |
| Property Condition | Resale |
| Virtual Tour | https://www.zillow.com/view-imx/6eefd1e1-a564-4e46-ba2f-92832cb0d7dc?setAttribution=mls&wl=true&initialViewType=pano&utm_source=dashboard |
| Standard Status | Active |
| Year Built Source | Public Records |
| Tax Assessed Value | 616753 |
Interior Features
| Interior Amenities | Ceiling Fan(s),Ceiling-High,Chandelier,Quartz Counters,Double Vanity,Entrance Foyer,Kitchen Island,Open Floorplan,Pantry,Primary Bedroom on Main,Recessed Lighting,Study/Home Office,Two Primary Closet |
|---|---|
| Flooring | Tile,Vinyl |
| Total Fireplaces | 1 |
| Fireplace Features | Living Room |
| Window Features | Display Window(s),Double Pane Windows |
| Total Bedrooms | 4 |
| Main Level Bedrooms | 4 |
| LivingAreaSource | Public Records |
| Total Baths | 2 |
Exterior Features
| Exterior Amenities | Rain Gutters |
|---|---|
| Fencing | Back Yard |
| Parking Features | Attached |
| Lot Features | Back Yard,Cul-De-Sac,Front Yard,Level,Sprinklers In Front,Trees-Medium (20 Ft - 40 Ft) |
| Water Source | Public |
| Total Parking | 5 |
| Foundation Details | Slab |
| Lot Size Acres | 0.507 |
| Waterfront Y/N | No |
| Covered Spaces | 3 |
| Horse Y/N | No |
| Horse Amenities | None |
Amenities
- Foreclosure
- Views
- Short Sale
- New Construction
- Adult 55+
- Lease To Own
- No HOA Fees
- Furnished
- Primary On Main
- Air Conditioning
- Seller Finance
- Green
- Fixer Upper
- Horse
- Golf
- Fireplace
- Deck
- Garage
- Basement
- Pool
Property vs Single Family Average in 78739
Price
Taxes
Year Built
 Austin Board of REALTORS® Copyright ©2026 All rights reserved.
 Information provided courtesy of LERA MLS. IDX information is provided exclusively for consumers' personal, non-commercial use and may not be used for any purpose other than to identify prospective properties consumers may be interested in purchasing. Information is believed to be accurate but not guaranteed. Provided courtesy of LERA MLS. Copyright 2026 LERA MLS, All Rights Reserved. Data last updated September 21, 2026 3:29 PM UTC
 Central Texas MLS | Four Rivers Association of REALTORS® All information deemed reliable but not guaranteed. All properties are subject to prior sale, change or withdrawal. Neither listing broker(s) or information provider(s) shall be responsible for any typographical errors, misinformation, misprints and shall be held totally harmless. Listing(s) information is provided for consumer's personal, non-commercial use and may not be used for any purpose other than to identify prospective properties
