








Address
1901 Carriage Hills Trl, Cedar Park, TX
Price
$ 365,000
Property Attributes
- MLS#9817765
- TypeSingle Family
- Listing Status Active
- CountyWILLIAMSON
- CityCedar Park
- AreaCLN
- NeighborhoodCarriage Hills 3 Sec 3
- Zip78613
- StyleSingle Family Residence
- Year Built1999
- Taxes$ 7639
- Price$ 365,000
- Bedrooms3
- Full Bathrooms2
- Half Bathrooms1
- Sqr Footage2309
- Lot Size0.1789 Acres
Data Source:
Austin Board of REALTORS® (ABOR) as distributed by MLS GRID
Property Description
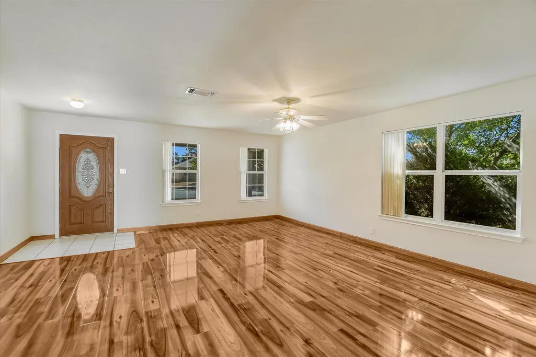
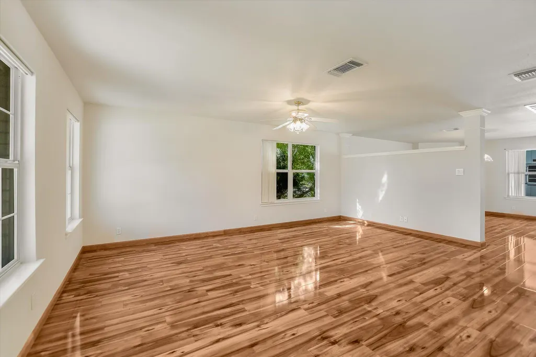
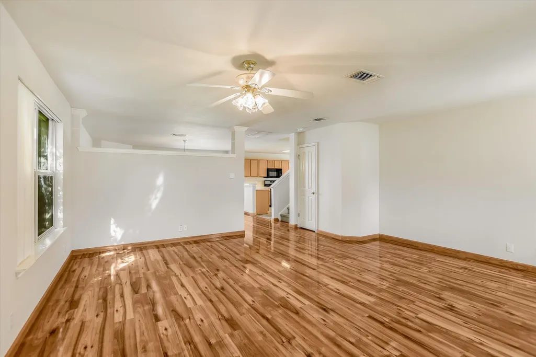
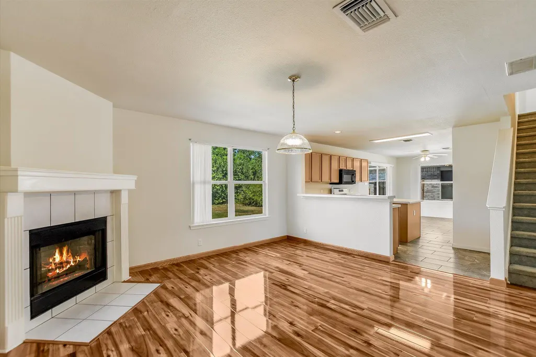
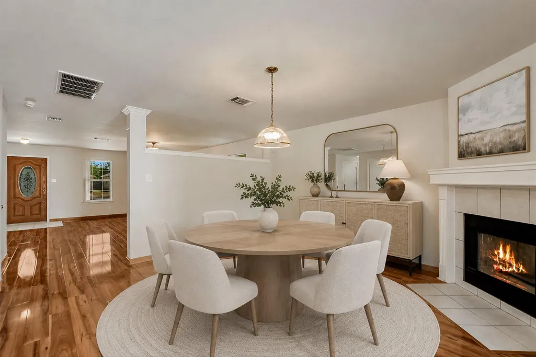
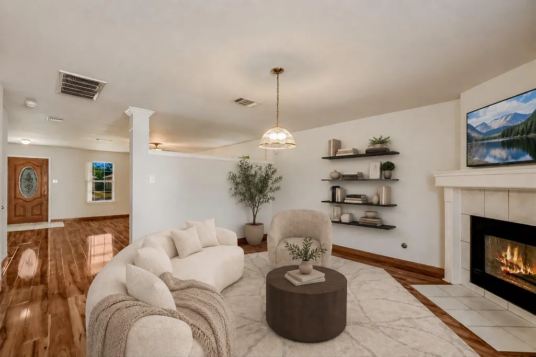
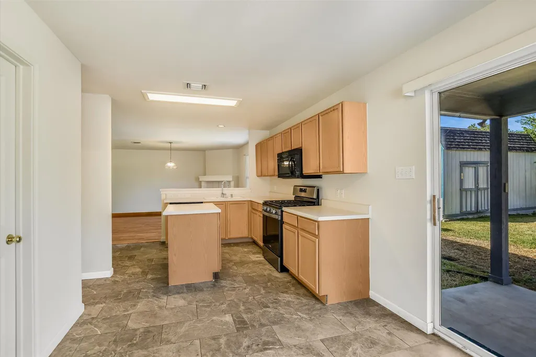
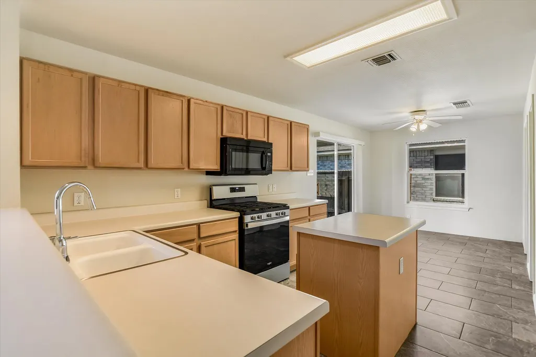
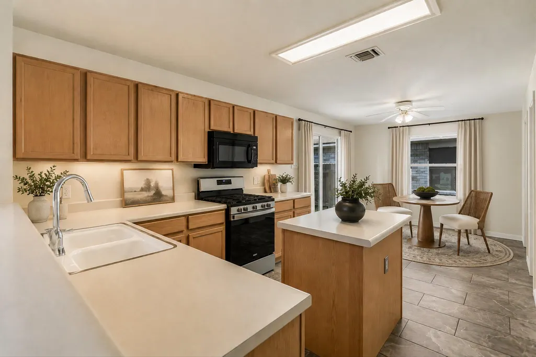
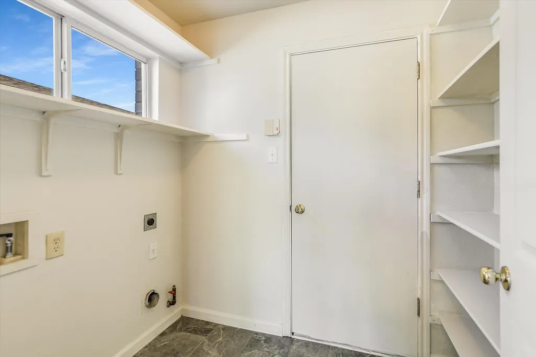
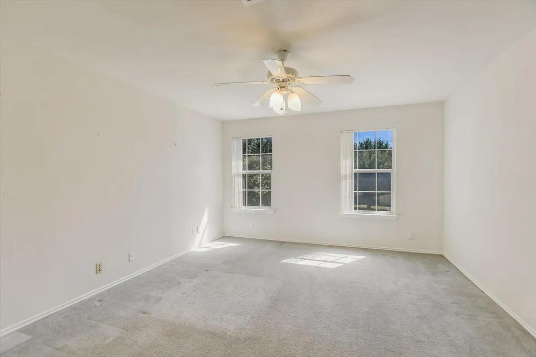
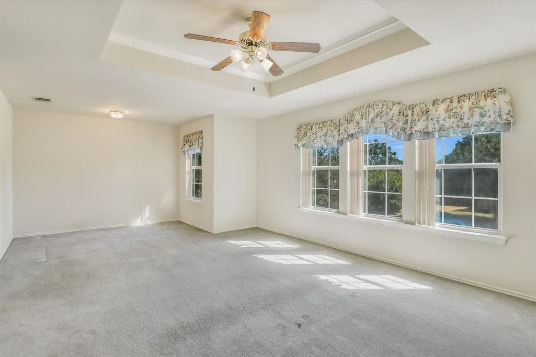
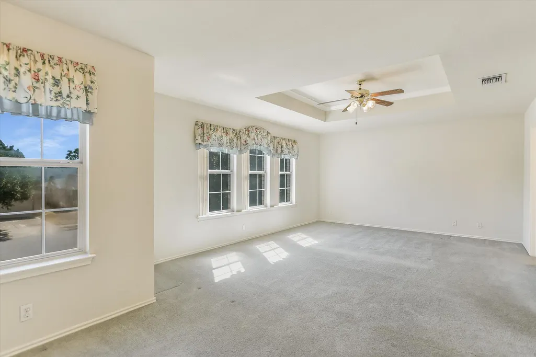
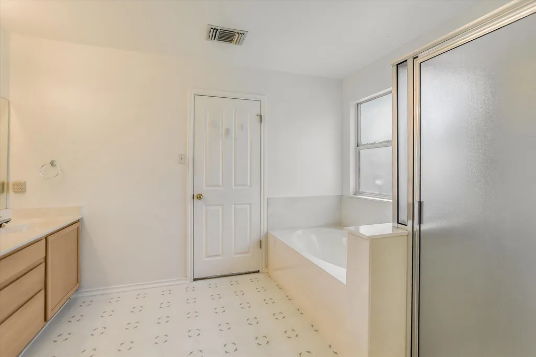
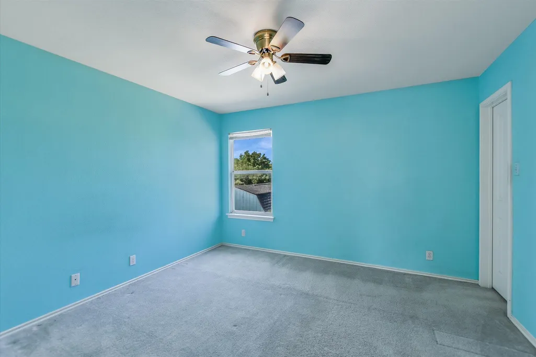
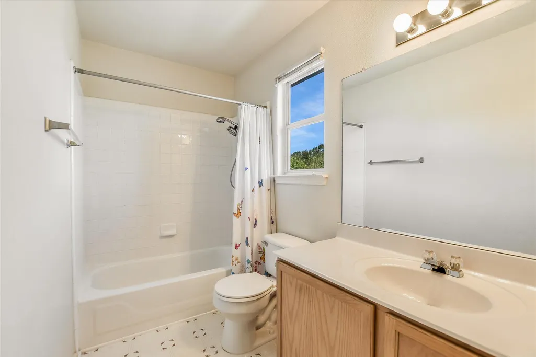
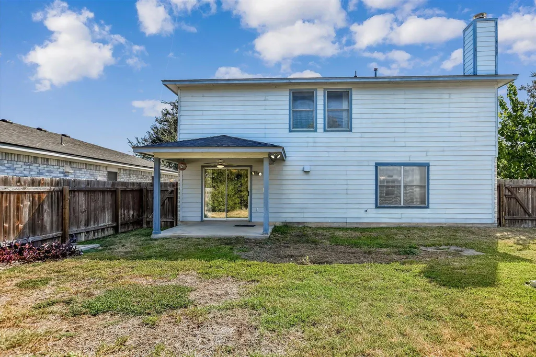
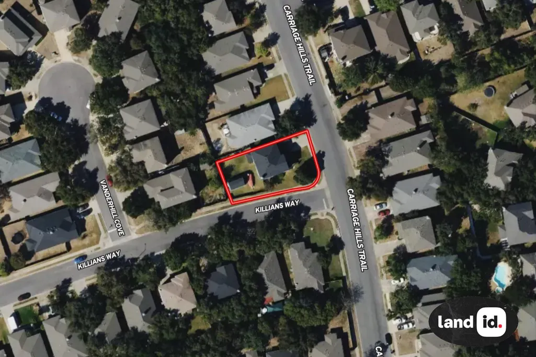
Welcome home to this spacious two-story home perfectly positioned on a desirable corner lot! With 3 bedrooms, 2½ baths, and plenty of room to spread out, this home offers a flexible layout designed for everyday living and entertaining. Downstairs, you'll find a welcoming family room, separate dining room with a fireplace, and an eat-in kitchen—providing multiple spaces to gather, relax, and enjoy. Upstairs, all three bedrooms offer privacy from the main living areas, along with a versatile game room that can serve as a media room, playroom, home office, or whatever fits your lifestyle. Enjoy outdoor living from both the covered front porch and covered back patio—perfect spots to relax with your morning coffee or unwind at the end of the day. The backyard also features a large shed for excellent storage, while the double gate on the side and additional single gate toward the front offer convenient access. Updates include zoned HVAC, water heater, and shingle replacement on the roof. Conveniently located near the hospital, medical facilities, shopping and retail, major roadways, and toll access, this home combines space, functionality, and a location that makes getting around easy. Come see all the possibilities this inviting home has to offer!
| Elementary School | Middle School | High School |
|---|---|---|
| CC Mason Elementary School | Running Brushy Middle School | Leander High |
| Price History | |
|---|---|
| 8/26/2026 | Listed $365,000 |
General Features
| Living Area | 2309 |
|---|---|
| Sewer | Public Sewer |
| Heating | Central,Natural Gas |
| Cooling | Ceiling Fan(s),Central Air,Electric,Zoned |
| Utilities | Electricity Connected,High Speed Internet,Natural Gas Connected,Phone Available,Water Connected |
| Roof | Composition,Shingle |
| Appliances | Dishwasher,Disposal,Microwave,Plumbed For Ice Maker,Free-Standing Gas Range,Water Heater |
| HOA Fee | 30.3 |
| Garage Spaces | 2 |
| Association Fee Includes | Common Area Maintenance |
| Patio/Porch Features | Covered,Front Porch,Patio |
| Pool Features | None |
| Security Features | Prewired |
| Construction Materials | Brick Veneer,HardiPlank Type |
| Year Built | 1999 |
| View | None |
| Levels | Two |
| Property Subtype | Single Family Residence |
| Tax Year | 2026 |
| Waterfront Features | None |
| Community Features | Cluster Mailbox,Park |
| Accessibility | None |
| Assoc Fee Paid Per | Monthly |
| County | Williamson |
| New Construction | No |
| Property Type | Residential |
| HOA | Yes |
| Energy Efficient | None |
| Subdivision Name | Carriage Hills 3 Sec 3 |
| Facing Direction | East |
| Green Sustainability | None |
| Other Structures | Shed(s) |
| Full Baths | 2 |
| Status | Active |
| Directions | North on 183A,exit E New Hope Dr,go west on E New Hope Dr,cross N Bell Blvd,turn left on Carriage Hills Trail. House will be on the right. |
| High School | Leander High |
| City | Cedar Park |
| Disclosures | Seller Disclosure |
| Association Name | Villages at Carriage Hills |
| MLS Area | CLN |
| Lot Size Square Feet | 7792.88 |
| Elementary School | CC Mason |
| Tax Annual Amount | 7639.42 |
| Middle/Junior High School | Running Brushy |
| Property Condition | Resale |
| Additional Parcels Y/N | No |
| Virtual Tour | https://shutterbugstudios.hd.pics/1901-Carriage-Hills-Trail/idx |
| Builder Name | Centex |
| Standard Status | Active |
| Year Built Source | Public Records |
| Tax Assessed Value | 411007 |
| Virtual Tour | https://shutterbugstudios.hd.pics/1901-Carriage-Hills-Trail |
Interior Features
| Interior Amenities | Ceiling Fan(s),Laminate Counters,Eat-in Kitchen,Kitchen Island,Multiple Dining Areas,Multiple Living Areas |
|---|---|
| Flooring | Carpet,Laminate,Vinyl |
| Total Fireplaces | 1 |
| Fireplace Features | Dining Room,Gas |
| Window Features | Blinds,Screens |
| Half Baths | 1 |
| Total Bedrooms | 3 |
| LivingAreaSource | Public Records |
| Total Baths | 3 |
Exterior Features
| Exterior Amenities | No Exterior Steps |
|---|---|
| Fencing | Back Yard,Wood |
| Parking Features | Attached,Door-Single,Driveway,Garage,Garage Door Opener,Garage Faces Front |
| Lot Features | Back Yard,Corner Lot,Curbs,Front Yard,Level |
| Water Source | Public |
| Total Parking | 4 |
| Foundation Details | Slab |
| Lot Size Acres | 0.1789 |
| Waterfront Y/N | No |
| Covered Spaces | 2 |
| Horse Y/N | No |
| Horse Amenities | None |
Amenities
- Foreclosure
- Views
- Short Sale
- New Construction
- Adult 55+
- Lease To Own
- No HOA Fees
- Furnished
- Primary On Main
- Air Conditioning
- Seller Finance
- Green
- Fixer Upper
- Horse
- Golf
- Fireplace
- Deck
- Garage
- Basement
- Pool
Property vs Single Family Average in 78613
Price
Taxes
Year Built
Visits
 Austin Board of REALTORS® Copyright ©2026 All rights reserved.
 Information provided courtesy of LERA MLS. IDX information is provided exclusively for consumers' personal, non-commercial use and may not be used for any purpose other than to identify prospective properties consumers may be interested in purchasing. Information is believed to be accurate but not guaranteed. Provided courtesy of LERA MLS. Copyright 2026 LERA MLS, All Rights Reserved. Data last updated September 21, 2026 3:29 PM UTC
 Central Texas MLS | Four Rivers Association of REALTORS® All information deemed reliable but not guaranteed. All properties are subject to prior sale, change or withdrawal. Neither listing broker(s) or information provider(s) shall be responsible for any typographical errors, misinformation, misprints and shall be held totally harmless. Listing(s) information is provided for consumer's personal, non-commercial use and may not be used for any purpose other than to identify prospective properties
