
Views - Golf Course - Primary on Main






Address
1349 River Forest Dr, Round Rock, TX
Price
$ 650,000
Property Attributes
- MLS#9840306
- TypeSingle Family
- Listing Status Active
- CountyWILLIAMSON
- CityRound Rock
- AreaRRE
- NeighborhoodLake Forest Sec 01
- Zip78665
- StyleSingle Family Residence
- Year Built2003
- Taxes$ 11299
- Price$ 650,000
- Bedrooms4
- Full Bathrooms3
- Half Bathrooms0
- Sqr Footage2793
- Lot Size0.3049 Acres
Data Source:
Austin Board of REALTORS® (ABOR) as distributed by MLS GRID
Property Description
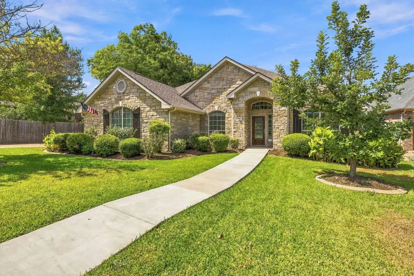
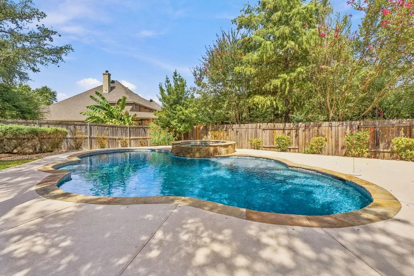
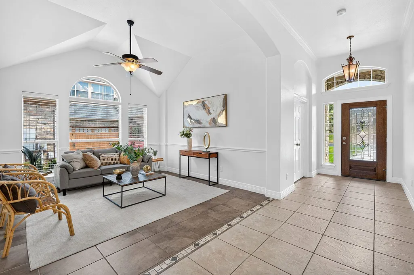
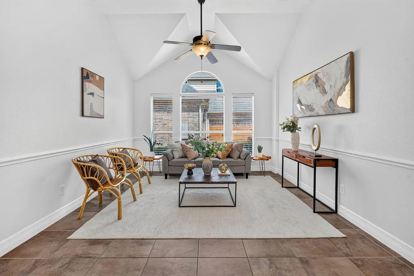
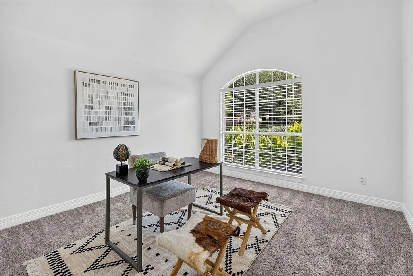
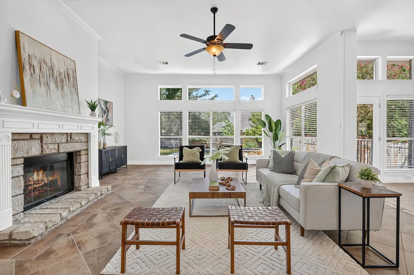
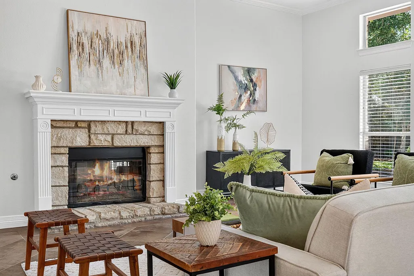
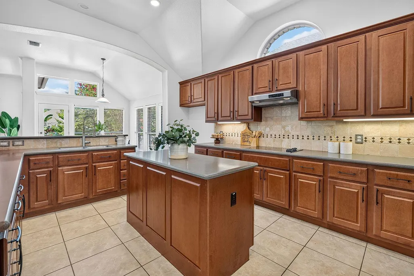
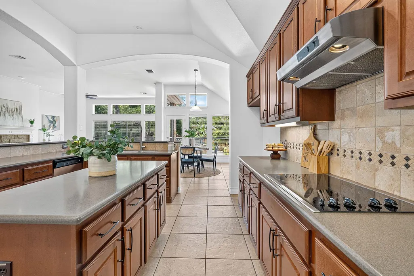
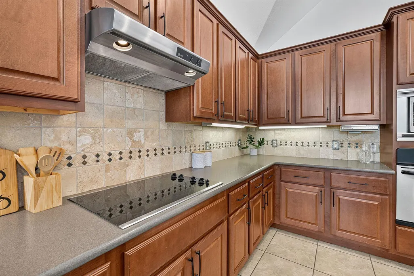
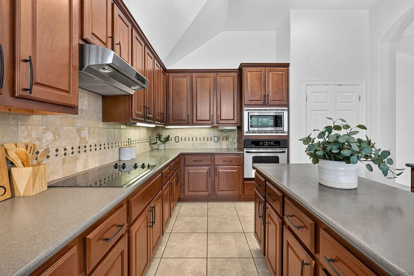
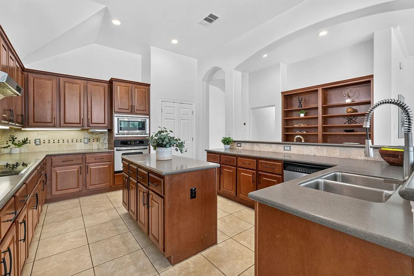
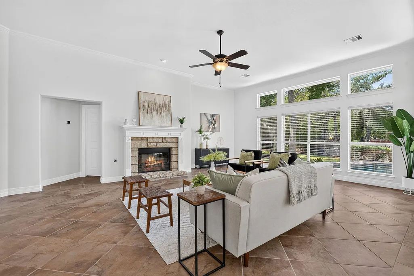
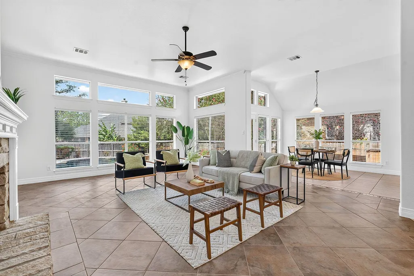
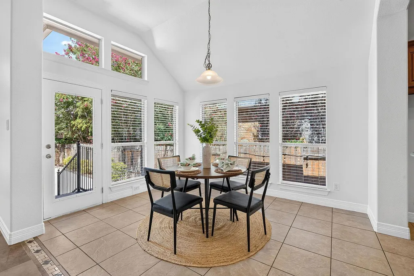
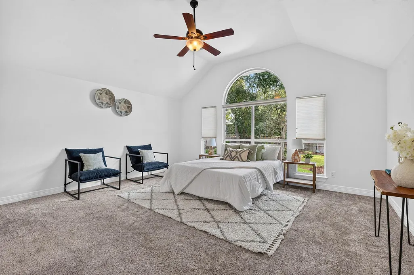
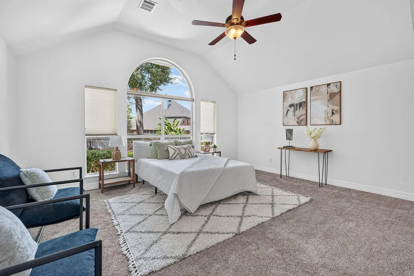
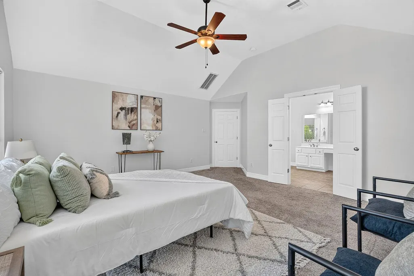
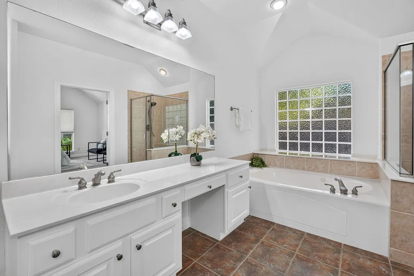
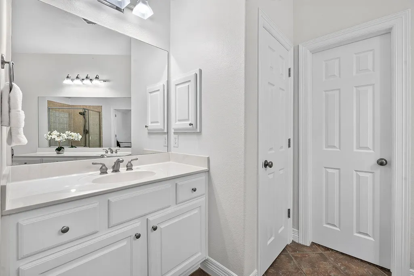
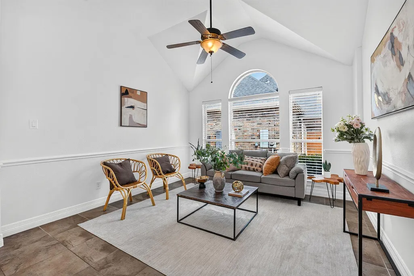
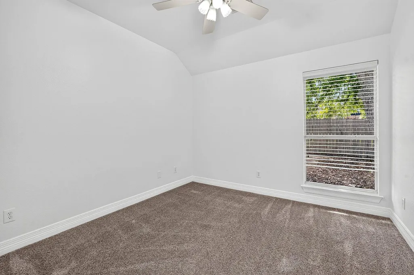
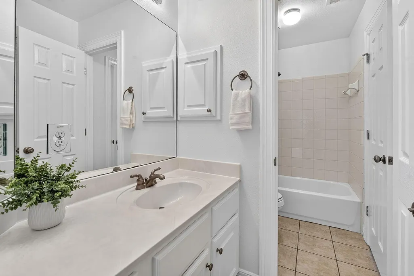
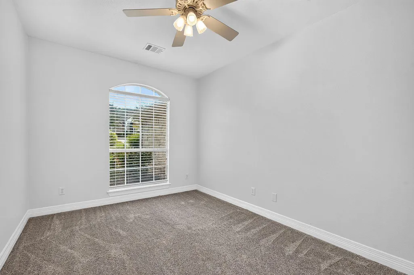
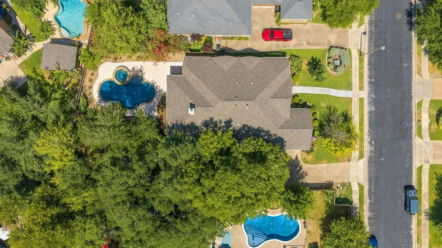
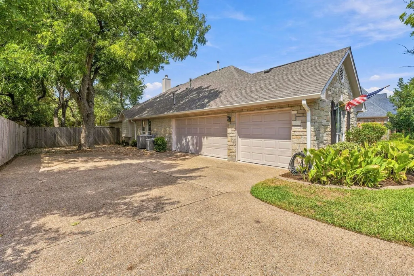
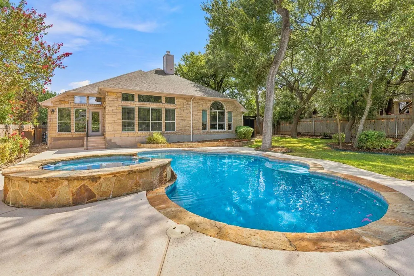
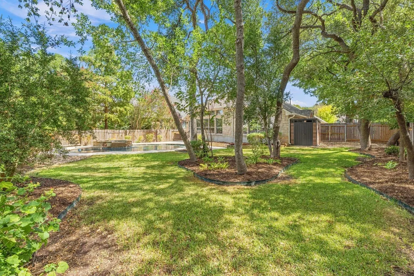
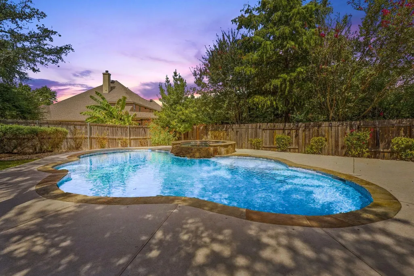
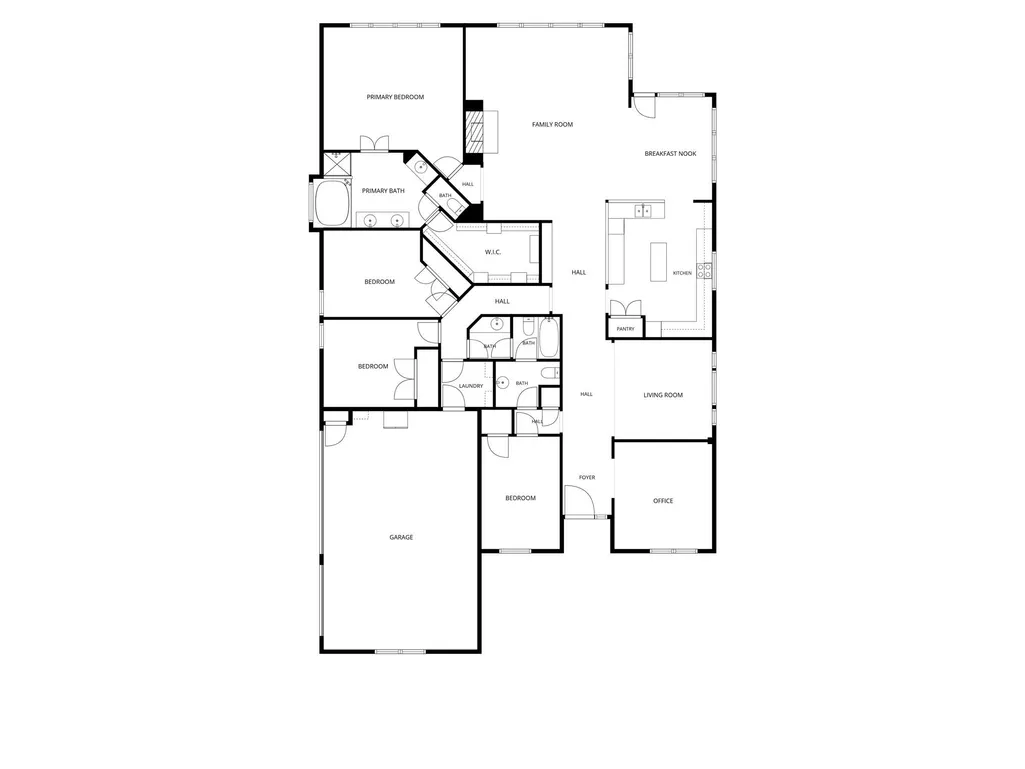
Beautifully maintained by its original owner, this thoughtfully designed single-story home on nearly 1/3 acre flat lot offers a gracious floorplan, abundant natural light and comfortable spaces that flow effortlessly for everyday living and entertaining. The home features 4 bedrooms, 3 baths, a designated study at the front of the home and a flexible additional space that can serve as second living area, a formal dining room, playroom or whatever best fits your lifestyle. At the heart of the home is a spacious kitchen with generous counter space and a center island along with an adjacent dining area. Built in bookcases create a way to display decorative items. Walls of windows bathe the spacious family room in natural light, with views overlooking the private backyard. A gas fireplace creates a welcoming focal point. Set apart at the rear of the home, the spacious primary suite provides a quiet retreat with a spa-inspired bath featuring a separate shower, jetted tub and large walk-in closet. Three additional bedrooms offer comfortable accommodations for family, guests or hobbies. The backyard’s centerpiece is the stunning pool and spa, surrounded by mature trees, beautiful landscaping and raised flower beds with drip irrigation. String lights along the entire fence create a warm glow in the evenings, while the generous lot offers plenty of additional space for play, pets or outdoor activities. Upgraded wi-fi sprinkler controller with 14 zones including the pool. A double gate from the driveway provides easy backyard access, while recently constructed shed adds valuable storage. Pride of ownership is evident throughout, with thoughtful maintenance and recent updates including roof in 2021, water heater 2026, an AC unit 2020 and water softener 2023. Pool was built in 2007 resurfaced in 2018. Highly desirable neighborhood with excellent schools, the home is conveniently situated near shopping, dining, major highways and toll roads.
| Elementary School | Middle School | High School |
|---|---|---|
| Blackland Prairie Elementary School | Ridgeview Middle School | Cedar Ridge High School |
| Price History | |
|---|---|
| 9/21/2026 | Listed $650,000 |
General Features
| Living Area | 2793 |
|---|---|
| Sewer | Public Sewer |
| Heating | Natural Gas |
| Cooling | Electric |
| Utilities | Electricity Connected,Natural Gas Connected,Sewer Connected,Water Connected |
| Roof | Composition |
| Appliances | Built-In Oven(s),Cooktop,Dishwasher,Disposal,Electric Cooktop,Microwave,Gas Oven,Stainless Steel Appliance(s),Water Heater,Water Softener,Water Softener Owned |
| HOA Fee | 570 |
| Garage Spaces | 3 |
| Association Fee Includes | Common Area Maintenance |
| Patio/Porch Features | Patio |
| Pool Features | In Ground,Outdoor Pool,Pool Cover,Pool/Spa Combo |
| Security Features | See Remarks |
| Construction Materials | Brick,Masonry – All Sides |
| Year Built | 2003 |
| View | Pool |
| Levels | One |
| Property Subtype | Single Family Residence |
| Tax Year | 2026 |
| Waterfront Features | None |
| Community Features | Clubhouse,Cluster Mailbox,Common Grounds,Conference/Meeting Room,Fishing,Lake,Park,Picnic Area,Planned Social Activities,Playground,Pool,Sidewalks,Suburban,Tennis Court(s),Underground Utilities,Trail |
| Accessibility | None |
| Assoc Fee Paid Per | Annually |
| County | Williamson |
| New Construction | No |
| Property Type | Residential |
| HOA | Yes |
| Energy Efficient | None |
| Subdivision Name | Lake Forest Sec 01 |
| Facing Direction | East |
| Green Sustainability | None |
| Other Structures | Shed(s) |
| Full Baths | 3 |
| Status | Active |
| Directions | East on Gattis school rd,left into Lake Forest,Right onto River Forest Drive |
| High School | Cedar Ridge |
| City | Round Rock |
| Disclosures | Water District |
| Association Name | Lake Forest HOA |
| MLS Area | RRE |
| Lot Size Square Feet | 13281.44 |
| Spa Features | Hot Tub |
| Elementary School | Blackland Prairie |
| Tax Annual Amount | 11299.7 |
| Middle/Junior High School | Ridgeview |
| Property Condition | Resale |
| Additional Parcels Y/N | No |
| Virtual Tour | https://fotofoxatx.aryeo.com/videos/01a0bffe-fcbc-7373-8ee1-2c515e71bbd9 |
| Builder Name | Highland Homes |
| Standard Status | Active |
| Year Built Source | Public Records |
| Tax Assessed Value | 637914 |
| Virtual Tour | https://fotofoxatx.aryeo.com/sites/1349-river-forest-dr-austin-tx-78739-29159053/branded |
Interior Features
| Interior Amenities | Bookcases,Built-in Features,Ceiling Fan(s),Ceiling-High,Double Vanity,Eat-in Kitchen,Kitchen Island,Multiple Dining Areas,Multiple Living Areas,No Interior Steps,Open Floorplan,Primary Bedroom on Mai |
|---|---|
| Flooring | Carpet,Tile |
| Total Fireplaces | 1 |
| Fireplace Features | Family Room,Gas,Gas Log |
| Window Features | Blinds,Window Coverings |
| Total Bedrooms | 4 |
| Main Level Bedrooms | 4 |
| LivingAreaSource | Public Records |
| Total Baths | 3 |
Exterior Features
| Exterior Amenities | Gutters Full,Private Yard |
|---|---|
| Fencing | Back Yard,Fenced,Gate,Privacy,Wood |
| Parking Features | Attached,Door-Multi,Garage Faces Side |
| Lot Features | Back Yard,Close to Clubhouse,Front Yard,Interior Lot,Landscaped,Level,Near Golf Course,Sprinkler - Automatic,Sprinklers In Rear,Sprinklers In Front,Sprinklers On Side,Trees-Large (Over 40 Ft),Trees-M |
| Water Source | Public |
| Total Parking | 6 |
| Foundation Details | Slab |
| Lot Size Acres | 0.3049 |
| Waterfront Y/N | No |
| Covered Spaces | 3 |
| Horse Y/N | No |
| Horse Amenities | None |
Amenities
- Foreclosure
- Views
- Short Sale
- New Construction
- Adult 55+
- Lease To Own
- No HOA Fees
- Furnished
- Primary On Main
- Air Conditioning
- Seller Finance
- Green
- Fixer Upper
- Horse
- Golf
- Fireplace
- Deck
- Garage
- Basement
- Pool
Property vs Single Family Average in 78665
Price
Taxes
Year Built
 Austin Board of REALTORS® Copyright ©2026 All rights reserved.
 Information provided courtesy of LERA MLS. IDX information is provided exclusively for consumers' personal, non-commercial use and may not be used for any purpose other than to identify prospective properties consumers may be interested in purchasing. Information is believed to be accurate but not guaranteed. Provided courtesy of LERA MLS. Copyright 2026 LERA MLS, All Rights Reserved. Data last updated September 21, 2026 3:29 PM UTC
 Central Texas MLS | Four Rivers Association of REALTORS® All information deemed reliable but not guaranteed. All properties are subject to prior sale, change or withdrawal. Neither listing broker(s) or information provider(s) shall be responsible for any typographical errors, misinformation, misprints and shall be held totally harmless. Listing(s) information is provided for consumer's personal, non-commercial use and may not be used for any purpose other than to identify prospective properties
