
Primary on Main



Address
7205 Lysander Ct, Austin, TX
Price
$ 445,000
Property Attributes
- MLS#9866969
- TypeSingle Family
- Listing Status Active
- CountyTRAVIS
- CityAustin
- Area9
- NeighborhoodEastwood at Riverside
- Zip78741
- StyleSingle Family Residence
- Year Built2014
- Taxes$ 9133
- Price$ 445,000
- Bedrooms4
- Full Bathrooms2
- Half Bathrooms1
- Sqr Footage2185
- Lot Size0.128 Acres
Data Source:
Austin Board of REALTORS® (ABOR) as distributed by MLS GRID
Property Description
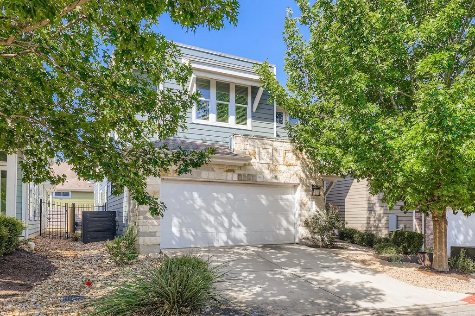
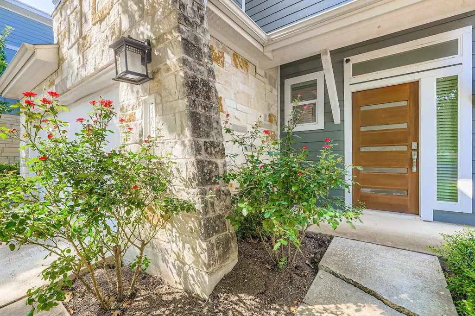
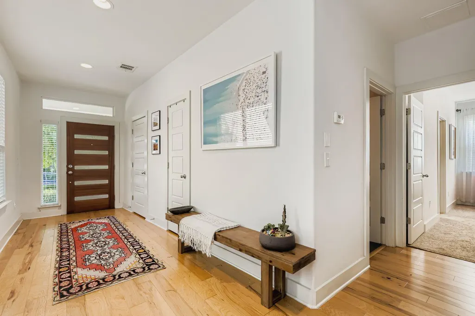
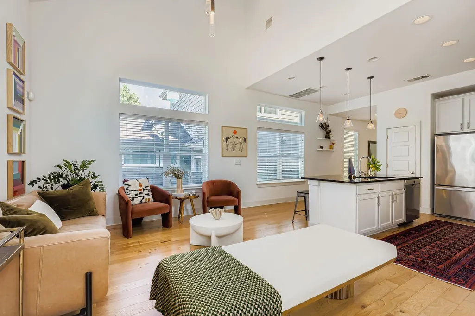
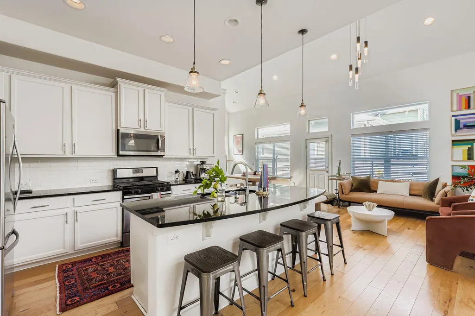
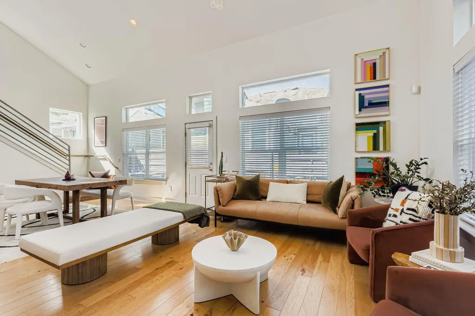
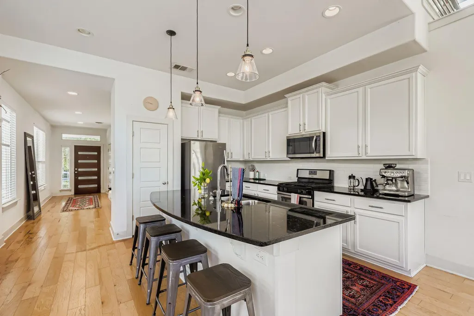
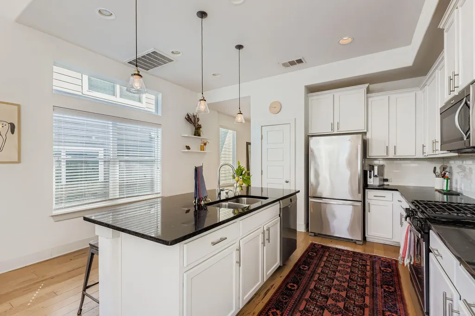
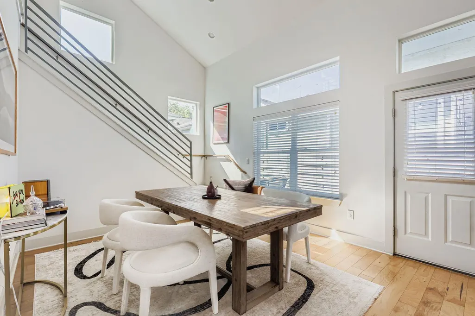
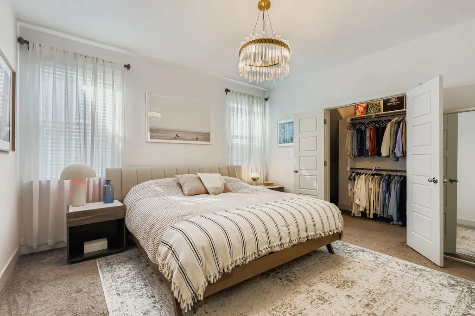
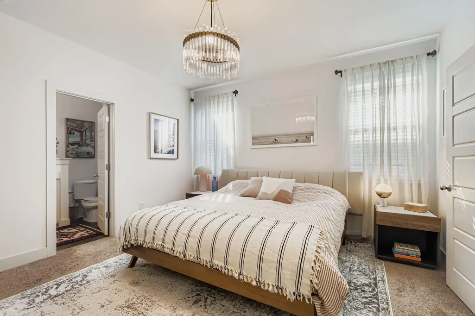
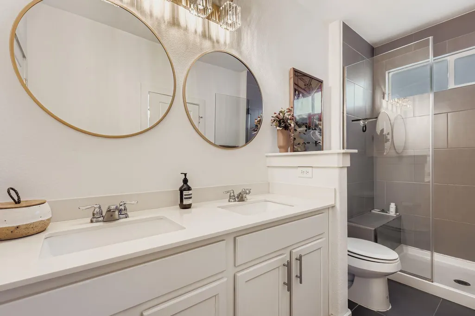
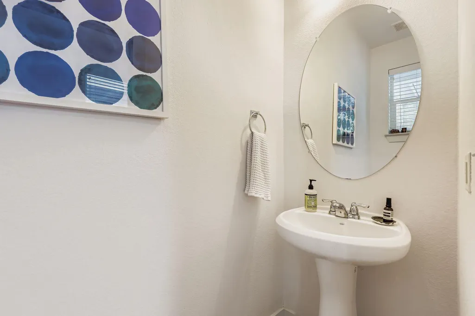
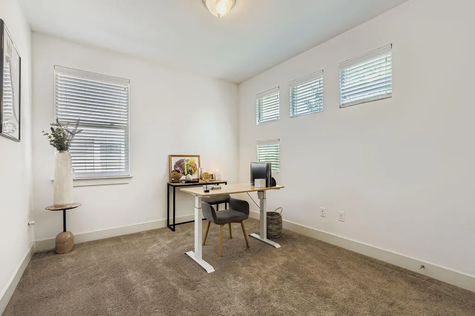
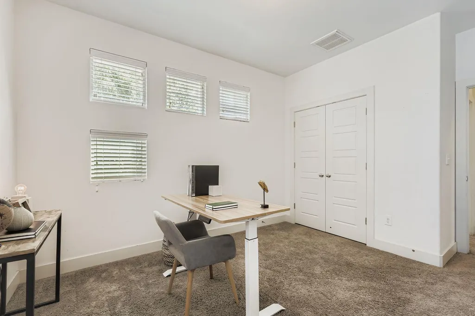
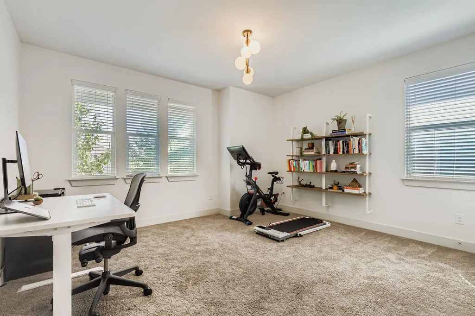
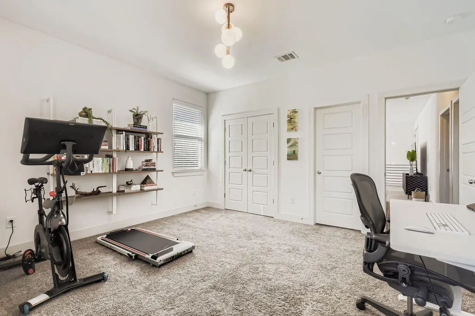
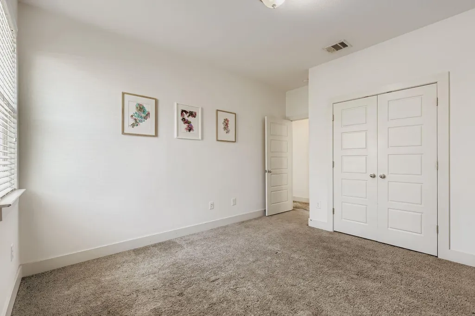
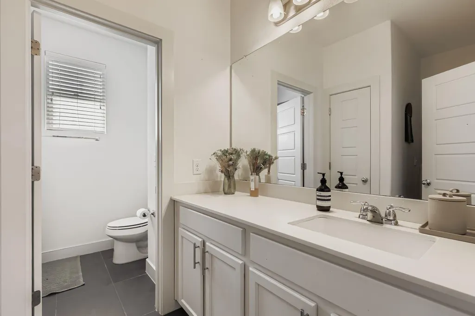
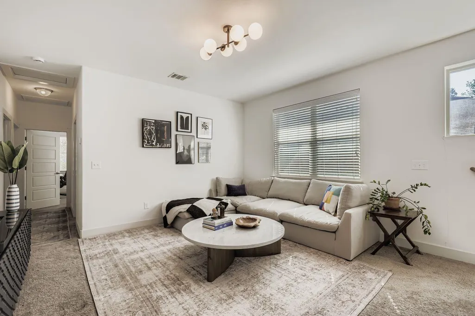
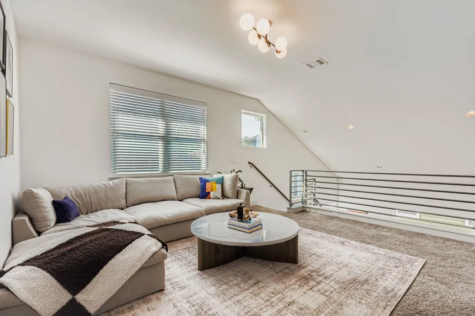
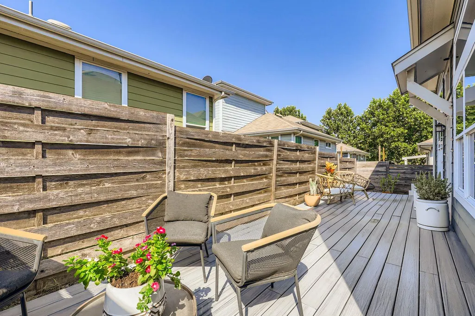
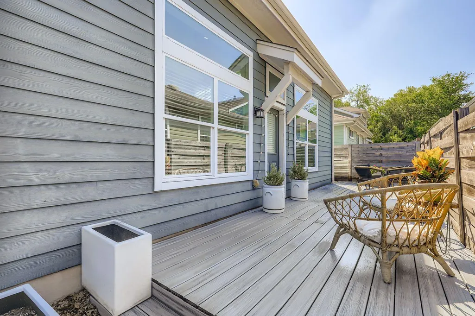
Experience the perfect blend of style, space, and low-maintenance living in one of the rare 4-bedroom stand-alone homes within this gated Austin community. Beautifully maintained and thoughtfully updated, 7205 Lysander Court offers 2,185 square feet, 4 bedrooms, and 2.5 baths with an inviting two-story floor plan designed for both everyday living and entertaining. Soaring ceilings and abundant natural light create a bright, airy feel throughout the main living spaces, complemented by wood flooring and designer lighting. The open-concept living and dining areas flow seamlessly into the kitchen, featuring black granite countertops, a center island, gas cooking, and ample cabinet and counter space. The primary suite is conveniently located on the main floor, offering added privacy and separation from the secondary bedrooms upstairs. The outdoor spaces have been thoughtfully upgraded with an emphasis on both design and ease. Custom steel planters, xeriscaping, turf, and mature trees create a stylish, low-maintenance landscape, while the composite wood deck extends the living space outdoors for dining, entertaining, or relaxing. Home has has been beautifully maintained with thoughtful improvements throughout, including new HVAC replaced in 2023. . With its rare four-bedroom floor plan, stand-alone design, gated setting, abundant natural light, and design-forward outdoor spaces, this home offers an exceptional combination of comfort, style, and convenience in Austin.
| Elementary School | Middle School | High School |
|---|---|---|
| Smith Elementary School | Ojeda Middle School | Del Valle High School |
| Price History | |
|---|---|
| 9/4/2026 | Listed $445,000 |
General Features
| Living Area | 2185 |
|---|---|
| Sewer | Public Sewer |
| Heating | Central |
| Cooling | Central Air |
| Utilities | Electricity Available,Natural Gas Available |
| Roof | Composition |
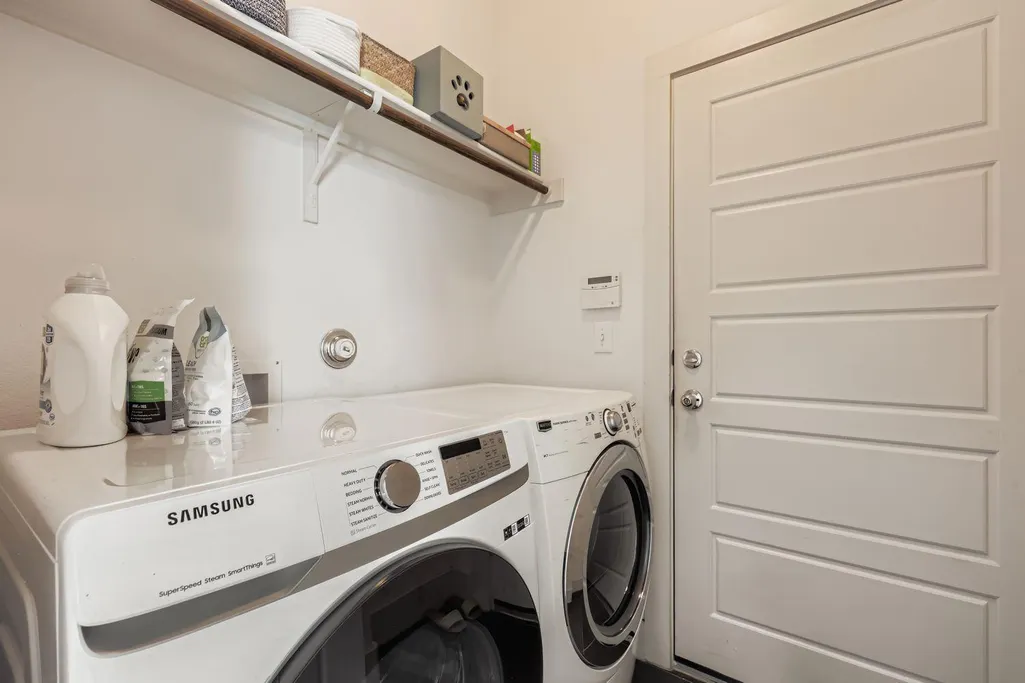
| Appliances | Gas Cooktop,Dishwasher,Disposal,Dryer,ENERGY STAR Qualified Appliances,Oven,Refrigerator,Stainless Steel Appliance(s),Washer |
| HOA Fee | 185 |
| Garage Spaces | 2 |
| Association Fee Includes | Common Area Maintenance |
| Patio/Porch Features | Porch |
| Pool Features | None |
| Security Features | Prewired,Smoke Detector(s) |
| Construction Materials | Masonry – Partial,HardiPlank Type,Stone Veneer |
| Year Built | 2014 |
| View | None |
| Levels | Two |
| Property Subtype | Single Family Residence |
| Tax Year | 2026 |
| Waterfront Features | None |
| Community Features | BBQ Pit/Grill,Cluster Mailbox,Common Grounds,Controlled Access,Dog Park,Gated,Maintenance On-Site,Nest Thermostat,Picnic Area |
| Accessibility | None |
| Assoc Fee Paid Per | Monthly |
| County | Travis |
| New Construction | No |
| Property Type | Residential |
| HOA | Yes |
| Energy Efficient | None |
| Subdivision Name | Eastwood at Riverside |
| Facing Direction | North |
| Green Sustainability | None |
| Other Structures | None |
| Full Baths | 2 |
| Status | Active |
| Directions | I-35,then East on Riverside Dr,right on Montague St,follow Montague St to Lysander Ct. Left on Lysander Ct and property is on the right. |
| High School | Del Valle |
| City | Austin |
| Disclosures | Seller Disclosure |
| Association Name | Eastwood at Riverside Condominium Community |
| MLS Area | 9 |
| Lot Size Square Feet | 5575.68 |
| Spa Features | None |
| Elementary School | Smith |
| Middle/Junior High School | Ojeda |
| Property Condition | Resale |
| Builder Name | Milestone |
| Standard Status | Active |
| Year Built Source | Public Records |
| Tax Assessed Value | 451616 |
Interior Features
| Interior Amenities | Breakfast Bar,Ceiling-High,Interior Steps,Multiple Living Areas,Primary Bedroom on Main,Recessed Lighting,Walk-In Closet(s) |
|---|---|
| Flooring | Carpet,Tile,Wood |
| Fireplace Features | None |
| Window Features | Window Treatments |
| Half Baths | 1 |
| Total Bedrooms | 4 |
| Main Level Bedrooms | 1 |
| LivingAreaSource | Builder |
| Total Baths | 3 |
Exterior Features
| Exterior Amenities | Gutters Full,Private Yard |
|---|---|
| Fencing | Fenced,Wood,Wrought Iron |
| Parking Features | Attached,Garage Door Opener |
| Lot Features | Cul-De-Sac,Interior Lot,Sprinkler - Automatic,Trees-Small (Under 20 Ft) |
| Water Source | Public |
| Total Parking | 2 |
| Foundation Details | Slab |
| Lot Size Acres | 0.128 |
| Waterfront Y/N | No |
| Covered Spaces | 2 |
| Horse Y/N | No |
| Horse Amenities | None |
Amenities
- Foreclosure
- Views
- Short Sale
- New Construction
- Adult 55+
- Lease To Own
- No HOA Fees
- Furnished
- Primary On Main
- Air Conditioning
- Seller Finance
- Green
- Fixer Upper
- Horse
- Golf
- Fireplace
- Deck
- Garage
- Basement
- Pool
Property vs Single Family Average in 78741
Price
Taxes
Year Built
Visits
 Austin Board of REALTORS® Copyright ©2026 All rights reserved.
 Information provided courtesy of LERA MLS. IDX information is provided exclusively for consumers' personal, non-commercial use and may not be used for any purpose other than to identify prospective properties consumers may be interested in purchasing. Information is believed to be accurate but not guaranteed. Provided courtesy of LERA MLS. Copyright 2026 LERA MLS, All Rights Reserved. Data last updated September 21, 2026 3:29 PM UTC
 Central Texas MLS | Four Rivers Association of REALTORS® All information deemed reliable but not guaranteed. All properties are subject to prior sale, change or withdrawal. Neither listing broker(s) or information provider(s) shall be responsible for any typographical errors, misinformation, misprints and shall be held totally harmless. Listing(s) information is provided for consumer's personal, non-commercial use and may not be used for any purpose other than to identify prospective properties
