
Waterfront - Primary on Main










Address
5808 Tom Wooten Cv, Austin, TX
Price
$ 1,775,000
Property Attributes
- MLS#9953367
- TypeSingle Family
- Listing Status Active
- CountyTRAVIS
- CityAustin
- Area1B
- NeighborhoodCourtyard Ph 02
- Zip78731
- StyleSingle Family Residence
- Year Built1985
- Taxes$ 16216
- Price$ 1,775,000
- Bedrooms4
- Full Bathrooms2
- Half Bathrooms1
- Sqr Footage3070
- Lot Size0.2139 Acres
Data Source:
Austin Board of REALTORS® (ABOR) as distributed by MLS GRID
Property Description
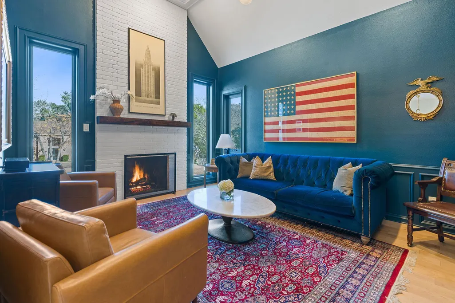
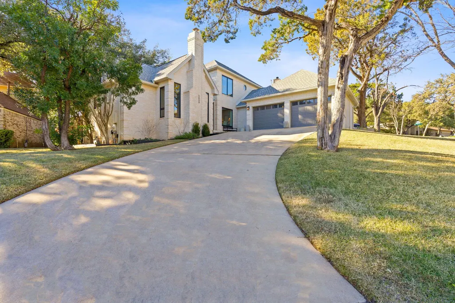
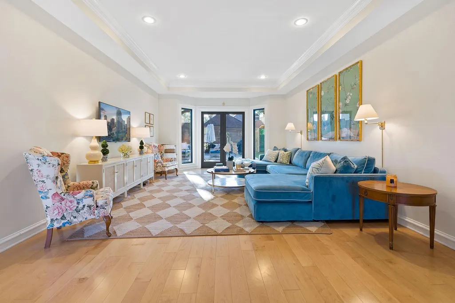
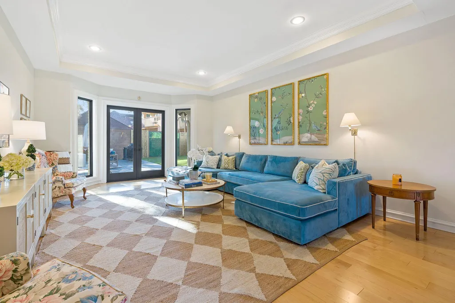
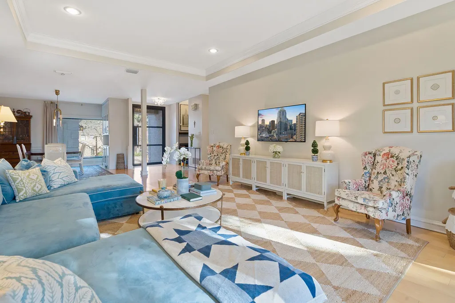
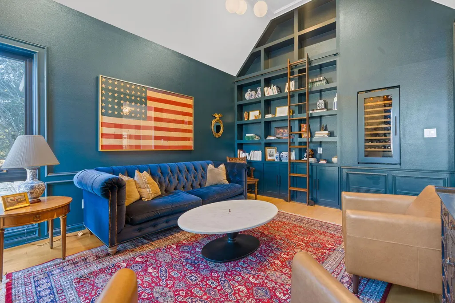
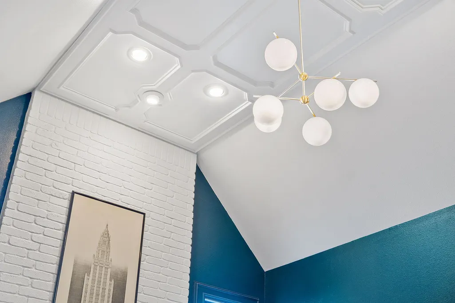
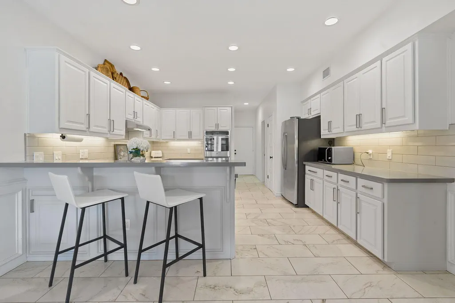
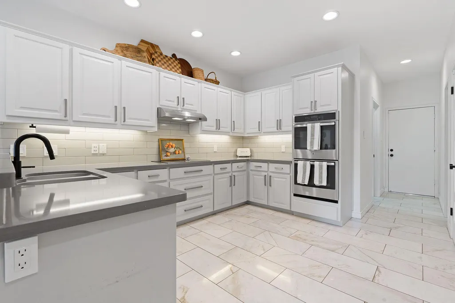
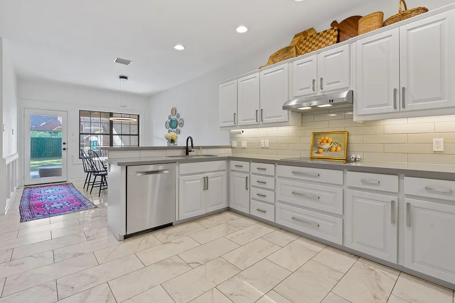
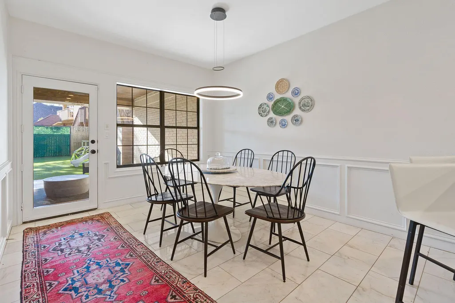
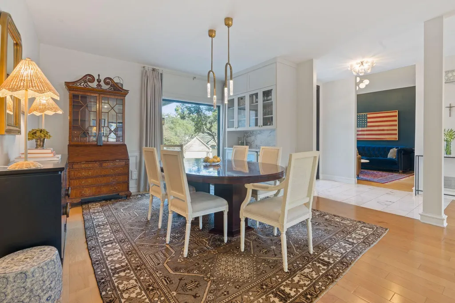
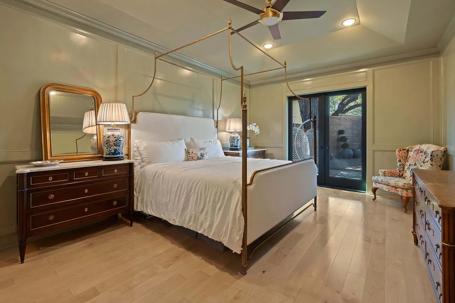
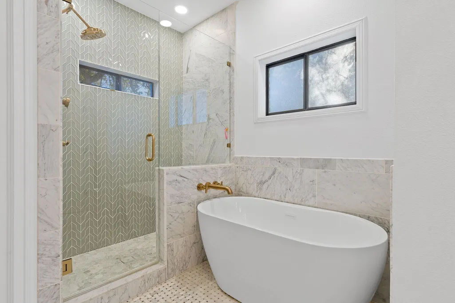
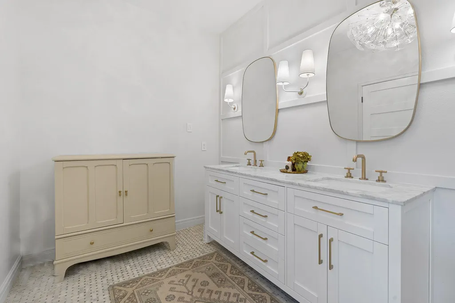
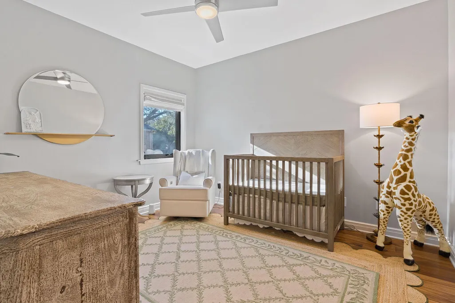
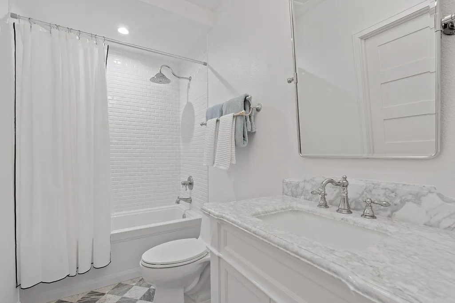
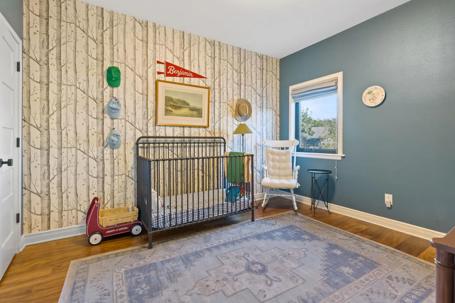
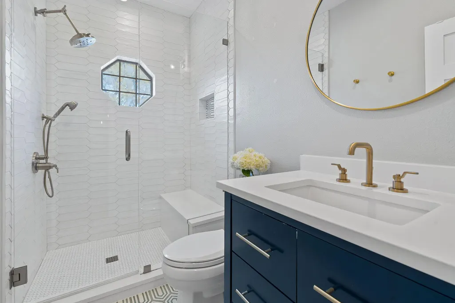
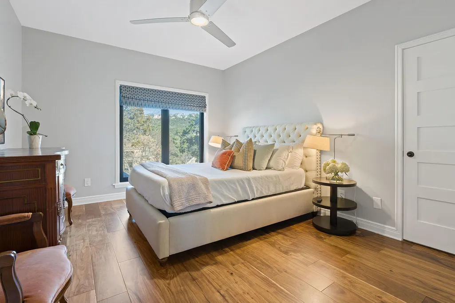
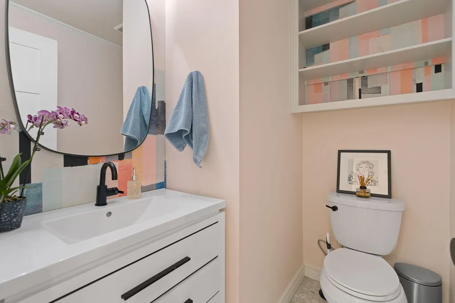
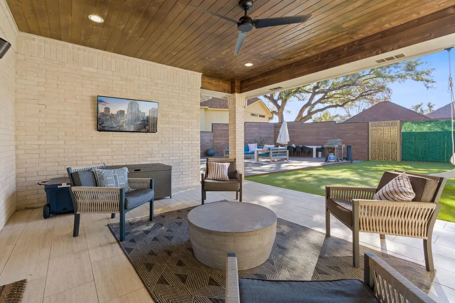
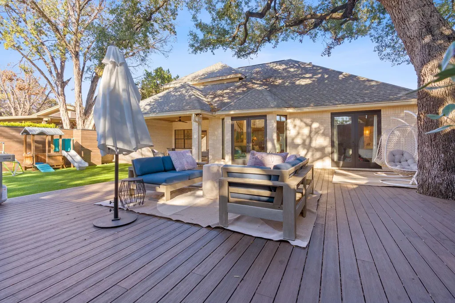
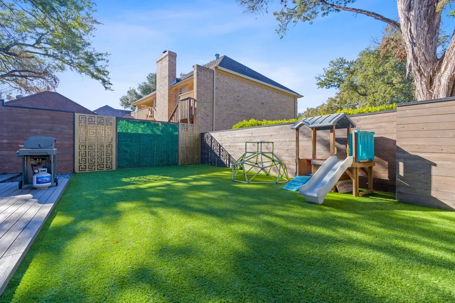
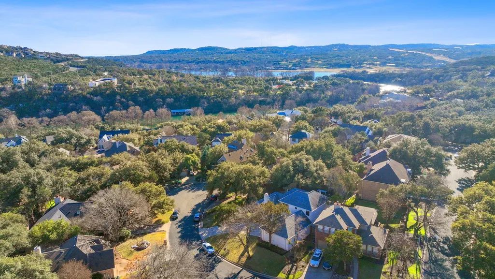
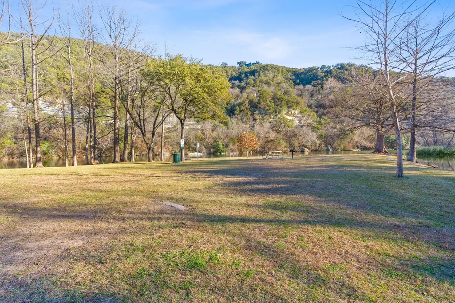
Beautifully maintained and thoughtfully designed, this four-bedroom residence in The Courtyard offers stunning interiors and inviting spaces for everyday living and entertaining. French doors in the living room open to the backyard and flow naturally into the formal dining area, complete with a bar and beverage fridge. The immaculate kitchen features stainless steel appliances and a breakfast nook, while an elegant library offers custom shelving, a fireplace, and a built-in EuroCave wine fridge. Marvin windows bring abundant natural light throughout the home. The primary suite features direct backyard access and a beautifully finished bath with dual vanities, a soaking tub, and a walk-in shower. Three additional bedrooms and an upstairs game room with built-in shelving provide flexibility for guests, recreation, or work-from-home space. Outdoors, the backyard offers a covered patio, deck, and generous green space with turf. An attached two-car garage includes EV charging capability. The Courtyard offers an exceptional collection of amenities, including a gated lakefront park on Bull Creek with Lake Austin swimming access, paddleboard and kayak storage, a playground, picnic areas, and fishing opportunities. Memberships to the Courtyard Tennis and Swim Club area are available for an additional fee. Tax and assessed values are estimates for illustration purposes only. All figures should be independently verified.
| Elementary School | Middle School | High School |
|---|---|---|
| Highland Park Elementary School | Lamar (Austin ISD) Middle School | McCallum High School |
| Price History | |
|---|---|
| 9/10/2026 | Listed $1,775,000 |
General Features
| Living Area | 3070 |
|---|---|
| Sewer | Septic Tank |
| Heating | Central |
| Cooling | Central Air |
| Utilities | Electricity Connected,Sewer Connected,Water Connected |
| Roof | Composition |
| Appliances | Bar Fridge,Built-In Oven(s),Dishwasher,Disposal,Electric Cooktop,Double Oven,Wine Refrigerator |
| HOA Fee | 330 |
| Garage Spaces | 2 |
| Association Fee Includes | See Remarks |
| Patio/Porch Features | Covered,Rear Porch |
| Pool Features | None |
| Security Features | Carbon Monoxide Detector(s),Smoke Detector(s) |
| Construction Materials | Masonry – All Sides |
| Year Built | 1985 |
| View | None |
| Levels | Two |
| Property Subtype | Single Family Residence |
| Tax Year | 2026 |
| Waterfront Features | Lake Privileges |
| Community Features | See Remarks,Lake,Park,Picnic Area |
| Accessibility | None |
| Assoc Fee Paid Per | Annually |
| County | Travis |
| New Construction | No |
| Property Type | Residential |
| HOA | Yes |
| Energy Efficient | Windows |
| Subdivision Name | Courtyard Ph 02 |
| Facing Direction | West |
| Green Sustainability | None |
| Other Structures | None |
| Full Baths | 2 |
| Status | Active |
| Directions | Loop 360 to West Courtyard Dr. traffic light. Enter Courtyard Tennis & Swim Club. Stay on Courtyard Dr. Turn right on Scout Island Circle SOUTH. Take a left on Tom Wooten Dr. and then right on Tom W |
| High School | McCallum |
| City | Austin |
| Body of Water | Lake Austin |
| Disclosures | Lead Base Paint Addendum,Other Disclosures,Seller Disclosure |
| Association Name | Courtyard HOA |
| MLS Area | 1B |
| Lot Size Square Feet | 9317.48 |
| Spa Features | None |
| Elementary School | Highland Park |
| Tax Annual Amount | 13299.49 |
| Middle/Junior High School | Lamar (Austin ISD) |
| Property Condition | Resale |
| Additional Parcels Y/N | No |
| Standard Status | Active |
| Year Built Source | Public Records |
| Tax Assessed Value | 792387 |
Interior Features
| Interior Amenities | Bookcases,Breakfast Bar,Built-in Features,Ceiling Fan(s),Ceiling-High,Stone Counters,Double Vanity,Eat-in Kitchen,Multiple Dining Areas,Multiple Living Areas,Primary Bedroom on Main,Recessed Lighting |
|---|---|
| Flooring | Tile,Wood |
| Total Fireplaces | 1 |
| Fireplace Features | Library |
| Window Features | Window Treatments |
| Half Baths | 1 |
| Total Bedrooms | 4 |
| Main Level Bedrooms | 1 |
| LivingAreaSource | Plans |
| Total Baths | 3 |
Exterior Features
| Exterior Amenities | See Remarks,Rain Gutters,Private Yard |
|---|---|
| Fencing | Privacy,Wood |
| Parking Features | Attached,Garage |
| Lot Features | Cul-De-Sac,Sprinkler - Automatic |
| Water Source | Public |
| Total Parking | 4 |
| Foundation Details | Slab |
| Lot Size Acres | 0.2139 |
| Waterfront Y/N | No |
| Covered Spaces | 2 |
| Horse Y/N | No |
| Horse Amenities | None |
Amenities
- Foreclosure
- Views
- Short Sale
- New Construction
- Adult 55+
- Lease To Own
- No HOA Fees
- Furnished
- Primary On Main
- Air Conditioning
- Seller Finance
- Green
- Fixer Upper
- Horse
- Golf
- Fireplace
- Deck
- Garage
- Basement
- Pool
Property vs Single Family Average in 78731
Price
Taxes
Year Built
Visits
 Austin Board of REALTORS® Copyright ©2026 All rights reserved.
 Information provided courtesy of LERA MLS. IDX information is provided exclusively for consumers' personal, non-commercial use and may not be used for any purpose other than to identify prospective properties consumers may be interested in purchasing. Information is believed to be accurate but not guaranteed. Provided courtesy of LERA MLS. Copyright 2026 LERA MLS, All Rights Reserved. Data last updated September 21, 2026 3:29 PM UTC
 Central Texas MLS | Four Rivers Association of REALTORS® All information deemed reliable but not guaranteed. All properties are subject to prior sale, change or withdrawal. Neither listing broker(s) or information provider(s) shall be responsible for any typographical errors, misinformation, misprints and shall be held totally harmless. Listing(s) information is provided for consumer's personal, non-commercial use and may not be used for any purpose other than to identify prospective properties
