
Price Reduction



Address
4871 Casa Noble, San Antonio, TX
Price
$ 319,990
Property Attributes
- MLS#2016380
- TypeSingle Family
- Listing Status Active
- CountyBEXAR
- CitySan Antonio
- Area2002
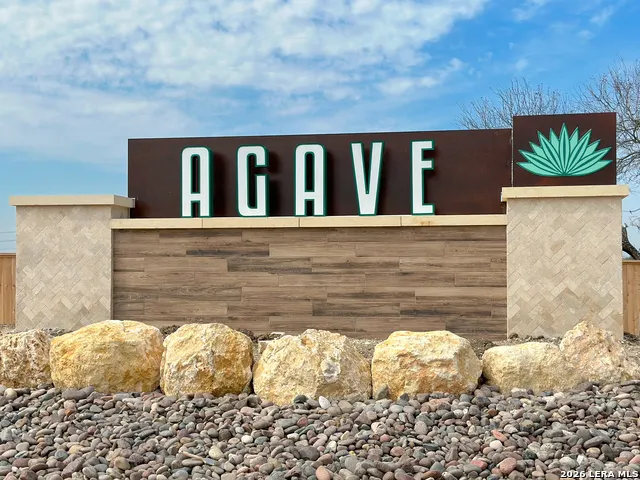
- NeighborhoodAgave
- Zip78222
- StyleOne Story
- Year Built2026
- Taxes$ 1
- Price$ 319,990
- Bedrooms4
- Full Bathrooms2
- Half Bathrooms0
- Sqr Footage1725
- Lot Size0.15 Acres
Data Source:
LERA MLS
Property Description
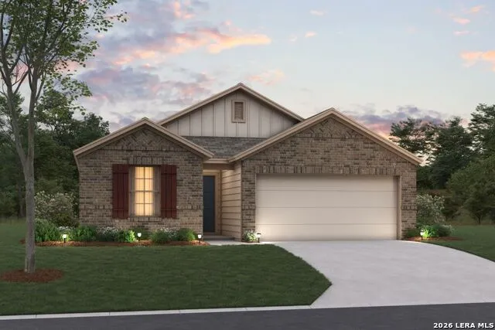
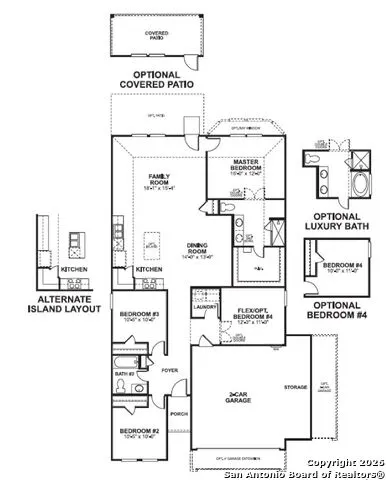
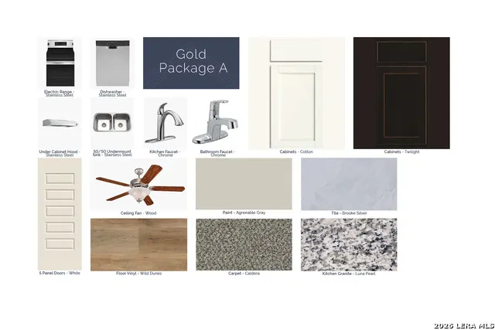
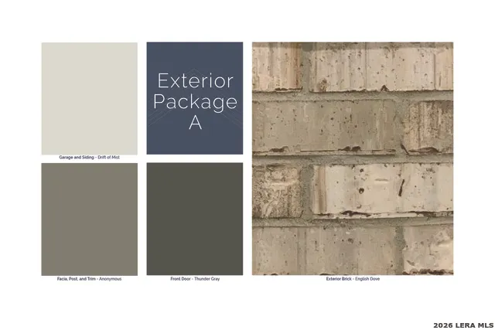
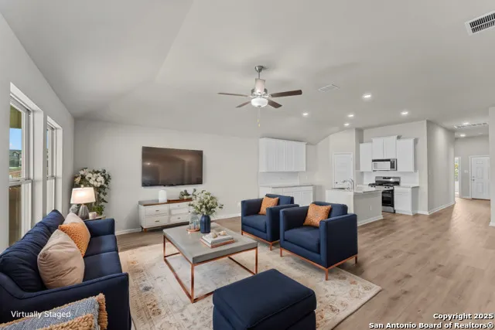
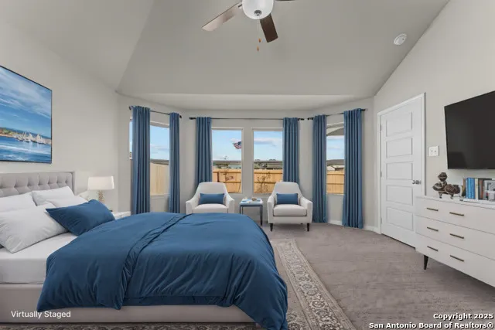
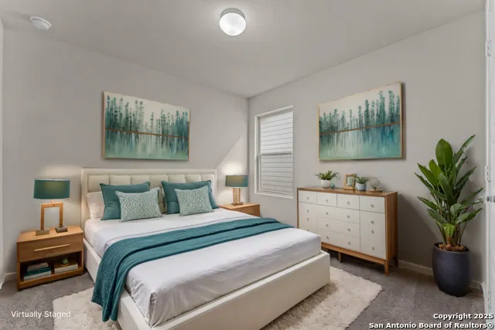
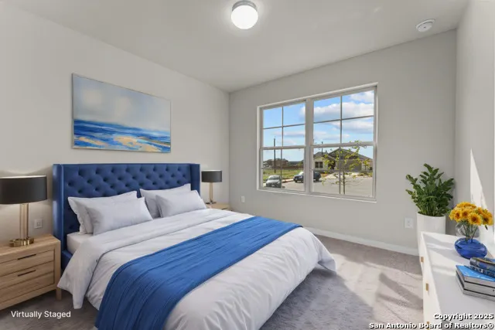
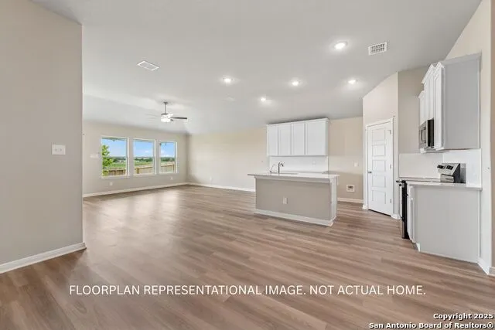
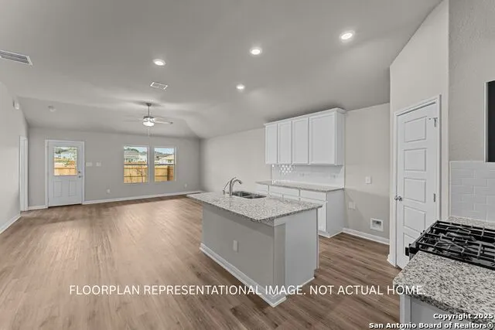
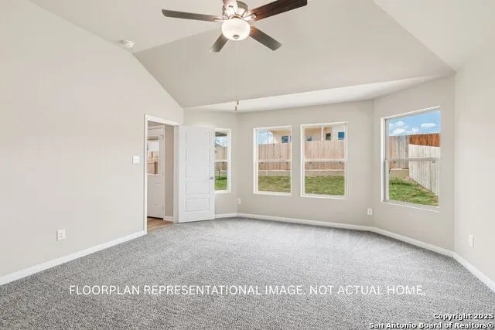
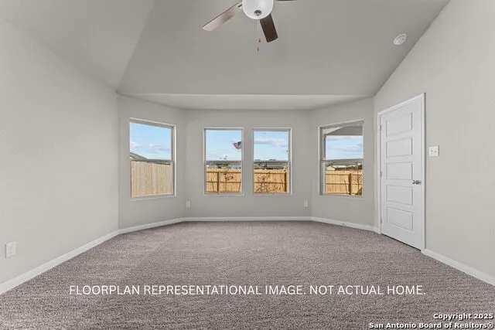
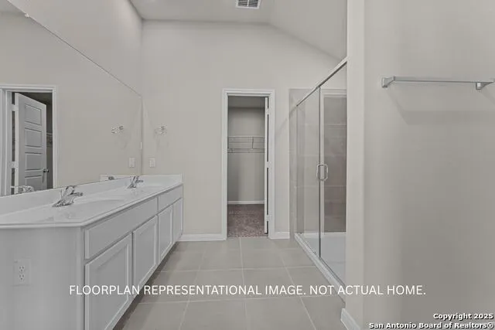
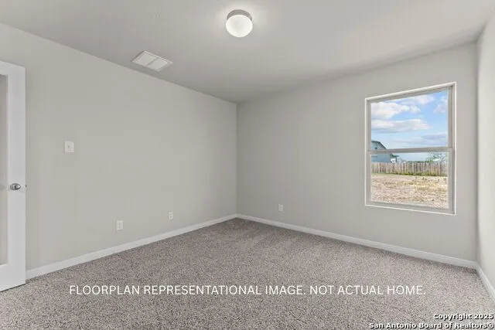
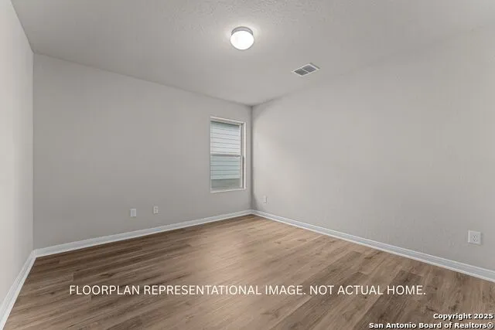
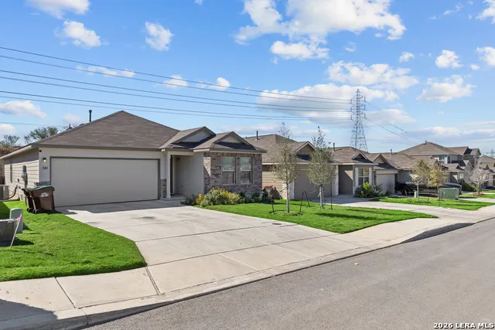
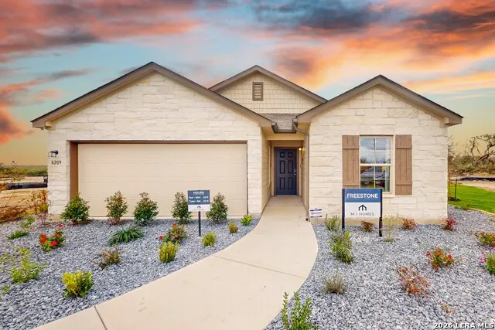
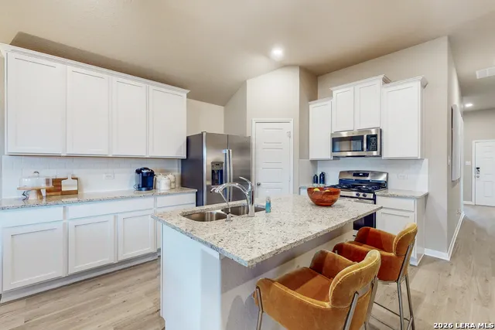
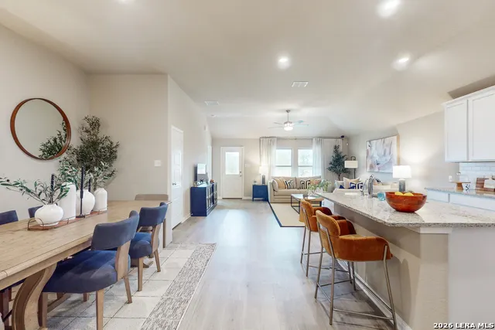
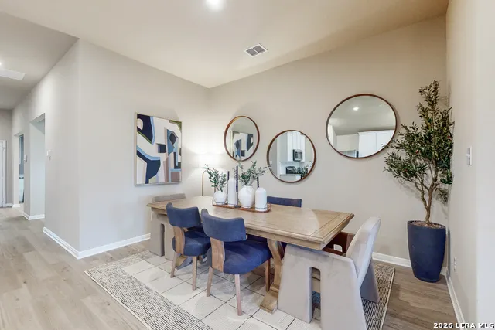
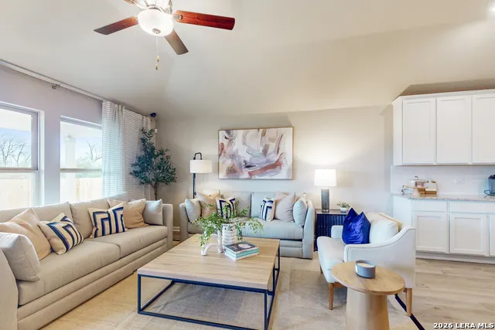
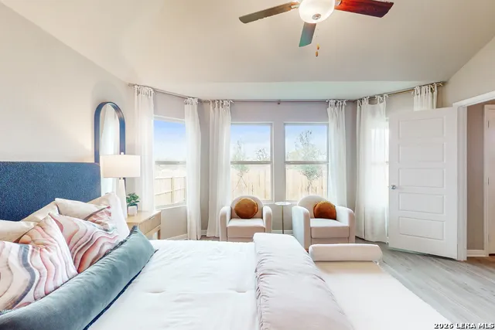
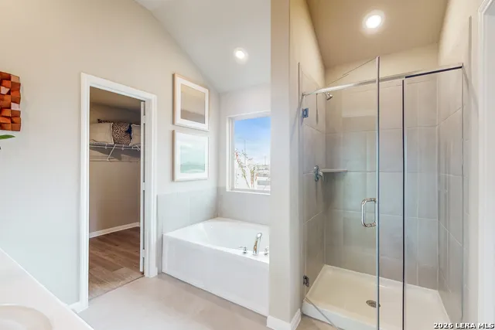
***ESTIMATED COMPLETION DATE JANUARY 2027*** Welcome home to the Freestone, a 1-story floorplan that features 1,725 square feet, 3-4 bedrooms, 2 bathrooms, and a 2-car garage. As you enter this home, you are greeted by a spacious foyer that gives direct access to your secondary bedrooms and full bathroom on one side and your laundry room with a flex space on the other side. The flex space can be upgraded to a 4th bedroom or it can remain as an open space. Opportunities are endless when left as an open space. You are free to transform it into a home office, a play room for the kids, or an additional living room. In the main living area of the home you'll find the family room, kitchen, and dining room. The kitchen offers an optional center island that overlooks the open-concept living space. This home features soaring ceilings throughout and large windows to allow the natural light to shine through. The owner's suite is nestled at the back of the home and offers a spacious bedroom and large private bathroom with a generously sized walk-in closet. Options come galore in this owner's suite! Add a bay window to the bedroom for extra space, upgrade to the deluxe bathroom layout for a separate garden tub/shower set up, or add a second sink to the vanity. All M/I Homes' Smart Series plans offer professionally pre-designed packages, allowing you to make this space your own by simply selecting the package that suits you best. You will love the stylish design and value that comes with your new Smart Series M/I Home.
| Elementary School | Middle School | High School |
|---|---|---|
| Highland Forest Elementary School | Legacy Middle School | East Central High School |
| Price History | |
|---|---|
| 9/14/2026 | Listed $326,670 |
| 9/17/2026 | 3$319,990 |
General Features
| Living Area | 1725 |
|---|---|
| Construction | New |
| Heating | Central |
| Cooling | One Central |
| Bathrooms | 2 |
| HOA Fee | 350 |
| Subdivision | Agave |
| Builder | M/I Homes |
| Class | Single Residential |
| Type | Single Family Detached |
| Style | One Story |
| Roof | Composition |
| HOA Mandatory | Mandatory |
| Status | Price Change |
| HOA Frequency | Annually |
| Attached Garage | No |
| HOA Name | ALAMO MANAGEMENT GROUP |
| Neighborhood Amenities | None |
| Multiple HOA | No |
| Area | 2002 |
| Year Built | 2026 |
| High School | East Central |
| School District | East Central I.S.D |
| Proposed Terms | Conventional,FHA,VA,TX Vet,Cash |
| Elementary School | Highland Forest |
| Middle School | Legacy |
| Legal Description | Lot 15 block 33 |
| Taxes | 1.726 |
Interior Features
| Kitchen Length | 15 |
|---|---|
| Kitchen Width | 11 |
| Total Bedrooms | 4 |
| Full Baths | 2 |
| Interior Features | One Living Area,Eat-In Kitchen,Island Kitchen,Study/Library,High Ceilings,Open Floor Plan,Laundry Room,Attic - Pull Down Stairs |
| Stories | 1 |
| Dining Room Length | 14 |
| Dining Room Width | 14 |
| Flooring | Carpeting,Vinyl |
| Heating Fuel | Natural Gas |
| Bedroom2 Width | 10 |
| Bedroom3 Length | 10 |
| Bedroom3 Width | 10 |
| Bedroom4 Length | 10 |
| Bedroom4 Width | 11 |
| Family Room Length | 18 |
| WINDOW COVERINGS | None Remain |
Exterior Features
| Exterior | Brick,Stone/Rock,Siding |
|---|---|
| Foundation | Slab |
| Pool (Y/N) | No |
| Exterior Features | Covered Patio |
| Pool | None |
| Lot Size | 0.15 |
| Water/Sewer | Water System |
| Inclusions | Washer Connection,Dryer Connection,Microwave Oven,Stove/Range,Gas Cooking,Disposal,Dishwasher,In Wall Pest Control,2nd Floor Utility Room,City Garbage service |
| Garage Parking | Two Car Garage |
Amenities
- Foreclosure
- Views
- Short Sale
- New Construction
- Adult 55+
- Lease To Own
- No HOA Fees
- Furnished
- Primary On Main
- Air Conditioning
- Seller Finance
- Green
- Fixer Upper
- Horse
- Golf
- Fireplace
- Deck
- Garage
- Basement
- Pool
Property vs Single Family Average in 78222
Price
Year Built
In The Neighborhood
Just Listed
San Antonio
$ 361,670
- Type
- Single Family
- Size
- 2,600 SqFt
- Rooms
- 6 Beds + 4.5 Baths
Escape Realty 210-421-9291
Just Listed
San Antonio
$ 317,800
- Type
- Single Family
- Size
- 1,642 SqFt
- Rooms
- 3 Beds + 2 Baths
Escape Realty 210-421-9291
Just Listed
San Antonio
$ 344,040
- Type
- Single Family
- Size
- 2,511 SqFt
- Rooms
- 5 Beds + 3.5 Baths
eXp Realty 888-519-7431
Just Listed
San Antonio
$ 324,564
- Type
- Single Family
- Size
- 2,260 SqFt
- Rooms
- 4 Beds + 2.5 Baths
eXp Realty 888-519-7431
Just Listed
San Antonio
$ 281,345
- Type
- Single Family
- Size
- 1,585 SqFt
- Rooms
- 4 Beds + 2 Baths
eXp Realty 888-519-7431
Just Listed
San Antonio
$ 289,990
- Type
- Single Family
- Size
- 1,708 SqFt
- Rooms
- 4 Beds + 2.5 Baths
eXp Realty 888-519-7431
Just Listed
San Antonio
$ 267,475
- Type
- Single Family
- Size
- 1,388 SqFt
- Rooms
- 3 Beds + 2 Baths
eXp Realty 888-519-7431
Just Listed
San Antonio
$ 338,180
- Type
- Single Family
- Size
- 2,082 SqFt
- Rooms
- 5 Beds + 3 Baths
eXp Realty 888-519-7431
Views
San Antonio
$ 289,990
- Type
- Single Family
- Size
- 1,843 SqFt
- Rooms
- 4 Beds + 2.5 Baths
eXp Realty 888-519-7431
Reduced
San Antonio
$ 349,990
- Type
- Single Family
- Size
- 2,444 SqFt
- Rooms
- 4 Beds + 2.5 Baths
Escape Realty 210-421-9291
Reduced
San Antonio
$ 319,990
- Type
- Single Family
- Size
- 1,687 SqFt
- Rooms
- 4 Beds + 2 Baths
Escape Realty 210-421-9291
Reduced
San Antonio
$ 309,990
- Type
- Single Family
- Size
- 1,642 SqFt
- Rooms
- 3 Beds + 2 Baths
Escape Realty 210-421-9291
 Austin Board of REALTORS® Copyright ©2026 All rights reserved.
 Information provided courtesy of LERA MLS. IDX information is provided exclusively for consumers' personal, non-commercial use and may not be used for any purpose other than to identify prospective properties consumers may be interested in purchasing. Information is believed to be accurate but not guaranteed. Provided courtesy of LERA MLS. Copyright 2026 LERA MLS, All Rights Reserved. Data last updated September 21, 2026 3:29 PM UTC
 Central Texas MLS | Four Rivers Association of REALTORS® All information deemed reliable but not guaranteed. All properties are subject to prior sale, change or withdrawal. Neither listing broker(s) or information provider(s) shall be responsible for any typographical errors, misinformation, misprints and shall be held totally harmless. Listing(s) information is provided for consumer's personal, non-commercial use and may not be used for any purpose other than to identify prospective properties
