
Price Reduction - Primary on Main









Address
145 Cistern Way, Austin, TX
Price
$ 909,900
Property Attributes
- MLS#3362975
- TypeSingle Family
- Listing Status Active
- CountyHAYS
- CityAustin
- AreaHD
- NeighborhoodParten Ranch Ph 1
- Zip78737
- StyleSingle Family Residence
- Year Built2020
- Taxes$ 26603
- Price$ 909,900
- Bedrooms4
- Full Bathrooms4
- Half Bathrooms1
- Sqr Footage4640
- Lot Size0.264 Acres
Data Source:
Austin Board of REALTORS® (ABOR) as distributed by MLS GRID
Property Description
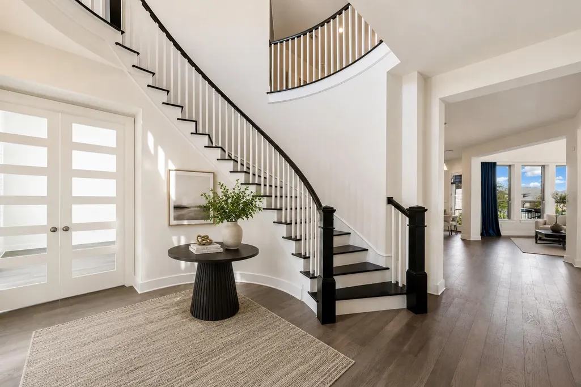
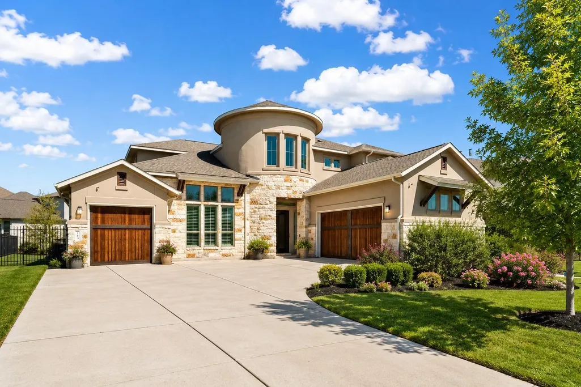
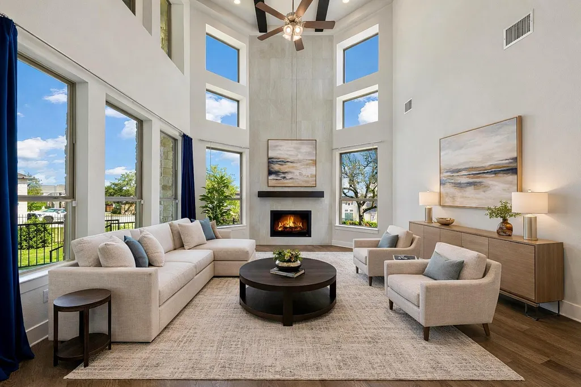
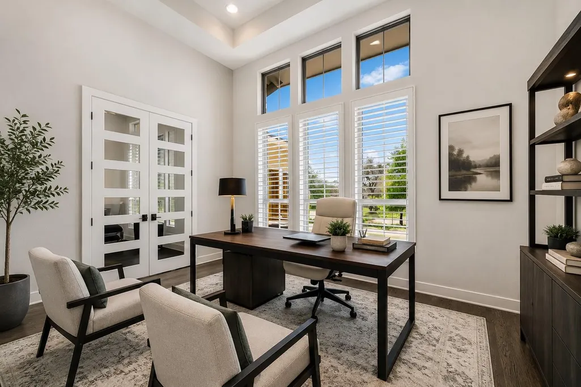
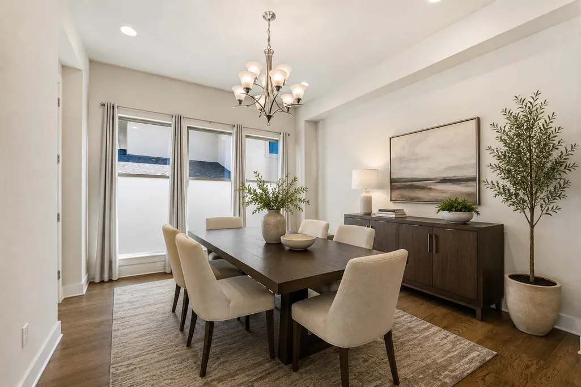
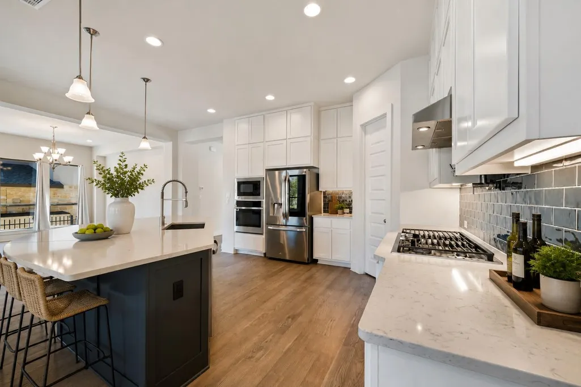
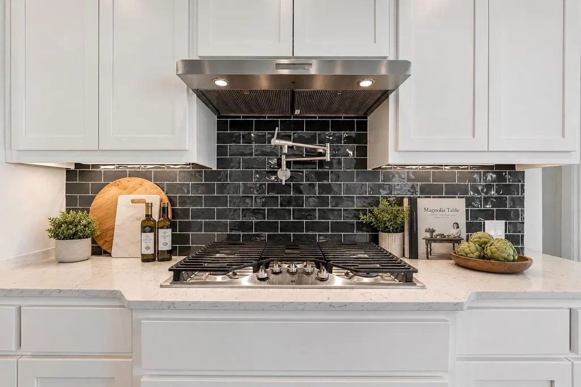
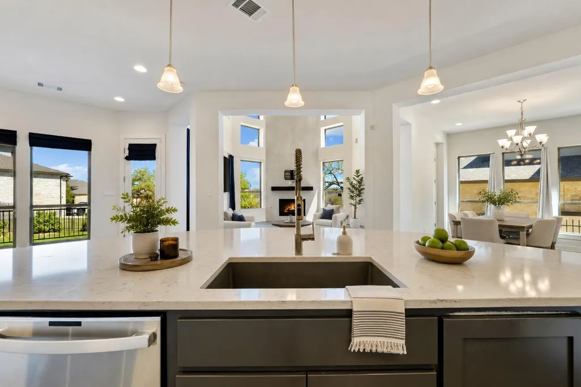
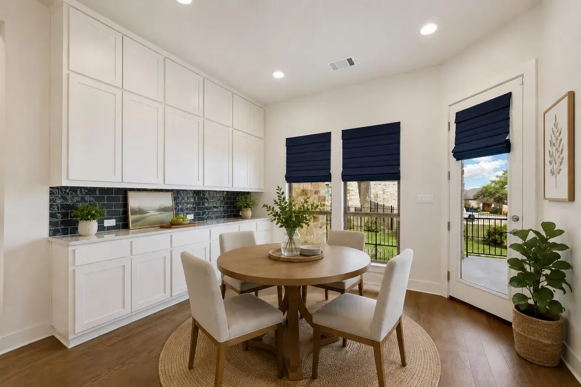
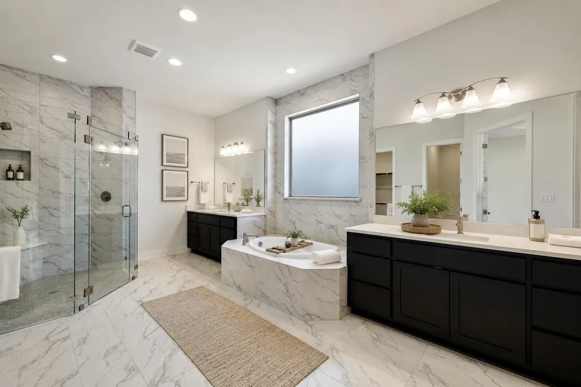
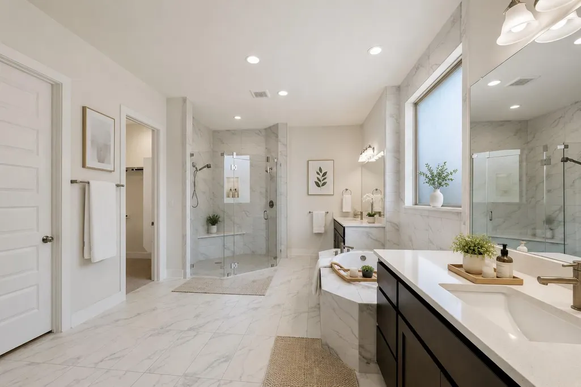
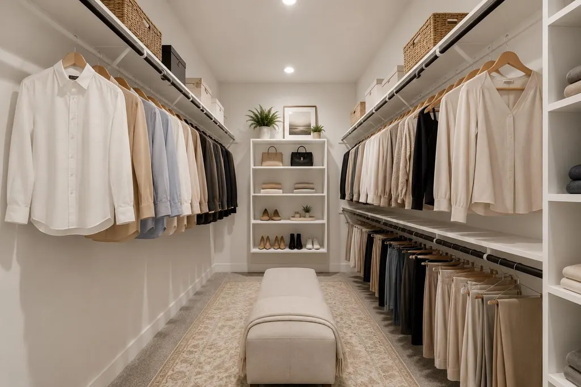
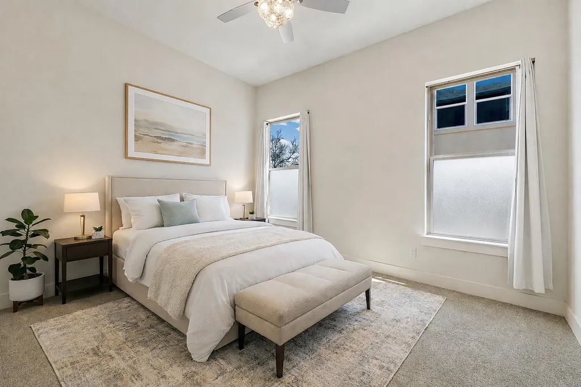
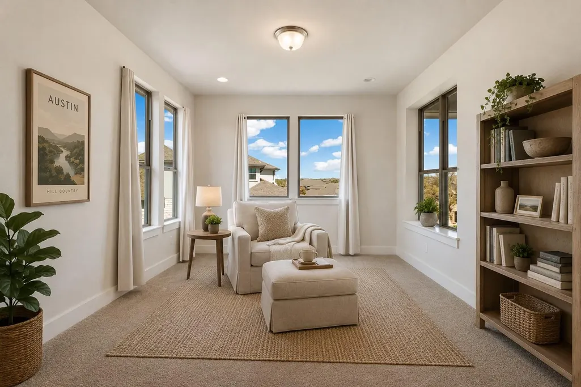
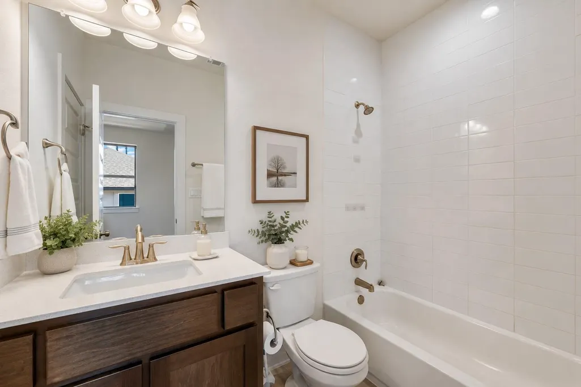
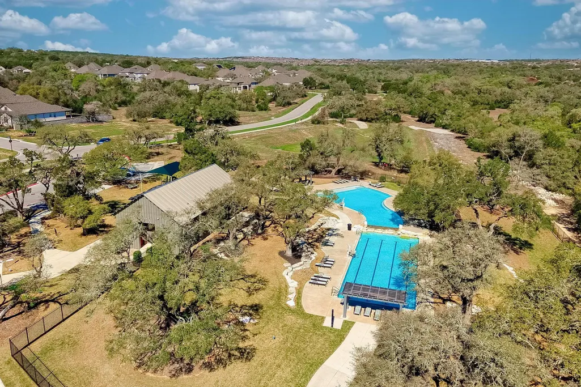
Buyer incentive package offered, inquire for details! Exceptional Value - Lowest Price per Square Foot in Parten Ranch! Situated in the highly sought-after Parten Ranch community, this stunning residence showcases the coveted Sumara floor plan, with a breathtaking two-story rotunda foyer with a sweeping curved staircase, creating an unforgettable first impression. The home offers an expansive, open-concept layout highlighted by a dramatic two-story living room anchored by a striking floor-to-ceiling fireplace and filled with natural light from walls of windows. A private study provides the perfect work-from-home retreat. The main level features a luxurious primary suite with a spa-inspired bath, complete with an oversized soaking tub, an elegant walk-in shower with dual shower heads, 2 walk-in closets, and refined finishes throughout. An additional guest suite with a full ensuite bath is also conveniently located on the first floor. Designed for both everyday living and entertaining, the chef’s kitchen is beautifully appointed with quartz countertops, a large center island with seating, gas cooktop with pot filler, and a spacious breakfast area with a built-in buffet, all complemented by a formal dining room. Upstairs, enjoy a media room, an expansive game room with a wet bar, a versatile flex space, and two generously sized bedrooms, each with its own private ensuite bath. Additional highlights include a 3-car garage and a covered back porch overlooking the backyard, offering endless possibilities for outdoor living. With elegant, timeless finishes, this home perfectly blends sophistication and comfort. Residents of Parten Ranch enjoy access to an amenities center, resort-style pools, and scenic trails.
| Elementary School | Middle School | High School |
|---|---|---|
| Cypress Springs Elementary School | Sycamore Springs Middle School | Dripping Springs High School |
| Price History | |
|---|---|
| 3/18/2026 | Listed $1,095,000 |
| 5/8/2026 | 7$1,029,000 |
| 6/24/2026 | 5$980,000 |
| 7/31/2026 | 4$945,000 |
| 9/20/2026 | 4$909,900 |
General Features
| Living Area | 4640 |
|---|---|
| Sewer | MUD |
| Heating | Central,Fireplace(s) |
| Cooling | Central Air |
| Utilities | Electricity Connected,Natural Gas Connected,Sewer Connected,Water Connected |
| Roof | Composition,Shingle |
| Appliances | Built-In Oven(s),Disposal,Gas Cooktop,Microwave,RNGHD,Tankless Water Heater |
| HOA Fee | 225 |
| Garage Spaces | 3 |
| Association Fee Includes | Common Area Maintenance |
| Patio/Porch Features | Covered,Rear Porch |
| Pool Features | None |
| Construction Materials | Stone,Stucco |
| Year Built | 2020 |
| View | None |
| Levels | Two |
| Property Subtype | Single Family Residence |
| Tax Year | 2025 |
| Waterfront Features | None |
| Community Features | Pool |
| Accessibility | None |
| Assoc Fee Paid Per | Quarterly |
| County | Hays |
| New Construction | No |
| Property Type | Residential |
| HOA | Yes |
| Energy Efficient | None |
| Subdivision Name | Parten Ranch Ph 1 |
| Facing Direction | West |
| Green Sustainability | None |
| Other Structures | None |
| Full Baths | 4 |
| Status | Active |
| Directions | South on Mopac,left on 1826. Right onto Parten Ranch Parkway,right on Cistern Way. |
| High School | Dripping Springs |
| City | Austin |
| Disclosures | MUD,Seller Disclosure |
| Association Name | Parten Ranch |
| MLS Area | HD |
| Lot Size Square Feet | 11499.84 |
| Elementary School | Cypress Springs |
| Tax Annual Amount | 26602.97 |
| Middle/Junior High School | Sycamore Springs |
| Property Condition | Resale |
| Virtual Tour | https://show.tours/145cisternwy?b=0 |
| Standard Status | Active |
| Year Built Source | Public Records |
| Tax Assessed Value | 1009470 |
| Virtual Tour | https://show.tours/145cisternwy |
Interior Features
| Interior Amenities | Breakfast Bar,Built-in Features,Ceiling Fan(s),Ceiling-High,Quartz Counters,Double Vanity,Eat-in Kitchen,Entrance Foyer,In-Law Floorplan,Interior Steps,Kitchen Island,Multiple Dining Areas,Multiple L |
|---|---|
| Flooring | Carpet,Tile |
| Total Fireplaces | 1 |
| Fireplace Features | Gas,Living Room |
| Window Features | Double Pane Windows |
| Half Baths | 1 |
| Total Bedrooms | 4 |
| Main Level Bedrooms | 2 |
| LivingAreaSource | Public Records |
| Total Baths | 5 |
Exterior Features
| Exterior Amenities | Rain Gutters,Lighting,Private Yard |
|---|---|
| Fencing | Back Yard,Wrought Iron |
| Parking Features | Door-Multi,Driveway,Garage |
| Lot Features | Back Yard,Front Yard,Sprinkler - Automatic |
| Water Source | MUD |
| Total Parking | 6 |
| Foundation Details | Slab |
| Lot Size Acres | 0.264 |
| Waterfront Y/N | No |
| Covered Spaces | 3 |
| Horse Y/N | No |
| Horse Amenities | None |
Amenities
- Foreclosure
- Views
- Short Sale
- New Construction
- Adult 55+
- Lease To Own
- No HOA Fees
- Furnished
- Primary On Main
- Air Conditioning
- Seller Finance
- Green
- Fixer Upper
- Horse
- Golf
- Fireplace
- Deck
- Garage
- Basement
- Pool
Property vs Single Family Average in 78737
Price
Taxes
Year Built
Visits
 Austin Board of REALTORS® Copyright ©2026 All rights reserved.
 Information provided courtesy of LERA MLS. IDX information is provided exclusively for consumers' personal, non-commercial use and may not be used for any purpose other than to identify prospective properties consumers may be interested in purchasing. Information is believed to be accurate but not guaranteed. Provided courtesy of LERA MLS. Copyright 2026 LERA MLS, All Rights Reserved. Data last updated September 21, 2026 3:29 PM UTC
 Central Texas MLS | Four Rivers Association of REALTORS® All information deemed reliable but not guaranteed. All properties are subject to prior sale, change or withdrawal. Neither listing broker(s) or information provider(s) shall be responsible for any typographical errors, misinformation, misprints and shall be held totally harmless. Listing(s) information is provided for consumer's personal, non-commercial use and may not be used for any purpose other than to identify prospective properties
