
Water Views - Golf Course - Primary on Main






Address
330 Cistern Way, Austin, TX
Price
$ 869,000
Property Attributes
- MLS#5357489
- TypeSingle Family
- Listing Status Active
- CountyHAYS
- CityAustin
- AreaHD
- NeighborhoodParten Ranch Ph 1
- Zip78737
- StyleSingle Family Residence
- Year Built2019
- Taxes$ 24076
- Price$ 869,000
- Bedrooms4
- Full Bathrooms3
- Half Bathrooms0
- Sqr Footage3614
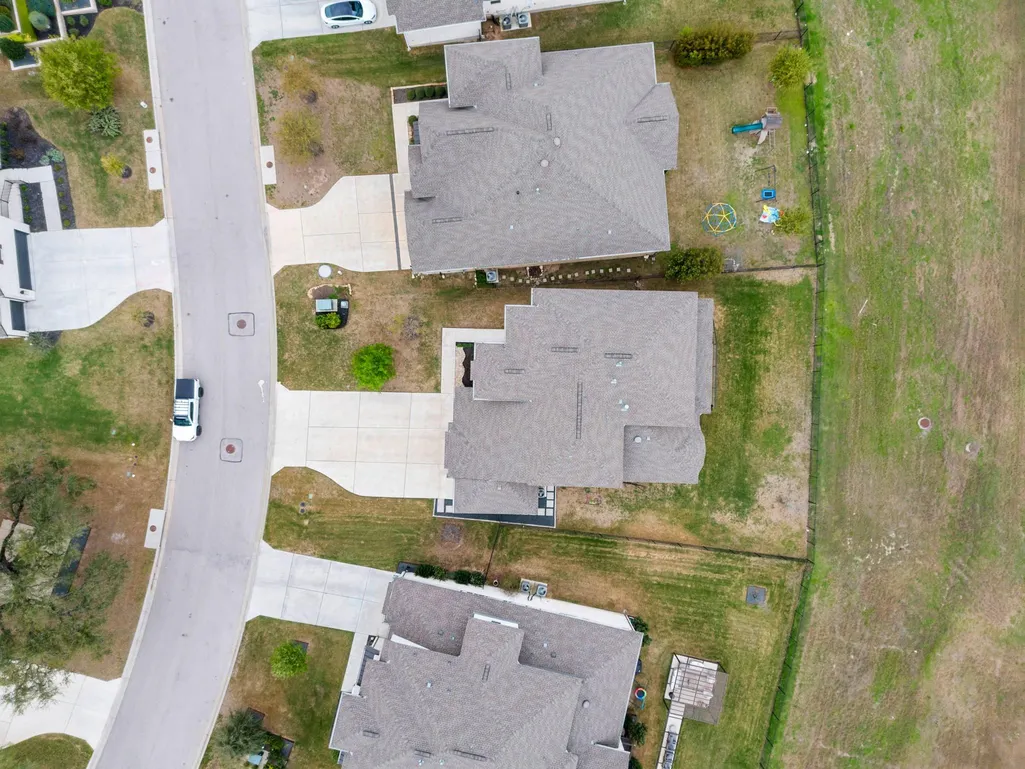
- Lot Size0.253 Acres
Data Source:
Austin Board of REALTORS® (ABOR) as distributed by MLS GRID
Property Description
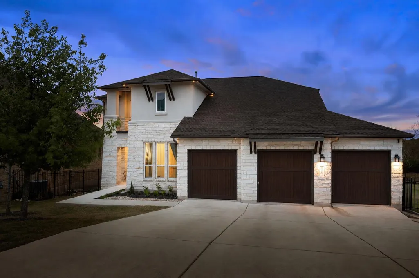
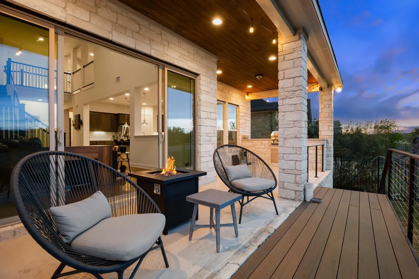
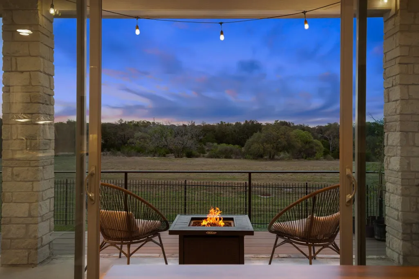
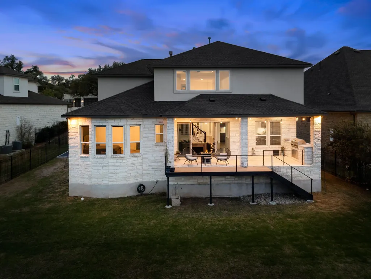
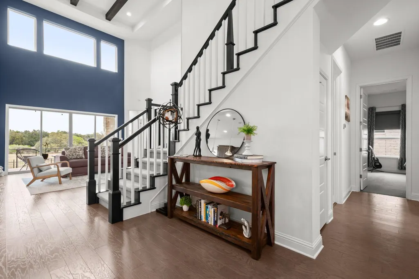
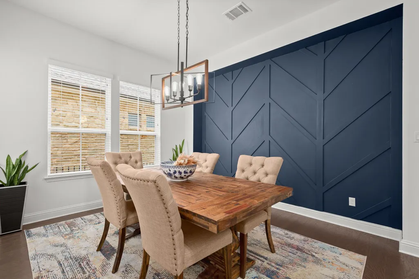
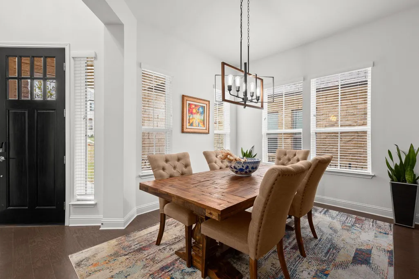
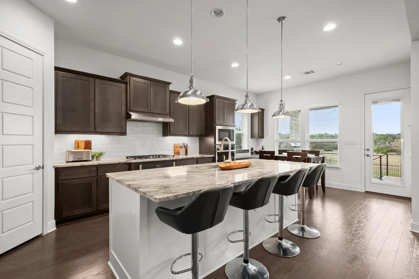
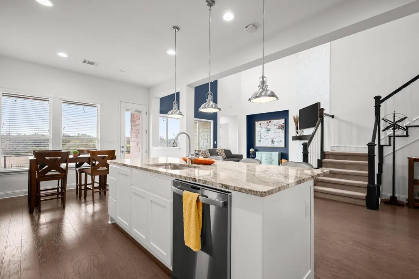
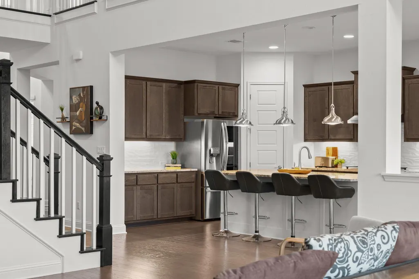
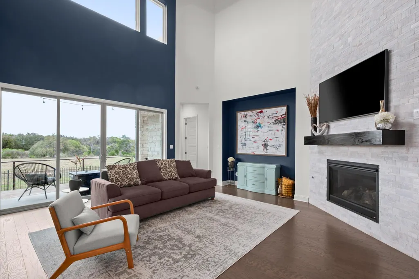
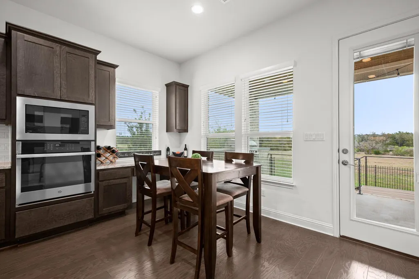
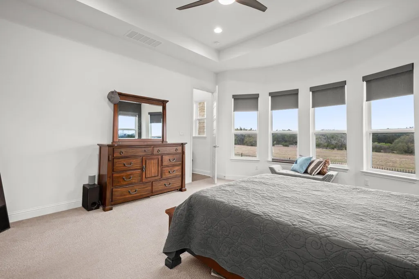
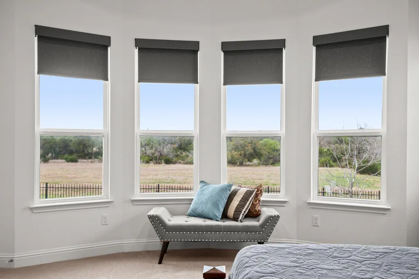
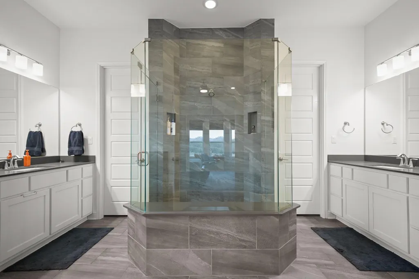
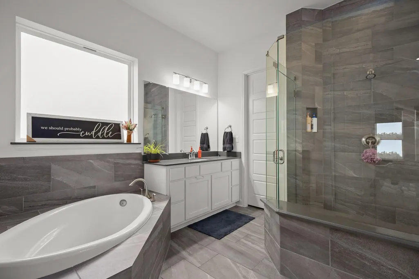
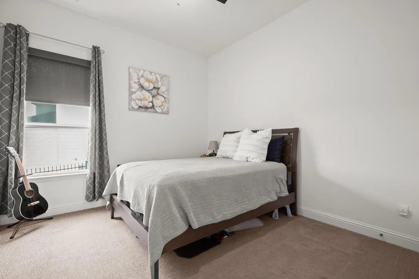
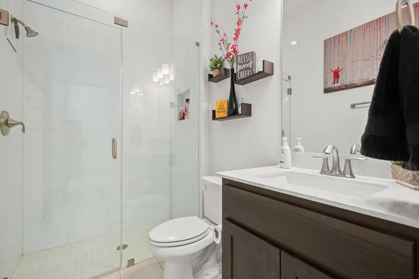
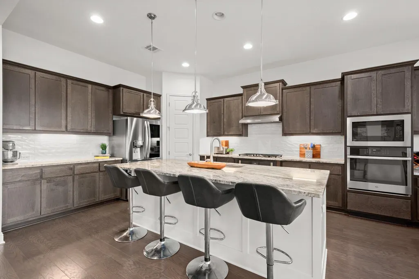
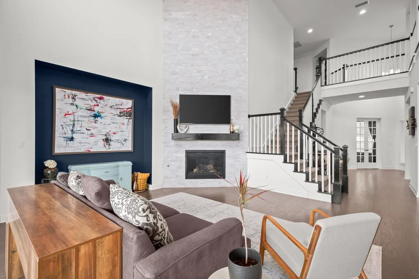
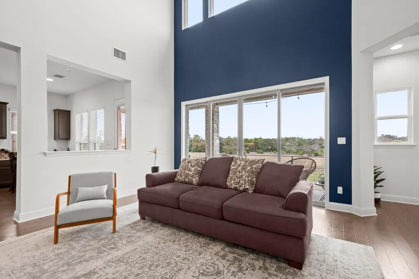
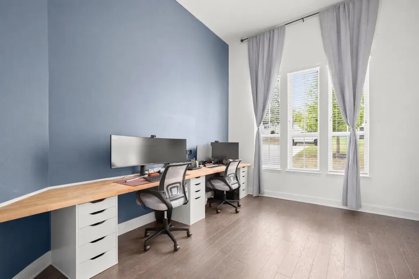
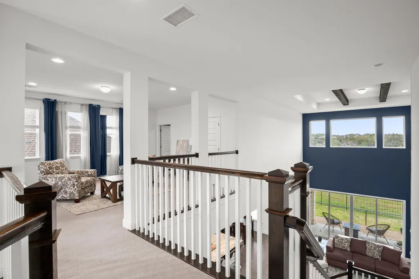
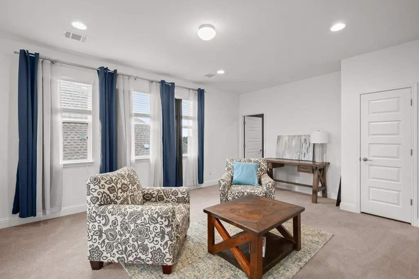
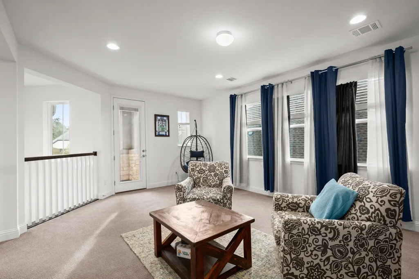
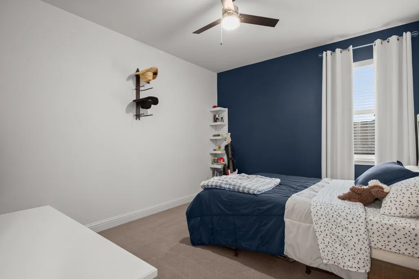
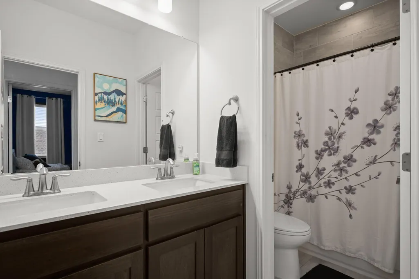
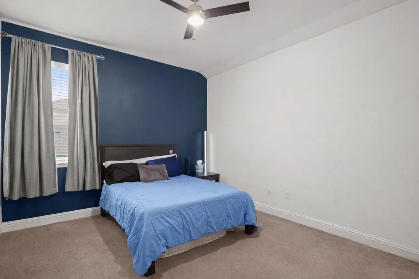
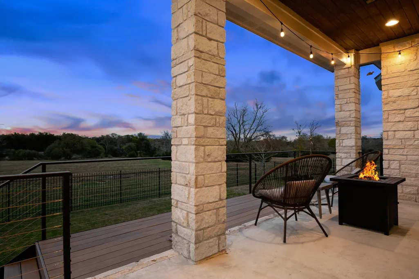
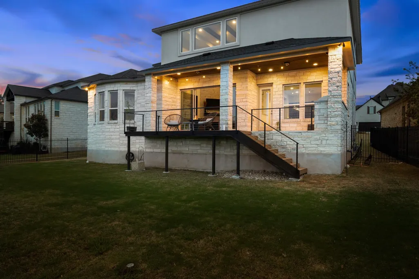
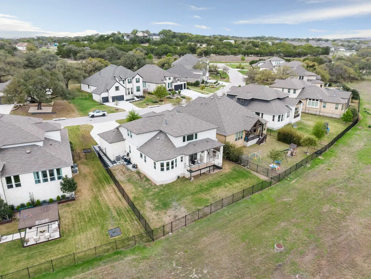
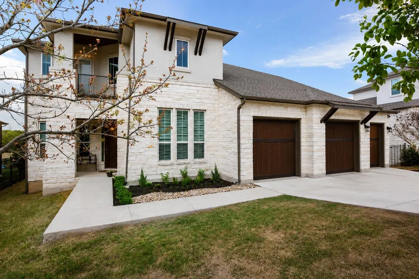
Rare 70-ft lot opportunity on the open greenbelt side of one of the prettiest tree lined streets in Parten. This 2020 home features 4 bd, 3 ba, & 3,614 sq ft that is open, bright, & easy from the moment you walk in. The living area delivers with double height ceilings, cedar beam detail, & a bold fireplace wall creating a strong focal point. A full wall of glass connects to the greenbelt, and sliding doors open to the covered patio for an indoor outdoor flow with no rear neighbors. The kitchen is a central gathering space, anchored by a large island. Granite countertops, a bold herringbone backsplash, glass pendants, double ovens, and a gas cooktop are layered with intention, balancing texture, light, and function. Clean lines carry into the dining and office spaces, where custom accent walls add a refined edge. The primary suite is positioned at the back to capture natural light and greenbelt views. The bath is open and minimal, with a large walk in shower and finishes that favor simplicity and scale. A spacious game room and dedicated media room add flexibility. Out back, the covered patio extends the interior with a fire feature and greenbelt backdrop. The 3 car garage setup with custom wood doors features a Level 2 EV charging station on its own 240V, 50 amp breaker, plus an additional dedicated 240V outlet. Finished with 5 layer flaked epoxy floors and outfitted with overhead storage, dual 8 ft cabinets, modular wall organization, and adaptable bike storage, it delivers a clean, high function space that reads more like a workshop or showroom than standard. Parten brings the lifestyle with trails, open fields, a stream, and a community pool. Slaughter Creek Park, Grey Rock Golf and Tennis Club, and miles of trails are minutes away. Belterra Village offers dining, coffee, and daily essentials, and The Salt Lick is just 3 miles down the road. This is where strong design, natural light, and setting come together with ease! Reach out to schedule a private showing.
| Elementary School | Middle School | High School |
|---|---|---|
| Cypress Springs Elementary School | Sycamore Springs Middle School | Dripping Springs High School |
| Price History | |
|---|---|
| 4/2/2026 | Listed $985,000 |
| 4/21/2026 | 4$950,000 |
| 5/11/2026 | 6$899,000 |
| 7/18/2026 | 4$869,000 |
General Features
| Living Area | 3614 |
|---|---|
| Sewer | MUD,Public Sewer |
| Heating | Central,Fireplace(s),Natural Gas |
| Cooling | Ceiling Fan(s),Central Air,Electric |
| Utilities | Cable Available,Electricity Connected,Natural Gas Connected,Phone Available,Sewer Connected,Underground Utilities,Water Connected |
| Roof | Composition,Shingle |
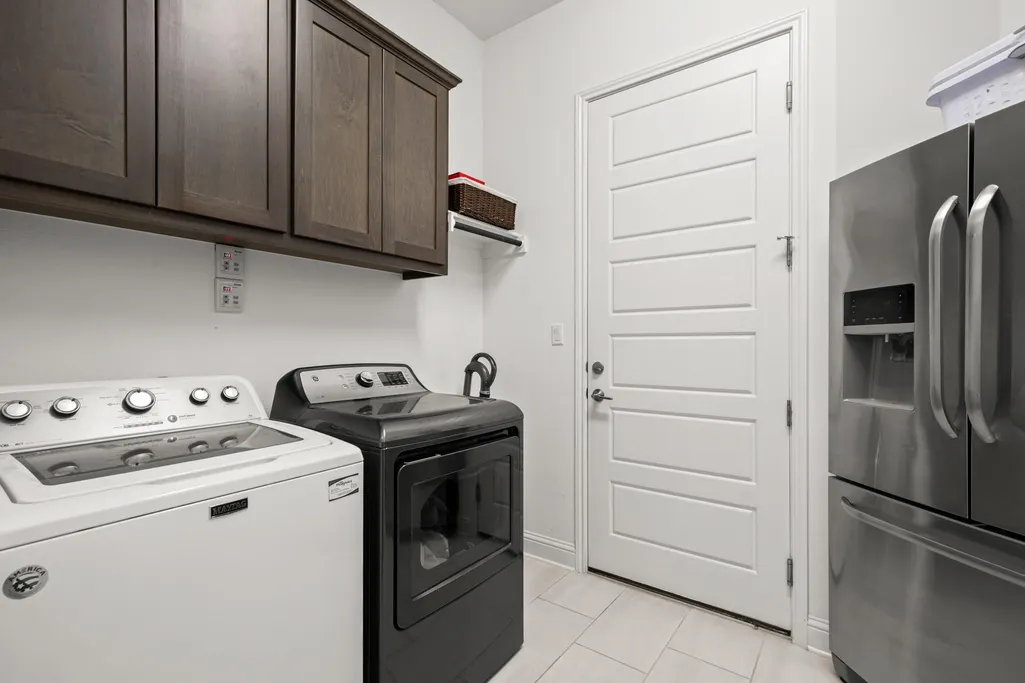
| Appliances | Built-In Oven(s),Dishwasher,Disposal,Exhaust Fan,Gas Cooktop,Microwave,Oven,Electric Oven,Plumbed For Ice Maker,Refrigerator,Stainless Steel Appliance(s),Tankless Water Heater |
| HOA Fee | 900 |
| Garage Spaces | 3 |
| Association Fee Includes | Common Area Maintenance |
| Patio/Porch Features | Covered,Front Porch,Porch,Rear Porch |
| Pool Features | None |
| Security Features | Prewired,Smoke Detector(s) |
| Construction Materials | Frame,Masonry – All Sides,Stone,Stucco |
| Year Built | 2019 |
| View | Creek/Stream,Neighborhood,Panoramic,Park/Greenbelt,Trees/Woods |
| Levels | Two |
| Property Subtype | Single Family Residence |
| Tax Year | 2025 |
| Waterfront Features | None |
| Community Features | Clubhouse,Cluster Mailbox,Common Grounds,Fishing,Park,Playground,Pool,Underground Utilities,Trail(s) |
| Accessibility | None |
| Assoc Fee Paid Per | Annually |
| County | Hays |
| New Construction | No |
| Property Type | Residential |
| HOA | Yes |
| Energy Efficient | Windows |
| Subdivision Name | Parten Ranch Ph 1 |
| Facing Direction | Southwest |
| Green Sustainability | None |
| Other Structures | None |
| Full Baths | 3 |
| Status | Active |
| Directions | From TX-1 Loop MoPac Expressway south bound take MoPac Expy south to TX-45 west. Turn left onto Farm to Market Rd 1826. Go 1.5 miles past the intersection at Nutty Brown Rd and Parten Ranch will be o |
| High School | Dripping Springs |
| City | Austin |
| Disclosures | MUD,Seller Disclosure,Seller Provided Survey Available |
| Association Name | Kith Mgmt Services |
| MLS Area | HD |
| Lot Size Square Feet | 11020.68 |
| Spa Features | None |
| Elementary School | Cypress Springs |
| Tax Annual Amount | 24076.41 |
| Middle/Junior High School | Sycamore Springs |
| Property Condition | Resale |
| Additional Parcels Y/N | No |
| Virtual Tour | https://www.propertypanorama.com/instaview/aus/5357489 |
| Builder Name | Village Builders |
| Standard Status | Active |
| Year Built Source | Public Records |
| Tax Assessed Value | 913598 |
Interior Features
| Interior Amenities | Breakfast Bar,Built-in Features,Ceiling Fan(s),Beamed Ceilings,Ceiling-High,Tray Ceiling(s),Granite Counters,Double Vanity,Eat-in Kitchen,Entrance Foyer,Interior Steps,Kitchen Island,Multiple Living |
|---|---|
| Flooring | Carpet,Tile,Wood |
| Total Fireplaces | 1 |
| Fireplace Features | Family Room,Gas,Gas Log,Glass Doors,Living Room |
| Window Features | Bay Window(s),Blinds,Double Pane Windows,Window Treatments |
| Total Bedrooms | 4 |
| Main Level Bedrooms | 2 |
| LivingAreaSource | Public Records |
| Total Baths | 3 |
Exterior Features
| Exterior Amenities | Balcony,Exterior Steps,Gas Grill,Rain Gutters,Lighting,Outdoor Grill |
|---|---|
| Fencing | Back Yard,Fenced,Gate,Wrought Iron |
| Parking Features | Attached,Door-Multi,Electric Vehicle Charging Station(s),Garage,Garage Faces Front,Inside Entrance,Kitchen Level,Lighted,Paved,Storage |
| Lot Features | Greenbelt,Back Yard,Curbs,Front Yard,Gentle Sloping,Interior Lot,Landscaped,Public Maintained Road,Sprinklers In Rear,Sprinklers In Front,Sprinklers On Side,Trees-Small (Under 20 Ft),Trees-Sparse |
| Water Source | MUD |
| Total Parking | 3 |
| Foundation Details | Slab |
| Lot Dimensions | 70x150 |
| Lot Size Acres | 0.253 |
| Waterfront Y/N | No |
| Covered Spaces | 3 |
| Horse Y/N | No |
| Horse Amenities | None |
Amenities
- Foreclosure
- Views
- Short Sale
- New Construction
- Adult 55+
- Lease To Own
- No HOA Fees
- Furnished
- Primary On Main
- Air Conditioning
- Seller Finance
- Green
- Fixer Upper
- Horse
- Golf
- Fireplace
- Deck
- Garage
- Basement
- Pool
Property vs Single Family Average in 78737
Price
Taxes
Year Built
Visits
 Austin Board of REALTORS® Copyright ©2026 All rights reserved.
 Information provided courtesy of LERA MLS. IDX information is provided exclusively for consumers' personal, non-commercial use and may not be used for any purpose other than to identify prospective properties consumers may be interested in purchasing. Information is believed to be accurate but not guaranteed. Provided courtesy of LERA MLS. Copyright 2026 LERA MLS, All Rights Reserved. Data last updated September 21, 2026 3:29 PM UTC
 Central Texas MLS | Four Rivers Association of REALTORS® All information deemed reliable but not guaranteed. All properties are subject to prior sale, change or withdrawal. Neither listing broker(s) or information provider(s) shall be responsible for any typographical errors, misinformation, misprints and shall be held totally harmless. Listing(s) information is provided for consumer's personal, non-commercial use and may not be used for any purpose other than to identify prospective properties
