
Water Views









Address
1911 Stoneridge Rd, Austin, TX
Price
$ 1,299,000
Property Attributes
- MLS#3547712
- TypeSingle Family
- Listing Status Active
- CountyTRAVIS
- CityAustin
- Area8E
- NeighborhoodCountryside Sec 01
- Zip78746
- StyleSingle Family Residence
- Year Built1981
- Taxes$ 16154
- Price$ 1,299,000
- Bedrooms3
- Full Bathrooms2
- Half Bathrooms1
- Sqr Footage2665
- Lot Size0.237 Acres
Data Source:
Austin Board of REALTORS® (ABOR) as distributed by MLS GRID
Property Description
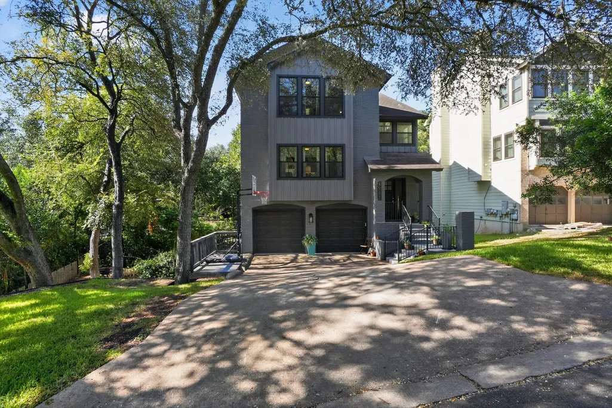
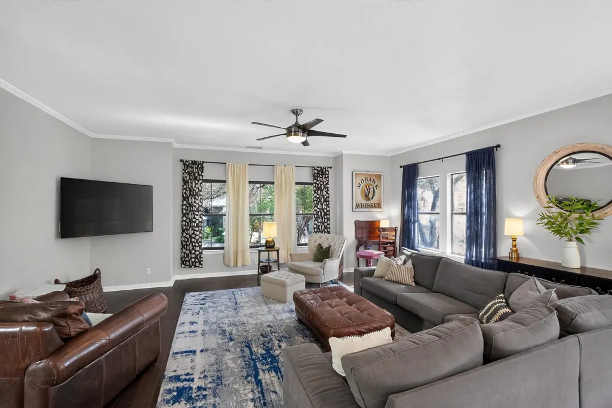
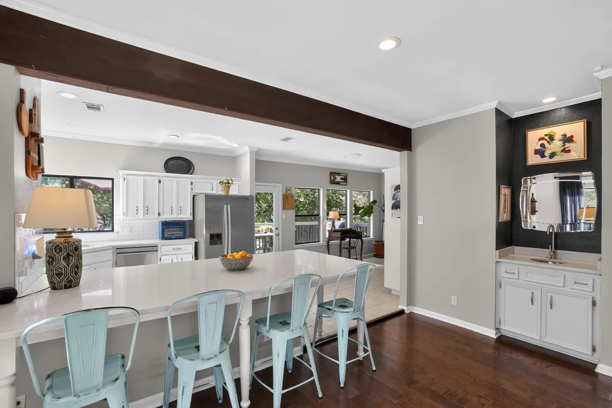
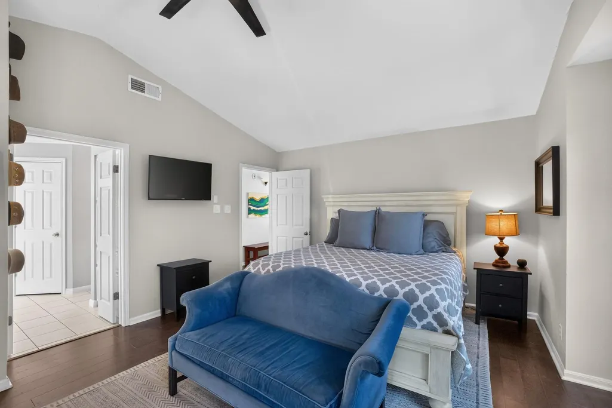
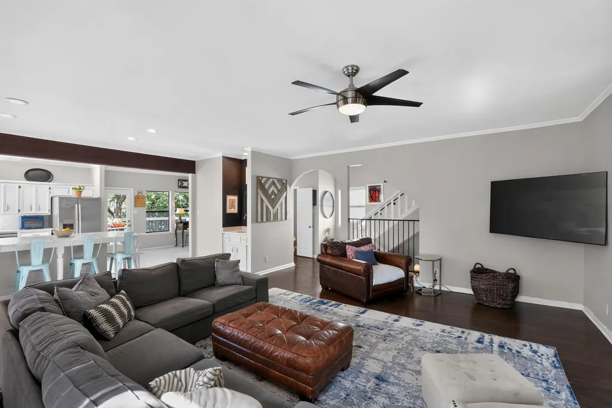
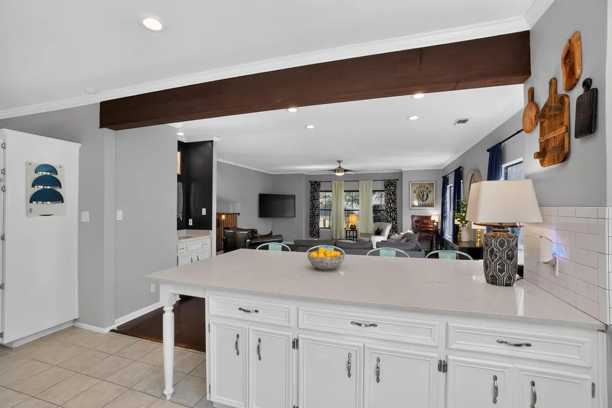
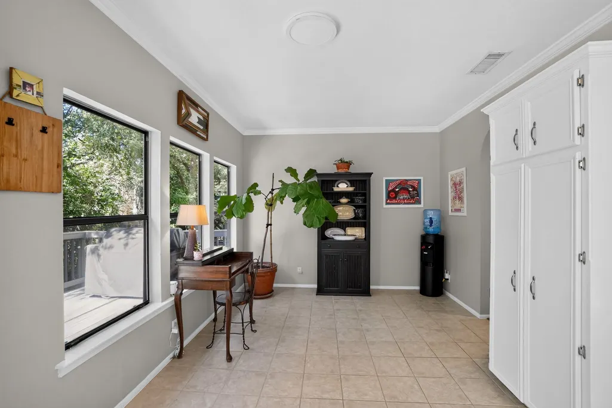
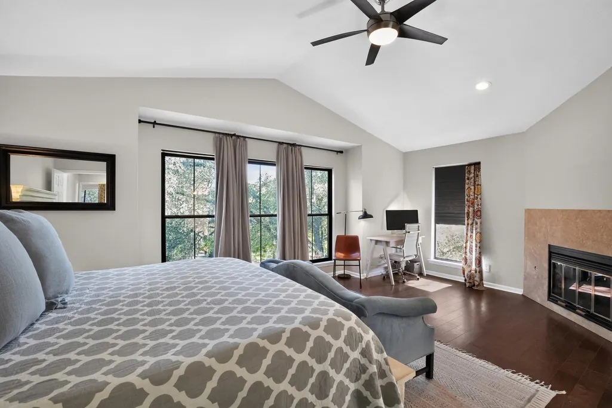
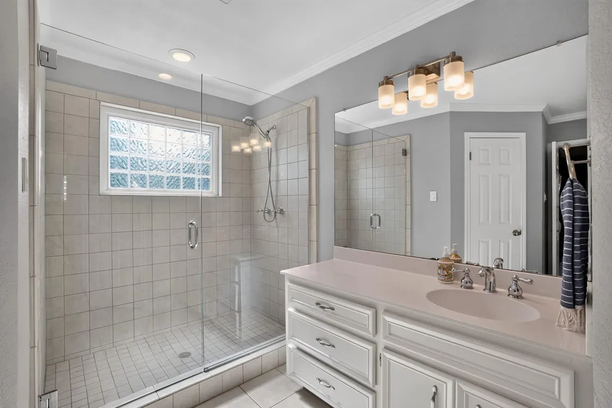
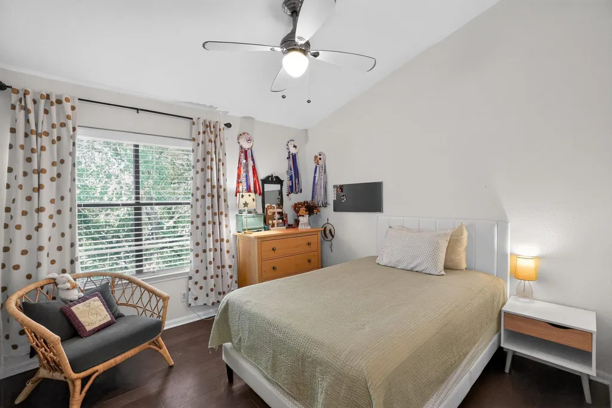
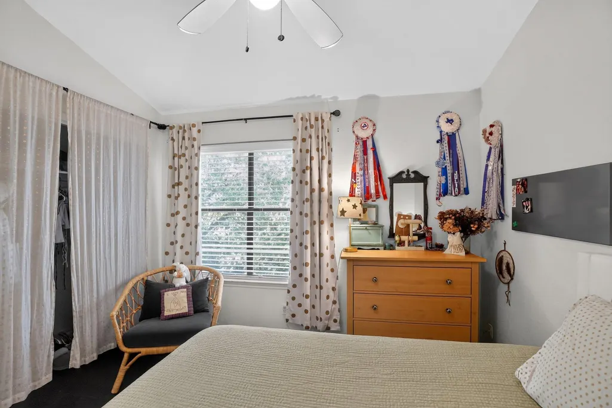
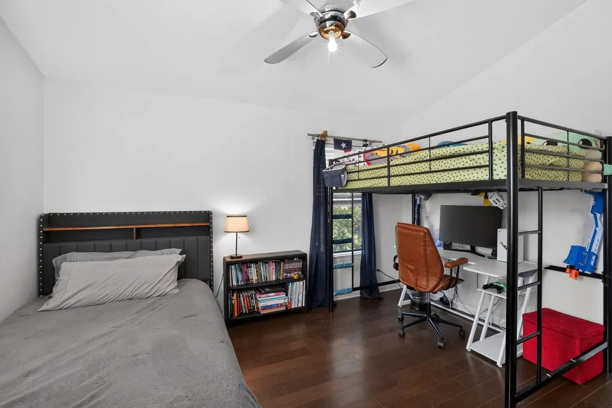
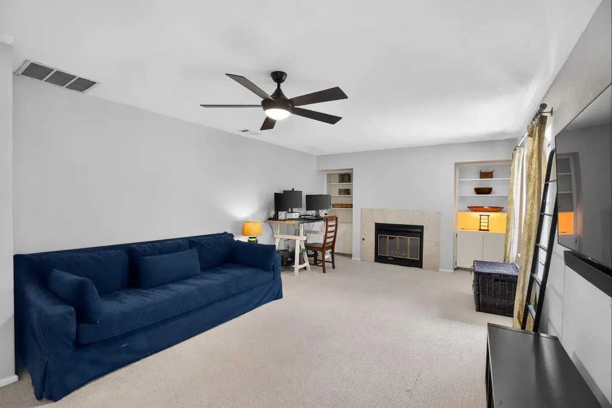
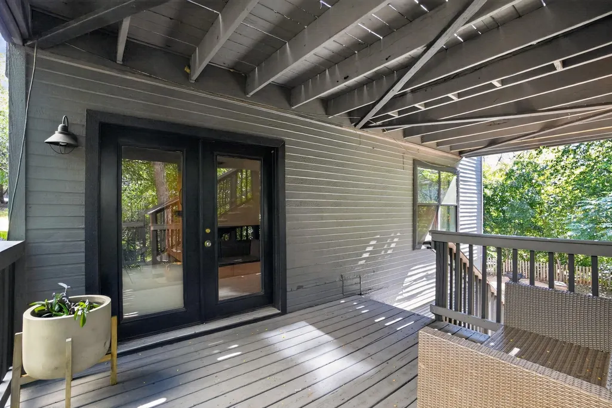
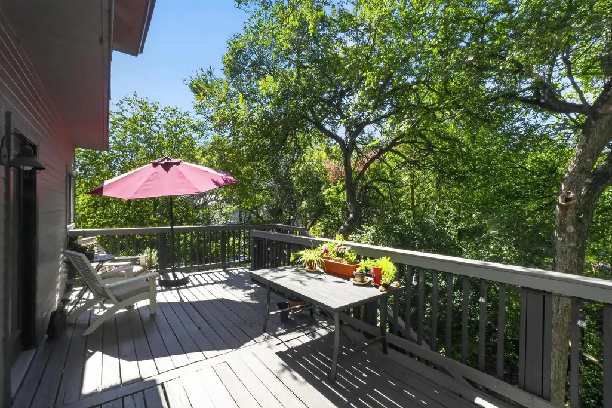
Tucked into the heart of beloved Beecave Woods, 1911 Stoneridge Road offers the kind of Westlake lifestyle that is increasingly hard to find—an inviting, light-filled home surrounded by trees, with schools, coffee, dining, and shopping just a stroll away and Downtown Austin only minutes from your door. Set on nearly a quarter acre, this 2,665-square-foot home features three bedrooms, two baths, and warm wood flooring throughout the main living spaces. Natural light pours through the windows, creating an easy, welcoming atmosphere that feels equally suited to quiet mornings at home and evenings spent entertaining. At the center of it all is the beautifully updated kitchen, where an oversized quartz island provides plenty of room to gather. Fresh white cabinetry keeps the space bright and timeless, while the open connection to the living room makes cooking and conversation feel effortless. The primary suite is a retreat of its own, complete with a cozy fireplace and ensuite bath featuring a walk-in shower, dual vanity, and generous walk-in closet. Downstairs, a separate den adds valuable flexibility and can easily become a fourth bedroom, game room, home office, playroom, or private guest space. Outside is where this home truly captures the magic of its setting. A multilevel deck winds through the trees, creating the feeling of your own private treehouse overlooking the expansive green backyard. Below, a cozy fire pit area invites evenings under the stars, while the yard offers plenty of room to relax, entertain, garden, or play. And then there’s the location. Beecave Woods puts everyday conveniences remarkably close to home, with neighborhood schools, coffee shops, dining, and shopping within walking distance. Zilker Park, Barton Springs, and Downtown Austin are just a short drive away, offering the rare opportunity to enjoy an established Westlake neighborhood while staying connected to the best of the city.
| Elementary School | Middle School | High School |
|---|---|---|
| Cedar Creek (Eanes ISD) Elementary School | Hill Country Middle School | Westlake High School |
| Price History | |
|---|---|
| 8/27/2026 | Listed $1,299,000 |
General Features
| Living Area | 2665 |
|---|---|
| Sewer | Public Sewer |
| Heating | Central |
| Cooling | Central Air |
| Utilities | Electricity Available,Natural Gas Available |
| Roof | Composition |
| Appliances | Dishwasher,Disposal,Stainless Steel Appliance(s) |
| Garage Spaces | 2 |
| Patio/Porch Features | Deck,Patio |
| Pool Features | None |
| Security Features | Smoke Detector(s) |
| Construction Materials | Masonry – Partial |
| Year Built | 1981 |
| View | Creek/Stream |
| Levels | Two |
| Property Subtype | Single Family Residence |
| Tax Year | 2026 |
| Waterfront Features | None |
| Community Features | None |
| Accessibility | None |
| County | Travis |
| New Construction | No |
| Property Type | Residential |
| HOA | No |
| Energy Efficient | None |
| Subdivision Name | Countryside Sec 01 |
| Facing Direction | South |
| Green Sustainability | None |
| Other Structures | None |
| Full Baths | 2 |
| Status | Active |
| Directions | Head south on TX-360 Loop toward Walsh Tarlton. Left on Walsh Tarlton. Right onto Stoneridge Rd. Home will be on the right. |
| High School | Westlake |
| City | Austin |
| Disclosures | Seller Disclosure |
| MLS Area | 8E |
| Lot Size Square Feet | 10323.72 |
| Spa Features | None |
| Elementary School | Cedar Creek (Eanes ISD) |
| Tax Annual Amount | 22051.21 |
| Middle/Junior High School | Hill Country |
| Property Condition | Resale |
| Virtual Tour | https://mls.homejab.com/property/view/1911-stoneridge-rd-austin-tx-78746-usa-1 |
| Standard Status | Active |
| Year Built Source | Public Records |
| Tax Assessed Value | 1151391 |
| Virtual Tour | https://app.homejab.com/property/view/1911-stoneridge-rd-austin-tx-78746-usa-1 |
Interior Features
| Interior Amenities | Breakfast Bar,Crown Molding,Recessed Lighting,Walk-In Closet(s),Wet Bar,Interior Steps,Bookcases,Multiple Living Areas,Study/Home Office |
|---|---|
| Flooring | Carpet,Tile,Wood |
| Total Fireplaces | 2 |
| Fireplace Features | Bedroom,Family Room |
| Window Features | Blinds |
| Half Baths | 1 |
| Total Bedrooms | 3 |
| LivingAreaSource | Public Records |
| Total Baths | 3 |
Exterior Features
| Exterior Amenities | Exterior Steps,Private Yard,See Remarks |
|---|---|
| Fencing | Fenced,Wood |
| Parking Features | Attached,Door-Multi,Garage Door Opener,Garage Faces Front |
| Lot Features | Trees-Large (Over 40 Ft),Many Trees,Trees-Moderate |
| Water Source | Public |
| Total Parking | 4 |
| Foundation Details | Slab |
| Lot Size Acres | 0.237 |
| Waterfront Y/N | No |
| Covered Spaces | 2 |
| Horse Y/N | No |
| Horse Amenities | None |
Amenities
- Foreclosure
- Views
- Short Sale
- New Construction
- Adult 55+
- Lease To Own
- No HOA Fees
- Furnished
- Primary On Main
- Air Conditioning
- Seller Finance
- Green
- Fixer Upper
- Horse
- Golf
- Fireplace
- Deck
- Garage
- Basement
- Pool
Property vs Single Family Average in 78746
Price
Taxes
Year Built
Visits
 Austin Board of REALTORS® Copyright ©2026 All rights reserved.
 Information provided courtesy of LERA MLS. IDX information is provided exclusively for consumers' personal, non-commercial use and may not be used for any purpose other than to identify prospective properties consumers may be interested in purchasing. Information is believed to be accurate but not guaranteed. Provided courtesy of LERA MLS. Copyright 2026 LERA MLS, All Rights Reserved. Data last updated September 21, 2026 3:29 PM UTC
 Central Texas MLS | Four Rivers Association of REALTORS® All information deemed reliable but not guaranteed. All properties are subject to prior sale, change or withdrawal. Neither listing broker(s) or information provider(s) shall be responsible for any typographical errors, misinformation, misprints and shall be held totally harmless. Listing(s) information is provided for consumer's personal, non-commercial use and may not be used for any purpose other than to identify prospective properties
