
Views - Primary on Main














Address
1904 Stoneridge Rd, Austin, TX
Price
$ 1,210,000
Property Attributes
- MLS#6686430
- TypeSingle Family
- Listing Status Active
- CountyTRAVIS
- CityAustin
- Area8E
- NeighborhoodCountryside Sec 01
- Zip78746
- StyleSingle Family Residence
- Year Built1978
- Taxes$ 8078
- Price$ 1,210,000
- Bedrooms3
- Full Bathrooms2
- Half Bathrooms0
- Sqr Footage1764
- Lot Size0.3175 Acres
Data Source:
Austin Board of REALTORS® (ABOR) as distributed by MLS GRID
Property Description
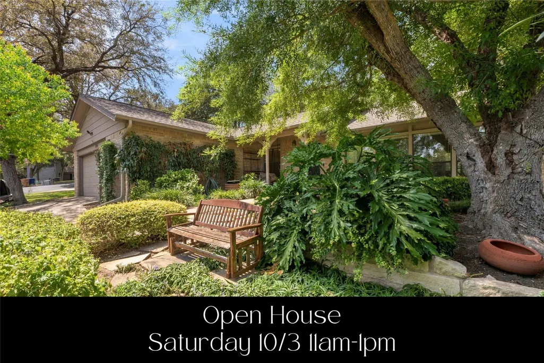
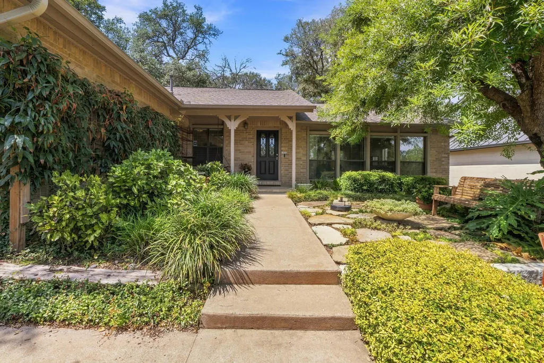
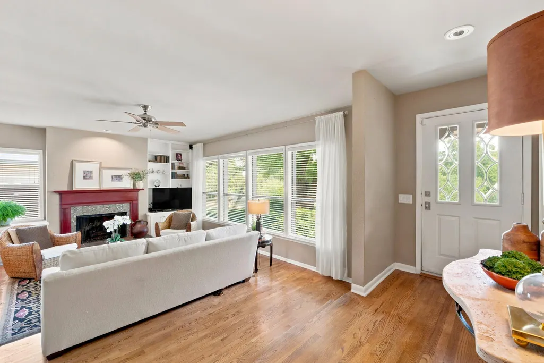
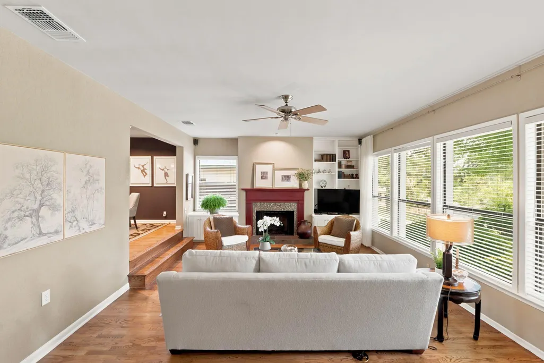
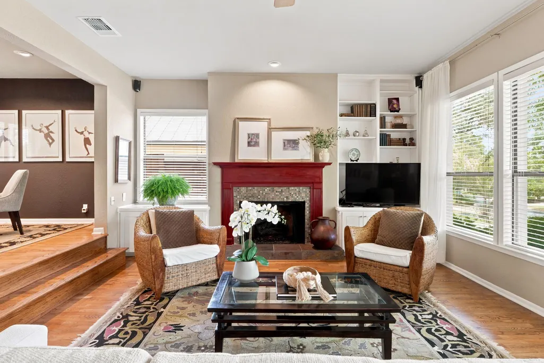
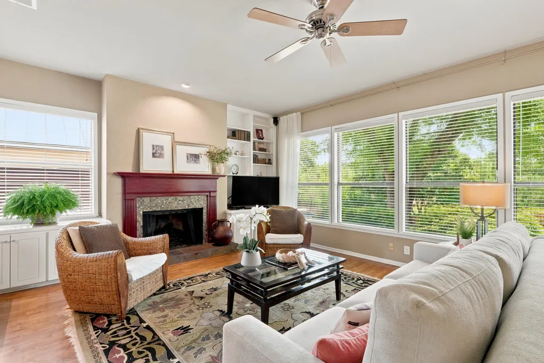
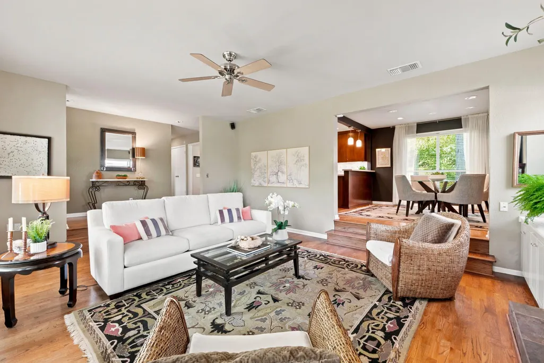
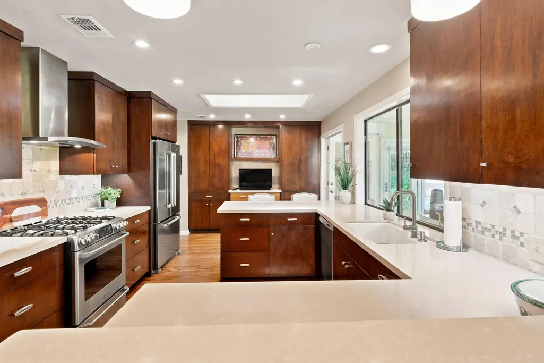
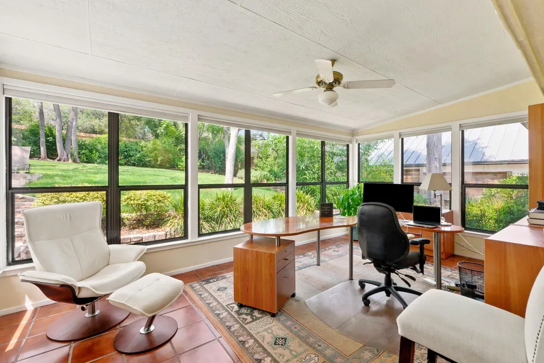
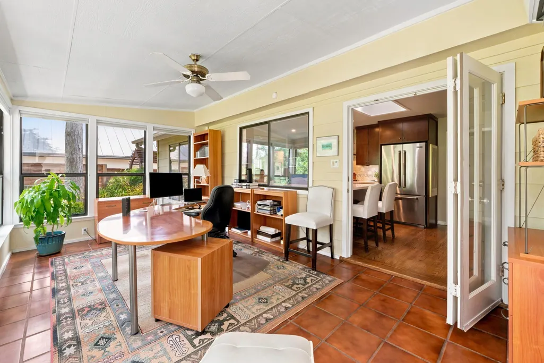
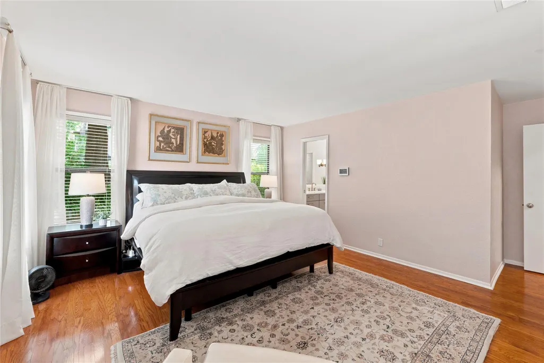
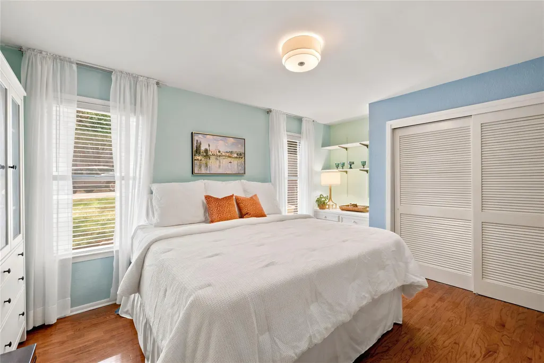
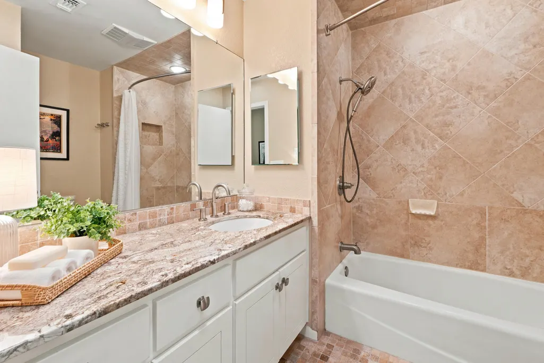
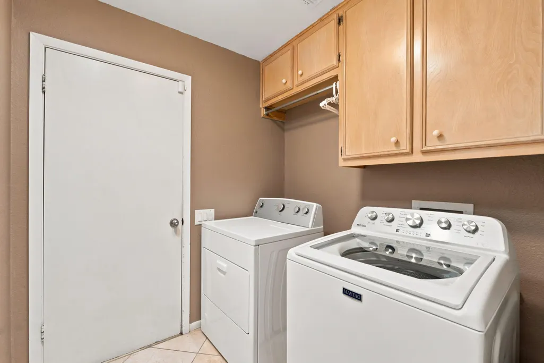
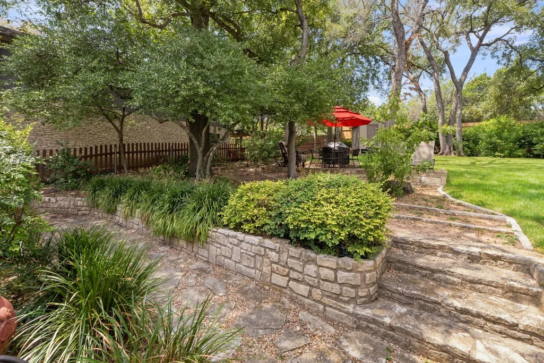
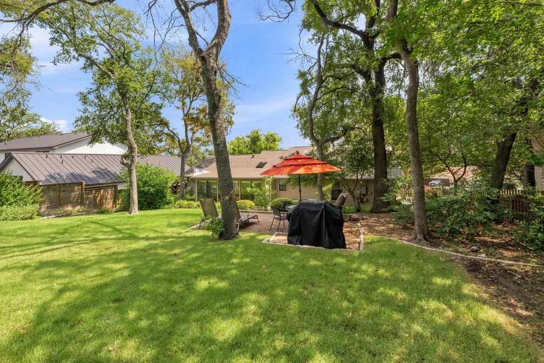
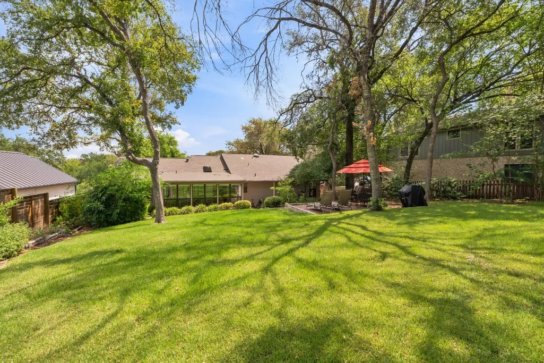
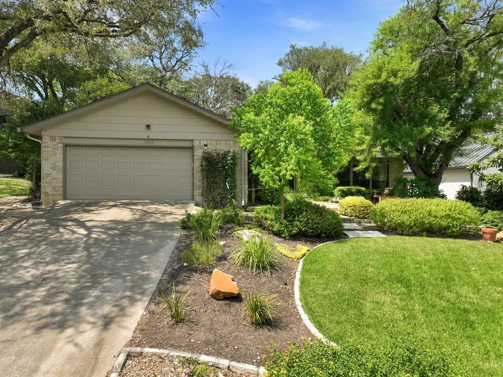
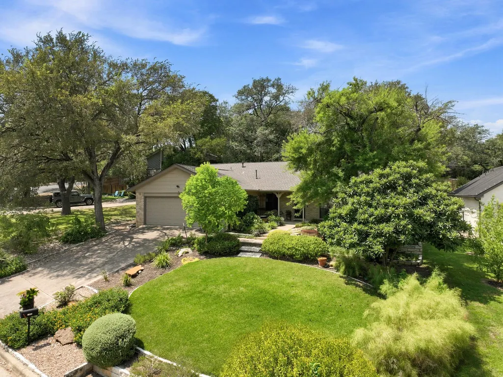
Beautifully updated single-story home in the heart of Westlake, offering a rare combination of character, thoughtful improvements and an incredible setting. This 3-bedroom, 2-bath home features a beautifully renovated kitchen with custom cabinetry, quartz countertops and generous workspace, along with an extensively remodeled primary bath completed in 2024. A light-filled sunroom added to the rear of the home provides approximately 223.84 sq. ft. of additional living space and is cooled by its own mini-split system, bringing the total living area to approximately 1,987.84 sq. ft. Major improvements include a roof approximately 2 years old, whole-house HVAC replacement in 2024, attic ductwork replaced in 2023 and a new water heater in 2024. Outside, mature trees, established landscaping, stonework, garden beds and a sprinkler system create a peaceful, park-like setting. The spacious backyard offers multiple areas to relax or entertain, plus plenty of room to add a pool. Warm, inviting and exceptionally well cared for, this home offers comfortable one-story living in an established 78746 neighborhood with convenient access to Westlake amenities, shopping, dining and downtown Austin. A wonderful opportunity to own a beautifully maintained and updated home that has been cared for by the same owners since it was built.
| Elementary School | Middle School | High School |
|---|---|---|
| Cedar Creek (Eanes ISD) Elementary School | Hill Country Middle School | Westlake High School |
| Price History | |
|---|---|
| 9/15/2026 | Listed $1,210,000 |
General Features
| Living Area | 1764 |
|---|---|
| Sewer | Public Sewer |
| Heating | Central,Exhaust Fan,Fireplace(s),Natural Gas |
| Cooling | Ceiling Fan(s),Central Air,Electric,Humidity Control,Roof Turbine(s) |
| Utilities | Cable Available,Electricity Connected,High Speed Internet,Natural Gas Connected,Phone Available,Sewer Connected,Underground Utilities,Water Connected |
| Roof | Composition,Shingle |
| Appliances | Dishwasher,Disposal,Gas Range,Microwave,Self Cleaning Oven,Vented Exhaust Fan,Water Heater |
| Garage Spaces | 2 |
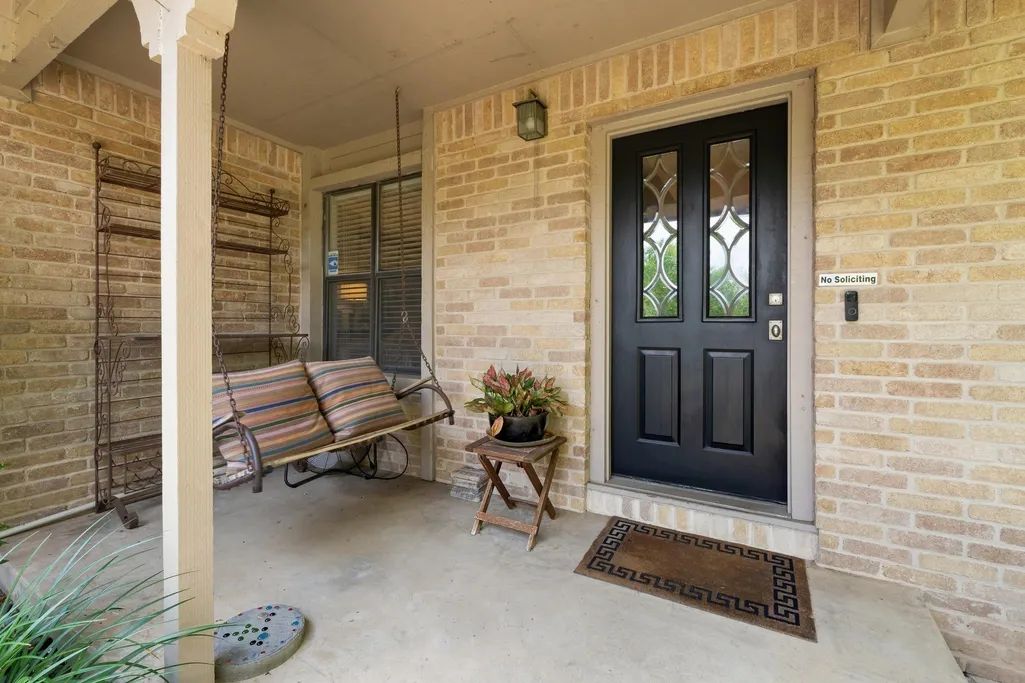
| Patio/Porch Features | Front Porch |
| Pool Features | None |
| Security Features | Carbon Monoxide Detector(s),Security System Leased,Smoke Detector(s) |
| Construction Materials | Brick,HardiPlank Type,Attic/Crawl Hatchway(s) Insulated,Blown-In Insulation |
| Year Built | 1978 |
| View | Neighborhood |
| Levels | One |
| Property Subtype | Single Family Residence |
| Tax Year | 2026 |
| Waterfront Features | None |
| Community Features | Curbs,Google Fiber,High Speed Internet,Street Lights |
| Accessibility | None |
| County | Travis |
| New Construction | No |
| Property Type | Residential |
| HOA | No |
| Energy Efficient | None |
| Subdivision Name | Countryside Sec 01 |
| Facing Direction | Southeast |
| Green Sustainability | None |
| Other Structures | Shed(s) |
| Full Baths | 2 |
| Status | Active |
| Directions | From MoPac Expwy,exit Loop 360/Capital of Texas Hwy. Go West on Capital of Texas Hwy,turn right onto Walsh Tarlton Lane,then right onto Stoneridge Road. The property will be on the left at 1904 Stone |
| High School | Westlake |
| City | Austin |
| Disclosures | Seller Disclosure,Seller Provided Survey Available |
| MLS Area | 8E |
| Lot Size Square Feet | 13830.3 |
| Elementary School | Cedar Creek (Eanes ISD) |
| Tax Annual Amount | 8078 |
| Middle/Junior High School | Hill Country |
| Property Condition | Resale |
| Additional Parcels Y/N | No |
| Virtual Tour | https://1904stoneridgeroad.mls.tours/u/ |
| Standard Status | Active |
| Year Built Source | Public Records |
| Tax Assessed Value | 1133121 |
| Virtual Tour | https://1904stoneridgeroad.mls.tours/ |
Interior Features
| Interior Amenities | Bookcases,Breakfast Bar,Ceiling Fan(s),Ceiling-High,Granite Counters,Double Vanity,Entrance Foyer,High Speed Internet,Interior Steps,Primary Bedroom on Main,Recessed Lighting,Smart Thermostat,Walk-In |
|---|---|
| Flooring | Tile,Wood |
| Total Fireplaces | 1 |
| Fireplace Features | Gas,Gas Log,Living Room,Masonry,Raised Hearth |
| Window Features | Aluminum Frames,Blinds,Drapes,Double Pane Windows,Screens,Skylight(s),Solar Screens,Window Treatments |
| Total Bedrooms | 3 |
| Main Level Bedrooms | 3 |
| LivingAreaSource | Public Records |
| Total Baths | 2 |
Exterior Features
| Exterior Amenities | Exterior Steps,Gutters Full,Private Yard |
|---|---|
| Fencing | Back Yard,Fenced,Wood |
| Parking Features | Concrete,Door-Single,Driveway,Garage Door Opener,Garage Faces Front,Inside Entrance,Kitchen Level,Oversized |
| Lot Features | Back Yard,City Lot,Curbs,Front Yard,Gentle Sloping,Interior Lot,Landscaped,Public Maintained Road,Sloped Up,Sprinkler - Automatic,Sprinklers In Rear,Sprinklers In Front,Sprinklers On Side,Trees-Mediu |
| Water Source | Public |
| Total Parking | 4 |
| Foundation Details | Slab |
| Lot Size Acres | 0.3175 |
| Waterfront Y/N | No |
| Covered Spaces | 2 |
| Horse Y/N | No |
| Horse Amenities | None |
Amenities
- Foreclosure
- Views
- Short Sale
- New Construction
- Adult 55+
- Lease To Own
- No HOA Fees
- Furnished
- Primary On Main
- Air Conditioning
- Seller Finance
- Green
- Fixer Upper
- Horse
- Golf
- Fireplace
- Deck
- Garage
- Basement
- Pool
Property vs Single Family Average in 78746
Price
Taxes
Year Built
Visits
 Austin Board of REALTORS® Copyright ©2026 All rights reserved.
 Information provided courtesy of LERA MLS. IDX information is provided exclusively for consumers' personal, non-commercial use and may not be used for any purpose other than to identify prospective properties consumers may be interested in purchasing. Information is believed to be accurate but not guaranteed. Provided courtesy of LERA MLS. Copyright 2026 LERA MLS, All Rights Reserved. Data last updated September 21, 2026 3:29 PM UTC
 Central Texas MLS | Four Rivers Association of REALTORS® All information deemed reliable but not guaranteed. All properties are subject to prior sale, change or withdrawal. Neither listing broker(s) or information provider(s) shall be responsible for any typographical errors, misinformation, misprints and shall be held totally harmless. Listing(s) information is provided for consumer's personal, non-commercial use and may not be used for any purpose other than to identify prospective properties
