
Primary on Main






Address
11609 Buster Crabbe Dr, Austin, TX
Price
$ 367,000
Property Attributes
- MLS#8576735
- TypeSingle Family
- Listing Status Active
- CountyTRAVIS
- CityAustin
- AreaSWE
- NeighborhoodOlympic Heights West
- Zip78748
- StyleSingle Family Residence
- Year Built2011
- Taxes$ 7783
- Price$ 367,000
- Bedrooms3
- Full Bathrooms2
- Half Bathrooms0
- Sqr Footage1346
- Lot Size0.1023 Acres
Data Source:
Austin Board of REALTORS® (ABOR) as distributed by MLS GRID
Property Description
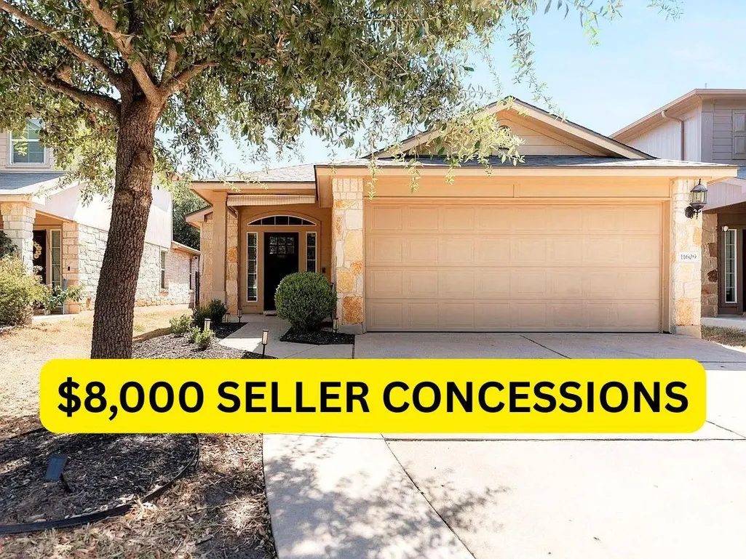
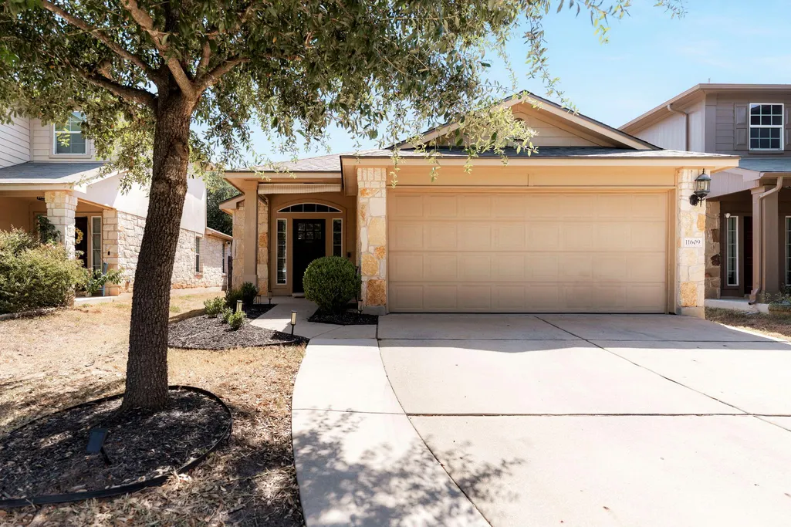
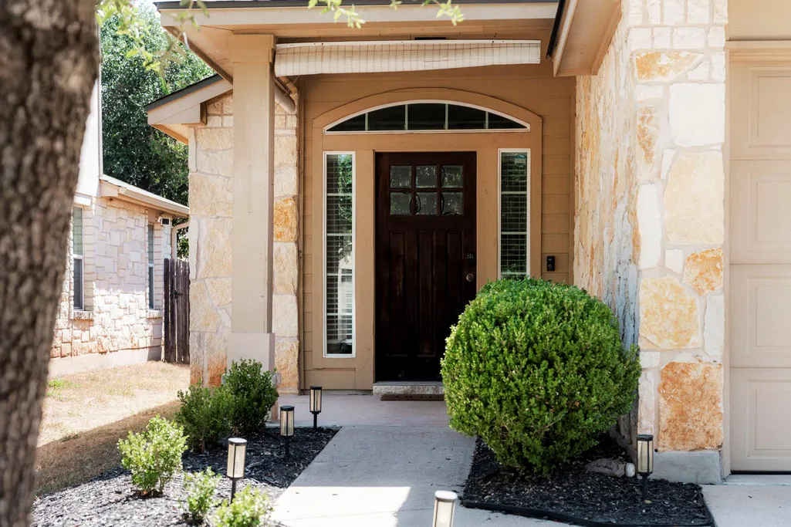
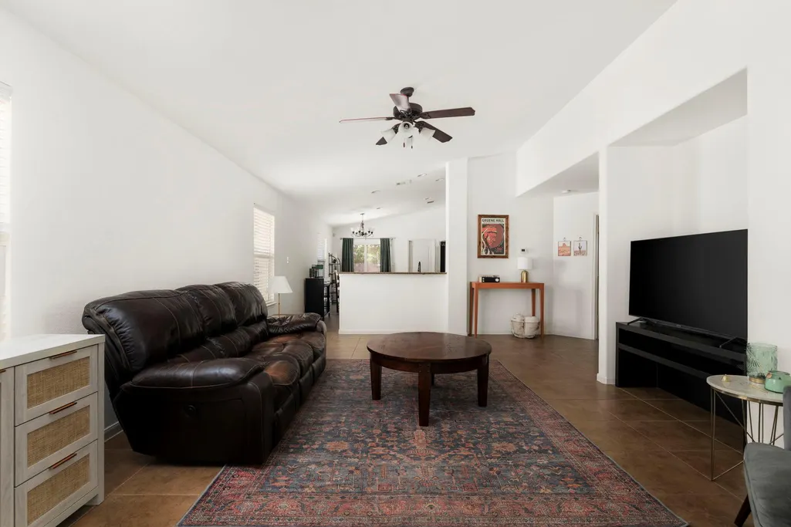
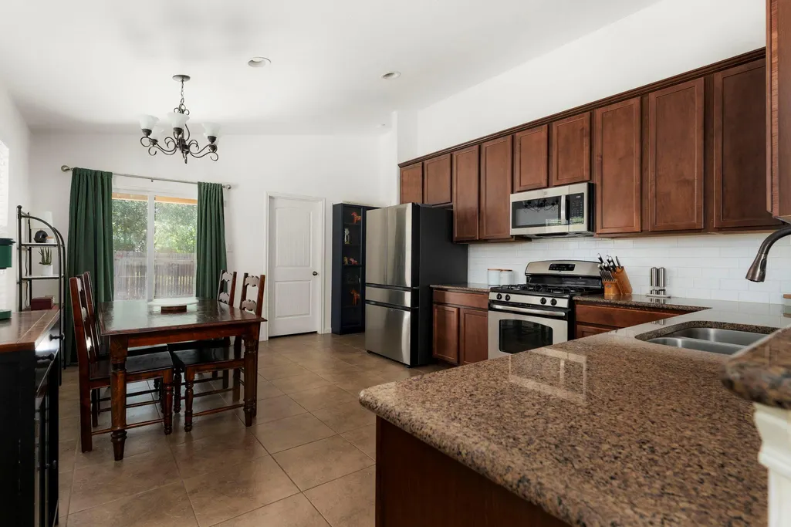
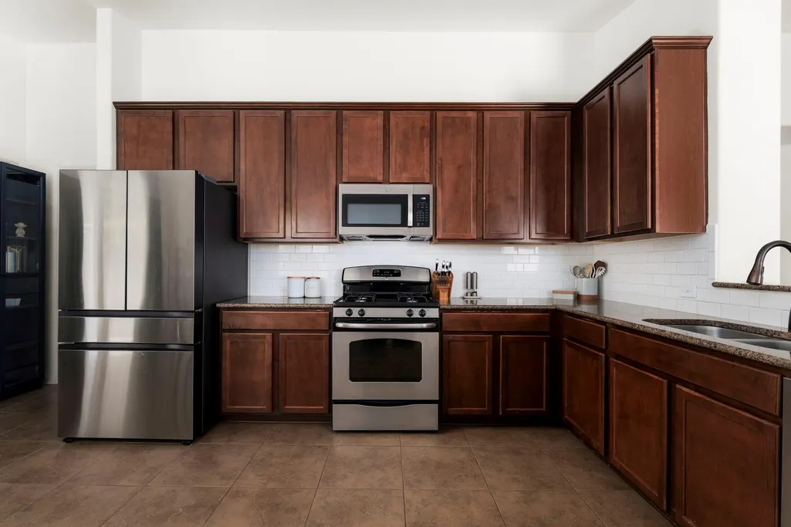
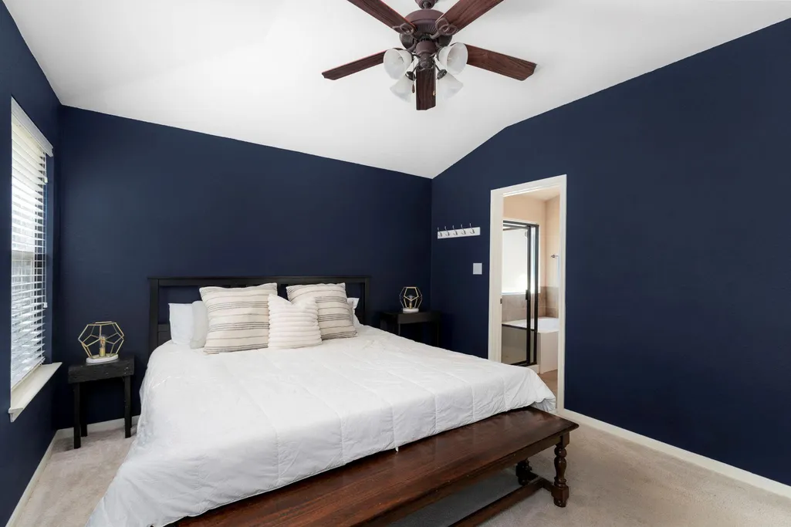
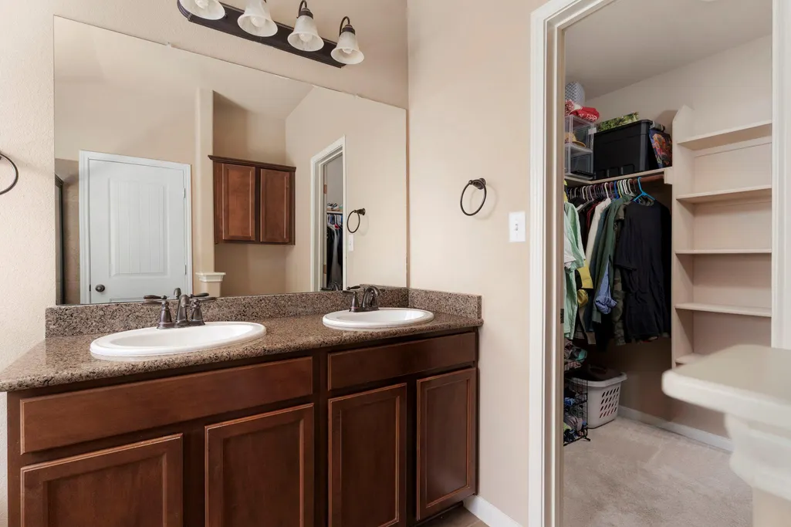
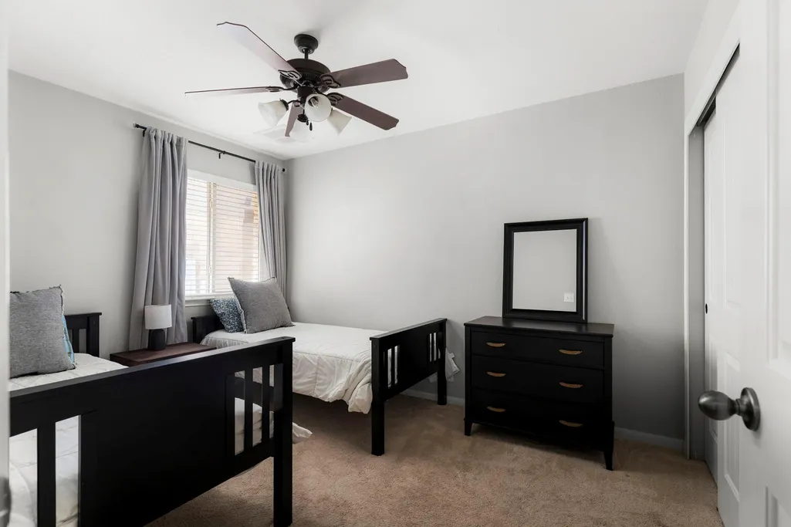
Located in the Olympic Heights West - one of the only streets feeding into Baranoff, Bailey, and Bowie schools! Offering a practical blend of flexibility and peace of mind, this three-bedroom, two-bathroom South Austin house is ready for its next owner. A newly installed roof provides an important update from the start, while the transferable warranty adds reassurance for the next chapter of ownership. Inside, the three-bedroom layout creates room for both everyday routines and changing priorities. The primary bedroom offers a private place to unwind, while two secondary bedrooms can accommodate guests, remote work, hobbies, fitness equipment, or the impressive collection of items that deserves more than a hallway closet. Two full bathrooms help keep busy mornings organized and make hosting more convenient. The shared living spaces provide a comfortable setting for quiet evenings, casual meals, and time with friends. The kitchen supports everything from morning coffee and quick weekday dinners to more ambitious weekend recipes, keeping the home centered around the rhythms of daily life. With a versatile floor plan, each area can be arranged to reflect personal style without forcing a one-size-fits-all approach. Also enjoy the extended driveway with beautifully laid concrete for extra vehicle space. This neighborhood also provides a walking trail and dog parks that allow owners to relish in the outdoors and fresh air. Set in South Austin, the property offers an appealing opportunity to enjoy a well-established part of the city while benefiting from a significant exterior improvement already completed. Schedule your showing today!
| Elementary School | Middle School | High School |
|---|---|---|
| Baranoff Elementary School | Bailey Middle School | Bowie High School |
| Price History | |
|---|---|
| 8/24/2026 | Listed $367,000 |
General Features
| Living Area | 1346 |
|---|---|
| Sewer | Public Sewer |
| Heating | Central |
| Cooling | Ceiling Fan(s),Central Air |
| Utilities | Cable Available,Electricity Connected,Natural Gas Connected,Sewer Connected,Water Connected |
| Roof | Composition,Shingle |
| Appliances | Dishwasher,Disposal,Microwave,Oven,Free-Standing Gas Range,Water Heater |
| HOA Fee | 44 |
| Garage Spaces | 2 |
| Association Fee Includes | Common Area Maintenance,Insurance |
| Patio/Porch Features | Porch |
| Pool Features | None |
| Security Features | Fire Alarm,Smoke Detector(s) |
| Construction Materials | Masonry – Partial,HardiPlank Type,Stone Veneer |
| Year Built | 2011 |
| View | None |
| Levels | One |
| Property Subtype | Single Family Residence |
| Tax Year | 2026 |
| Waterfront Features | None |
| Community Features | Playground,Pool |
| Accessibility | None |
| Assoc Fee Paid Per | Monthly |
| County | Travis |
| New Construction | No |
| Property Type | Residential |
| HOA | Yes |
| Energy Efficient | None |
| Subdivision Name | Olympic Heights West |
| Facing Direction | West |
| Green Sustainability | None |
| Other Structures | None |
| Full Baths | 2 |
| Status | Active |
| Directions | From Brodie lane turn left on Yandall. Yandall ends at Buster Crabbe. |
| High School | Bowie |
| City | Austin |
| Disclosures | Seller Disclosure |
| Association Name | Olympic Heights HOA |
| MLS Area | SWE |
| Lot Size Square Feet | 4456.19 |
| Spa Features | None |
| Elementary School | Baranoff |
| Tax Annual Amount | 7782.66 |
| Middle/Junior High School | Bailey |
| Property Condition | Resale |
| Additional Parcels Y/N | No |
| Standard Status | Active |
| Year Built Source | Public Records |
| Tax Assessed Value | 395456 |
Interior Features
| Interior Amenities | Breakfast Bar,Ceiling Fan(s),Ceiling-High,Granite Counters,Double Vanity,Eat-in Kitchen,Primary Bedroom on Main,Recessed Lighting,Walk-In Closet(s) |
|---|---|
| Flooring | Carpet,Tile |
| Fireplace Features | None |
| Window Features | Blinds |
| Total Bedrooms | 3 |
| Main Level Bedrooms | 3 |
| LivingAreaSource | Public Records |
| Total Baths | 2 |
Exterior Features
| Exterior Amenities | Private Yard |
|---|---|
| Fencing | Privacy,Wood |
| Parking Features | Attached,Door-Single,Driveway,Garage Door Opener,Garage Faces Front |
| Lot Features | Trees-Moderate,Trees-Small (Under 20 Ft) |
| Water Source | Public |
| Total Parking | 4 |
| Foundation Details | Slab |
| Lot Size Acres | 0.1023 |
| Waterfront Y/N | No |
| Covered Spaces | 2 |
| Horse Y/N | No |
| Horse Amenities | None |
Amenities
- Foreclosure
- Views
- Short Sale
- New Construction
- Adult 55+
- Lease To Own
- No HOA Fees
- Furnished
- Primary On Main
- Air Conditioning
- Seller Finance
- Green
- Fixer Upper
- Horse
- Golf
- Fireplace
- Deck
- Garage
- Basement
- Pool
Property vs Single Family Average in 78748
Price
Taxes
Year Built
Visits
 Austin Board of REALTORS® Copyright ©2026 All rights reserved.
 Information provided courtesy of LERA MLS. IDX information is provided exclusively for consumers' personal, non-commercial use and may not be used for any purpose other than to identify prospective properties consumers may be interested in purchasing. Information is believed to be accurate but not guaranteed. Provided courtesy of LERA MLS. Copyright 2026 LERA MLS, All Rights Reserved. Data last updated September 21, 2026 3:29 PM UTC
 Central Texas MLS | Four Rivers Association of REALTORS® All information deemed reliable but not guaranteed. All properties are subject to prior sale, change or withdrawal. Neither listing broker(s) or information provider(s) shall be responsible for any typographical errors, misinformation, misprints and shall be held totally harmless. Listing(s) information is provided for consumer's personal, non-commercial use and may not be used for any purpose other than to identify prospective properties
