
Price Reduction - Views






Address
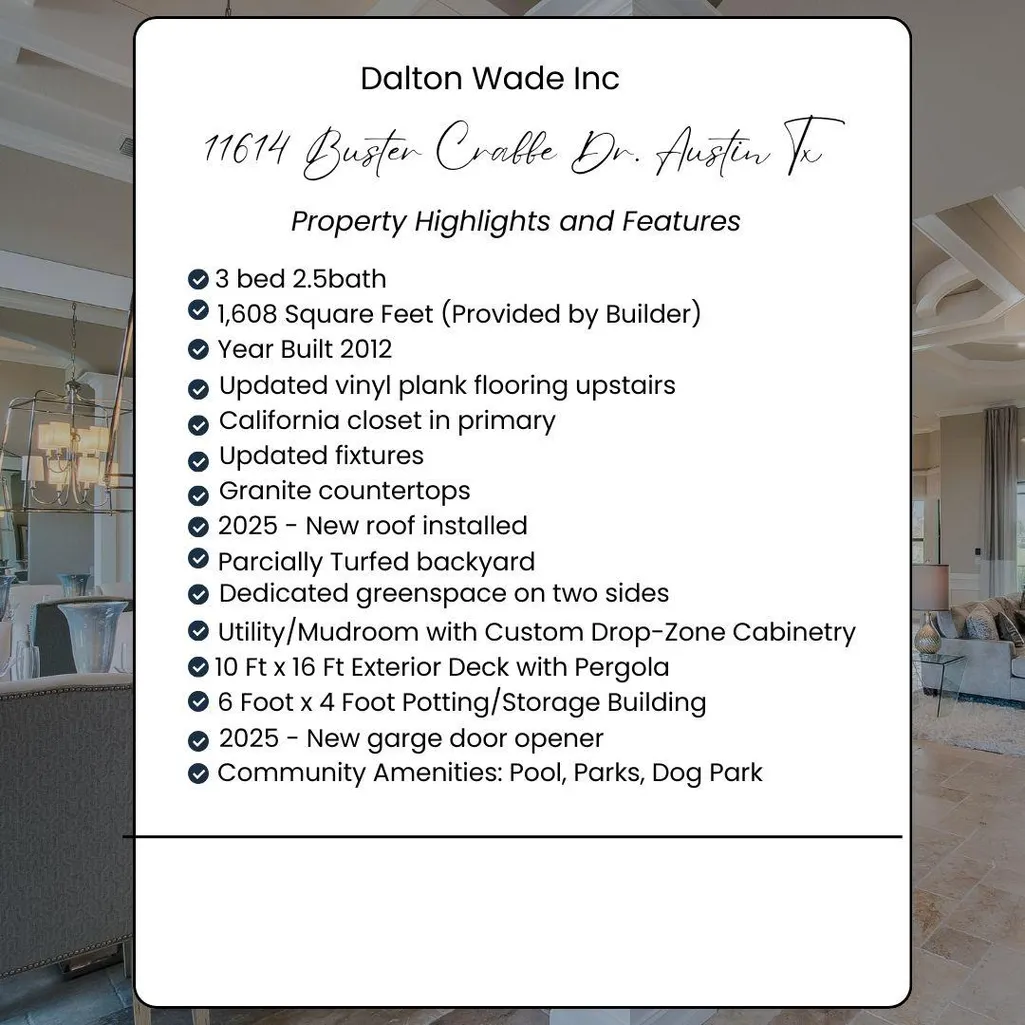
11614 Buster Crabbe Dr, Austin, TX
Price
$ 459,999
Property Attributes
- MLS#9503683
- TypeSingle Family
- Listing Status Active
- CountyTRAVIS
- CityAustin
- AreaSWE
- NeighborhoodOlympic Heights West
- Zip78748
- StyleSingle Family Residence
- Year Built2012
- Taxes$ 7560
- Price$ 459,999
- Bedrooms3
- Full Bathrooms2
- Half Bathrooms1
- Sqr Footage1608
- Lot Size0.1007 Acres
Data Source:
Austin Board of REALTORS® (ABOR) as distributed by MLS GRID
Property Description
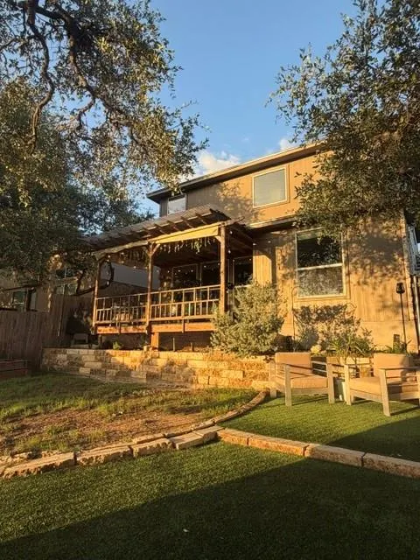
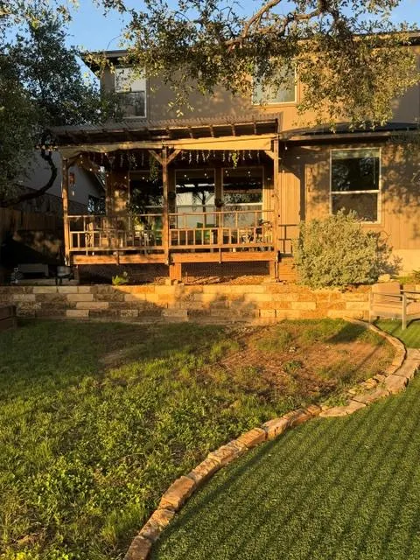
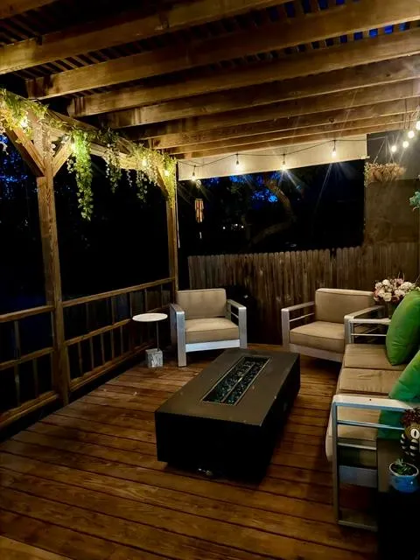
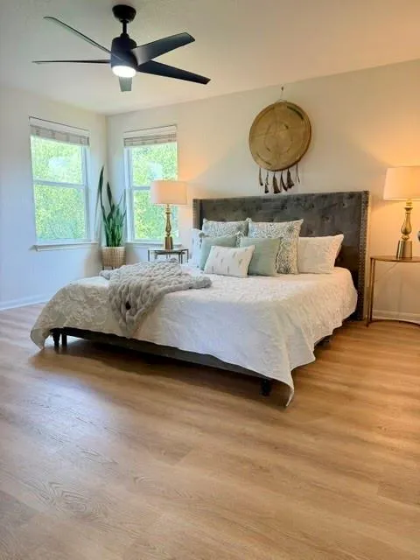
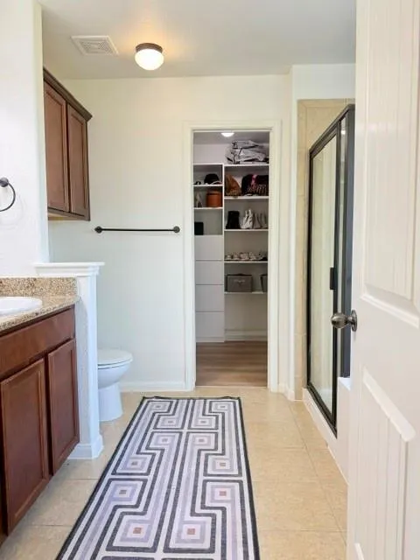
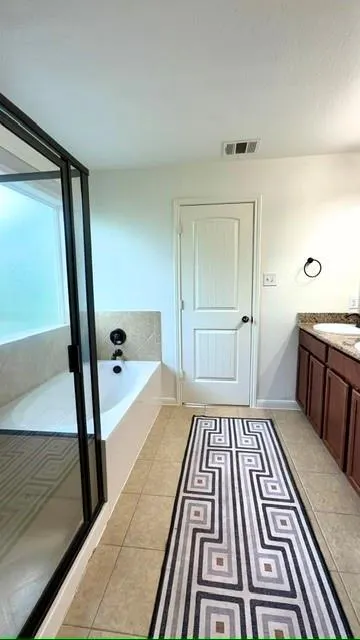
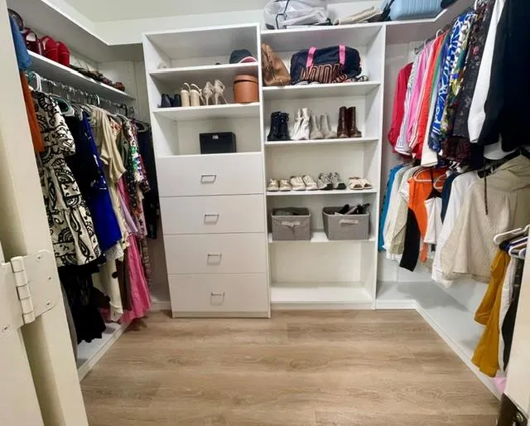
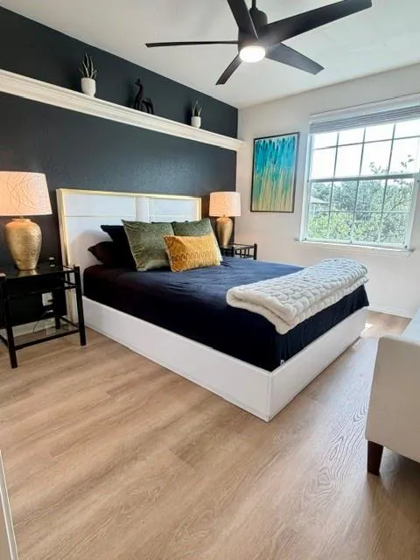
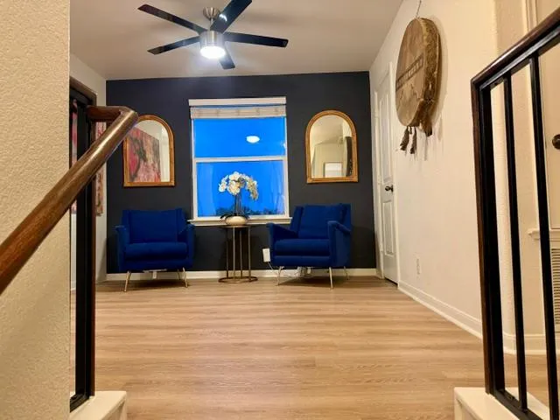
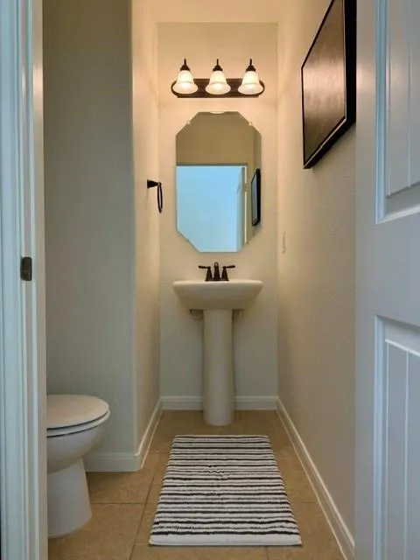
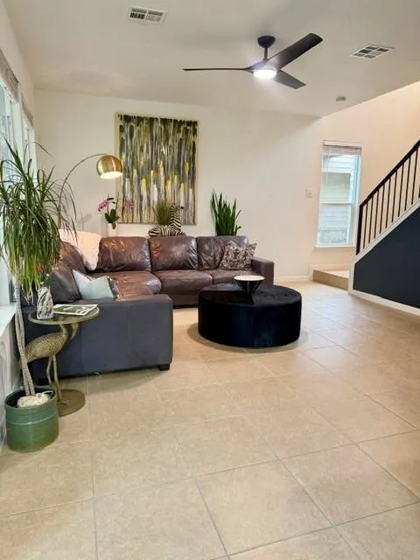
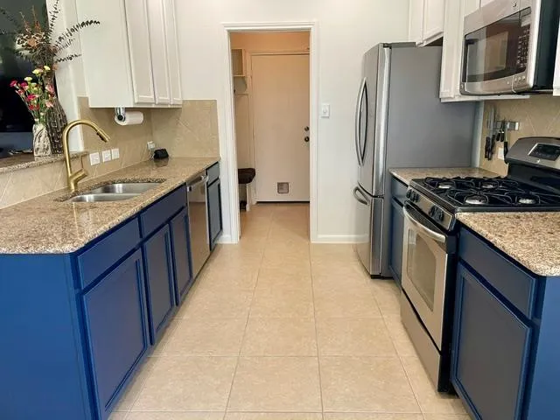
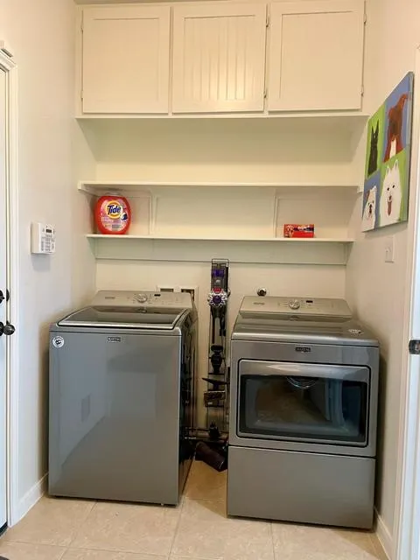
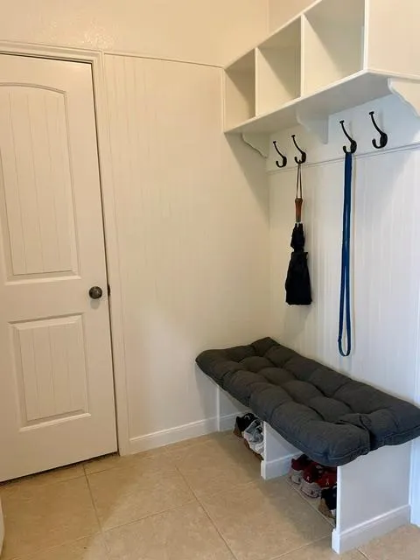
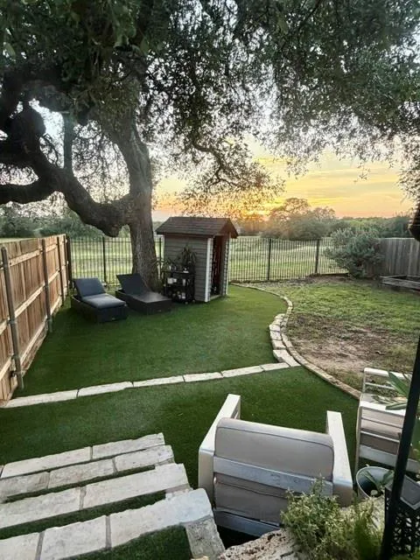
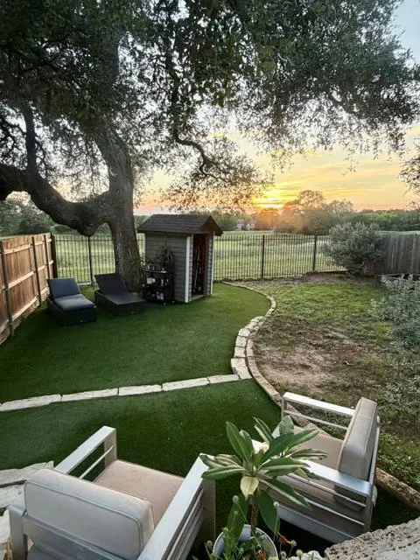
Beautifully updated home in a prime Olympic Heights location! Situated on a corner lot adjacent to a ranch and backing to a large green space, this South Austin home offers open views, beautiful sunsets, and easy access to some of the area's most popular destinations. Recent updates include a brand-new shingle roof (December 2025), luxury vinyl plank flooring throughout the stairs and second story, updated ceiling fans and light fixtures, a custom California Closet in the primary suite, and a new GE microwave. Functional floor plan features a mudroom, oversized pantry, and two-car garage. Enjoy the back patio overlooking the green space and stunning sunset views. The backyard gate opens directly to the green space, creating an ideal extension of the outdoor living area with plenty of room for recreation and peaceful morning or evening walks. The backyard also features a blend of natural lawn and low-maintenance turf, along with a versatile storage/potting shed. Conveniently located just minutes from South Austin favorites including Moontower Saloon, Armadillo Den, South Austin Beer Garden, and Southpark Meadows shopping, dining, and entertainment. Approximately 20 minutes to Downtown Austin with easy access to major commuter routes. Agent/Owner Disclosure: Listing agent is a licensed Texas real estate agent and is a co-owner of this home.
| Elementary School | Middle School | High School |
|---|---|---|
| Baranoff Elementary School | Bailey Middle School | Bowie High School |
| Price History | |
|---|---|
| 6/27/2026 | Listed $489,000 |
| 7/24/2026 | 3$475,000 |
| 9/16/2026 | 4$459,999 |
General Features
| Living Area | 1608 |
|---|---|
| Sewer | Public Sewer |
| Heating | Central,Natural Gas |
| Cooling | Ceiling Fan(s),Central Air,Electric |
| Utilities | Cable Available,Electricity Available,High Speed Internet,Natural Gas Available,Sewer Available,Sewer Connected,Water Available |
| Roof | Composition |
| Appliances | Dishwasher,Disposal,Exhaust Fan,Gas Range,Microwave,Gas Oven,Free-Standing Gas Range,Stainless Steel Appliance(s),Vented Exhaust Fan,Water Heater |
| HOA Fee | 44 |
| Garage Spaces | 2 |
| Association Fee Includes | Common Area Maintenance |
| Patio/Porch Features | Deck,See Remarks |
| Pool Features | None |
| Security Features | Smoke Detector(s) |
| Construction Materials | HardiPlank Type,Masonry – Partial,Stone |
| Year Built | 2012 |
| View | Neighborhood,Park/Greenbelt,Trees/Woods |
| Levels | Two |
| Property Subtype | Single Family Residence |
| Tax Year | 2026 |
| Waterfront Features | None |
| Community Features | Cluster Mailbox,Common Grounds,Dog Park,Park,Pet Amenities,Pool,Sidewalks,Street Lights,Underground Utilities,Trail(s),See Remarks |
| Accessibility | None |
| Assoc Fee Paid Per | Monthly |
| County | Travis |
| New Construction | No |
| Property Type | Residential |
| HOA | Yes |
| Energy Efficient | None |
| Subdivision Name | Olympic Heights West |
| Facing Direction | East |
| Green Sustainability | None |
| Other Structures | Outbuilding,Pergola,Shed(s),See Remarks |
| Full Baths | 2 |
| Status | Active |
| Directions | From Slaughter Ln Head South on Brodie Ln,Left on Yandall Dr,Right on Buster Crabbe Dr,Last house on right. *OR* From Slaughter Ln,head South on Menchaca Rd,Right on Marcus Abram Blvd,Right on Johnny |
| High School | Bowie |
| City | Austin |
| Disclosures | Seller Disclosure |
| Association Name | Olympic Heights Homeowner's Association |
| MLS Area | SWE |
| Lot Size Square Feet | 4386.49 |
| Elementary School | Baranoff |
| Tax Annual Amount | 8235.57 |
| Middle/Junior High School | Bailey |
| Property Condition | Resale |
| Additional Parcels Y/N | No |
| Standard Status | Active |
| Year Built Source | Public Records |
| Tax Assessed Value | 422223 |
Interior Features
| Interior Amenities | Built-in Features,Ceiling Fan(s),Granite Counters,Double Vanity,Eat-in Kitchen,Entrance Foyer,Interior Steps,Multiple Living Areas,Open Floorplan,Pantry,Recessed Lighting,Soaking Tub,Walk-In Closet(s |
|---|---|
| Flooring | Tile,Vinyl |
| Window Features | Screens |
| Half Baths | 1 |
| Total Bedrooms | 3 |
| LivingAreaSource | Public Records |
| Total Baths | 3 |
Exterior Features
| Exterior Amenities | Exterior Steps,Private Yard,See Remarks |
|---|---|
| Fencing | Back Yard,Gate,Wood,Wrought Iron |
| Parking Features | Attached,Garage,Garage Door Opener,Garage Faces Front |
| Lot Features | Greenbelt,Back Yard,Corner Lot,Level,Native Plants,Trees-Medium (20 Ft - 40 Ft),Trees-Moderate |
| Water Source | Public |
| Total Parking | 2 |
| Foundation Details | Slab |
| Lot Size Acres | 0.1007 |
| Waterfront Y/N | No |
| Covered Spaces | 2 |
| Horse Y/N | No |
| Horse Amenities | None |
Amenities
- Foreclosure
- Views
- Short Sale
- New Construction
- Adult 55+
- Lease To Own
- No HOA Fees
- Furnished
- Primary On Main
- Air Conditioning
- Seller Finance
- Green
- Fixer Upper
- Horse
- Golf
- Fireplace
- Deck
- Garage
- Basement
- Pool
Property vs Single Family Average in 78748
Price
Taxes
Year Built
Visits
 Austin Board of REALTORS® Copyright ©2026 All rights reserved.
 Information provided courtesy of LERA MLS. IDX information is provided exclusively for consumers' personal, non-commercial use and may not be used for any purpose other than to identify prospective properties consumers may be interested in purchasing. Information is believed to be accurate but not guaranteed. Provided courtesy of LERA MLS. Copyright 2026 LERA MLS, All Rights Reserved. Data last updated September 21, 2026 3:29 PM UTC
 Central Texas MLS | Four Rivers Association of REALTORS® All information deemed reliable but not guaranteed. All properties are subject to prior sale, change or withdrawal. Neither listing broker(s) or information provider(s) shall be responsible for any typographical errors, misinformation, misprints and shall be held totally harmless. Listing(s) information is provided for consumer's personal, non-commercial use and may not be used for any purpose other than to identify prospective properties
