
Views - New Construction





Address
7321 Annette Cv, Austin, TX
Price
$ 728,900
Property Attributes
- MLS#9366108
- TypeSingle Family
- Listing Status Active
- CountyTRAVIS
- CityAustin
- Area3E
- NeighborhoodAgave
- Zip78724
- StyleSingle Family Residence
- Year Built2025
- Taxes$ 11256
- Price$ 728,900
- Bedrooms4
- Full Bathrooms3
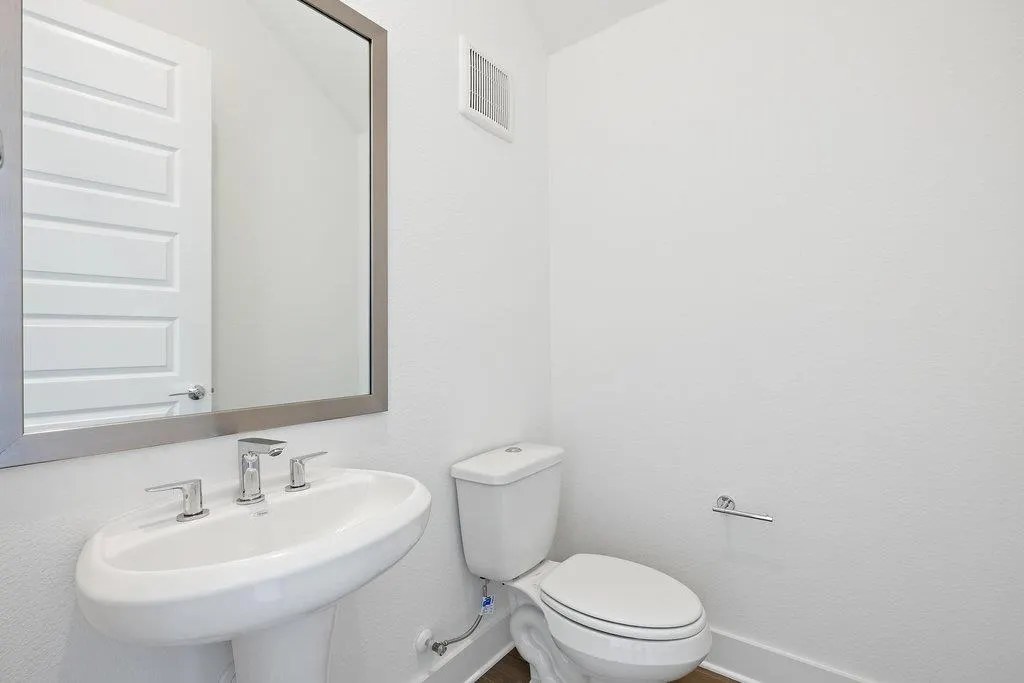
- Half Bathrooms1
- Sqr Footage2732
- Lot Size0.1415 Acres
Data Source:
Austin Board of REALTORS® (ABOR) as distributed by MLS GRID
Property Description
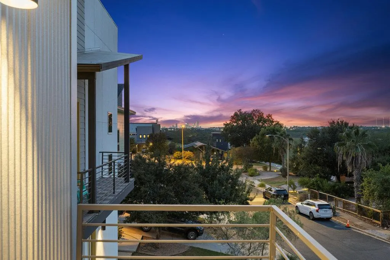
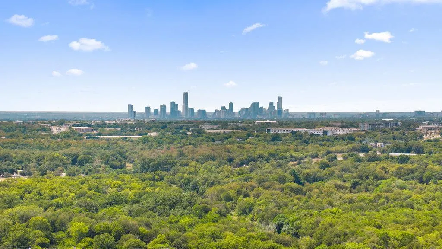
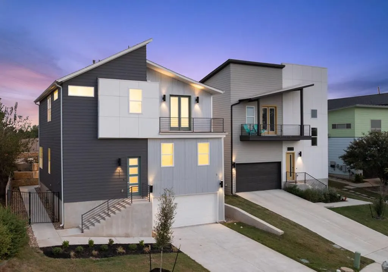
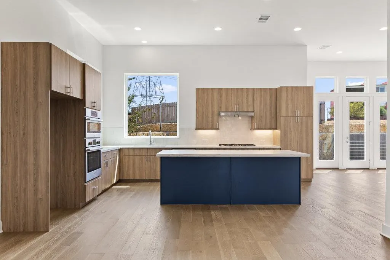
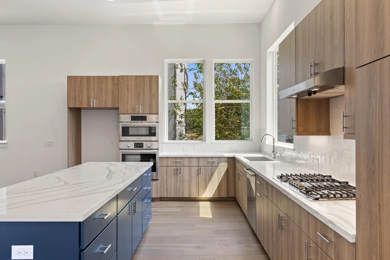
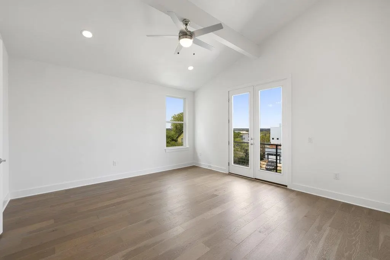
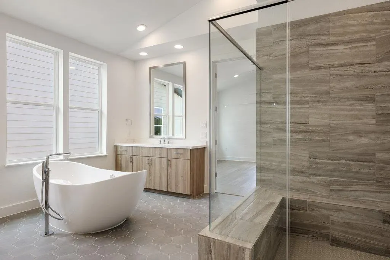
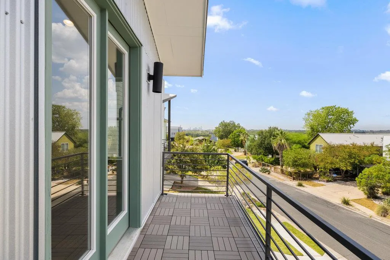
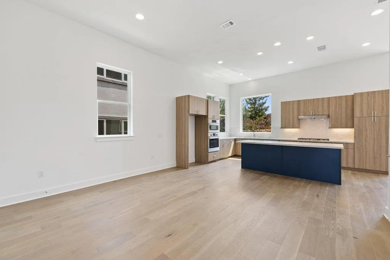
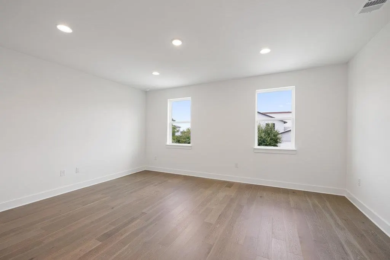
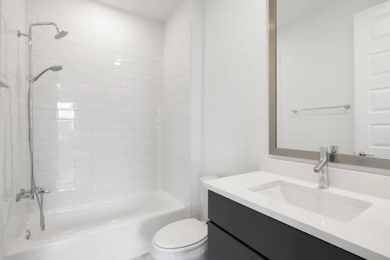
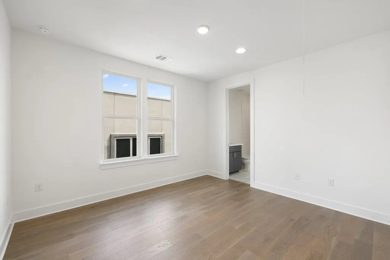
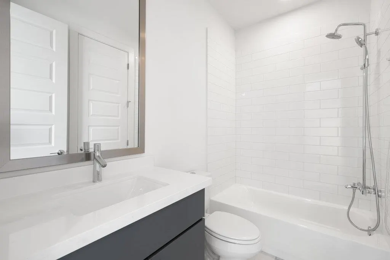
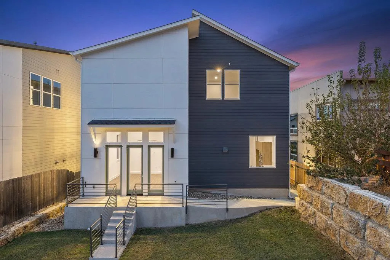
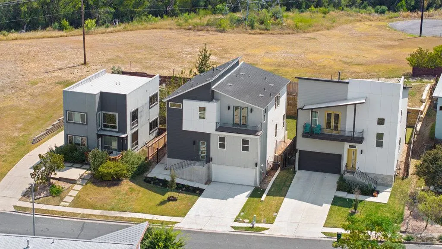
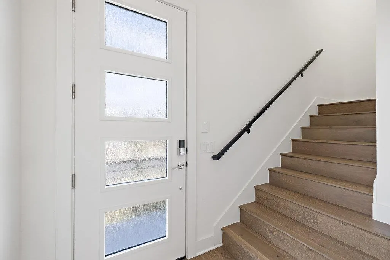
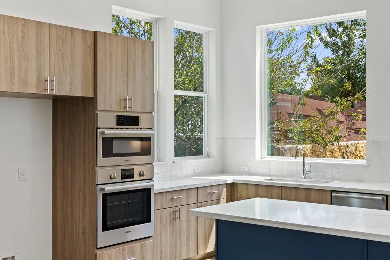
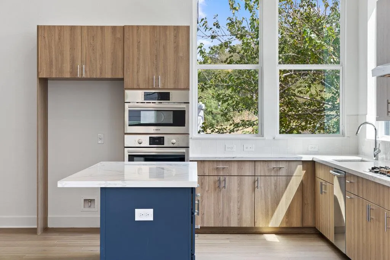
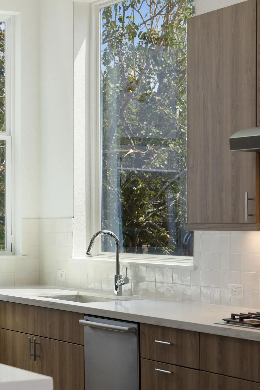
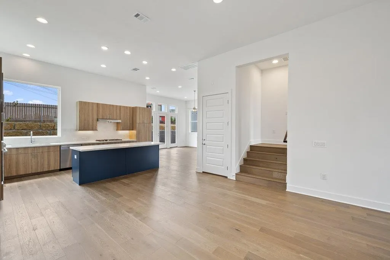
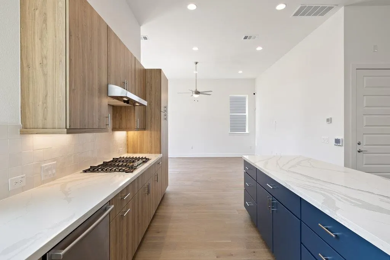
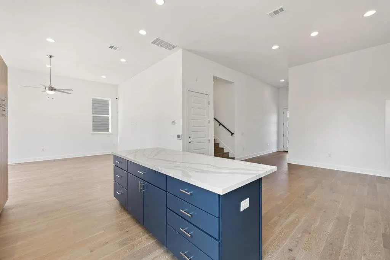
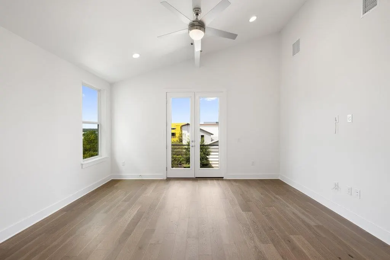
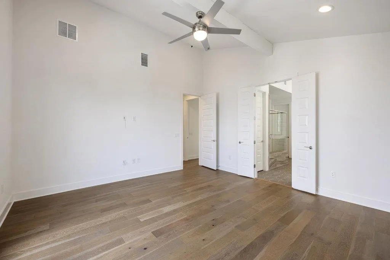
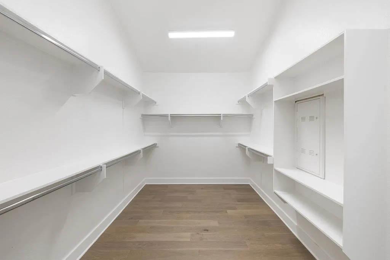
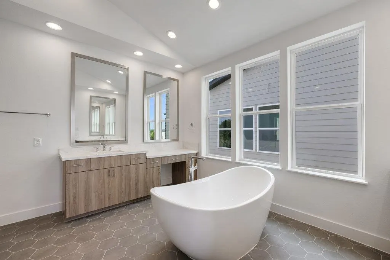
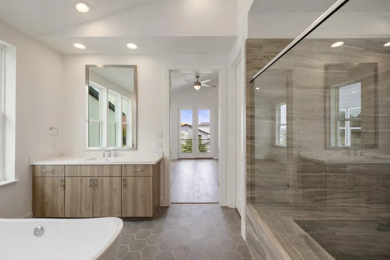
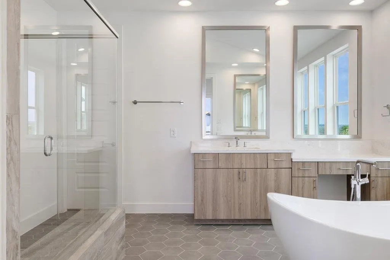
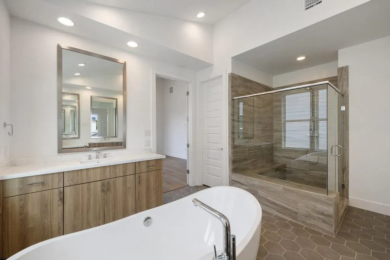
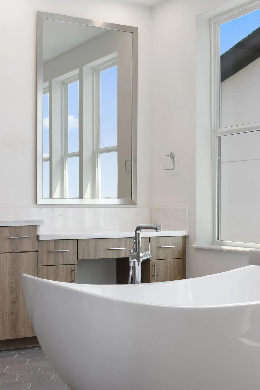
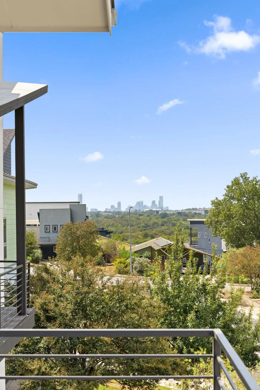
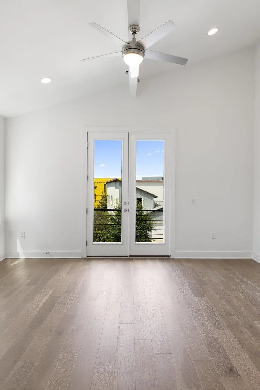
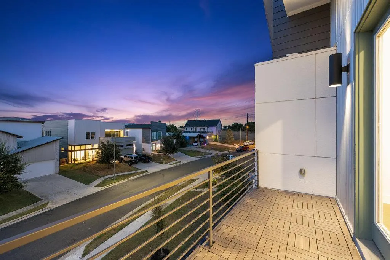
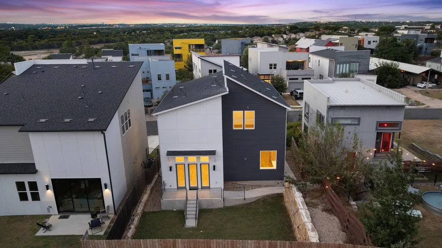
Modern East Austin home in Agave featuring a private balcony where you can enjoy sunset views of the Austin skyline, 4 bedrooms, 3.5 bathrooms, and new construction design—just minutes from downtown Austin, Tesla, and the airport. This contemporary residence showcases striking architecture, soaring ceilings, and an open-concept layout filled with natural light from expansive windows. Designed for both style and function, the home features wide-plank wood flooring, quartz countertops, Bosch appliances, Hansgrohe fixtures, and high-end designer finishes throughout. The chef’s kitchen anchors the main living space with a large waterfall island, bar seating, and streamlined cabinetry ideal for entertaining or everyday living. The seamless flow between kitchen, dining, and living areas creates a modern, open feel perfect for hosting or relaxing. Upstairs, the primary suite offers a private retreat with vaulted ceilings, two walk-in closets, and a spa-inspired bathroom featuring a freestanding soaking tub and separate walk-in shower. A private balcony captures sweeping downtown Austin views perfect for morning coffee or sunset evenings. Additional spaces include multiple living areas, providing flexibility for a home office, media room, or guest accommodations ideal for today’s work-from-home lifestyle. Built by InTown Homes, this property also features energy-efficient construction including 2x6 exterior walls, dual-speed 16-SEER HVAC, tankless water heater, and smart home technology for modern convenience and long-term efficiency. Builder offering 3% flex cash to use towards a 4.99% rate buy-down, closing costs, or additional appliances. Enjoy a low-maintenance, lock-and-leave lifestyle just minutes from downtown Austin, major employers, and the city’s best dining and nightlife. Ideal for buyers seeking a modern, move-in-ready home with downtown views, smart home features, and flexible financing options in a prime East Austin location.
| Elementary School | Middle School | High School |
|---|---|---|
| Pioneer Crossing Elementary School | Decker Middle School | Manor High School |
| Price History | |
|---|---|
| 9/19/2025 | Listed $749,900 |
| 2/16/2026 | 3$728,900 |
General Features
| Living Area | 2732 |
|---|---|
| Sewer | Public Sewer |
| Heating | Central |
| Cooling | Central Air |
| Utilities | Cable Available,Electricity Connected,Sewer Connected,Underground Utilities,Water Connected |
| Roof | Shingle |
| Appliances | Built-In Gas Range,Built-In Oven(s),Dishwasher,Disposal,Microwave,Stainless Steel Appliance(s) |
| HOA Fee | 60 |
| Garage Spaces | 2 |
| Association Fee Includes | Common Area Maintenance |
| Patio/Porch Features | Rear Porch,Terrace |
| Pool Features | None |
| Security Features | Fire Alarm,Prewired |
| Construction Materials | Frame |
| Year Built | 2025 |
| View | City |
| Levels | Two |
| Property Subtype | Single Family Residence |
| Tax Year | 2025 |
| Waterfront Features | None |
| Community Features | Cluster Mailbox,Common Grounds,Curbs |
| Accessibility | None |
| Assoc Fee Paid Per | Quarterly |
| County | Travis |
| New Construction | Yes |
| Property Type | Residential |
| HOA | Yes |
| Energy Efficient | None |
| Subdivision Name | Agave |
| Facing Direction | North |
| Green Sustainability | None |
| Other Structures | None |
| Full Baths | 3 |
| Status | Active |
| Directions | From FM 969 turn onto Sendero Hills,Right turn on Annette,home is on the Right. |
| High School | Manor |
| City | Austin |
| Disclosures | None |
| Association Name | Agave POA |
| MLS Area | 3E |
| Lot Size Square Feet | 6163.74 |
| Elementary School | Pioneer Crossing |
| Tax Annual Amount | 11255.74 |
| Middle/Junior High School | Decker |
| Property Condition | New Construction |
| Virtual Tour | https://www.homes.com/customer/dashboard/listings/?t=3&s=15&tab=1&dk=vct2cflsyxrnv |
| Builder Name | Intown Homes |
| Standard Status | Active |
| Year Built Source | Builder |
| Tax Assessed Value | 532762 |
| Virtual Tour | https://www.homes.com/customer/dashboard/listings/?t=3&s=15&tab=1&dk=vct2cflsyxrnv |
Interior Features
| Interior Amenities | Breakfast Bar,Ceiling Fan(s),Ceiling-High,Stone Counters,Eat-in Kitchen,Entrance Foyer,In-Law Floorplan,Kitchen Island,Multiple Dining Areas,Pantry,Smart Thermostat,Soaking Tub,Storage,Walk-In Closet |
|---|---|
| Flooring | Tile,Wood |
| Window Features | Double Pane Windows |
| Half Baths | 1 |
| Total Bedrooms | 4 |
| Main Level Bedrooms | 1 |
| LivingAreaSource | Public Records |
| Total Baths | 4 |
Exterior Features
| Exterior Amenities | Balcony,Lighting,Private Yard |
|---|---|
| Fencing | Back Yard |
| Parking Features | Attached,Driveway,Garage |
| Lot Features | Back Yard,Cul-De-Sac,Front Yard |
| Water Source | Public |
| Total Parking | 4 |
| Foundation Details | Slab |
| Lot Size Acres | 0.1415 |
| Waterfront Y/N | No |
| Covered Spaces | 2 |
| Horse Y/N | No |
| Horse Amenities | None |
Amenities
- Foreclosure
- Views
- Short Sale
- New Construction
- Adult 55+
- Lease To Own
- No HOA Fees
- Furnished
- Primary On Main
- Air Conditioning
- Seller Finance
- Green
- Fixer Upper
- Horse
- Golf
- Fireplace
- Deck
- Garage
- Basement
- Pool
Property vs Single Family Average in 78724
Price
Taxes
Year Built
Visits
In The Neighborhood
Just Listed
San Antonio
$ 361,670
- Type
- Single Family
- Size
- 2,600 SqFt
- Rooms
- 6 Beds + 4.5 Baths
Escape Realty 210-421-9291
Just Listed
San Antonio
$ 317,800
- Type
- Single Family
- Size
- 1,642 SqFt
- Rooms
- 3 Beds + 2 Baths
Escape Realty 210-421-9291
Just Listed
San Antonio
$ 344,040
- Type
- Single Family
- Size
- 2,511 SqFt
- Rooms
- 5 Beds + 3.5 Baths
eXp Realty 888-519-7431
Just Listed
San Antonio
$ 324,564
- Type
- Single Family
- Size
- 2,260 SqFt
- Rooms
- 4 Beds + 2.5 Baths
eXp Realty 888-519-7431
Just Listed
San Antonio
$ 281,345
- Type
- Single Family
- Size
- 1,585 SqFt
- Rooms
- 4 Beds + 2 Baths
eXp Realty 888-519-7431
Just Listed
San Antonio
$ 289,990
- Type
- Single Family
- Size
- 1,708 SqFt
- Rooms
- 4 Beds + 2.5 Baths
eXp Realty 888-519-7431
Just Listed
San Antonio
$ 267,475
- Type
- Single Family
- Size
- 1,388 SqFt
- Rooms
- 3 Beds + 2 Baths
eXp Realty 888-519-7431
Just Listed
San Antonio
$ 338,180
- Type
- Single Family
- Size
- 2,082 SqFt
- Rooms
- 5 Beds + 3 Baths
eXp Realty 888-519-7431
Reduced
San Antonio
$ 319,990
- Type
- Single Family
- Size
- 1,725 SqFt
- Rooms
- 4 Beds + 2 Baths
Escape Realty 210-421-9291
Views
San Antonio
$ 289,990
- Type
- Single Family
- Size
- 1,843 SqFt
- Rooms
- 4 Beds + 2.5 Baths
eXp Realty 888-519-7431
Reduced
San Antonio
$ 349,990
- Type
- Single Family
- Size
- 2,444 SqFt
- Rooms
- 4 Beds + 2.5 Baths
Escape Realty 210-421-9291
Reduced
San Antonio
$ 319,990
- Type
- Single Family
- Size
- 1,687 SqFt
- Rooms
- 4 Beds + 2 Baths
Escape Realty 210-421-9291
Reduced
San Antonio
$ 309,990
- Type
- Single Family
- Size
- 1,642 SqFt
- Rooms
- 3 Beds + 2 Baths
Escape Realty 210-421-9291
 Austin Board of REALTORS® Copyright ©2026 All rights reserved.
 Information provided courtesy of LERA MLS. IDX information is provided exclusively for consumers' personal, non-commercial use and may not be used for any purpose other than to identify prospective properties consumers may be interested in purchasing. Information is believed to be accurate but not guaranteed. Provided courtesy of LERA MLS. Copyright 2026 LERA MLS, All Rights Reserved. Data last updated September 21, 2026 3:29 PM UTC
 Central Texas MLS | Four Rivers Association of REALTORS® All information deemed reliable but not guaranteed. All properties are subject to prior sale, change or withdrawal. Neither listing broker(s) or information provider(s) shall be responsible for any typographical errors, misinformation, misprints and shall be held totally harmless. Listing(s) information is provided for consumer's personal, non-commercial use and may not be used for any purpose other than to identify prospective properties
