
Views - Primary on Main



Address
5009 Inks Clearing Ln, Austin, TX
Price
$ 559,900
Property Attributes
- MLS#1025593
- TypeSingle Family
- Listing Status Active
- CountyTRAVIS
- CityAustin
- AreaLS
- NeighborhoodSweetwater Ranch Sec 1 Village
- Zip78738
- StyleSingle Family Residence
- Year Built2016
- Price$ 559,900
- Bedrooms3
- Full Bathrooms2
- Half Bathrooms0
- Sqr Footage1929
- Lot Size0.1946 Acres
Data Source:
Austin Board of REALTORS® (ABOR) as distributed by MLS GRID
Property Description
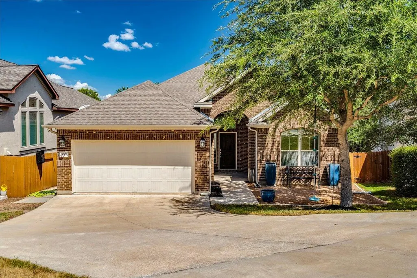
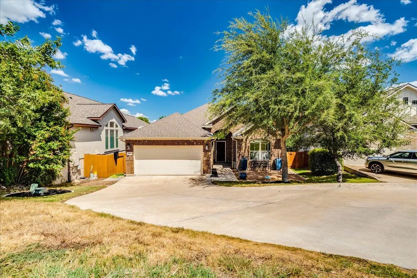
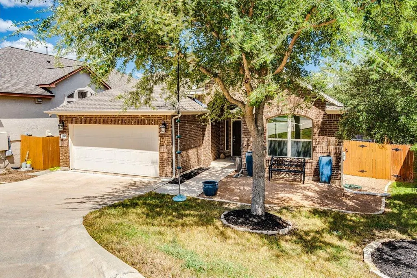
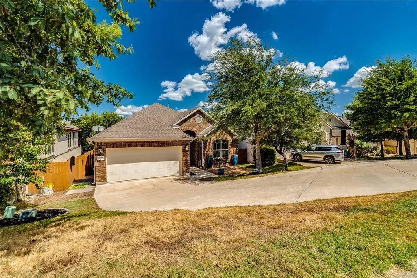
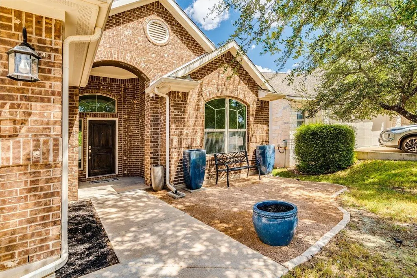
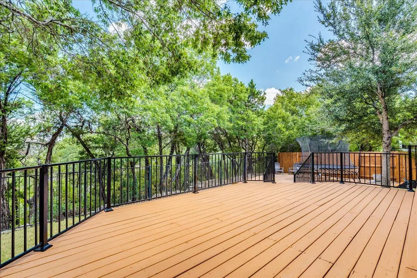
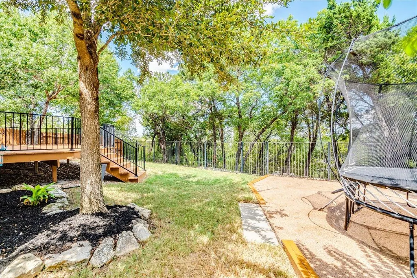
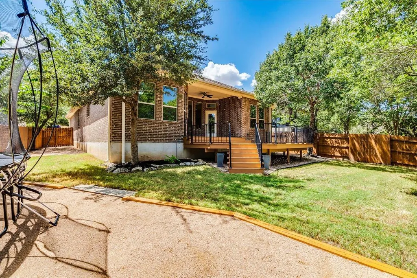
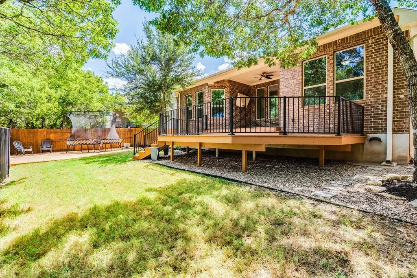
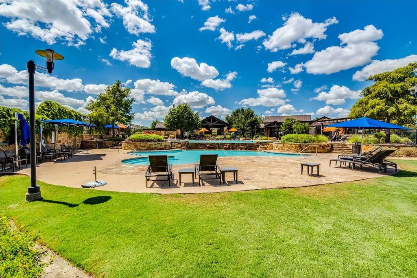
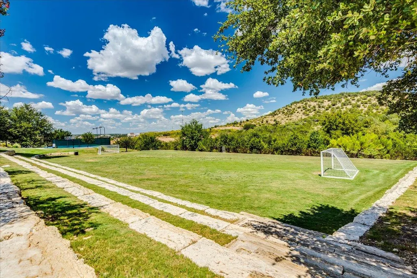
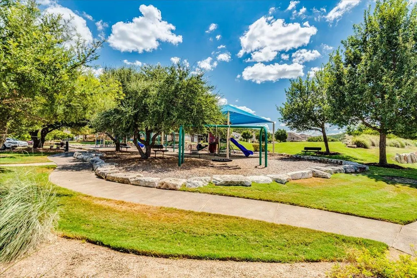
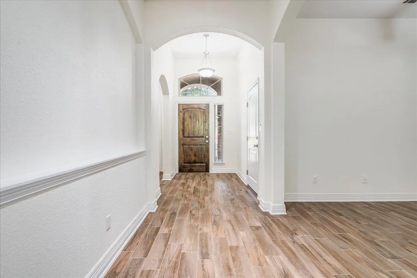
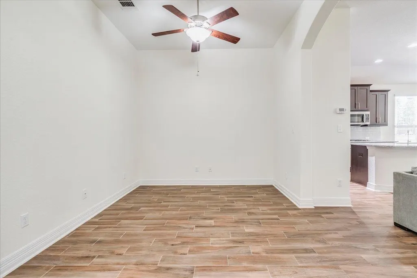
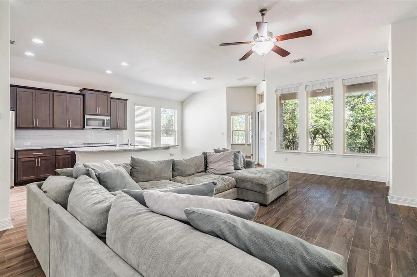
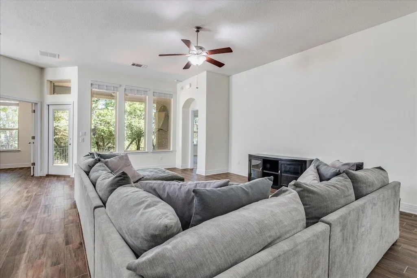
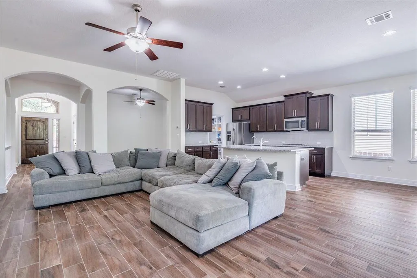
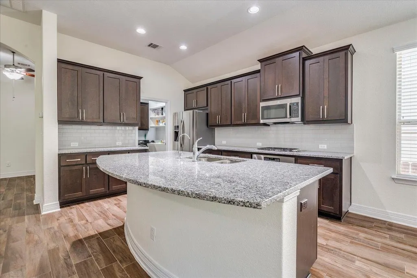
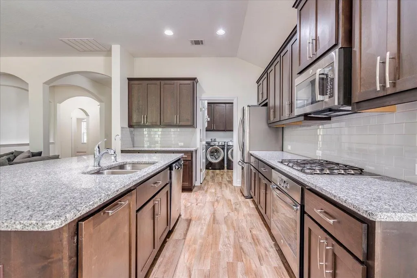
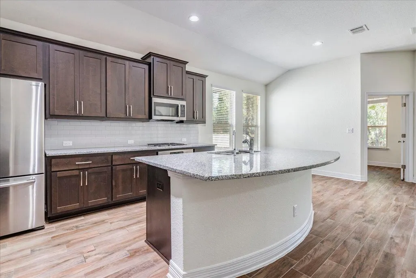
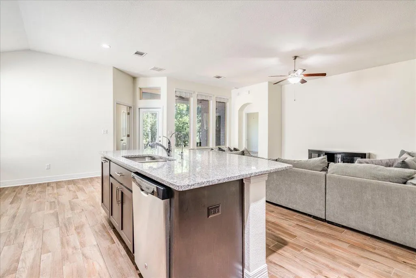
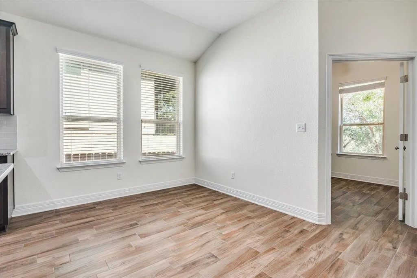
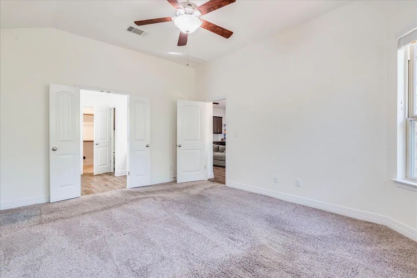
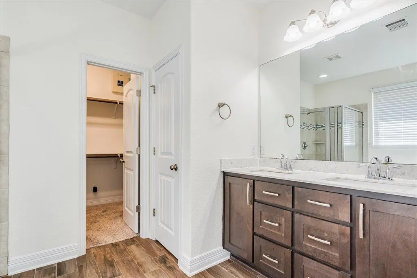
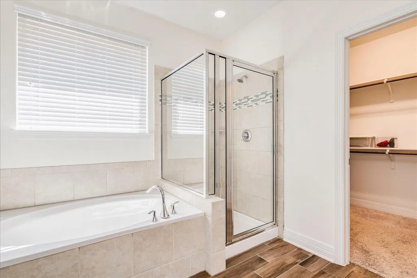
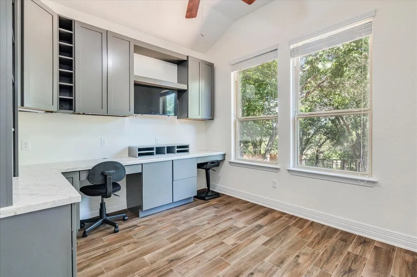
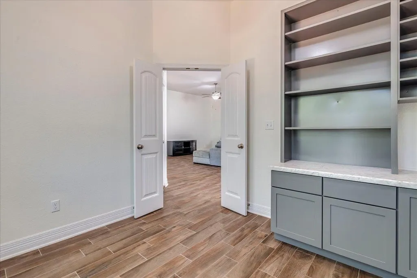
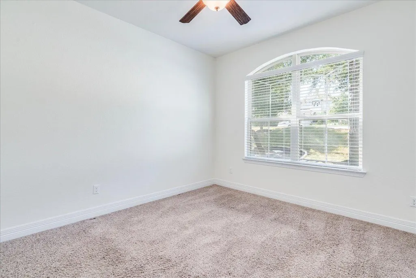
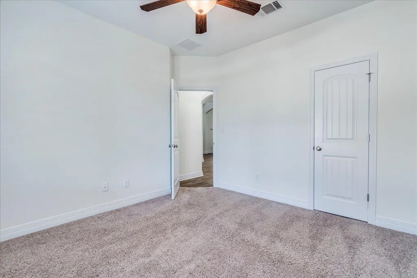
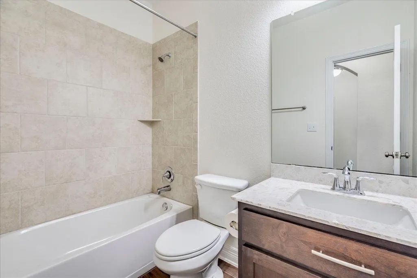
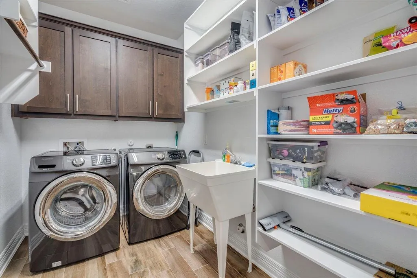
Beautiful single-story Chesmar home situated on a private greenbelt lot in sought-after Sweetwater! This 3-bedroom, 2-bath home offers 1,929 sq ft with an open floor plan, spacious kitchen with large island and granite countertops, beautiful wood-look tile floors, and a custom study with built-in cabinetry. The primary suite overlooks the peaceful backyard and features an ensuite bath. Step outside to a large custom patio and deck, fully fenced yard, and direct access to Sweetwater’s walking trails right from your backyard. Additional features include an extended garage, extended attic flooring for extra storage, additional laundry room shelving, water softener with triple-osmosis drinking water system, new water heater in 2026, fresh paint, and recently power-washed exterior. Living in Sweetwater means having so much right within the community—from neighborhood pools and outdoor recreation to fitness amenities, playgrounds, trails and plenty of opportunities to get outside and enjoy the Hill Country surroundings. All of this plus Lake Travis ISD and a convenient location near Bee Cave and Lakeway.
| Elementary School | Middle School | High School |
|---|---|---|
| Rough Hollow Elementary School | Lake Travis Middle School | Lake Travis High School |
| Price History | |
|---|---|
| 9/12/2026 | Listed $559,900 |
General Features
| Living Area | 1929 |
|---|---|
| Sewer | MUD |
| Heating | Natural Gas |
| Cooling | Central Air |
| Utilities | Electricity Connected,Natural Gas Connected,Underground Utilities,Water Connected |
| Roof | Composition,Shingle |
| Appliances | Built-In Electric Oven,Cooktop,Dishwasher,Disposal,Microwave,Self Cleaning Oven,Stainless Steel Appliance(s),Water Softener Owned |
| HOA Fee | 280 |
| Garage Spaces | 2 |
| Association Fee Includes | Common Area Maintenance |
| Patio/Porch Features | Covered,Deck,Patio |
| Pool Features | None |
| Security Features | Fire Alarm,Smoke Detector(s) |
| Construction Materials | Brick |
| Year Built | 2016 |
| View | Park/Greenbelt |
| Levels | One |
| Property Subtype | Single Family Residence |
| Tax Year | 2026 |
| Waterfront Features | None |
| Community Features | Clubhouse,Cluster Mailbox,Common Grounds,Dog Park,Fitness Center,Park,Picnic Area,Playground,Pool,Sidewalks,Sport Court(s)/Facility,Street Lights,Tennis Court(s),Trail(s) |
| Accessibility | None |
| Assoc Fee Paid Per | Quarterly |
| County | Travis |
| New Construction | No |
| Property Type | Residential |
| HOA | Yes |
| Energy Efficient | None |
| Subdivision Name | Sweetwater Ranch Sec 1 Village |
| Facing Direction | South |
| Green Sustainability | None |
| Other Structures | None |
| Full Baths | 2 |
| Status | Active |
| Directions | From 71,turn onto Pedernales Summit Parkway,Right onto Buchanan Draw,right onto Inks Clearing Lane. |
| High School | Lake Travis |
| City | Austin |
| Disclosures | MUD,Seller Disclosure,Seller Provided Survey Available |
| Association Name | Sweetwater |
| MLS Area | LS |
| Lot Size Square Feet | 8476.78 |
| Elementary School | Rough Hollow |
| Tax Annual Amount | 14427.06 |
| Middle/Junior High School | Lake Travis |
| Property Condition | Resale |
| Additional Parcels Y/N | No |
| Virtual Tour | https://tours.studio12austin.com/5009-Inks-Clearing-Ln/idx |
| Standard Status | Active |
| Year Built Source | Public Records |
| Tax Assessed Value | 538033 |
| Virtual Tour | https://tours.studio12austin.com/5009-Inks-Clearing-Ln |
Interior Features
| Interior Amenities | Built-in Features,Ceiling Fan(s),Granite Counters,Double Vanity,Eat-in Kitchen,Entrance Foyer,Kitchen Island,No Interior Steps,Open Floorplan,Pantry,Primary Bedroom on Main,Recessed Lighting,Soaking |
|---|---|
| Flooring | Carpet,Wood |
| Window Features | Blinds,Double Pane Windows,Screens |
| Total Bedrooms | 3 |
| Main Level Bedrooms | 3 |
| LivingAreaSource | Public Records |
| Total Baths | 2 |
Exterior Features
| Exterior Amenities | Gutters Full,Private Yard |
|---|---|
| Fencing | Back Yard,Wood,Wrought Iron |
| Parking Features | Driveway,Garage,Garage Door Opener,Garage Faces Front |
| Lot Features | Greenbelt,Back Yard,Cul-De-Sac,Curbs,Landscaped,Trees-Large (Over 40 Ft),Trees-Medium (20 Ft - 40 Ft) |
| Water Source | MUD |
| Total Parking | 4 |
| Foundation Details | Slab |
| Lot Size Acres | 0.1946 |
| Waterfront Y/N | No |
| Covered Spaces | 2 |
| Horse Y/N | No |
| Horse Amenities | None |
Amenities
- Foreclosure
- Views
- Short Sale
- New Construction
- Adult 55+
- Lease To Own
- No HOA Fees
- Furnished
- Primary On Main
- Air Conditioning
- Seller Finance
- Green
- Fixer Upper
- Horse
- Golf
- Fireplace
- Deck
- Garage
- Basement
- Pool
Property vs Single Family Average in 78738
Price
Year Built
Visits
 Austin Board of REALTORS® Copyright ©2026 All rights reserved.
 Information provided courtesy of LERA MLS. IDX information is provided exclusively for consumers' personal, non-commercial use and may not be used for any purpose other than to identify prospective properties consumers may be interested in purchasing. Information is believed to be accurate but not guaranteed. Provided courtesy of LERA MLS. Copyright 2026 LERA MLS, All Rights Reserved. Data last updated September 21, 2026 3:29 PM UTC
 Central Texas MLS | Four Rivers Association of REALTORS® All information deemed reliable but not guaranteed. All properties are subject to prior sale, change or withdrawal. Neither listing broker(s) or information provider(s) shall be responsible for any typographical errors, misinformation, misprints and shall be held totally harmless. Listing(s) information is provided for consumer's personal, non-commercial use and may not be used for any purpose other than to identify prospective properties
