
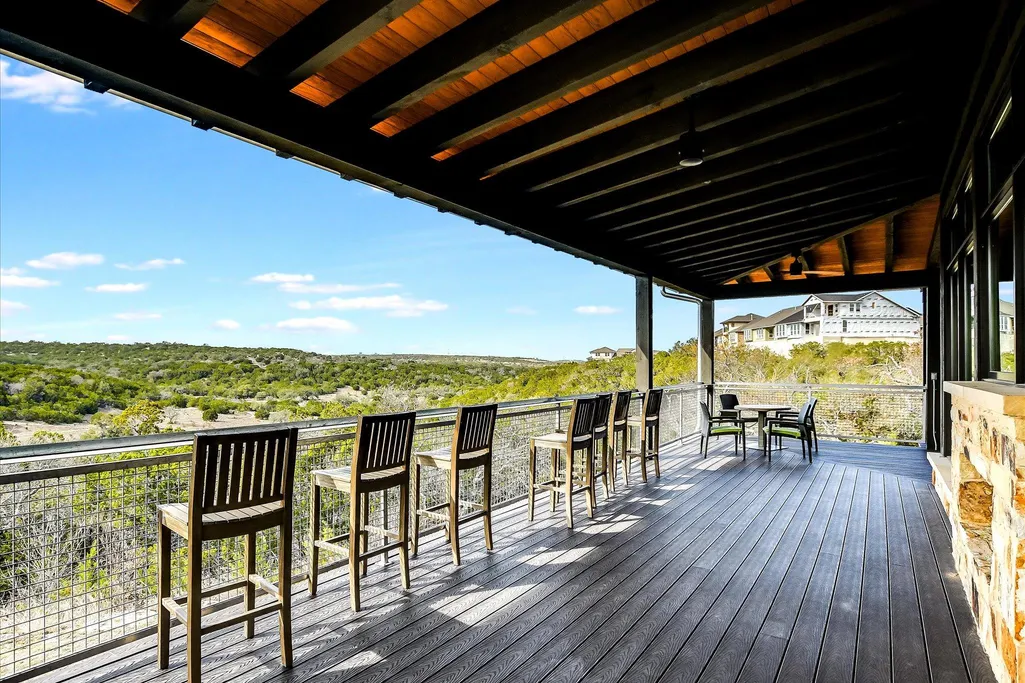
Views - Primary on Main










Address
18704 Waltz Ct, Austin, TX
Price
$ 649,900
Property Attributes
- MLS#6641142
- TypeSingle Family
- Listing Status Active
- CountyTRAVIS
- CityAustin
- AreaLS
- NeighborhoodSweetwater Ranch Sec 1 Village
- Zip78738
- StyleSingle Family Residence
- Year Built2015
- Taxes$ 12514
- Price$ 649,900
- Bedrooms4
- Full Bathrooms2
- Half Bathrooms1
- Sqr Footage3077
- Lot Size0.186 Acres
Data Source:
Austin Board of REALTORS® (ABOR) as distributed by MLS GRID
Property Description
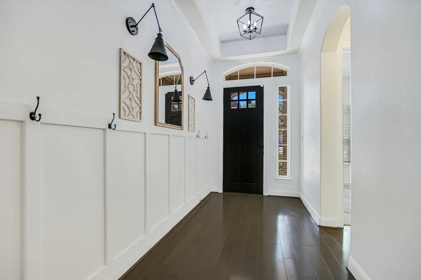
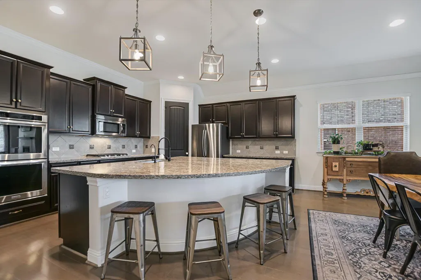
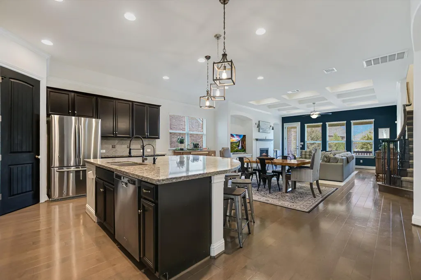
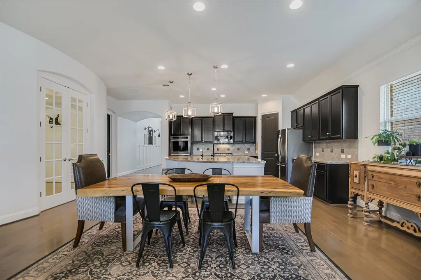
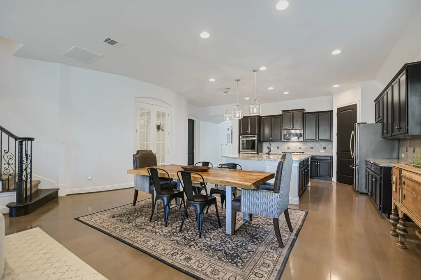
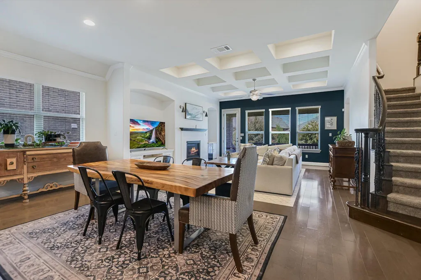
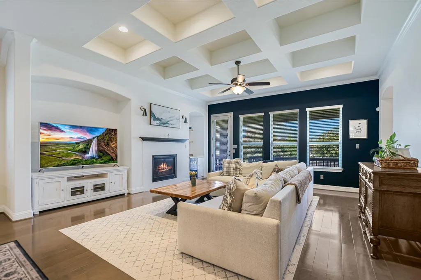
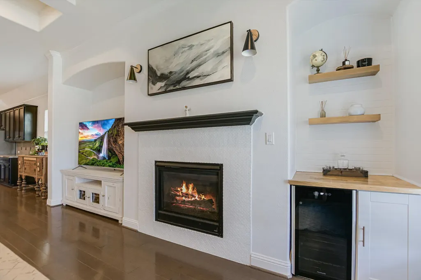
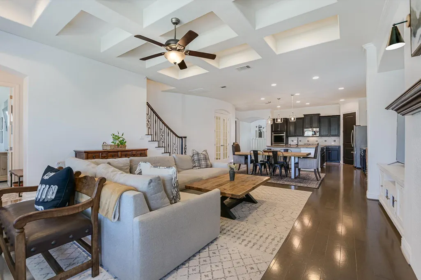
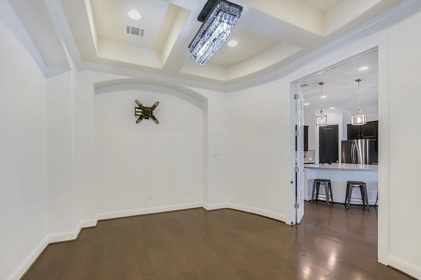
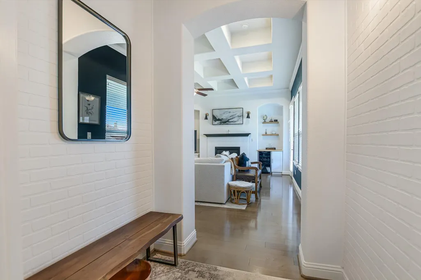
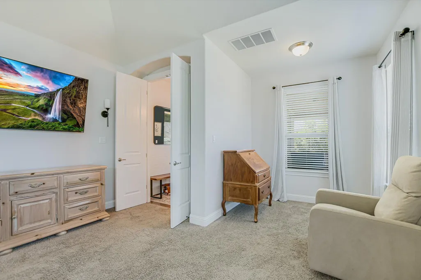
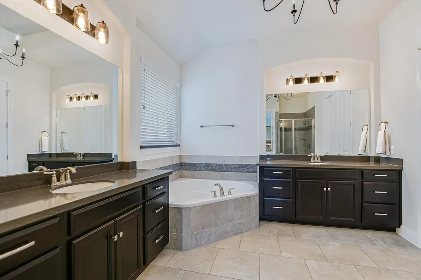
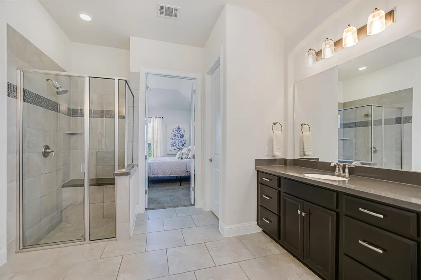
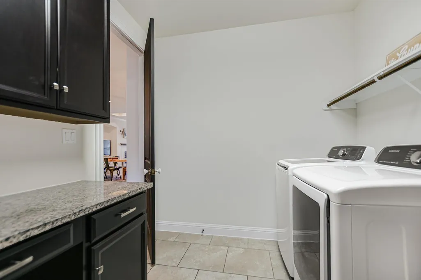
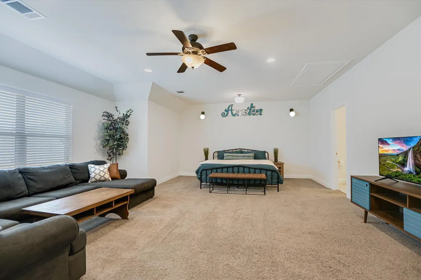
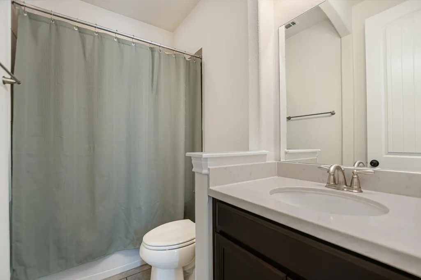
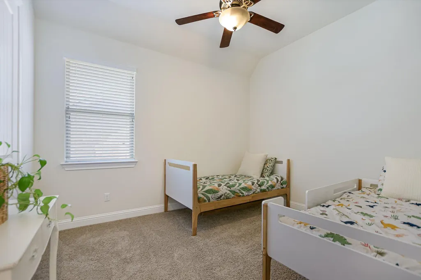
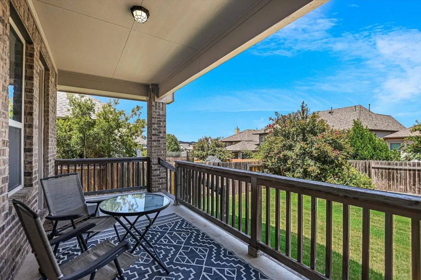
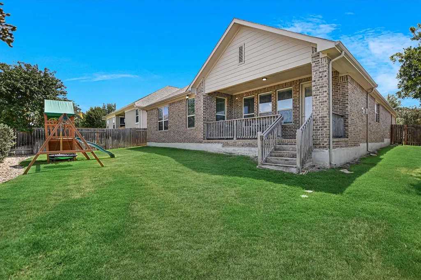
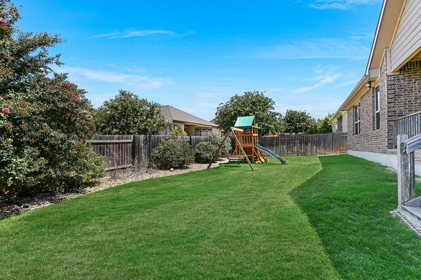
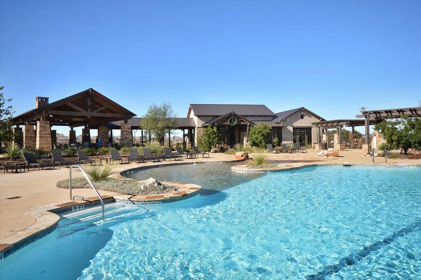
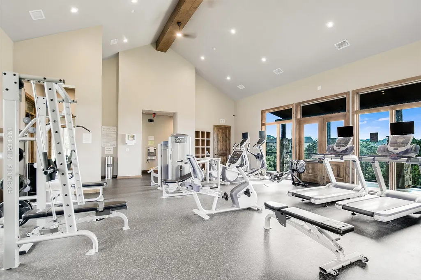
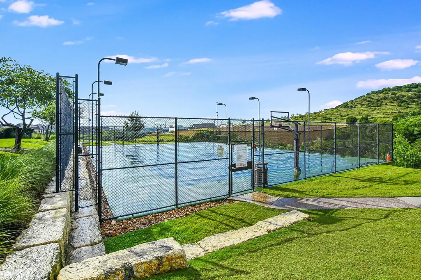
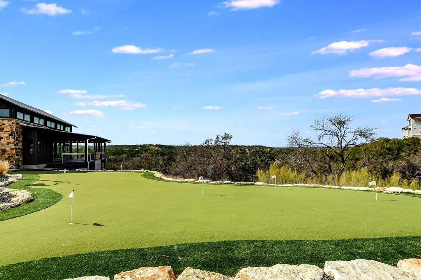
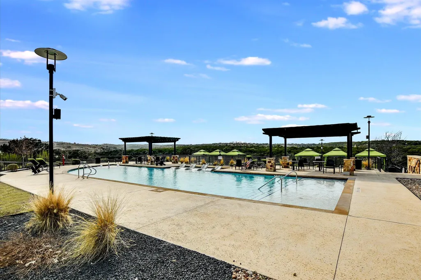
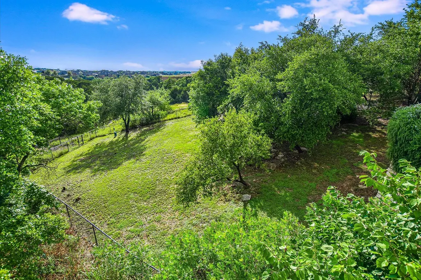
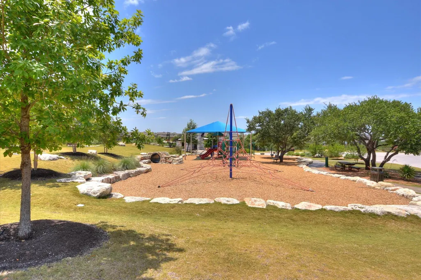
Gorgeous Ashton Woods home in the coveted Sweetwater community! This timeless Texas Hill Country home features a handsome stone and brick exterior, charming gabled rooflines, and classic architectural detailing. Situated on a quiet cul-de-sac just steps from the entrance to community hiking trails. As you enter the home, it is light and bright, with gleaming hardwood floors and board & batten wainscoting. The kitchen offers a grand island, perfect for gathering around and entertaining! The kitchen has ample counter and cabinet space and walk-in pantry. Light, bright and open, the kitchen melds to the dining and living areas, perfect for quiet evenings at home or larger gatherings. The living room has gorgeous coffered ceilings, a warm fireplace to cozy up to, a painted feature wall and walls of windows out to the backyard. The primary bedroom features a sitting room, wood wall paneling, and a spa-like bath with dual vanities, separate shower, soaking tub & walk-in closet. The 2nd and 3rd bedrooms are towards the front of the home, which offers ideal privacy and separation. This stunning home could live like a one story with flex space/4th bed upstairs. The upstairs is a large living space/bedroom with attached half bath. Great for guests or just use as a flex space! As you go back downstairs, head to the backyard and patio! The covered patio has plumbed gas for a grill, and offers a lovely view over the fenced yard. Plenty of room to run and play! 3 car garage: two front-facing bays,& additional stacked bay! Perfect for the car collector, or someone who wants additional storage or gym space! New HVAC in 2024! With sidewalks and rolling hills, Sweetwater embraces the best of the Texas Hill Country! With TWO gorgeous pools & clubhouses, gyms, and more amenities incl: dog park, hiking trails, a putting green, soccer field, sport court, pavilions& sand volleyball! Close to Lakeway, Lake Travis, Hill Country Galleria and 35 mins to AUS airport and downtown
| Elementary School | Middle School | High School |
|---|---|---|
| Rough Hollow Elementary School | Lake Travis Middle School | Lake Travis High School |
| Price History | |
|---|---|
| 9/7/2026 | Listed $649,900 |
General Features
| Living Area | 3077 |
|---|---|
| Sewer | MUD |
| Heating | Natural Gas |
| Cooling | Central Air |
| Utilities | Electricity Available,Natural Gas Available |
| Roof | Composition |
| Appliances | Built-In Oven(s),Gas Cooktop,Dishwasher,Microwave,Stainless Steel Appliance(s),Water Heater |
| HOA Fee | 248 |
| Garage Spaces | 3 |
| Association Fee Includes | Common Area Maintenance |
| Patio/Porch Features | Covered,Patio |
| Pool Features | None |
| Construction Materials | Masonry – All Sides |
| Year Built | 2015 |
| View | None |
| Levels | Two |
| Property Subtype | Single Family Residence |
| Tax Year | 2025 |
| Waterfront Features | None |
| Community Features | BBQ Pit/Grill,Clubhouse,Dog Park,Fitness Center,Picnic Area,Planned Social Activities,Playground,Pool,Putting Green,Sport Court(s)/Facility,Trail(s) |
| Accessibility | None |
| Assoc Fee Paid Per | Quarterly |
| County | Travis |
| New Construction | No |
| Property Type | Residential |
| HOA | Yes |
| Energy Efficient | None |
| Subdivision Name | Sweetwater Ranch Sec 1 Village |
| Facing Direction | Southwest |
| Green Sustainability | None |
| Other Structures | None |
| Full Baths | 2 |
| Status | Active |
| Directions | From Hwy 71,enter Sweetwater on Pedernales Summit Parkway. Right on Alonso Dr,left on Waltz Ct. Home is on right side. |
| High School | Lake Travis |
| City | Austin |
| Disclosures | MUD,Seller Disclosure,Seller Provided Survey Available,Special Addendum |
| Association Name | Sweetwater Master |
| MLS Area | LS |
| Lot Size Square Feet | 8102.16 |
| Spa Features | None |
| Elementary School | Rough Hollow |
| Tax Annual Amount | 12514 |
| Middle/Junior High School | Lake Travis |
| Property Condition | Resale |
| Virtual Tour | https://unbranded.youriguide.com/od2yg_18704_waltz_ct_austin_tx/ |
| Builder Name | Ashton Woods |
| Standard Status | Active |
| Year Built Source | Public Records |
| Tax Assessed Value | 622054 |
| Virtual Tour | https://youriguide.com/od2yg_18704_waltz_ct_austin_tx/ |
Interior Features
| Interior Amenities | Coffered Ceiling(s),Primary Bedroom on Main,Recessed Lighting,Walk-In Closet(s) |
|---|---|
| Flooring | Carpet,Tile,Wood |
| Total Fireplaces | 1 |
| Fireplace Features | Family Room |
| Window Features | Screens |
| Half Baths | 1 |
| Total Bedrooms | 4 |
| Main Level Bedrooms | 3 |
| LivingAreaSource | Owner |
| Total Baths | 3 |
Exterior Features
| Exterior Amenities | Private Yard |
|---|---|
| Fencing | Fenced,Wood |
| Parking Features | None |
| Lot Features | Cul-De-Sac,Sprinkler - Automatic,Trees-Small (Under 20 Ft) |
| Water Source | MUD |
| Total Parking | 2 |
| Foundation Details | Slab |
| Lot Size Acres | 0.186 |
| Waterfront Y/N | No |
| Covered Spaces | 3 |
| Horse Y/N | No |
| Horse Amenities | None |
Amenities
- Foreclosure
- Views
- Short Sale
- New Construction
- Adult 55+
- Lease To Own
- No HOA Fees
- Furnished
- Primary On Main
- Air Conditioning
- Seller Finance
- Green
- Fixer Upper
- Horse
- Golf
- Fireplace
- Deck
- Garage
- Basement
- Pool
Property vs Single Family Average in 78738
Price
Taxes
Year Built
Visits
 Austin Board of REALTORS® Copyright ©2026 All rights reserved.
 Information provided courtesy of LERA MLS. IDX information is provided exclusively for consumers' personal, non-commercial use and may not be used for any purpose other than to identify prospective properties consumers may be interested in purchasing. Information is believed to be accurate but not guaranteed. Provided courtesy of LERA MLS. Copyright 2026 LERA MLS, All Rights Reserved. Data last updated September 21, 2026 3:29 PM UTC
 Central Texas MLS | Four Rivers Association of REALTORS® All information deemed reliable but not guaranteed. All properties are subject to prior sale, change or withdrawal. Neither listing broker(s) or information provider(s) shall be responsible for any typographical errors, misinformation, misprints and shall be held totally harmless. Listing(s) information is provided for consumer's personal, non-commercial use and may not be used for any purpose other than to identify prospective properties
