
Views










Address
6100 Gunnison Turn Rd, Austin, TX
Price
$ 595,000
Property Attributes
- MLS#9907558
- TypeSingle Family
- Listing Status Active
- CountyTRAVIS
- CityAustin
- AreaLS
- NeighborhoodSweetwater Ranch Sec 1 Village
- Zip78738
- StyleSingle Family Residence
- Year Built2016
- Taxes$ 14778
- Price$ 595,000
- Bedrooms4
- Full Bathrooms2
- Half Bathrooms1
- Sqr Footage2340
- Lot Size0.222 Acres
Data Source:
Austin Board of REALTORS® (ABOR) as distributed by MLS GRID
Property Description
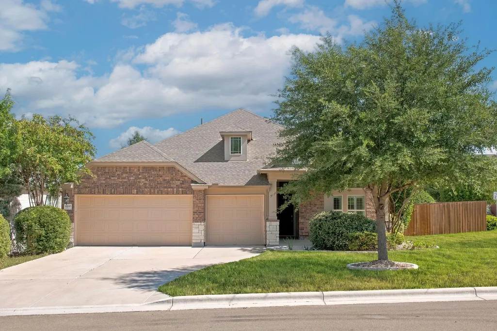
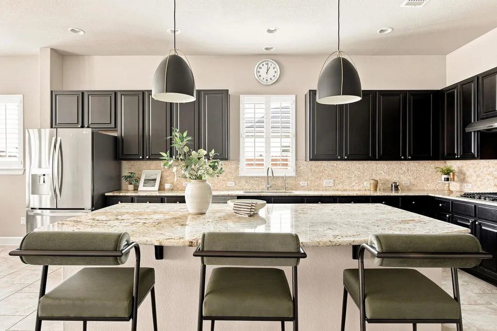
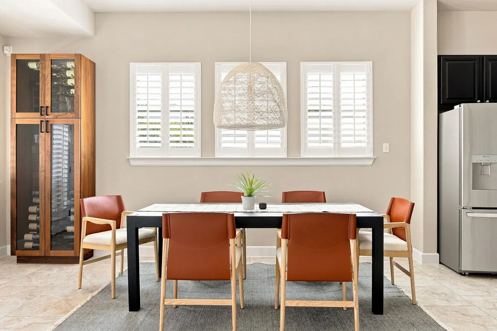
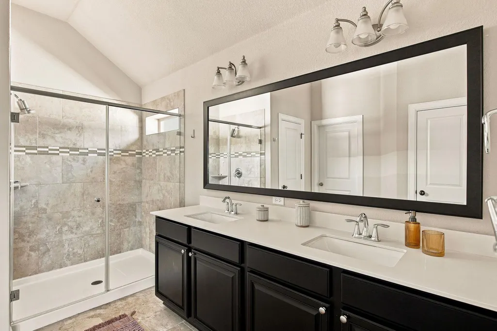
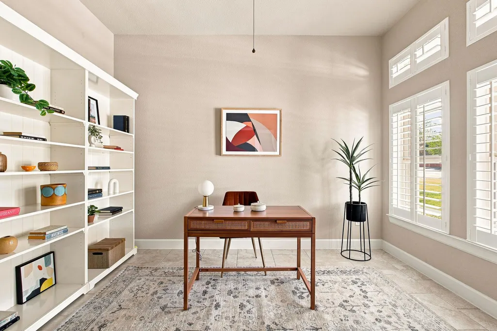
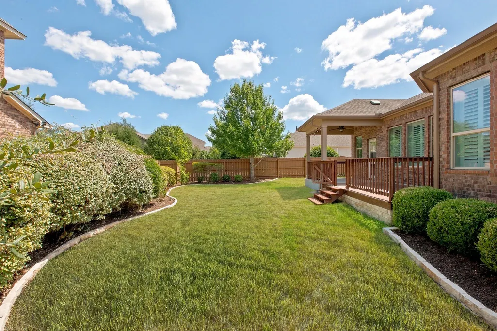
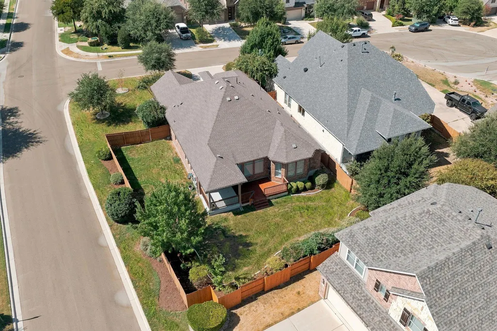
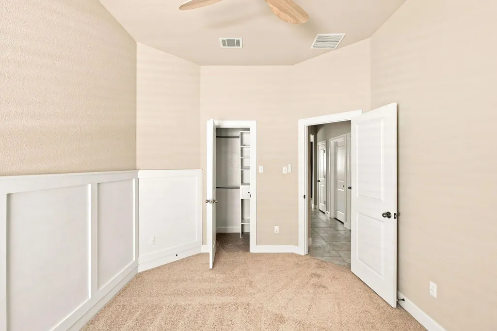
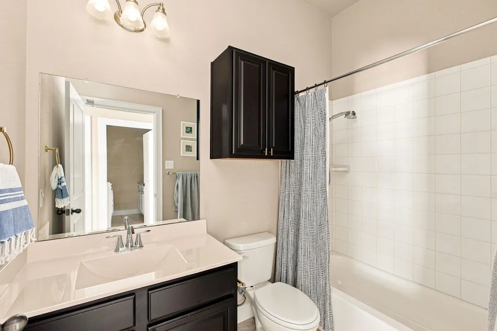
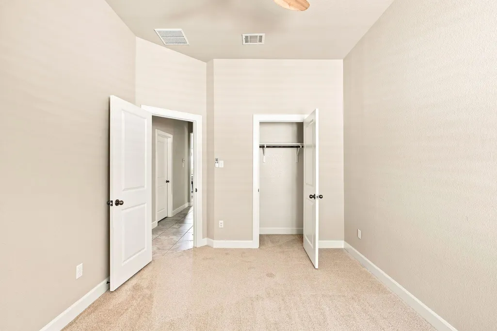
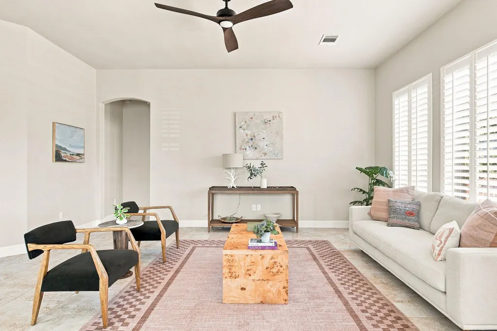
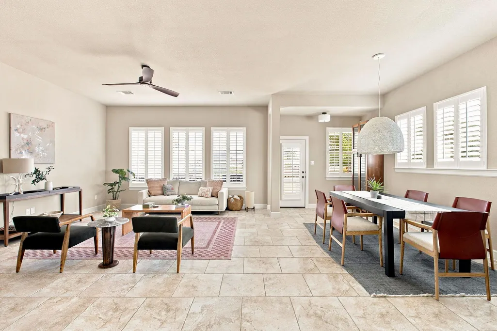
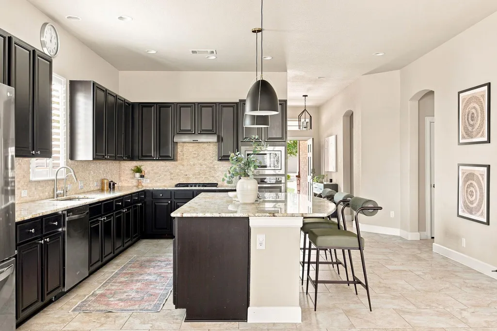
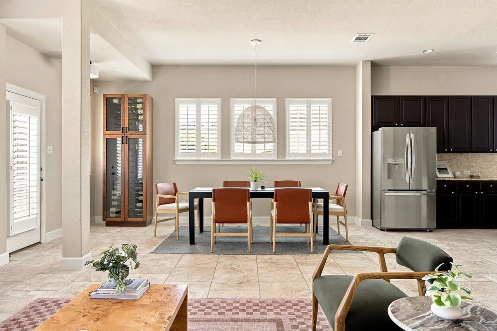
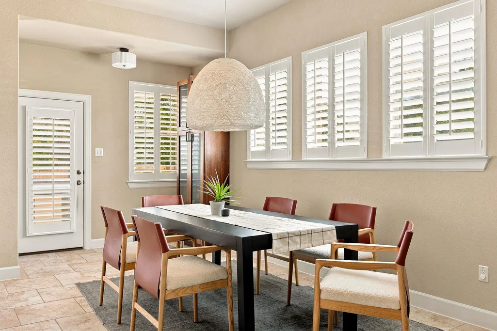
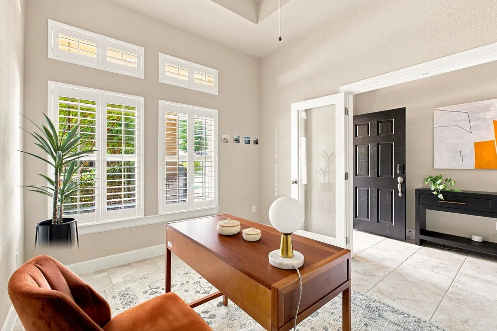
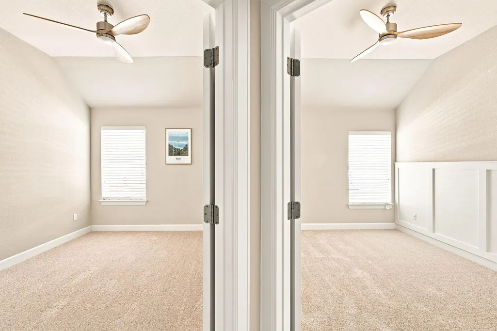
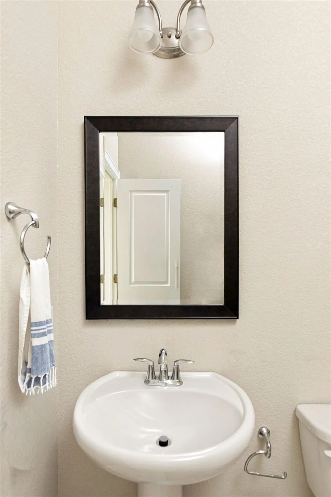
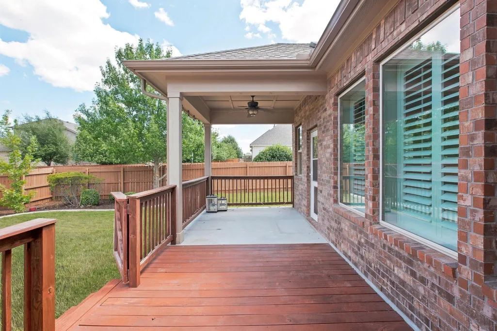
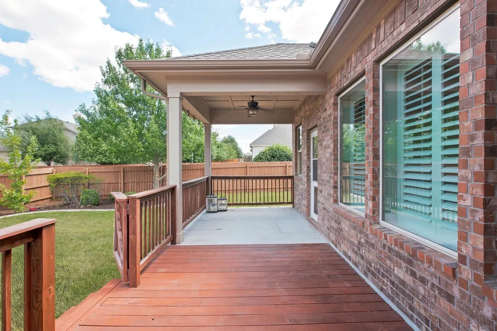
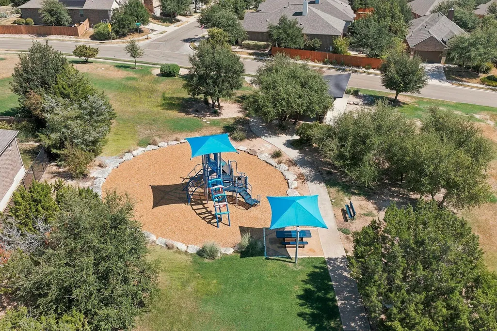
Tucked into a small cul de sac in Sweetwater, this thoughtfully designed David Weekley home sits on a corner lot and offers flexible living spaces, a three car garage and a backyard made for enjoying Texas Hill Country sunsets. The open main living area brings together the kitchen, dining and family room, creating an easy flow for everyday living and entertaining. The kitchen features generous cabinetry, granite countertops, a stone backsplash, stainless steel appliances, a large pantry and plenty of prep space. With four bedrooms and two and a half baths, the floor plan gives you options for how you live and work. One bedroom is currently used as a home office and study, making it equally well suited for guests, a media room, workout space or a dedicated work from home setup. The spacious primary suite offers a large bath, an oversized closet with extensive shelving and storage, and a separate linen closet. Plantation shutters and tile flooring add both style and function throughout the main living spaces, while the backyard extends the living outdoors with a patio and deck overlooking beautiful sunset views. Located in Sweetwater, you are surrounded by miles of trails, resort style pools, fitness facilities, playgrounds, parks and community gathering spaces, with convenient access to Bee Cave, Lakeway and the Texas Hill Country. It is a home that gives you the space you need today with the flexibility to change right along with you.
| Elementary School | Middle School | High School |
|---|---|---|
| West Cypress Hills Elementary School | Lake Travis Middle School | Lake Travis High School |
| Price History | |
|---|---|
| 9/11/2026 | Listed $595,000 |
General Features
| Living Area | 2340 |
|---|---|
| Sewer | MUD |
| Heating | Central,ENERGY STAR Qualified Equipment,Forced Air |
| Cooling | Central Air,Electric,ENERGY STAR Qualified Equipment |
| Utilities | High Speed Internet |
| Roof | Composition |
| Appliances | Built-In Electric Oven,Built-In Gas Range,Cooktop,Dishwasher,Disposal,ENERGY STAR Qualified Appliances,Gas Cooktop,Microwave,Electric Oven,RNGHD,Self Cleaning Oven,Stainless Steel Appliance(s),Vented |
| HOA Fee | 190 |
| Garage Spaces | 3 |
| Association Fee Includes | Common Area Maintenance |
| Patio/Porch Features | Covered,Front Porch,Rear Porch |
| Pool Features | None |
| Security Features | Security Service,Security System,Security System Owned,Smoke Detector(s) |
| Construction Materials | Brick Veneer |
| Year Built | 2016 |
| View | Neighborhood |
| Levels | One |
| Property Subtype | Single Family Residence |
| Tax Year | 2025 |
| Waterfront Features | None |
| Community Features | Common Grounds,Gated,Playground,Pool,Trail(s) |
| Accessibility | Central Living Area |
| Assoc Fee Paid Per | Quarterly |
| County | Travis |
| New Construction | No |
| Property Type | Residential |
| HOA | Yes |
| Energy Efficient | None |
| Subdivision Name | Sweetwater Ranch Sec 1 Village |
| Facing Direction | West |
| Green Sustainability | None |
| Other Structures | None |
| Full Baths | 2 |
| Status | Active |
| Directions | From downtown Austin,take Mopac/Hwy 1 South to Hwy 71/290 West. Exit at Perdonales Summit Parkway. Turn Right on Alonso Drive. Go two block to Gunnison Turn Road,House on the corner. See Sign |
| High School | Lake Travis |
| City | Austin |
| Disclosures | MUD,Seller Disclosure,Seller Provided Survey Available |
| Association Name | Sweetwater Master Community,Inc. |
| MLS Area | LS |
| Lot Size Square Feet | 9670.32 |
| Elementary School | West Cypress Hills |
| Tax Annual Amount | 14778.63 |
| Middle/Junior High School | Lake Travis |
| Property Condition | Resale |
| Additional Parcels Y/N | No |
| Standard Status | Active |
| Year Built Source | Public Records |
| Tax Assessed Value | 546678 |
Interior Features
| Interior Amenities | Coffered Ceiling(s),Double Vanity,Entrance Foyer,Granite Counters,Ceiling-High,High Speed Internet,Kitchen Island,No Interior Steps,Open Floorplan,Pantry,Walk-In Closet(s),Smart Home,Study/Home Offic |
|---|---|
| Flooring | Carpet,Terrazzo |
| Window Features | Double Pane Windows,Plantation Shutters,Screens |
| Half Baths | 1 |
| Total Bedrooms | 4 |
| Main Level Bedrooms | 4 |
| LivingAreaSource | Public Records |
| Total Baths | 3 |
Exterior Features
| Exterior Amenities | Gutters Full |
|---|---|
| Fencing | Back Yard,Privacy,Wood |
| Parking Features | Concrete,Garage Faces Front |
| Lot Features | Back Yard,City Lot,Corner Lot,Cul-De-Sac,Front Yard,Level,Sprinkler - Automatic |
| Water Source | MUD |
| Total Parking | 3 |
| Foundation Details | Slab |
| Lot Size Acres | 0.222 |
| Waterfront Y/N | No |
| Covered Spaces | 3 |
| Horse Y/N | No |
| Horse Amenities | None |
Amenities
- Foreclosure
- Views
- Short Sale
- New Construction
- Adult 55+
- Lease To Own
- No HOA Fees
- Furnished
- Primary On Main
- Air Conditioning
- Seller Finance
- Green
- Fixer Upper
- Horse
- Golf
- Fireplace
- Deck
- Garage
- Basement
- Pool
Property vs Single Family Average in 78738
Price
Taxes
Year Built
Visits
 Austin Board of REALTORS® Copyright ©2026 All rights reserved.
 Information provided courtesy of LERA MLS. IDX information is provided exclusively for consumers' personal, non-commercial use and may not be used for any purpose other than to identify prospective properties consumers may be interested in purchasing. Information is believed to be accurate but not guaranteed. Provided courtesy of LERA MLS. Copyright 2026 LERA MLS, All Rights Reserved. Data last updated September 21, 2026 3:29 PM UTC
 Central Texas MLS | Four Rivers Association of REALTORS® All information deemed reliable but not guaranteed. All properties are subject to prior sale, change or withdrawal. Neither listing broker(s) or information provider(s) shall be responsible for any typographical errors, misinformation, misprints and shall be held totally harmless. Listing(s) information is provided for consumer's personal, non-commercial use and may not be used for any purpose other than to identify prospective properties
